If you have been reading along, you know we have been considering adding a major addition to the house. The expense was going to be huge, and so we were struggling with adding on and living through a renovation that would double the size of the house or just buying a new home.
The struggle with our adorable Dutch colonial is that it’s small, 1300 sq ft (w/o basement), and when we bought it, we gutted the 1st and 2nd floors. We made the 2nd floor basically a master suite. We tore down a wall between the two bedrooms, and it works great for us but not the best for resale. We knew when we did it that if we wanted to sell it would be an issue, but it worked for us at the time. We have a big half-acre lot, plenty to hold a bigger home; it’s just the expense and living through the renovation with the 4 dogs.
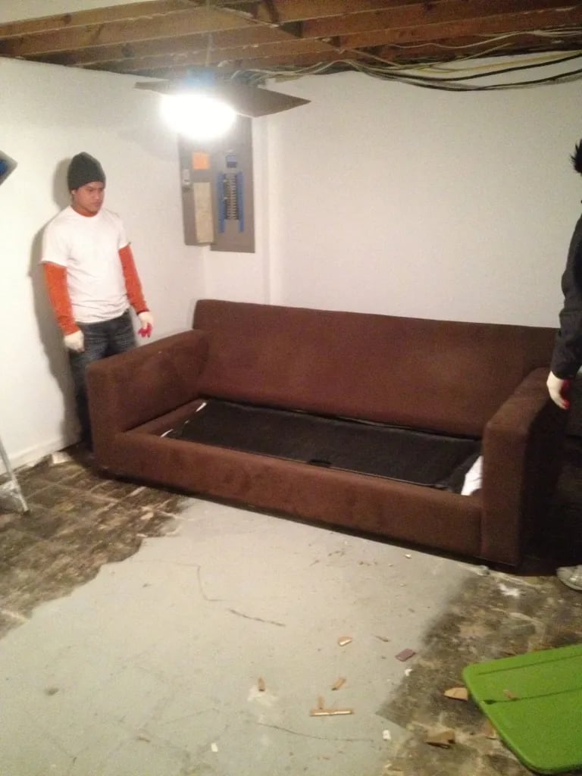
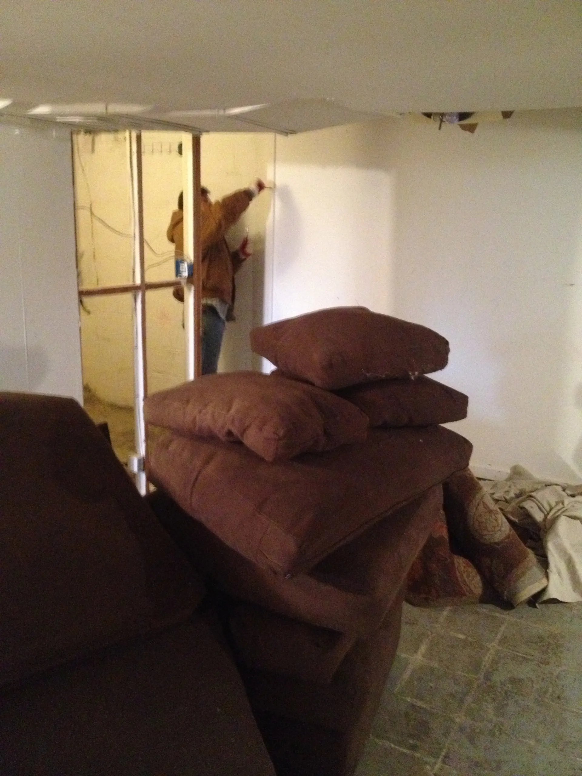
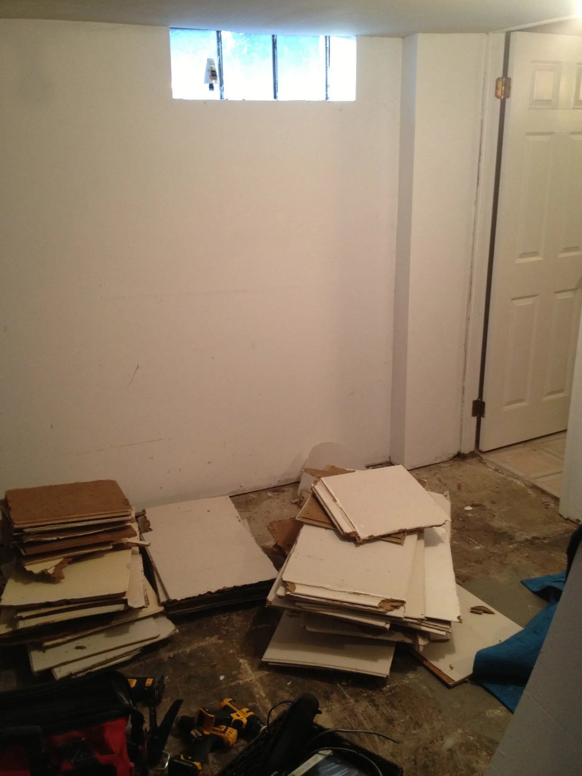
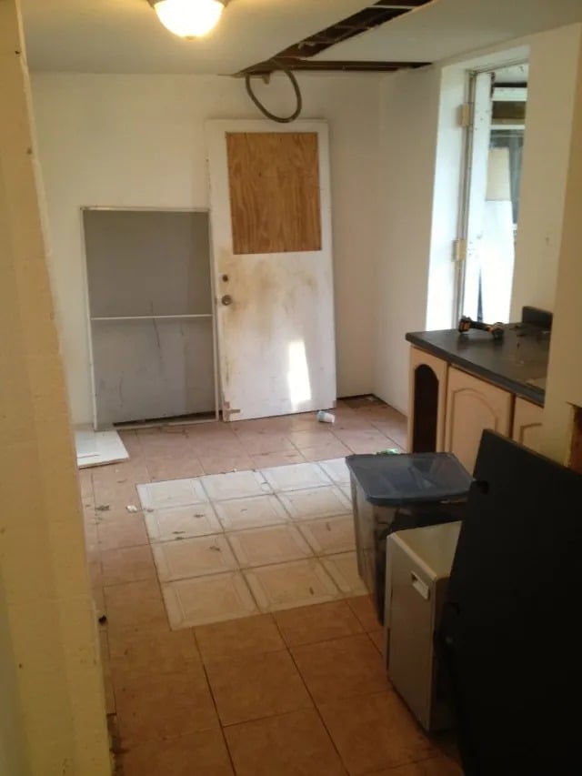
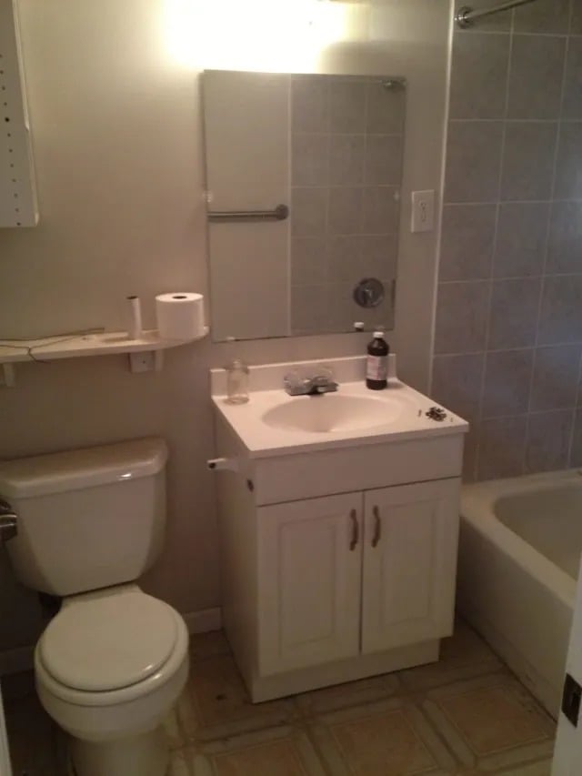
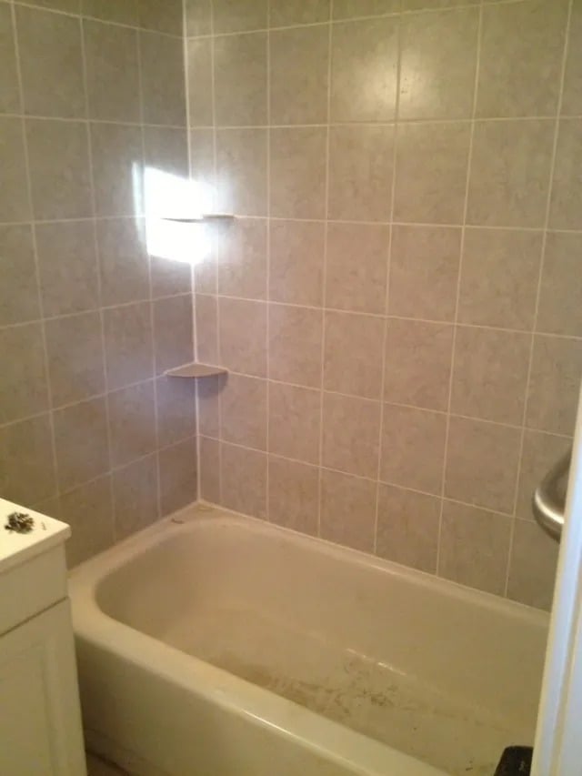
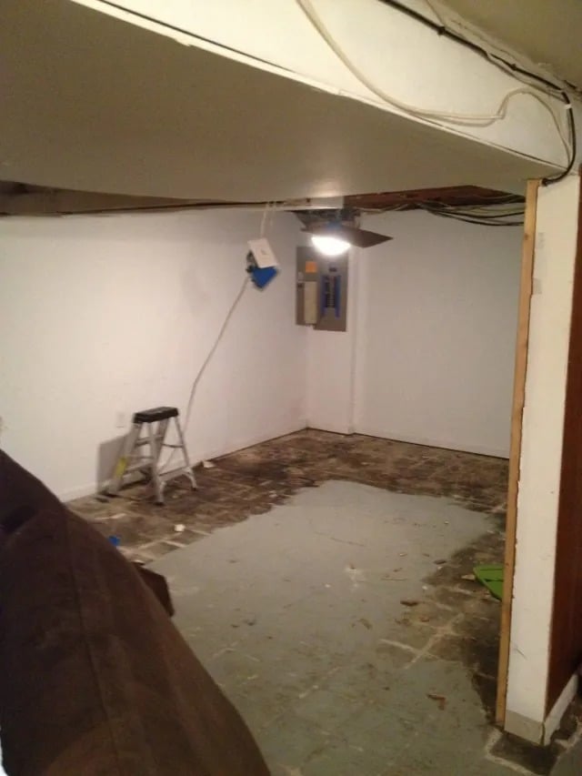
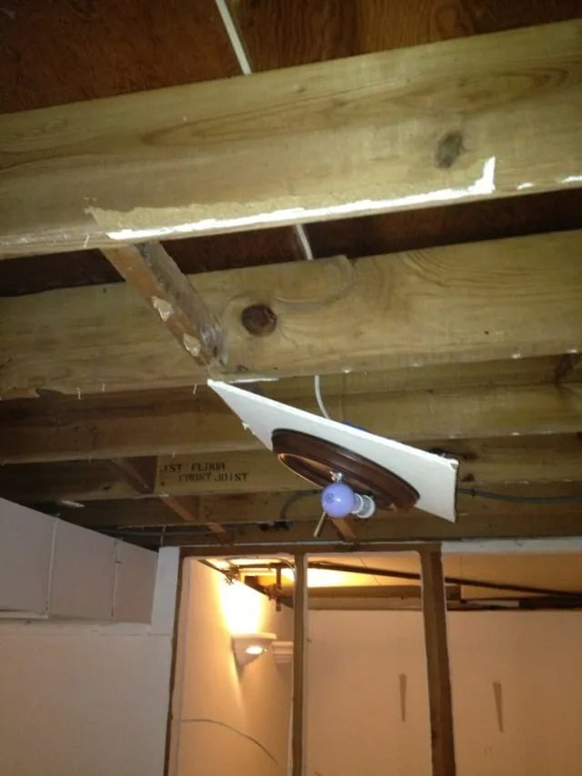
I started thinking about the basement more. It’s currently just a half-done project from when we moved in, and then we had a flood, so James tore down a wall. It then became major storage for Stylish Patina:-) It’s about 500 sq ft of space or more and has a bathroom (very scary!). I figured if we were to sell the house as is, we needed to do something with the basement anyway PLUS if we added on we would be fixing up that portion of the basement as well. I pitched the idea to James, and he bought in (yeah!).
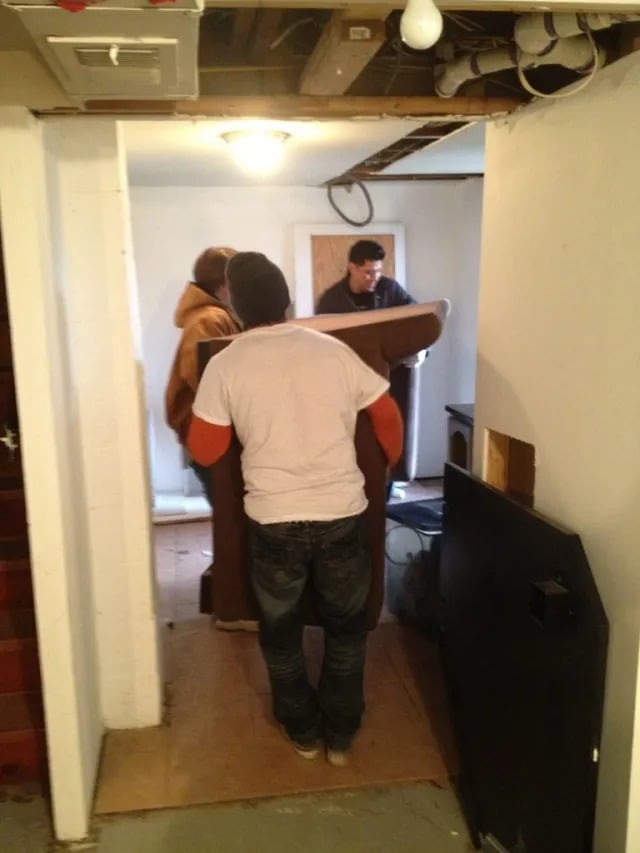
Turns out we also need a French drain to manage the water issues we have down there (it never ends). So today at 7:30 am we had the crew come to start demoing the basement! My poor hubby we just had the TV crew here filming for DIY Network on Saturday, and now I’ve got a construction crew in the basement (and a new shop). If we make it through the next 6 months, we will be married forever :-)
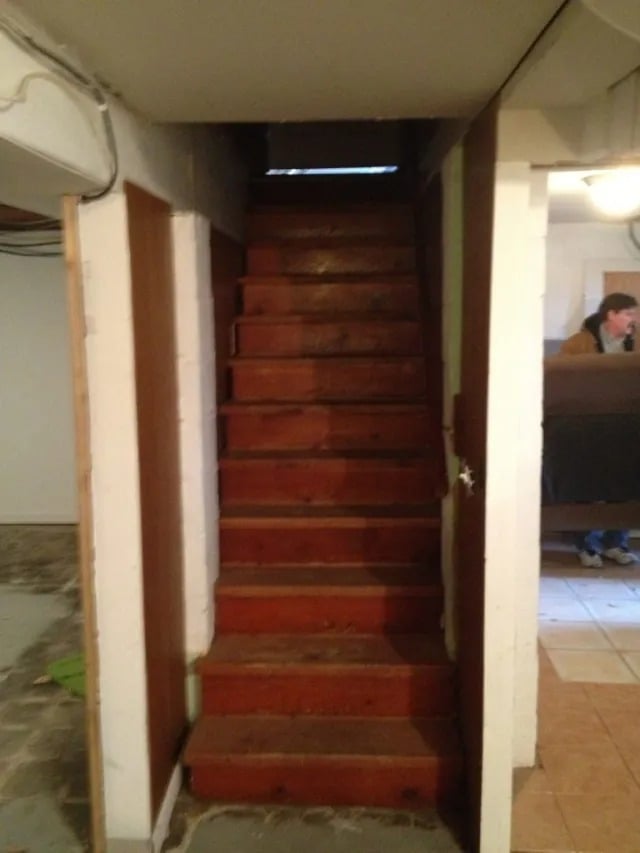
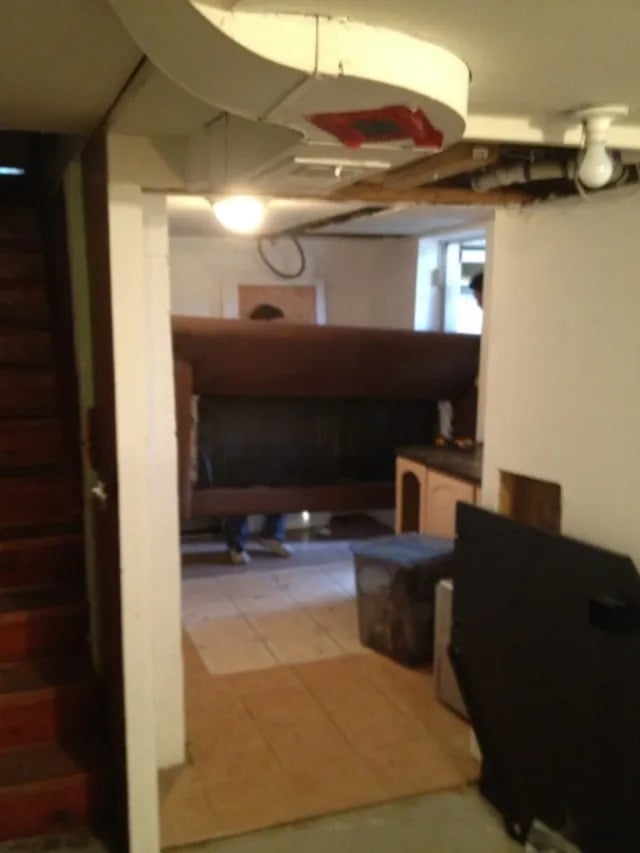
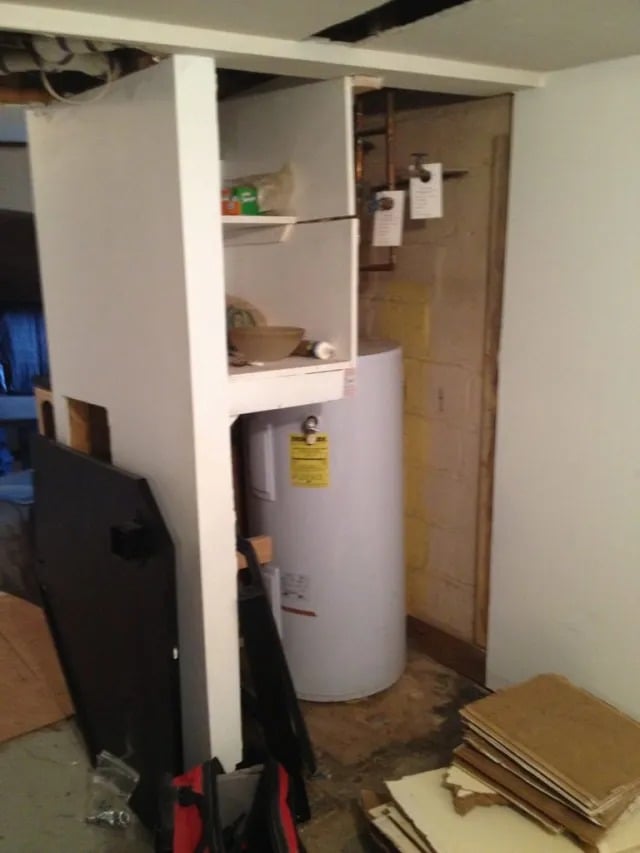
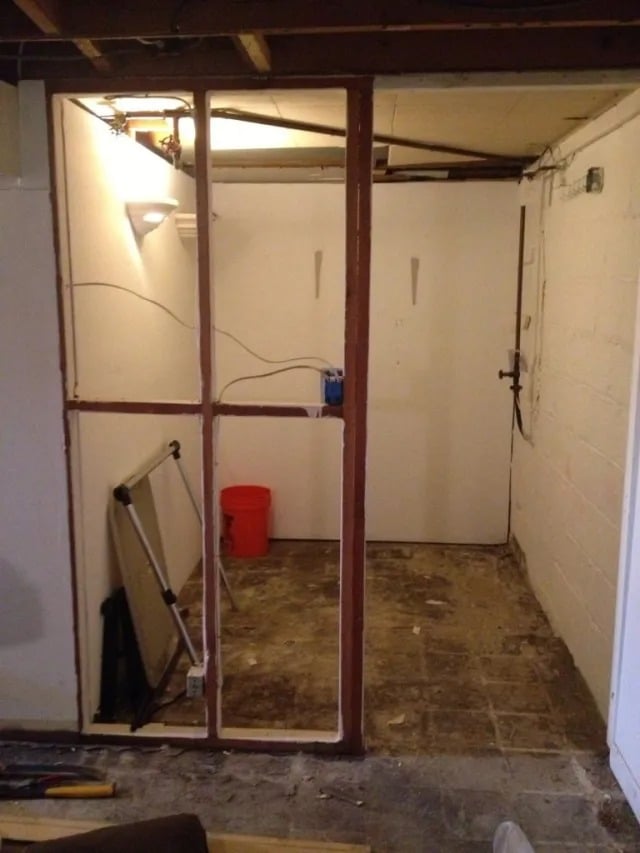
Here are some pictures of the before: