It’s been a busy week here at Stylish Patina. I recently took on a few new design clients; we are getting ready for our monthly warehouse sale, Rough Luxe Market, and we are going through all the hurdles of selling a house and buying a house… Oh, and P.S. I’m 26 weeks pregnant with twins! As my mother is reading this post, she is saying, you need to slow down. I am actually working on my delegating skills in general, and so most days I take time to lie on my left side and work on the computer.
So far, everything is coming along with the new house we are closing on at the beginning of August, and I can’t wait to get in there and start making it our own. Due to my pregnancy, I am actually just excited about making it clean in case the babies come early; we have a place to put them! Unlike our 1st renovation, we will NOT be living through the beginning stages of it. With our current house we lived in the dirty basement for 3 months while we gutted the upper 2 floors, not an option with babies. The goal is to get 4 weeks of work done and then move in.
So what’s on the plan of attack, you ask? I have my laundry list of pie-in-the-sky things on the initial post about the house here. One of the many items is to open up 2 walls on the main floor. One is a load-bearing wall, and one is not. The easier wall to take down is the one between the living + dining room. Here is a picture (the stuff in the picture isn’t ours; it’s the owners').
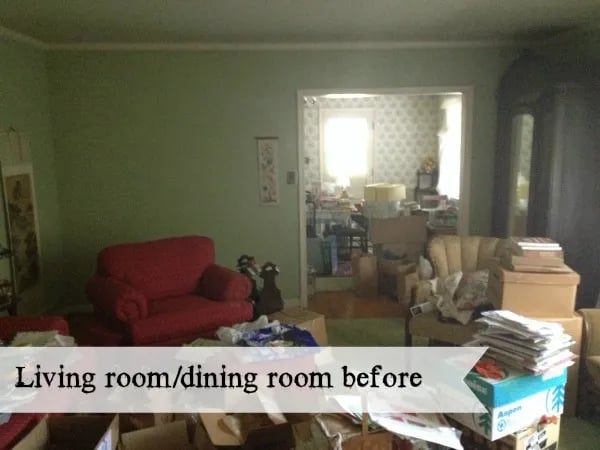
The plan is to just open up the wall it has a larger opening. I am going to keep it framed to save the character of the home I just wanted to increase the lines of sight into the dining room.
The 2nd wall is the one between the dining room + kitchen. This wall is a little more tricky. It’s a load-bearing wall and has a wall radiator.
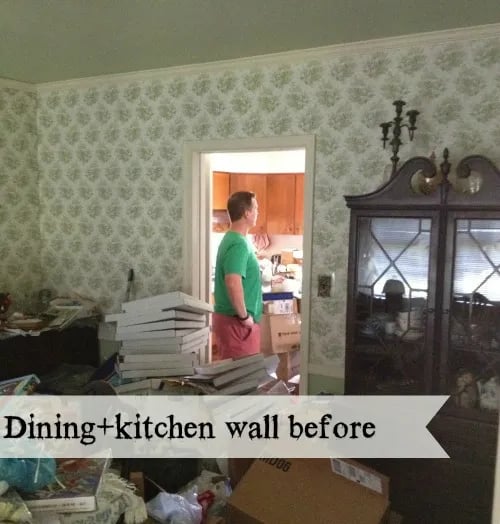
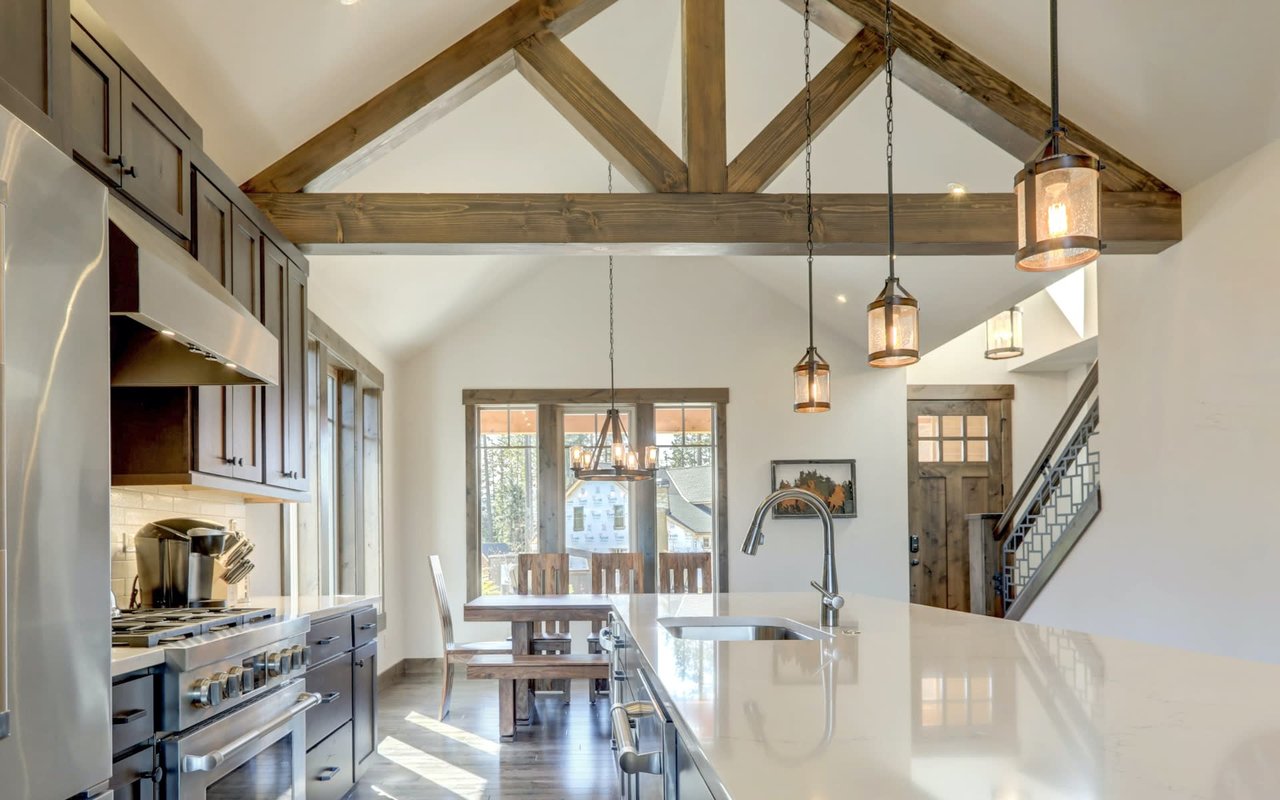
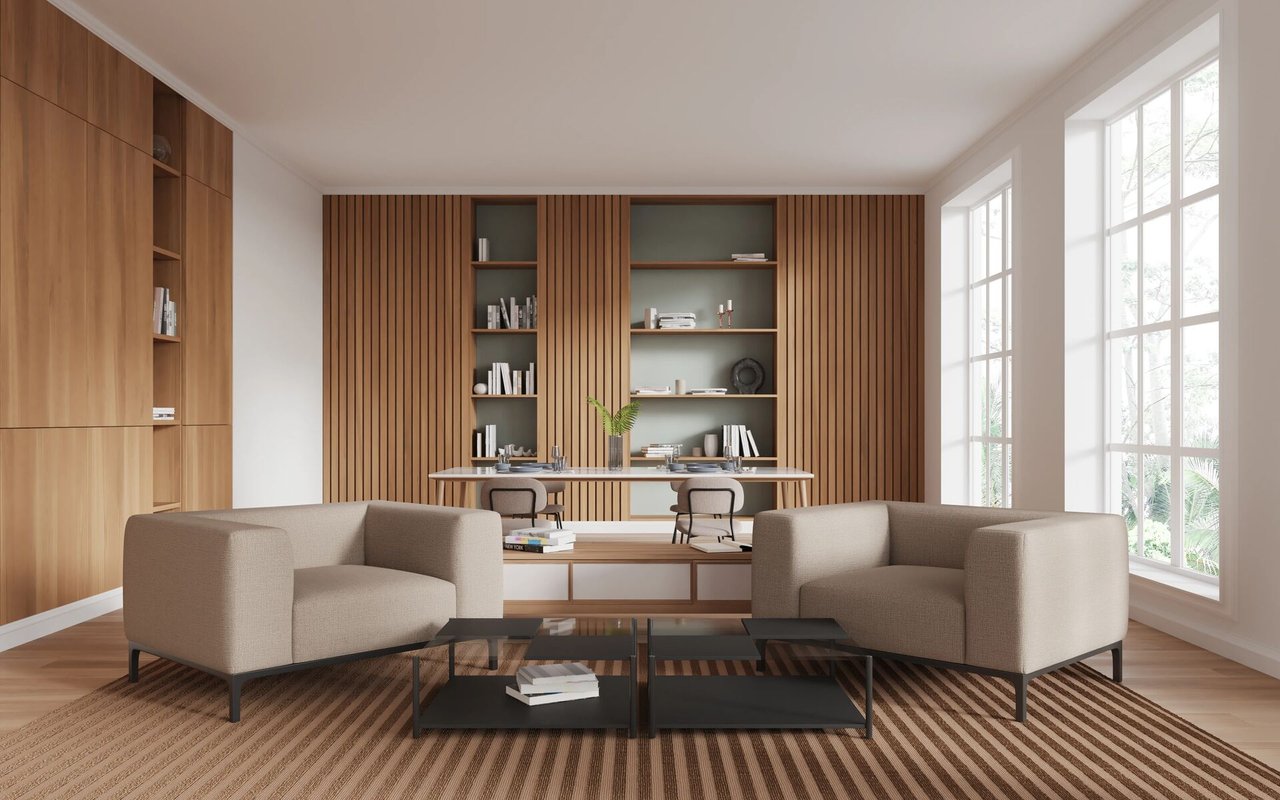
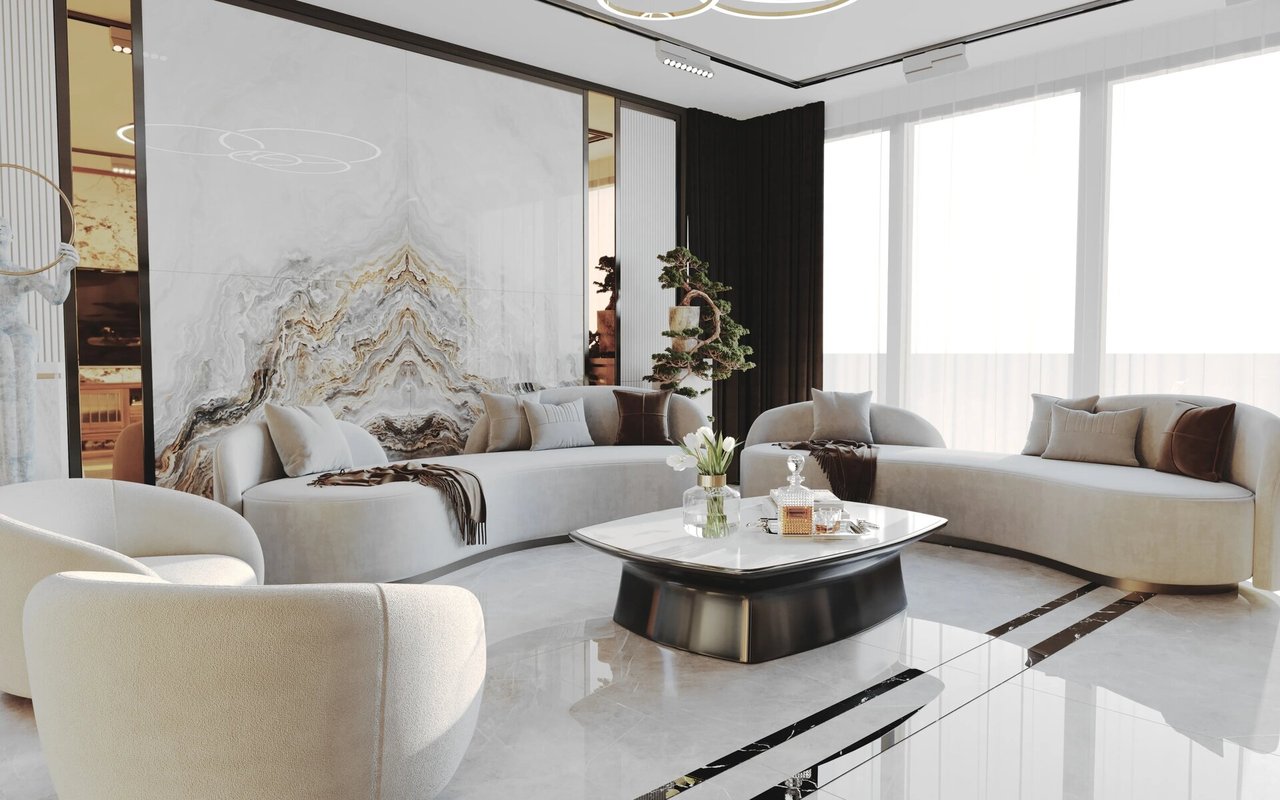
With this wall, just like the other, I am planning to create a much larger opening. Here is where I have toyed with the idea of track barn doors so we have the option to close it off if we want. The front of the house (where the kitchen is located) gets tons of light, which is why opening this wall will really increase the light to the back of the house.
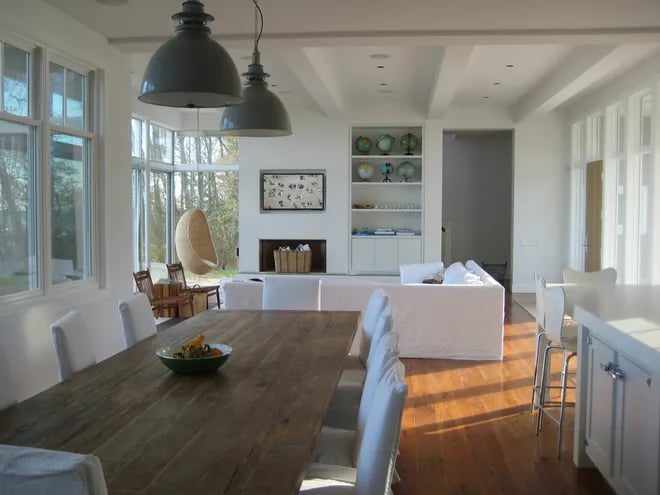
These pictures aren’t exactly what I am visualizing, but they give you a feel for the concept.
With the short renovation timeline we have, I am really hoping we have the time + money to do these two projects, but we will just have to wait and see. We haven’t been able to get contractors in the house for estimates yet (bummer). That is the latest update from the house. I just received my kitchen design options, so I’ll share those with you shortly!
Hope to see you at Rough Luxe Market this weekend. We are open Fri+Sat 10-5 and Sun 12-5 at 138 W. Jefferson Ave, Falls Church, VA 22046. If you want to see some pictures of the inventory, go to our Facebook page; I have an album set up for you to look at!