As I mentioned in last week’s post, we were trying to finalize a deal on a new home to give us the much-needed extra room now that we are adding twins to our family in September and still have our 4 dogs. We finally came to an agreement and finalized a contract on our new home. In true fashion, it’s far from move-in ready, and normally I would LOVE this about the house except that by the time we settle on the home, I will be about 2 months away from having our twins (that is, if they don’t come too early).
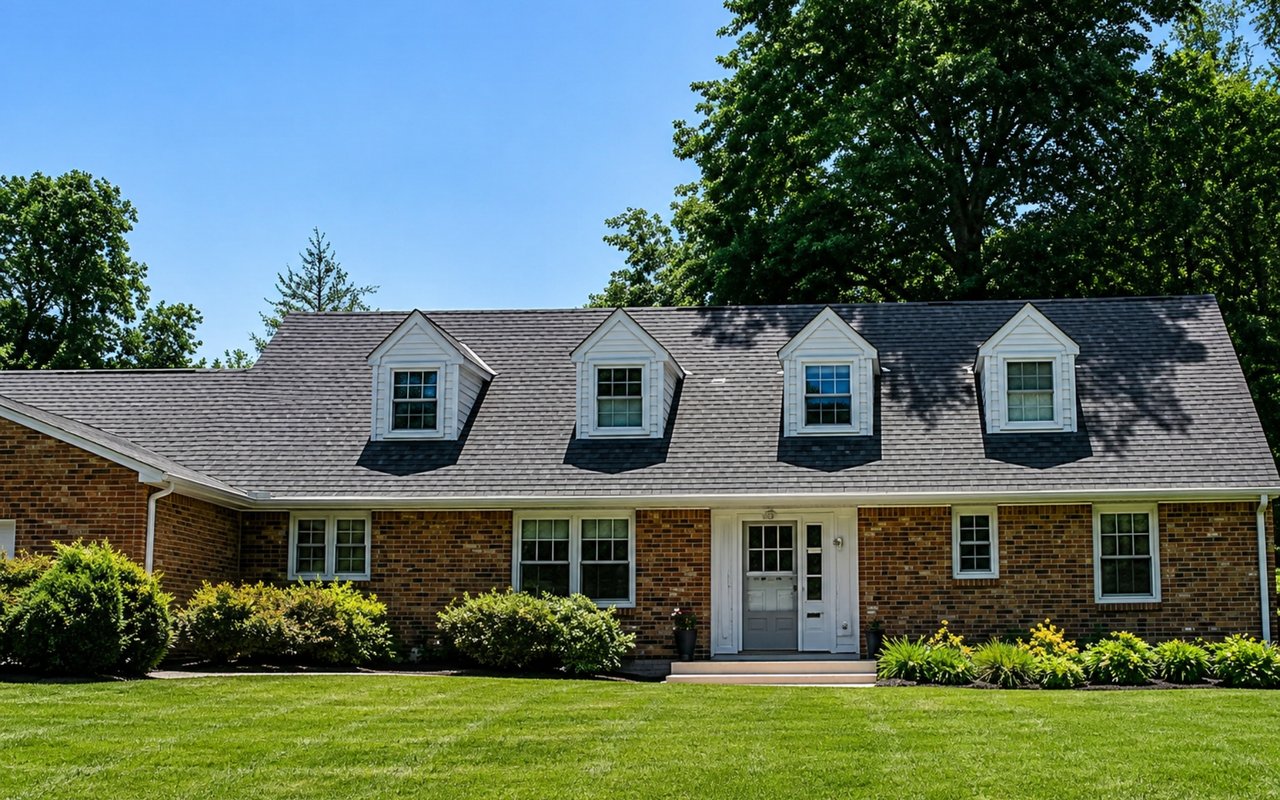
Here is a picture of the front of the house. It’s called a grand Cape Cod, basically because it has the same layout as a Cape, just with much larger rooms on the inside.
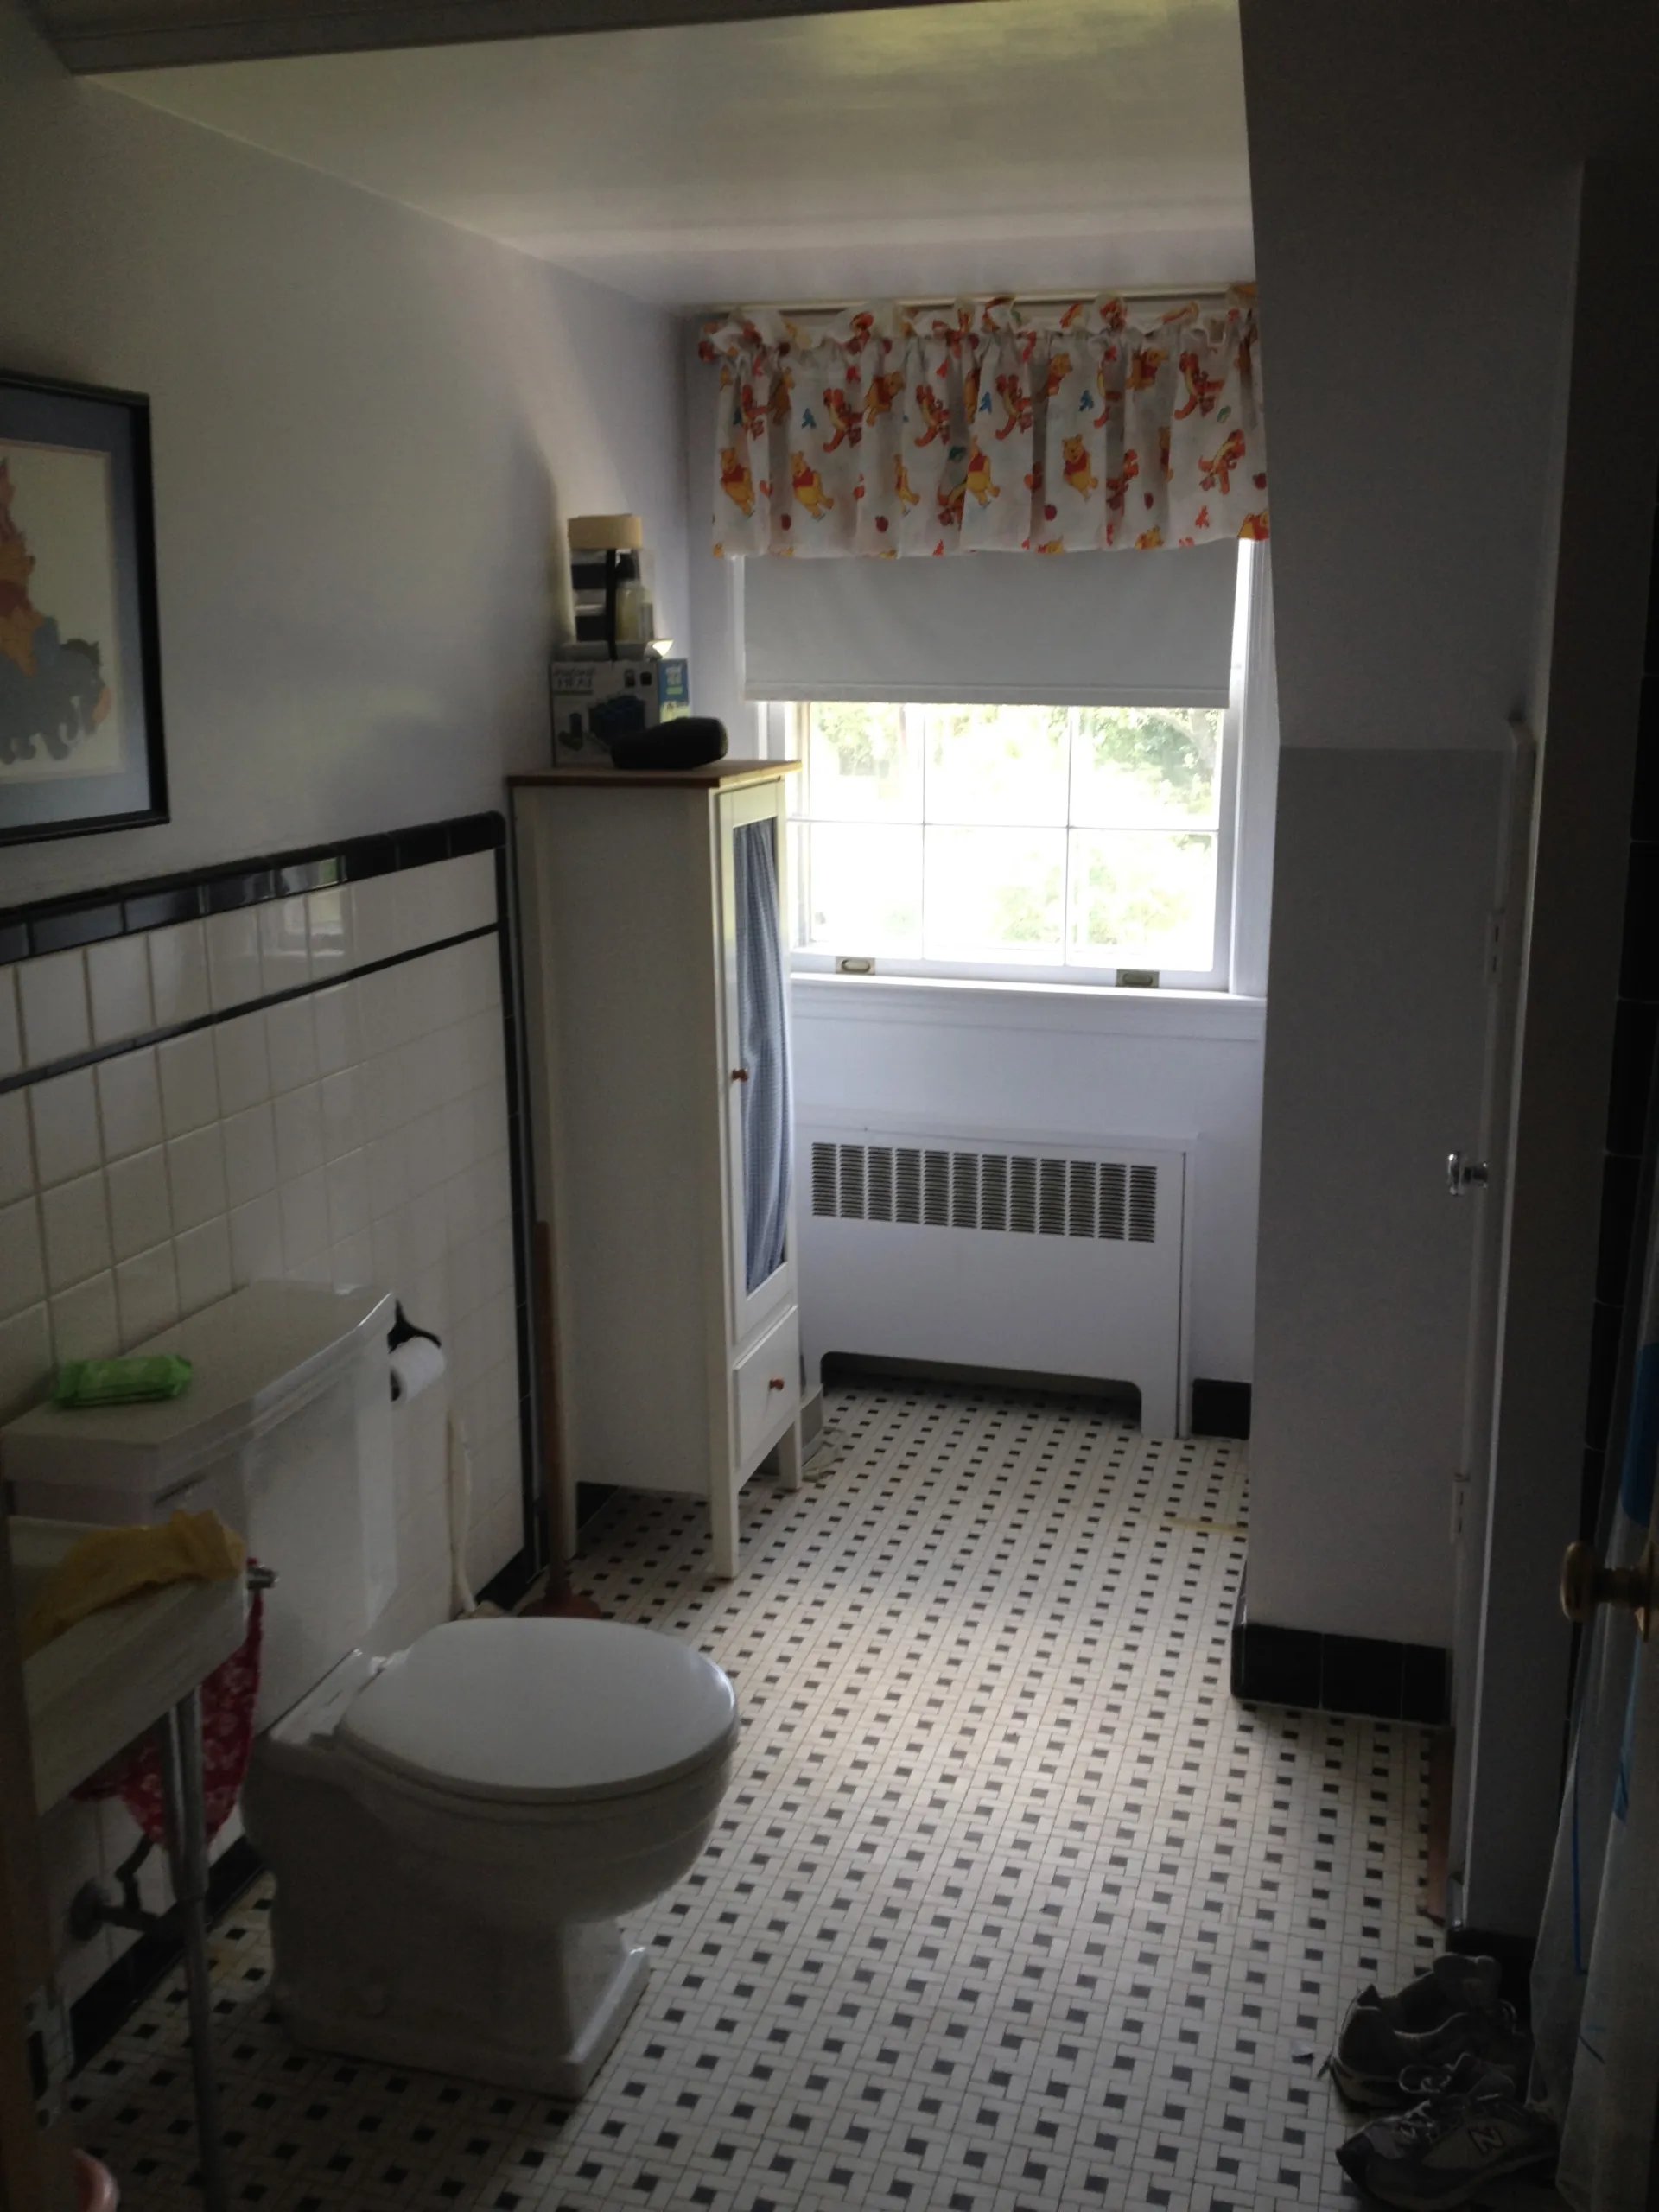
The house was built in 1960 and has great bones but is in need of a serious facelift both inside and out. The lot is the same size as our current lot, almost a half acre, so plenty of running room for the dogs and soon-to-be children. The interior has not been touched since it was originally built in 1960. It has original wallpaper covering 80% of the home, original windows, and a kitchen (just wait till you see those pictures!) and original black and white tile bathrooms (which I actually dig if we can get them clean).
The one thing I wasn’t 100% sold on with the house is that it has 4 bedrooms, but 2 are upstairs, and 2 are downstairs. I really wanted all the bedrooms or at least 3 bedrooms upstairs, but oh well, if we hit the lottery, we can add a bedroom or 2 upstairs.
Today is the day we find out if we have any major issues with our new house, home inspection day…..we bought the house “As Is” so I’m praying nothing too serious comes up so we don’t have to walk away from the deal. I have a few pictures of the interior, and they are all a bit overwhelming since the current owner has A LOT of stuff in the house, so I’ll share just a couple of the interior pictures (I apologize for the iPhone pics).
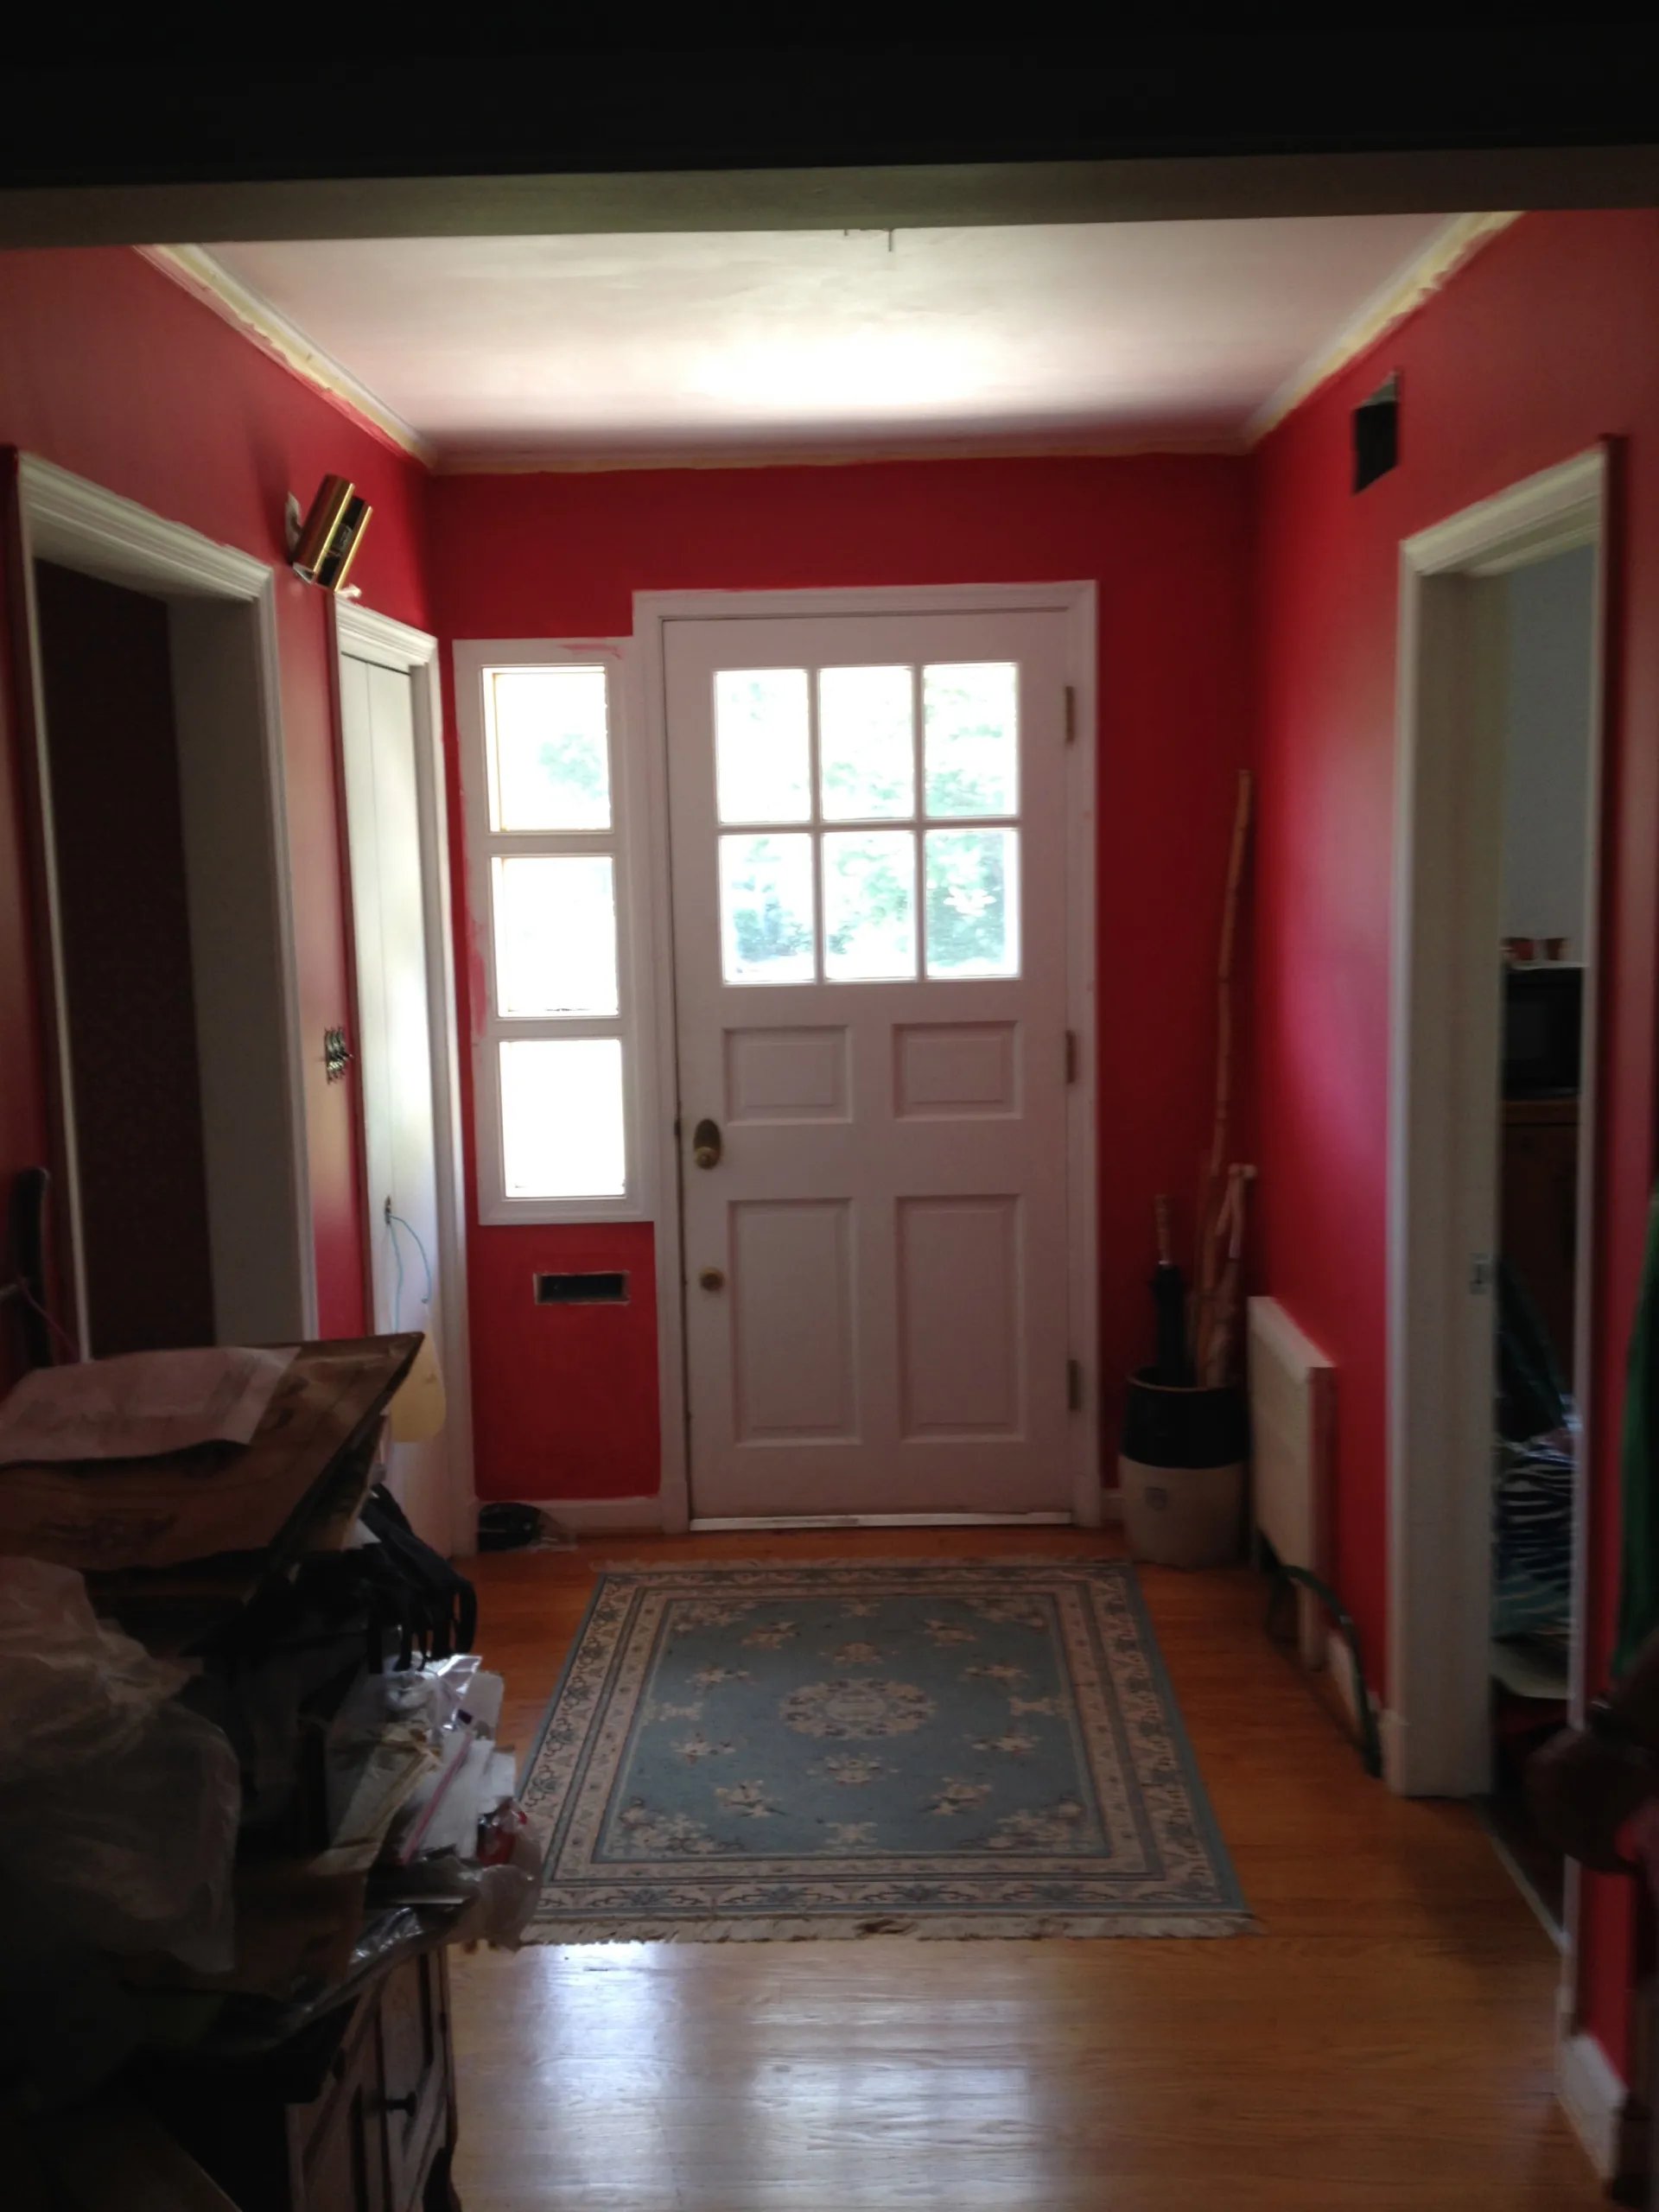
This is the foyer when you walk into the house…and yes, there is tape on the molding from when they started to paint it red, and no, it was never finished.
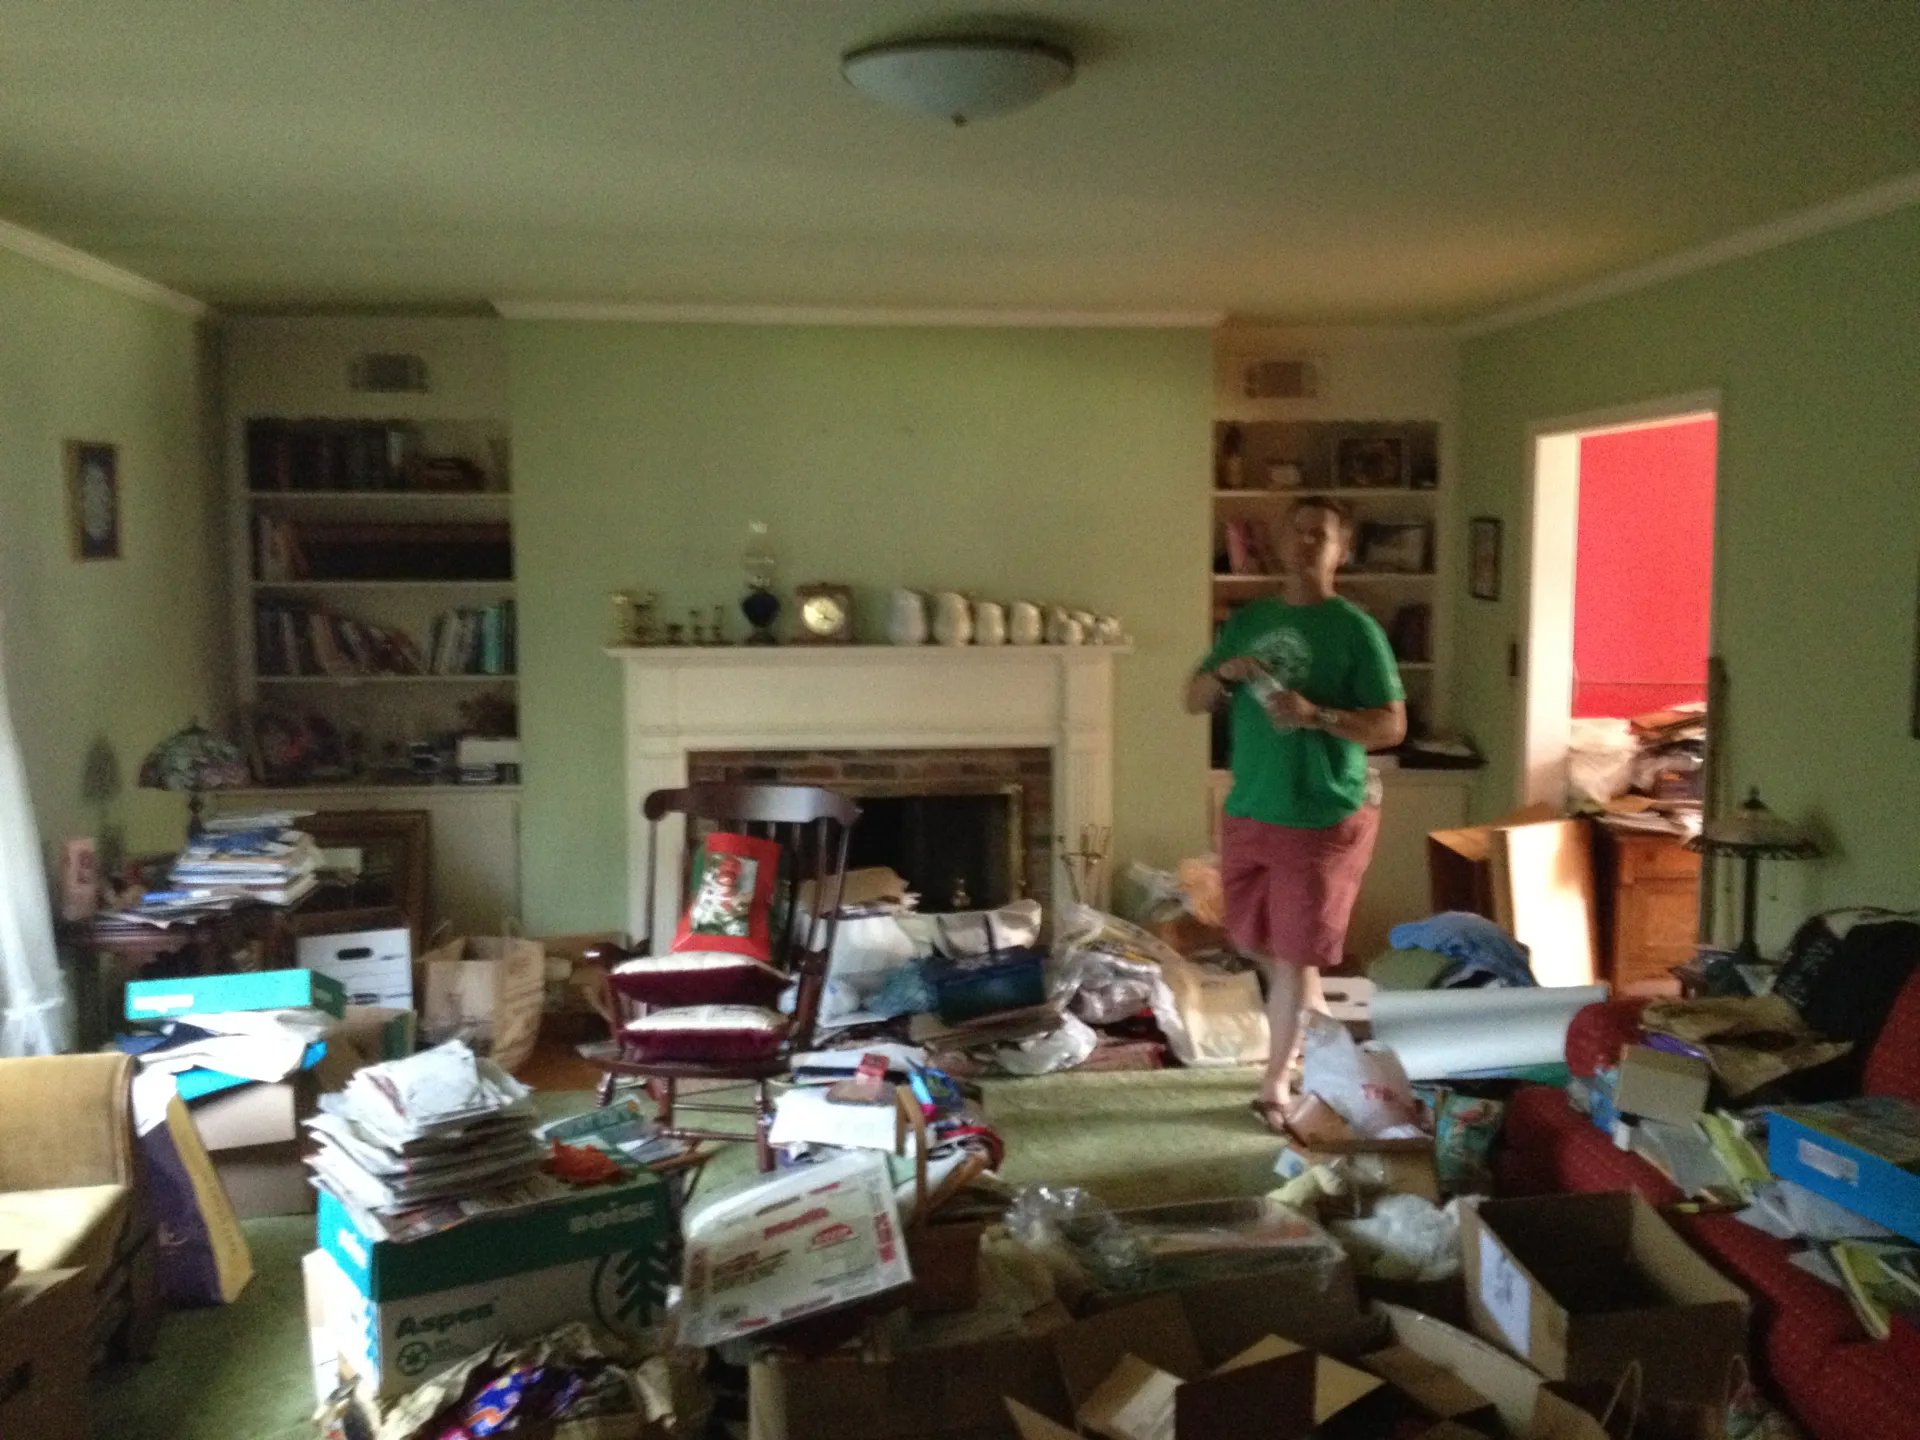
Here is the living room with my hubby going “wow this is more of a project than I remembered!”
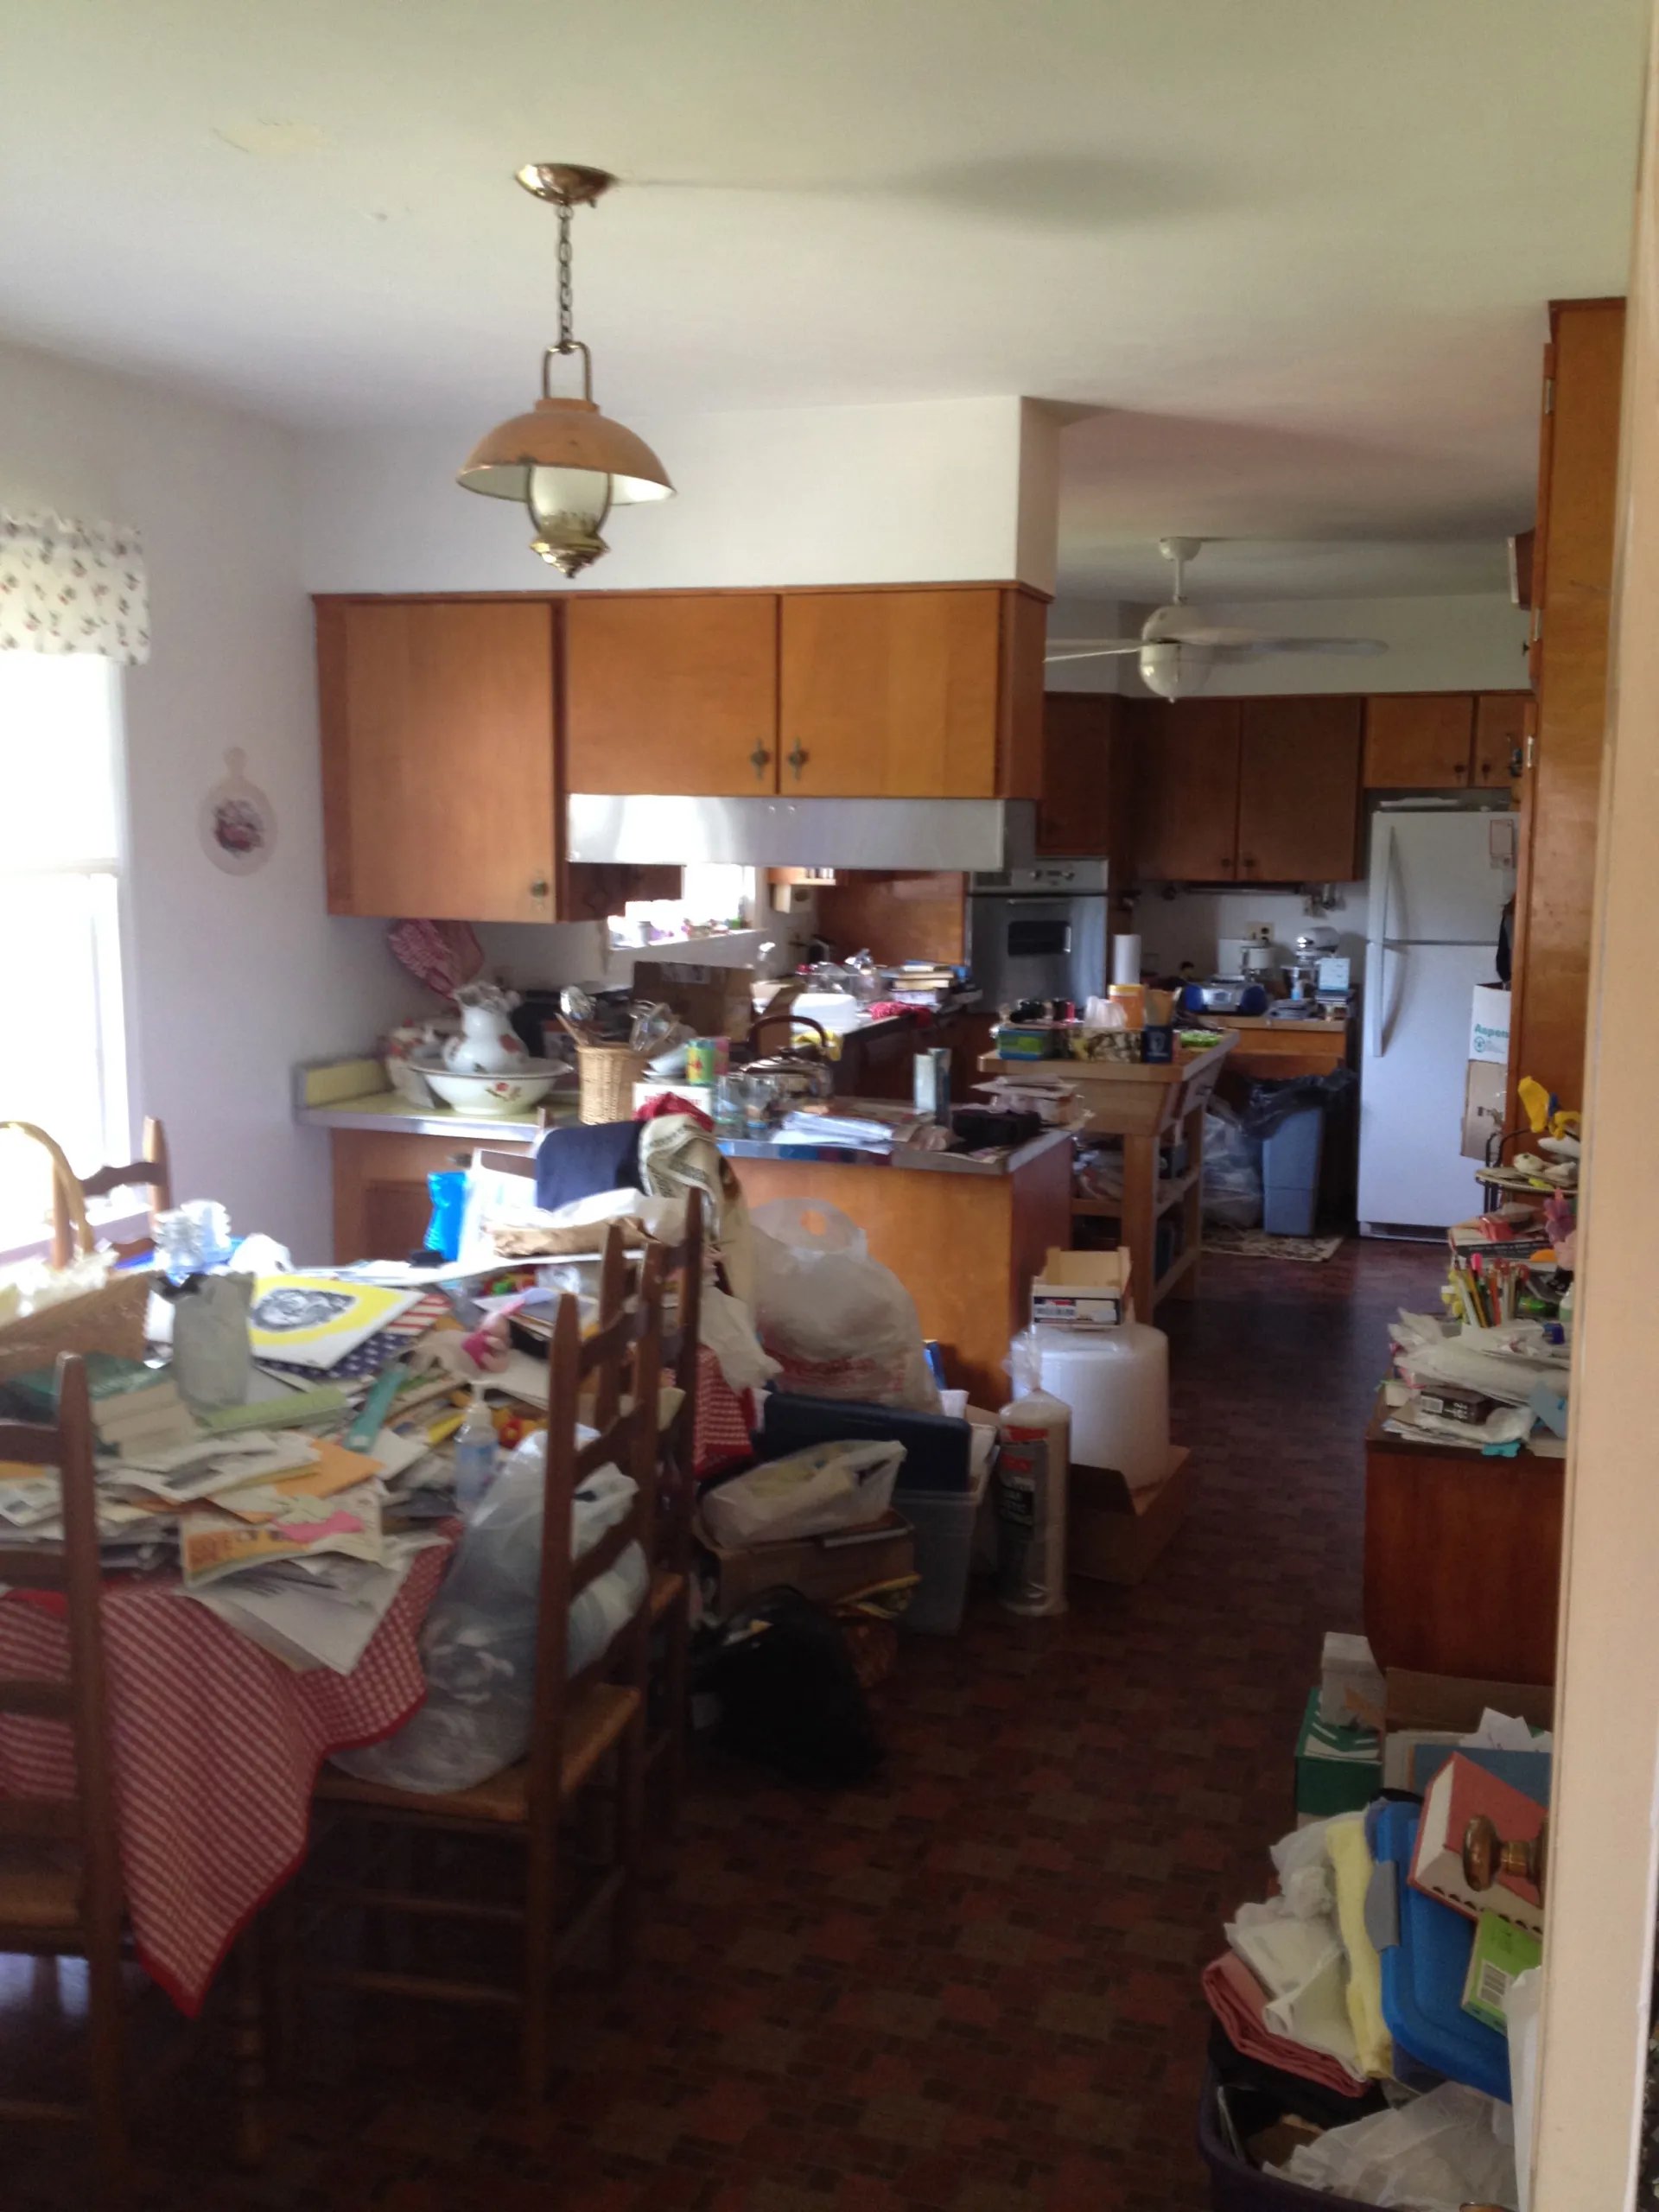
This is the kitchen…..just wait until I get you some close ups on the 1960’s appliances.
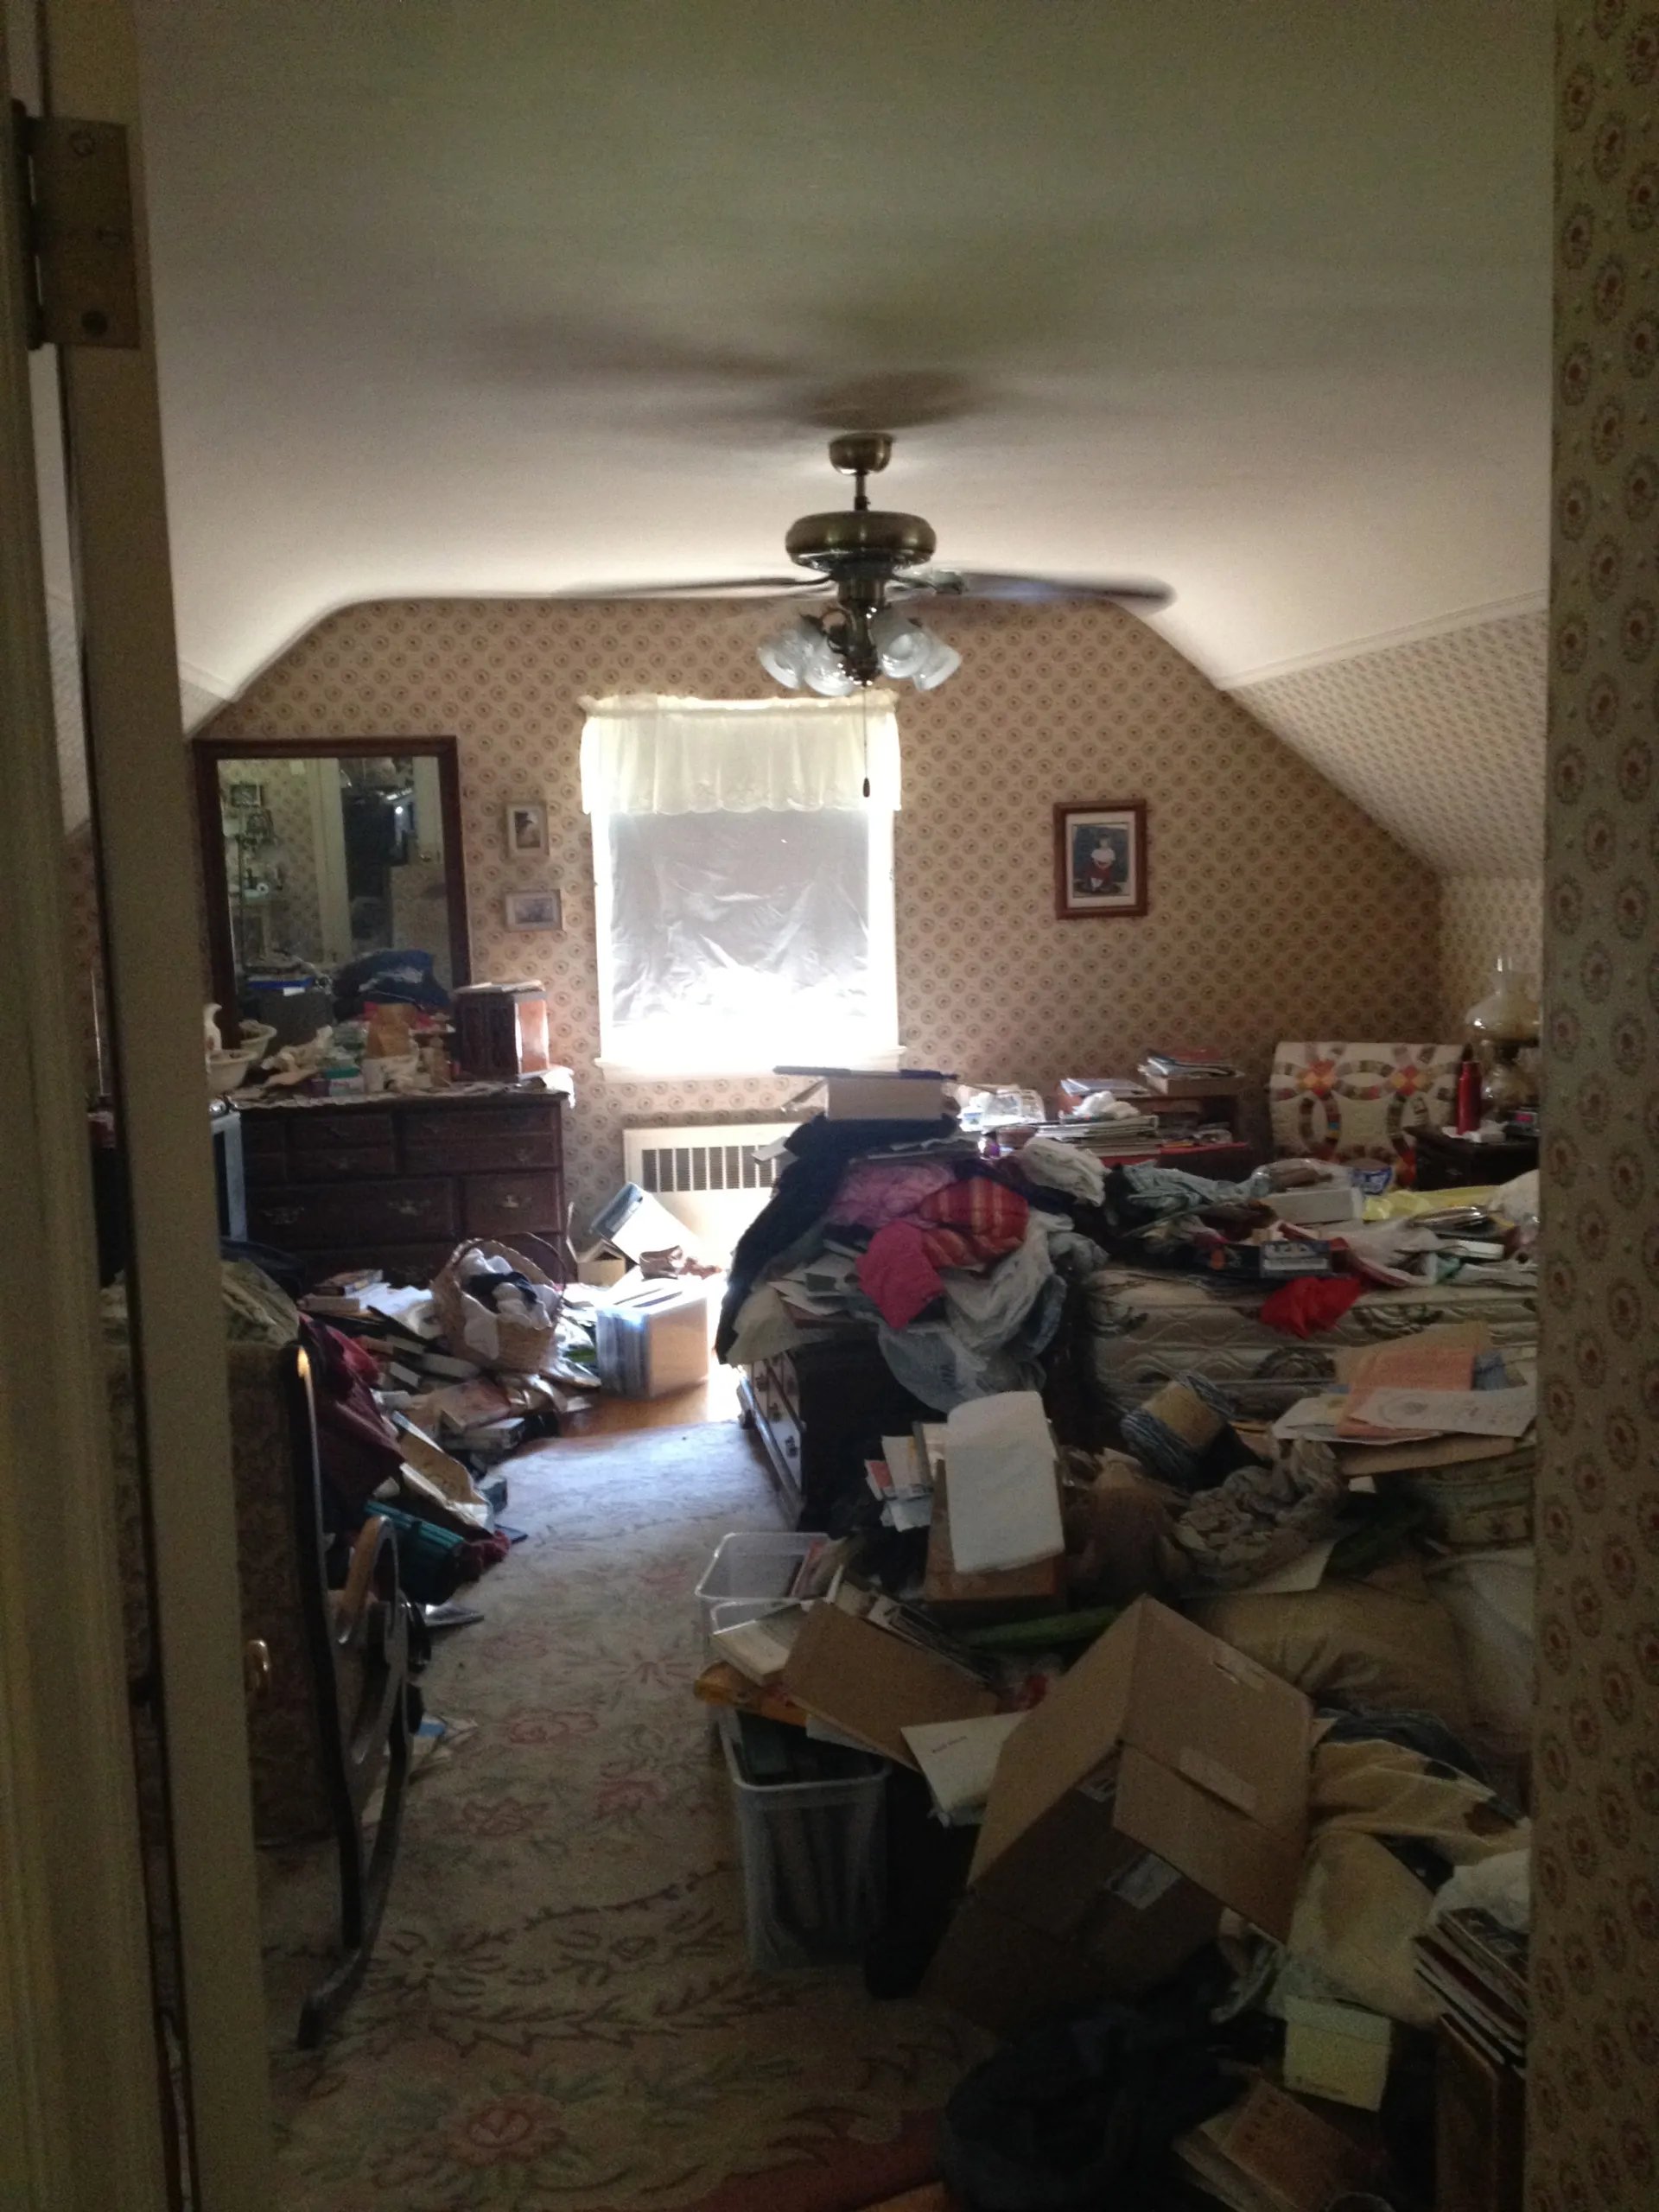
This is one of the upstairs bedrooms & bathroom.
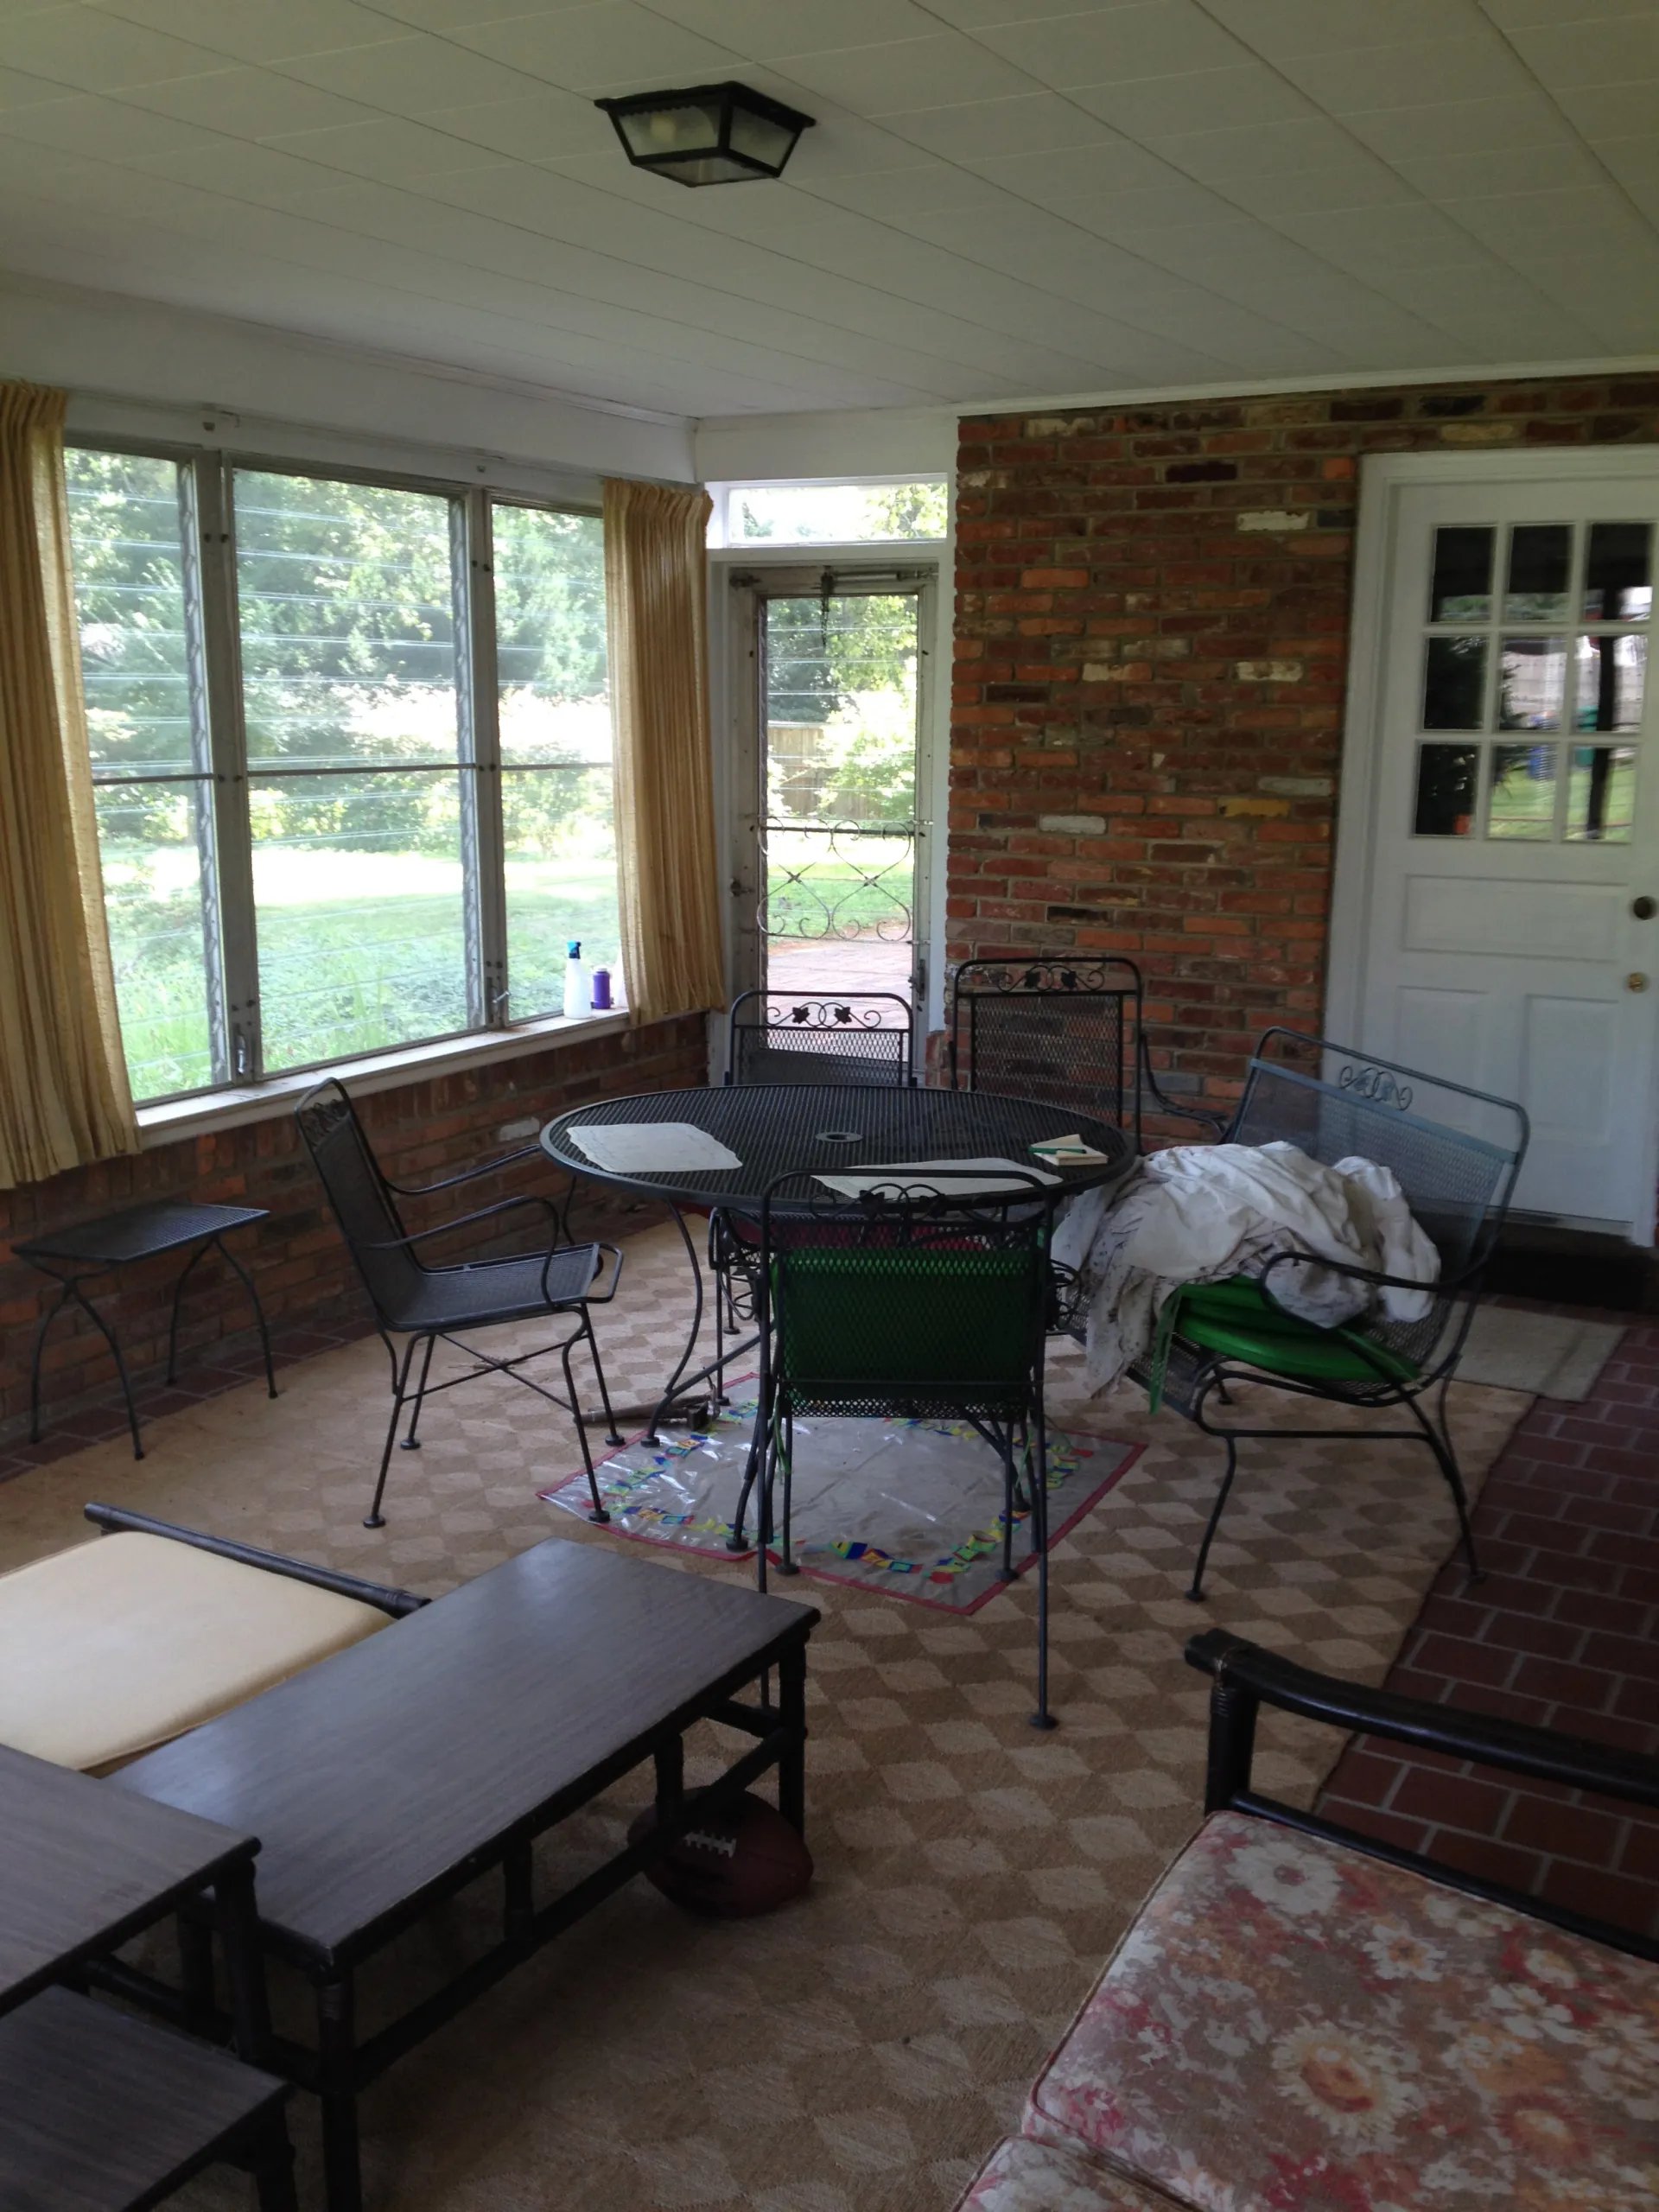
This is the sunroom off the back, it’s actually super cute and has tons of potential.
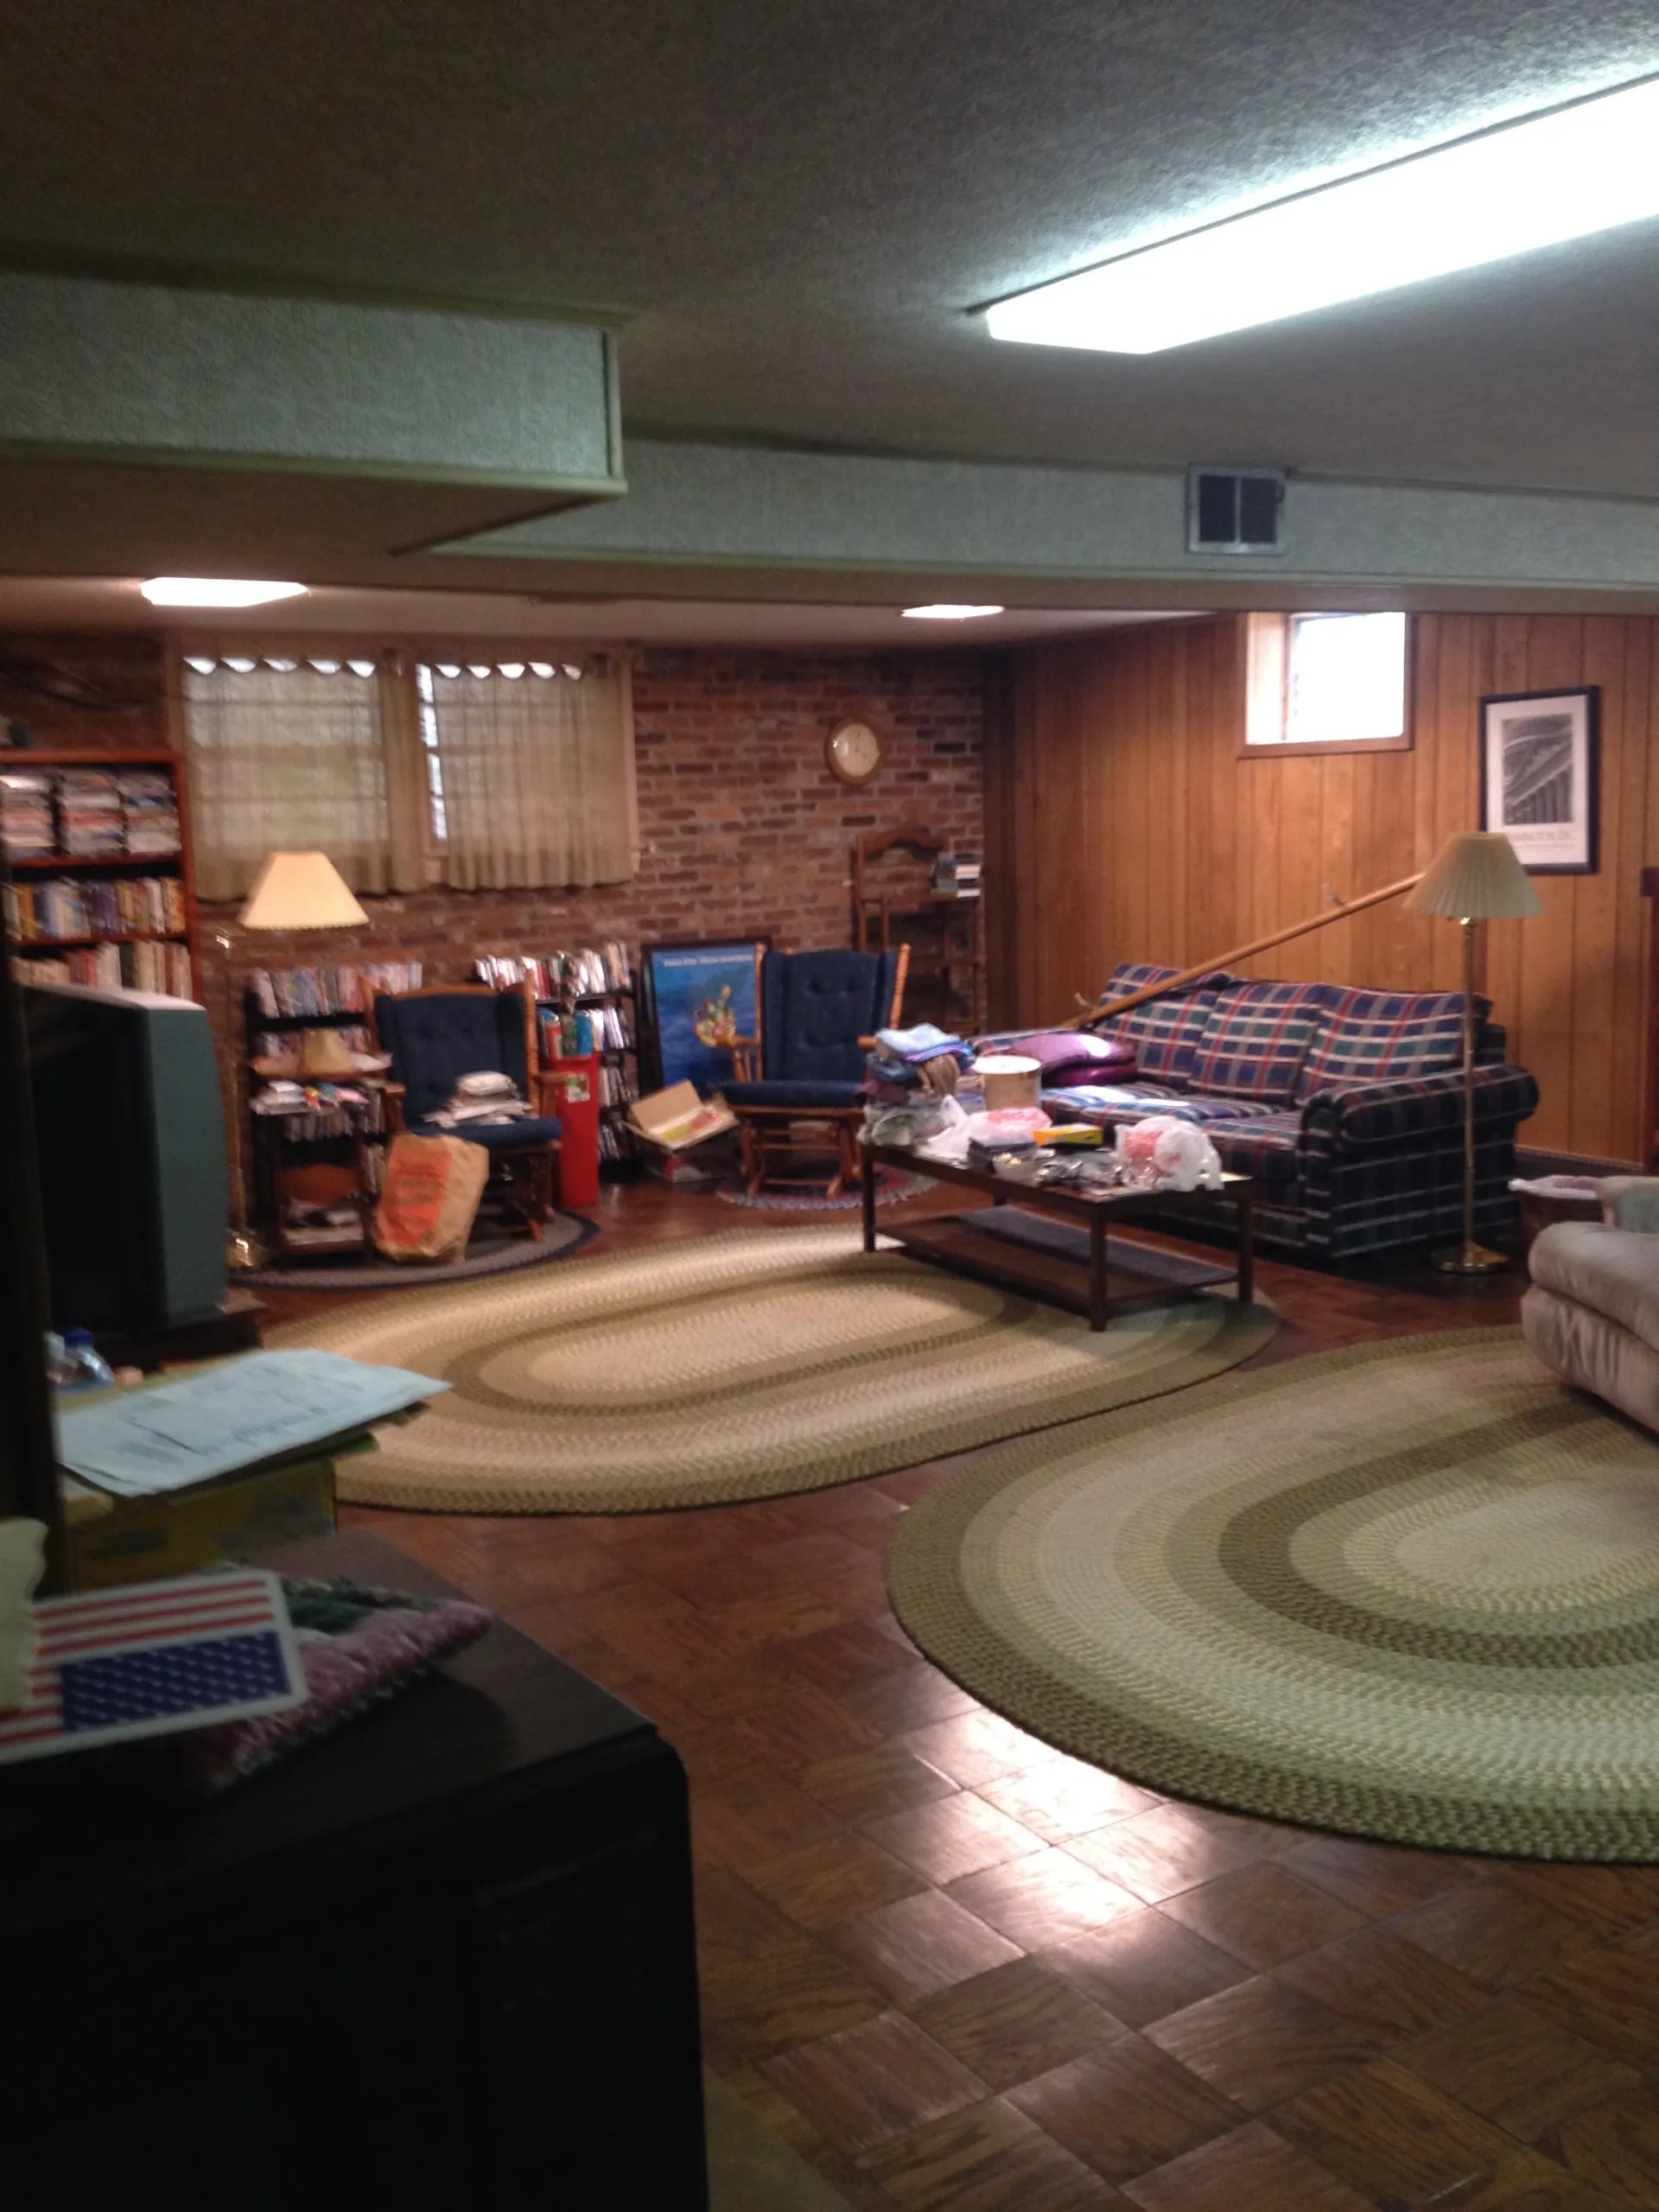
And the basement…hello ’60’s!
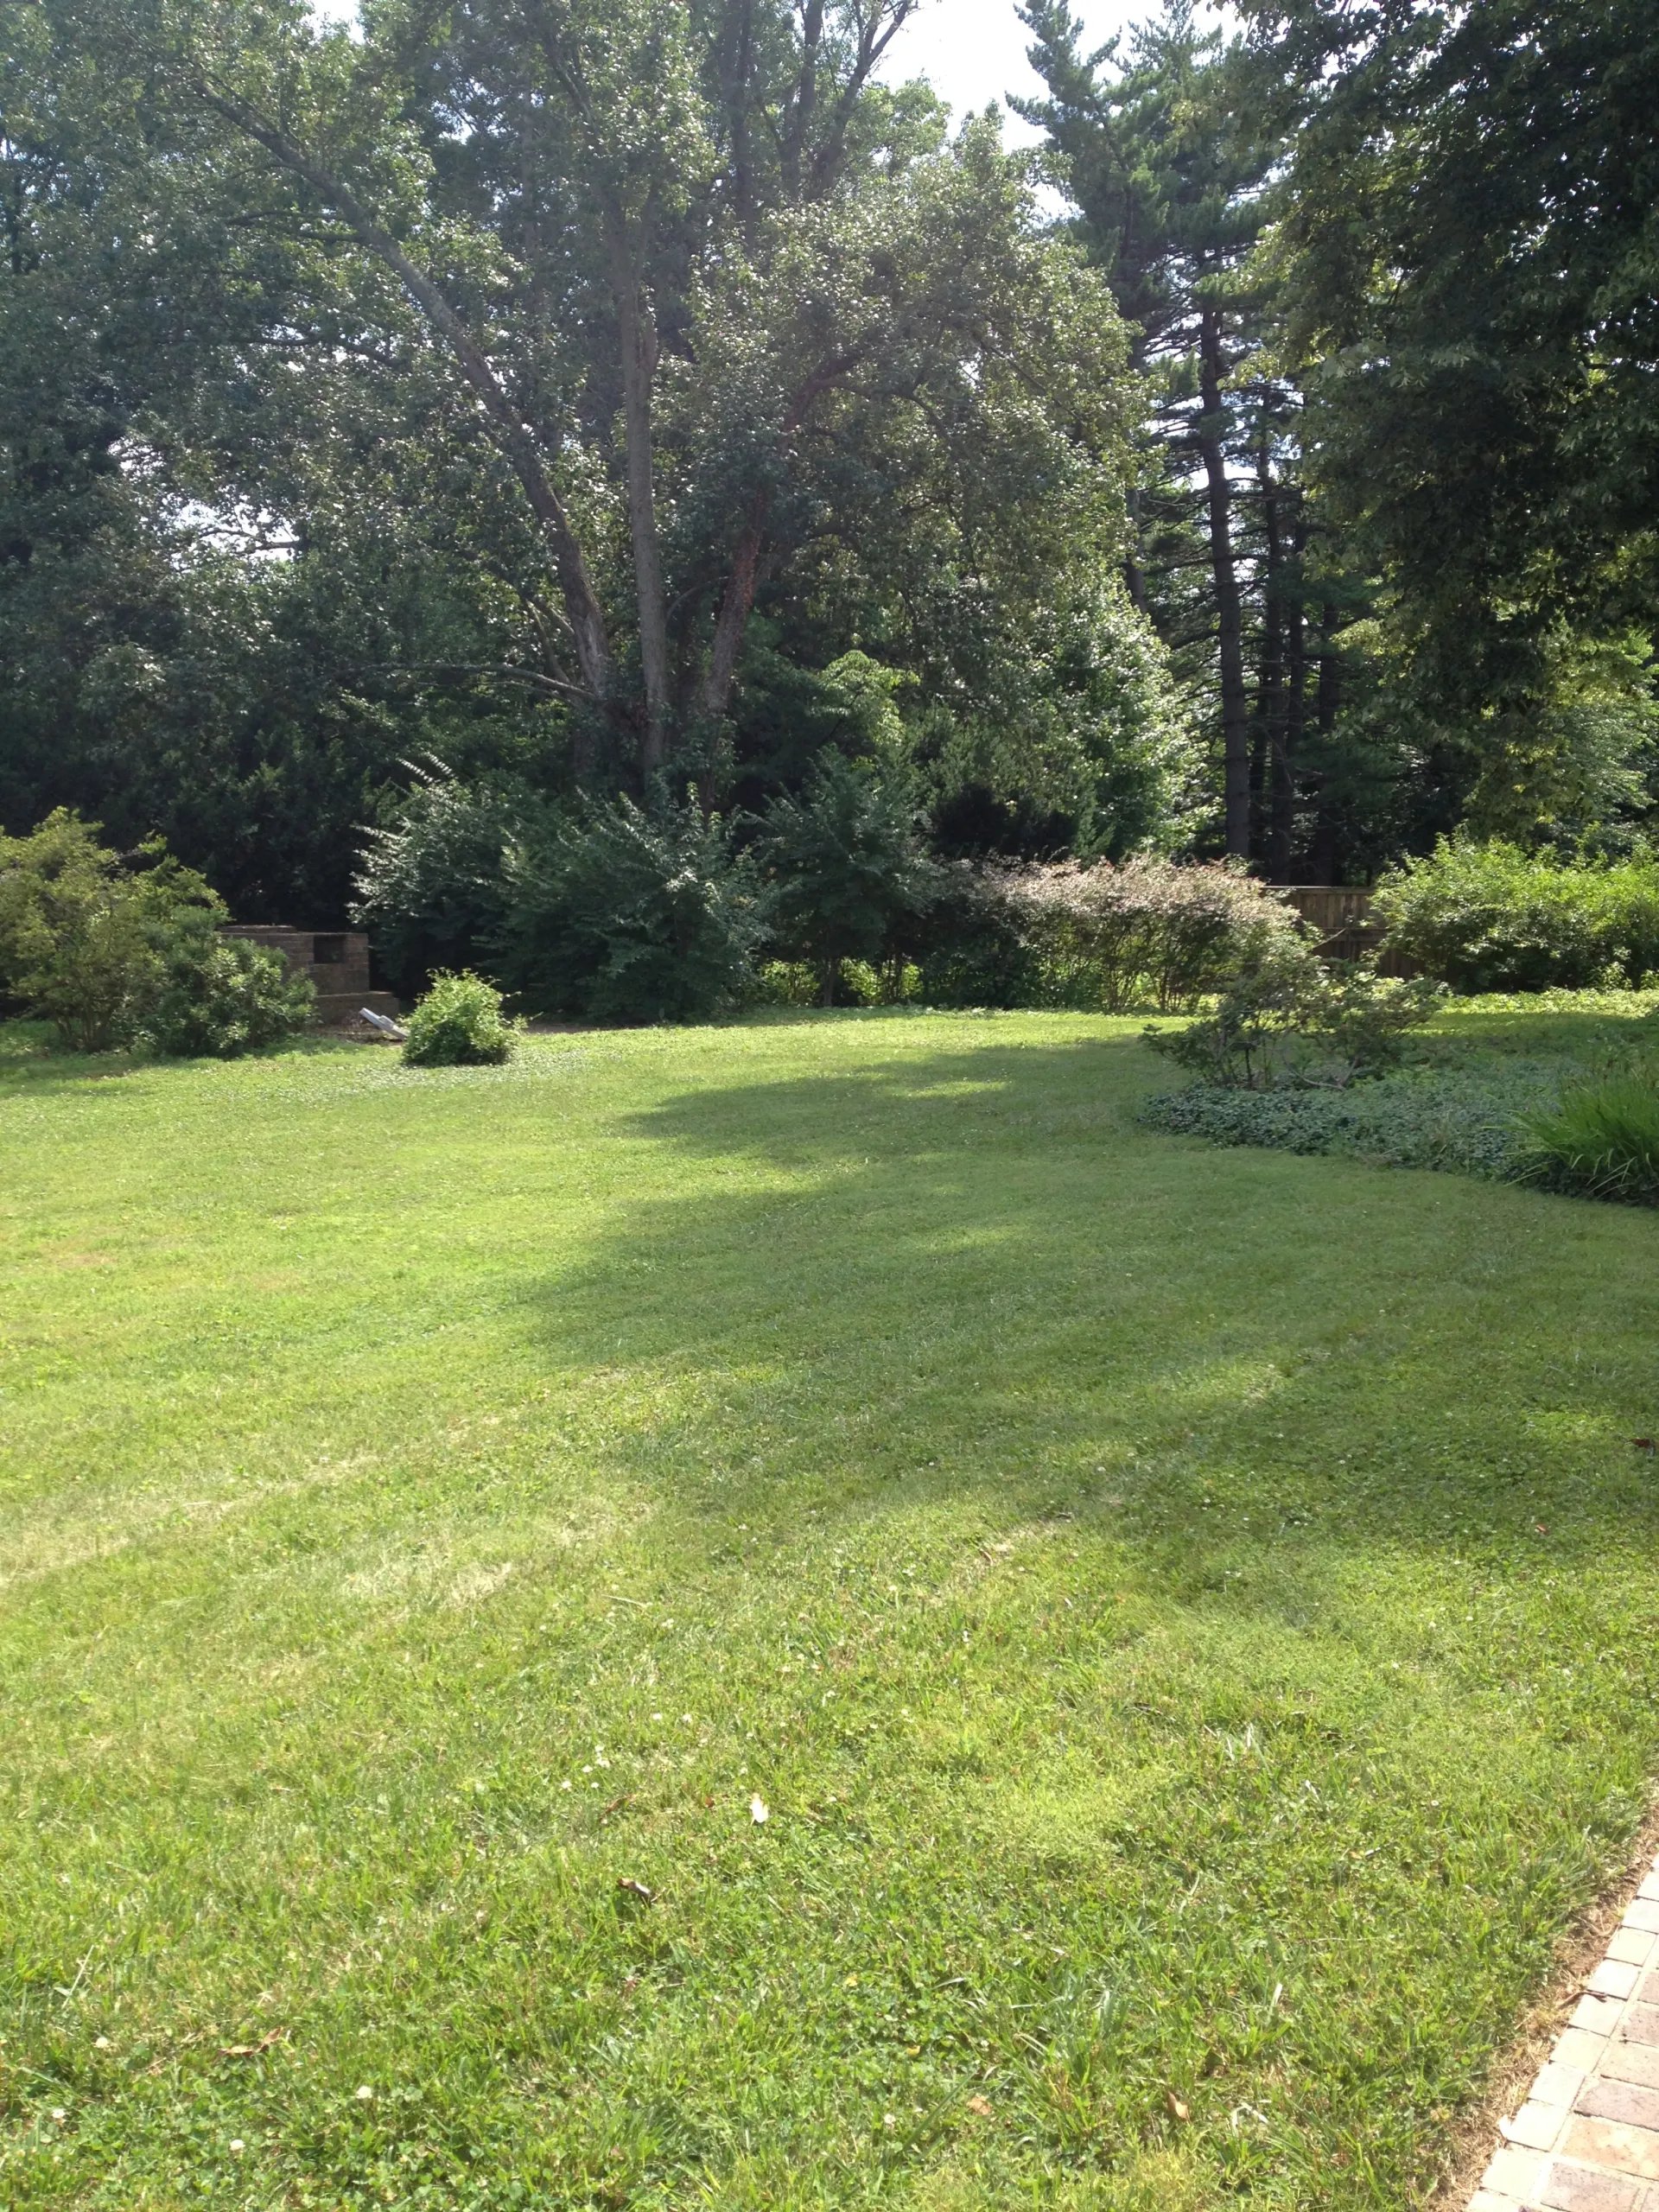
And a picture of the backyard.
So what am I trying to accomplish before these two little babies arrive? Oh, and just so you know, we are supposed to settle on Aug 4th, and babies are due to arrive at the end of September, so we have 8ish weeks, hopefully. Now if babies come early, all hell is breaking loose! Here is the hit list:
1. Remove wallpaper and paint all 3 floors
2. Gut the kitchen & install a new one
3. Install hardwood in the kitchen
4. Open up 2 walls -one between the living room and dining room and one between the dining room and the kitchen (all of this depends on the bearing wall situation)
5. Install French doors in the living room going onto the patio
6. Potentially sand & stain some or all of the hardwood flooring depending on how the color looks and if we can match the kitchen with the original.
7. Lay tile in the mudroom.
8. Install crown molding in the living, dining & kitchen (potentially in the entire main floor including 2 bedrooms).
I am fully prepared to not have a kitchen when we move in since this will be the biggest hold up, but it’s on the list:-). That’s all I have to update now…fingers crossed today’s home inspection won’t bring up any issues. We are selling our house; it will be on the market tomorrow, so if you know of anyone looking for an adorable renovated Dutch colonial on a half acre just a few miles from D.C., send them my way!
Upcoming Events
* Rough Luxe Market – Monthly warehouse sale July 18-20th – Theme is cottage chic
* August 2nd – Paint Class / Chalk Paint & Milk Paint