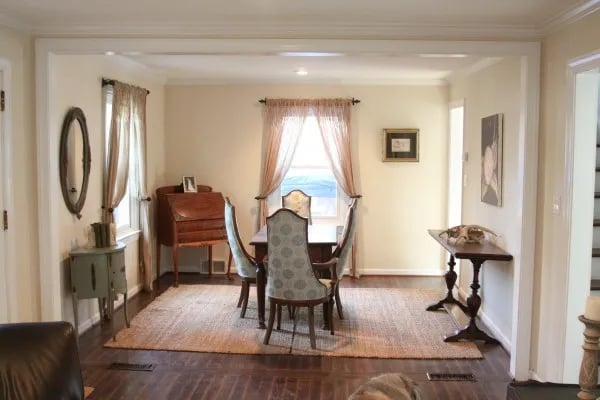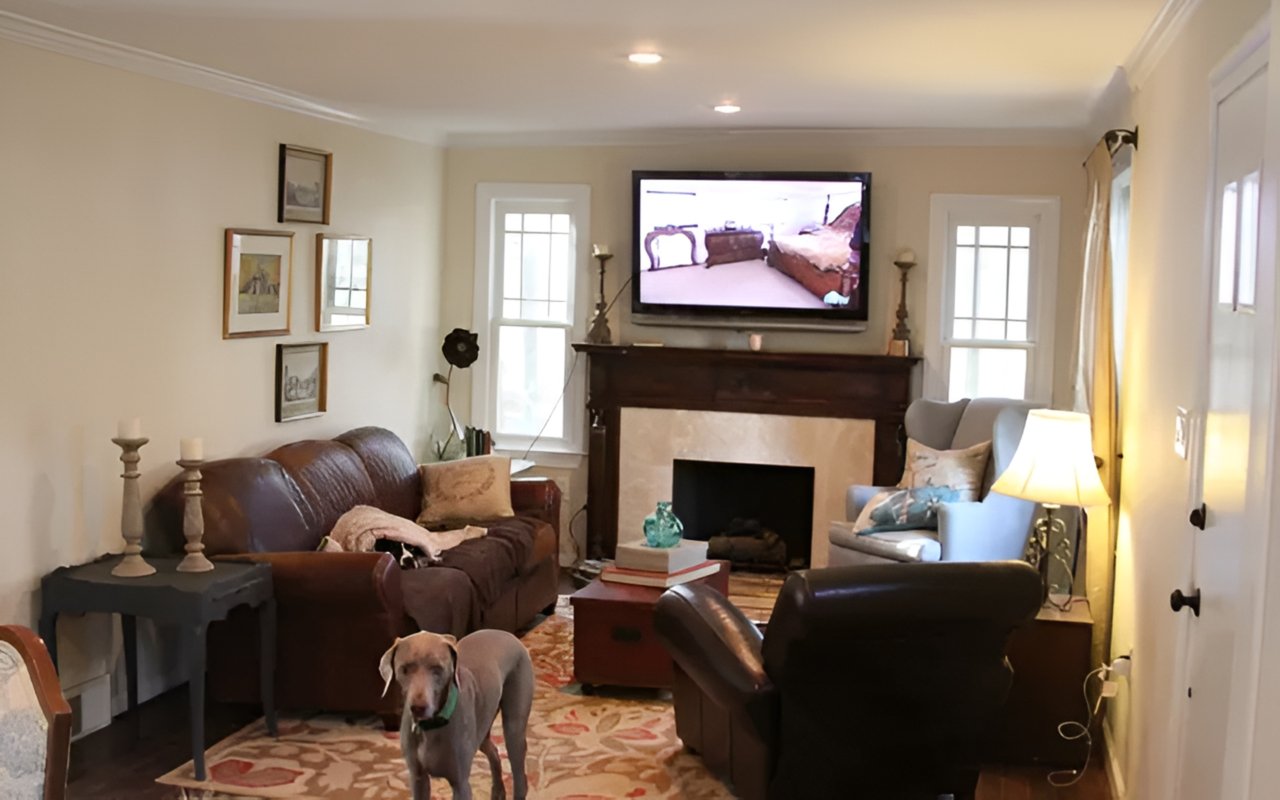
Good afternoon! If you follow the blog, you know we are thinking about doing a large renovation on our home in Falls Church, VA. The plans call for us basically doubling the size of the house (really, do we need that much space?). The other night after a day spent working on layout for a design client, I started rethinking our layout. We have a 1940’s Dutch Colonial home. When you walk in the door, you are in the old living/dining room. This is what we use as our great room, which is where we spend 90% of our time.
I originally laid it out as one big room for 2 reasons: 1. we had lots of expensive big furniture, and this was the best way to use it, and 2. I didn’t think we would use a dining room. Since we have 4 good-sized dogs, between the furniture & the dogs, we are feeling suffocated!
The other night I decided to rework the living and dining area, and it feels so much roomier. We will be living with it for a few weeks to see if it is a functional layout for us; however, the extra space is amazing! Here are pictures of the original layout, and below are pictures of the new layout (it hasn’t been staged -art hung, etc., but you get the idea).
My lesson of the day…rework before you renovate!