Leave a Message

Thank you for your message. We will be in touch with you shortly.

1002 STEEPLES COURT
1002 STEEPLES COURT
1002 STEEPLES COURT
1002 STEEPLES COURT
1002 STEEPLES COURT
1002 STEEPLES COURT
1002 STEEPLES COURT
1002 STEEPLES COURT
1002 STEEPLES COURT
1002 STEEPLES COURT
1002 STEEPLES COURT
1002 STEEPLES COURT
1002 STEEPLES COURT
1002 STEEPLES COURT
1002 STEEPLES COURT
1002 STEEPLES COURT
1002 STEEPLES COURT
1002 STEEPLES COURT
1002 STEEPLES COURT
1002 STEEPLES COURT
1002 STEEPLES COURT
1002 STEEPLES COURT
1002 STEEPLES COURT
1002 STEEPLES COURT
1002 STEEPLES COURT
1002 STEEPLES COURT
1002 STEEPLES COURT
1002 STEEPLES COURT
1002 STEEPLES COURT
1002 STEEPLES COURT
1002 STEEPLES COURT
1002 STEEPLES COURT
1002 STEEPLES COURT
1002 STEEPLES COURT
1002 STEEPLES COURT
1002 STEEPLES COURT
1002 STEEPLES COURT
1002 STEEPLES COURT
1002 STEEPLES COURT
1002 STEEPLES COURT
1002 STEEPLES COURT
1002 STEEPLES COURT
1002 STEEPLES COURT
1002 STEEPLES COURT
1002 STEEPLES COURT
SEE ALL PHOTOS
1002 STEEPLES COURT
1002 STEEPLES COURT
1002 STEEPLES COURT
1002 STEEPLES COURT
1002 STEEPLES COURT
1002 STEEPLES COURT
1002 STEEPLES COURT
1002 STEEPLES COURT
1002 STEEPLES COURT
1002 STEEPLES COURT
1002 STEEPLES COURT
1002 STEEPLES COURT
1002 STEEPLES COURT
1002 STEEPLES COURT
1002 STEEPLES COURT
1002 STEEPLES COURT
1002 STEEPLES COURT
1002 STEEPLES COURT
1002 STEEPLES COURT
1002 STEEPLES COURT
1002 STEEPLES COURT
1002 STEEPLES COURT
1002 STEEPLES COURT
1002 STEEPLES COURT
1002 STEEPLES COURT
1002 STEEPLES COURT
1002 STEEPLES COURT
1002 STEEPLES COURT
1002 STEEPLES COURT
1002 STEEPLES COURT
1002 STEEPLES COURT
1002 STEEPLES COURT
1002 STEEPLES COURT
1002 STEEPLES COURT
1002 STEEPLES COURT
1002 STEEPLES COURT
1002 STEEPLES COURT
1002 STEEPLES COURT
1002 STEEPLES COURT
1002 STEEPLES COURT
1002 STEEPLES COURT
1002 STEEPLES COURT
1002 STEEPLES COURT
1002 STEEPLES COURT
1002 STEEPLES COURT
Sold

1002 STEEPLES COURT

1002 STEEPLES COURT, FALLS CHURCH, VA 22046

$1,250,000
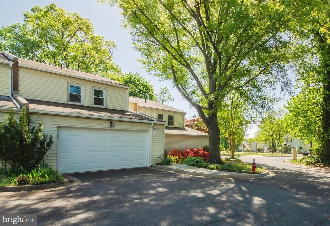
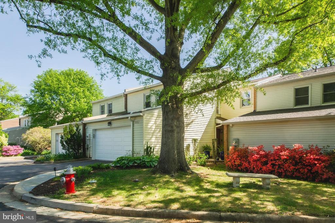
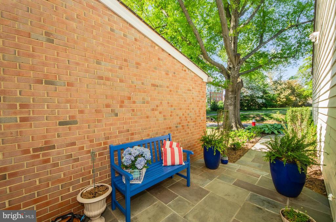
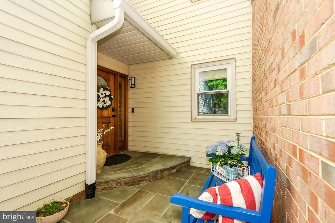
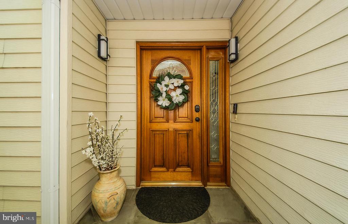
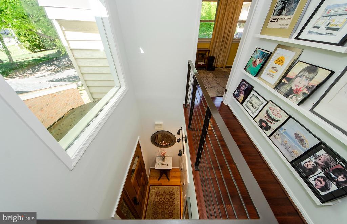
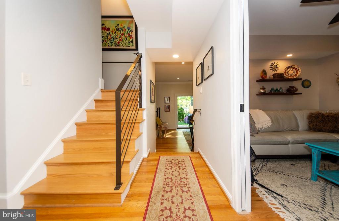
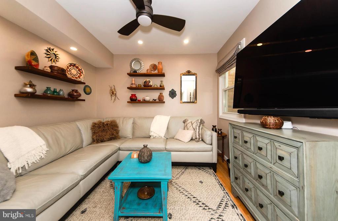
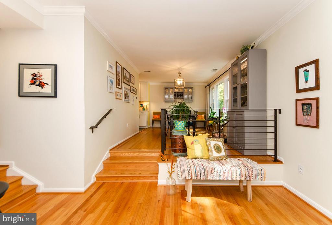
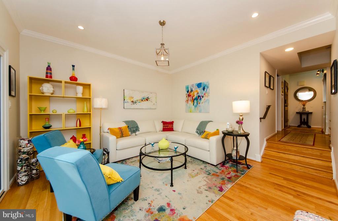
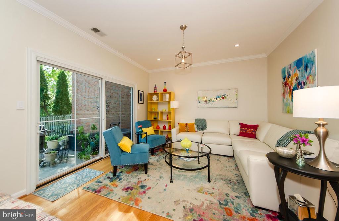
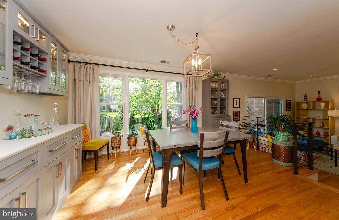
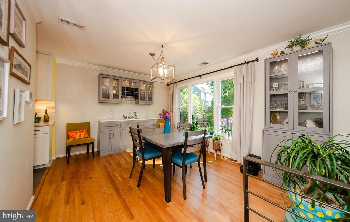
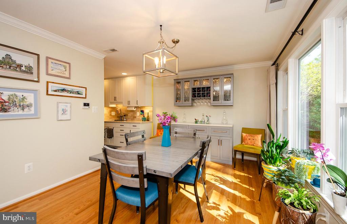
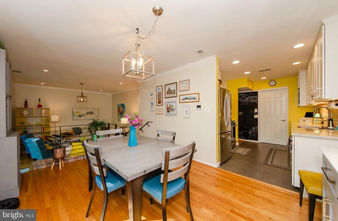
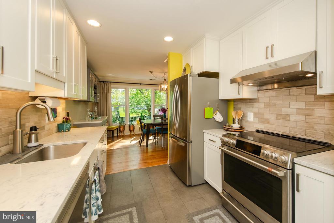
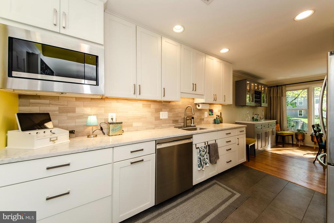
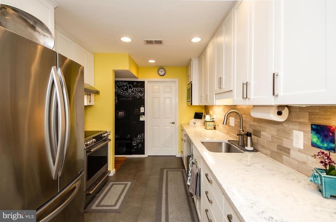
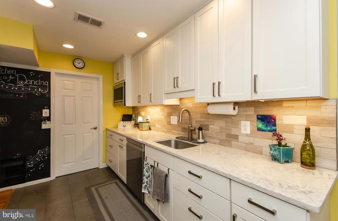
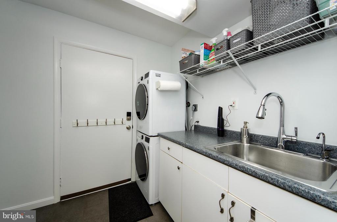
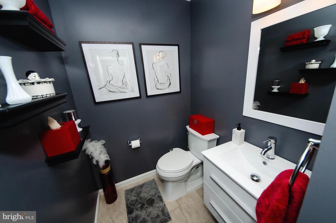
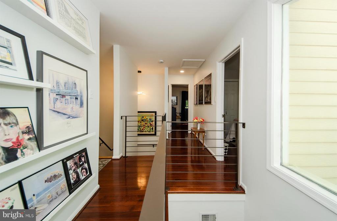
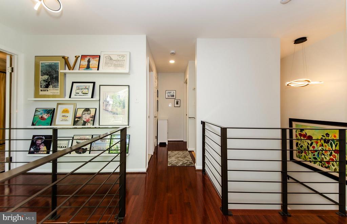
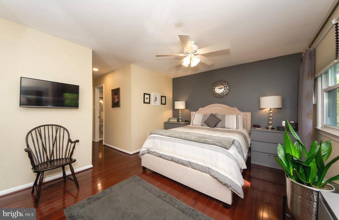
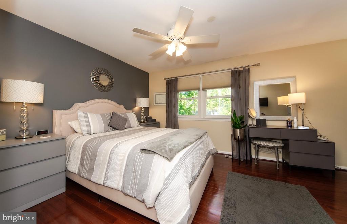
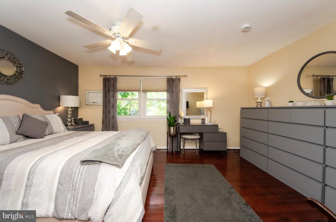
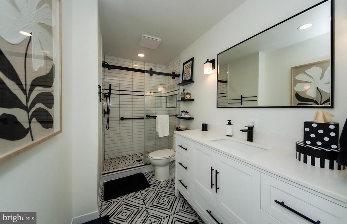
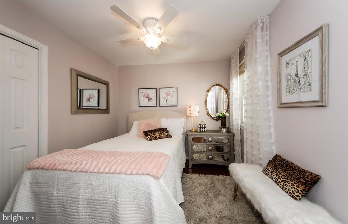
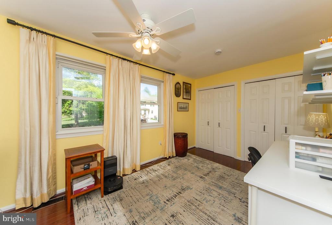
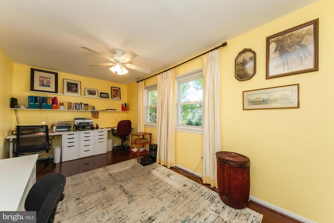
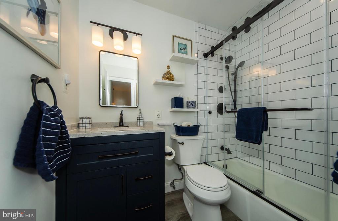
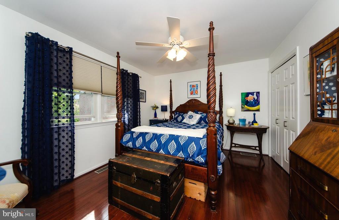
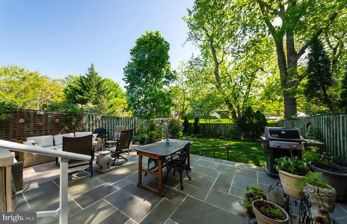
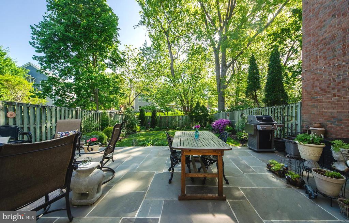
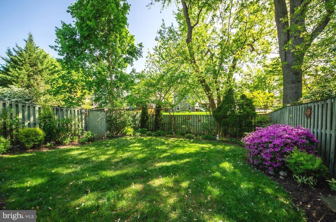
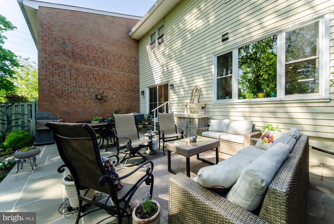
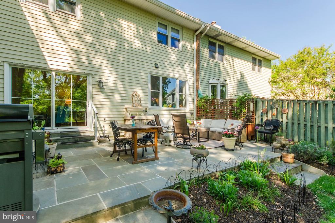
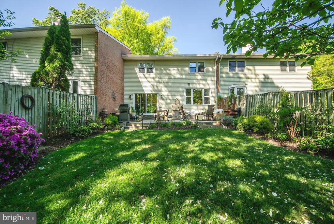
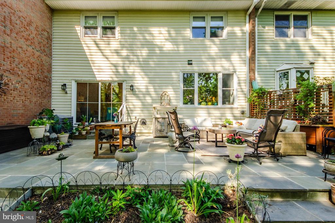
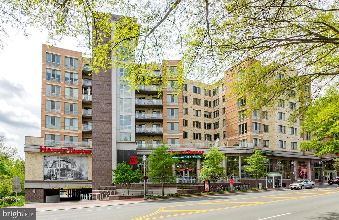
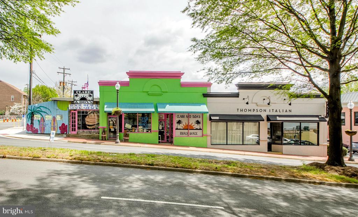
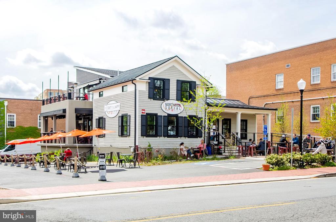
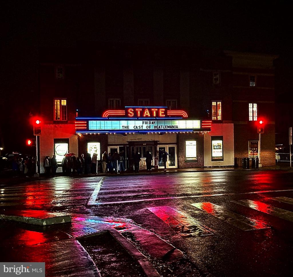
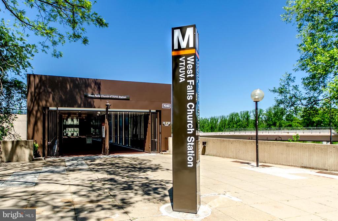
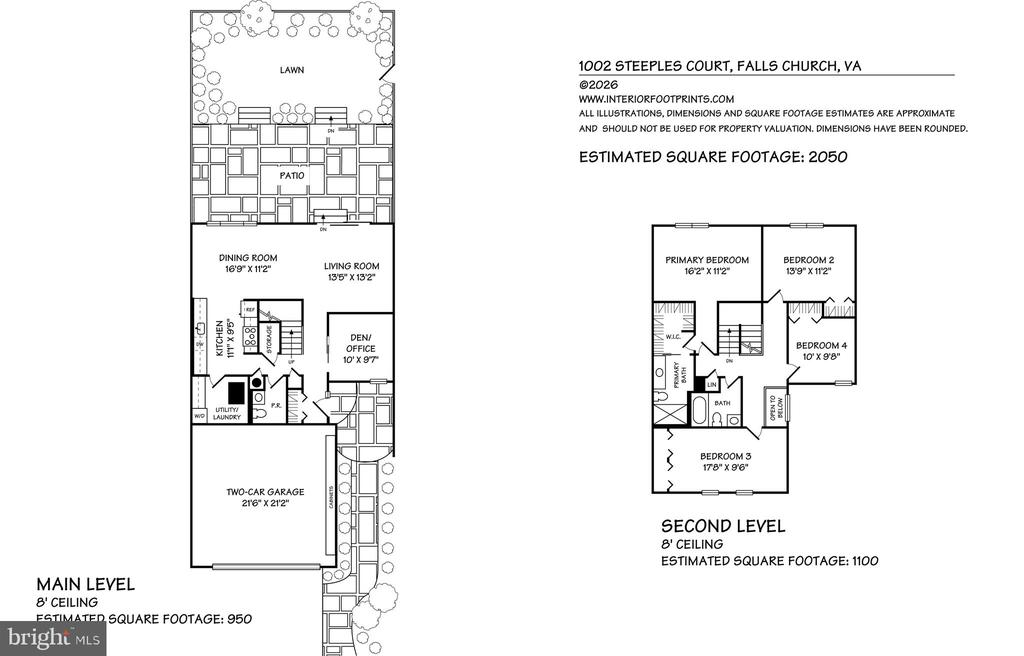
Totally Turnkey--Just Unpack and Move in! This one checks all the boxes. Stylishly remodeled and ideally located in the heart of "The Little City," this beautifully updated townhome offers the perfect blend of space, comfort, City of Falls Church schools, Metro-locale and convenience. Featuring 4 bedrooms, 2.5 baths, and over 2,000 sq ft of living space, the home boasts a light-filled, open floor plan with tasteful upgrades throughout. A welcoming two story foyer entry and dramatic living room with glass door provide seamless access to a stunning flagstone patio and professionally landscaped, fenced yard. Just perfect for relaxing and outdoor entertaining. A versatile den/office, convenient powder room, and dramatic dining room with oversized garden view windows and living room overlook add both function and style. The updated gourmet kitchen is a standout, complete with quality finishes and an adjoining mudroom/laundry area. Upstairs, you'll find four spacious bedrooms, including a serene primary suite with a beautifully renovated bath, plus an additional tastefully remodeled hall bath. Gorgeous new contemporary wrought iron cable railing throughout only enhances the open and modern flair. A rare oversized two-car attached garage adds exceptional convenience. Don't miss the young systems (HVAC 2022) and appliances. Ideally situated less than a mile from the West Falls Church Metro, this home is a commuter's dream. Enjoy a park-like setting with charming views of a nearby historic home, all while being less than a block from Founder's Row, the W&OD Trail, and Falls Church City's shops, dining, and entertainment. Easy access to Tysons, Arlington, and Washington, DC complete the package.

4
beds

3
baths

2,019 Sq.Ft. LIVING AREA

3,206 Sq.Ft. lot
Kelly Millspaugh Thompson

Kelly Millspaugh Thompson

Features & Amenities

Interior

  • total bedrooms4
  • Total bathrooms3
  • full bathrooms2
  • half bathroom1
  • Laundry room Main Floor, Has Laundry
  • Flooring Ceramic Tile, Luxury Vinyl Plank, Hardwood
  • APPLIANCES Built-In Microwave, Dishwasher, Disposal, Dryer - Front Loading, Exhaust Fan, Oven/Range - Electric, Range Hood, Refrigerator, Stainless Steel Appliances, Stove, Washer - Front Loading, Water Heater
  • other interior Features Bathroom - Tub Shower, Bathroom - Walk-In Shower, Ceiling Fan(s), Crown Moldings, Floor Plan - Open, Pantry, Primary Bath(s), Recessed Lighting, Upgraded Countertops, Walk-in Closet(s), Wood Floors

Area & Lot

  • Status Sold
  • Date Sold May 19, 2026
  • Living Area2,019 Sq.Ft.
  • Total Area2,019 Sq.Ft.
  • Lot Area3,206 Sq.Ft.
  • MLS® IDVAFA2003808
  • TypeTownhouse
  • YEAR BUILT1974
  • NeighborhoodFalls Church (Fairfax County)
  • Architecture StylesContemporary
  • View DescriptionGarden/Lawn
  • Elementary SchoolMOUNT DANIEL
  • Middle SchoolMARY ELLEN HENDERSON
  • High SchoolMERIDIAN
  • School DistrictFALLS CHURCH CITY PUBLIC SCHOOLS

Exterior

  • STORIES2
  • Garage Space2.0
  • water SourcePublic
  • PoolNo Pool
  • lot featuresLandscaping, Rear Yard, Level
  • parkingDriveway, Attached Garage
  • HEAT TYPEHeat Pump(s)
  • AIR CONDITIONINGCentral A/C, Heat Pump(s)
  • sewerPublic Sewer
  • SubstructureSlab
  • Disability FeaturesNone
  • security FeaturesExterior Cameras, Surveillance Sys

Financial

  • Sales Price$1,250,000
  • Real Estate Tax $11,511/yr
  • HOA $125/mo
  • Zoning R-C

Falls Church (Fairfax County)

It’s a great option if you want suburban space without giving up an easy commute.

Explore

Your Move With Kelly

Partnering with me means you get a REALTOR®, interior designer, and MBA business professional all in one. My holistic approach handles everything from staging to the final closing, removing the stress so you can actually enjoy the process.

Follow Me on Instagram