Leave a Message

Thank you for your message. We will be in touch with you shortly.

11132 FLORA LEE DRIVE
SEE ALL PHOTOS
11132 FLORA LEE DRIVE
Sold

11132 FLORA LEE DRIVE

11132 FLORA LEE DRIVE, FAIRFAX STATION, VA 22039

$1,125,000
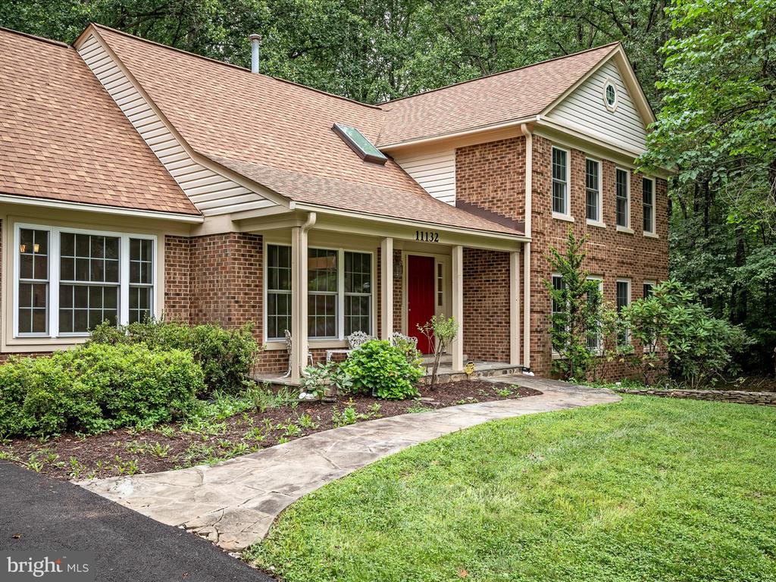
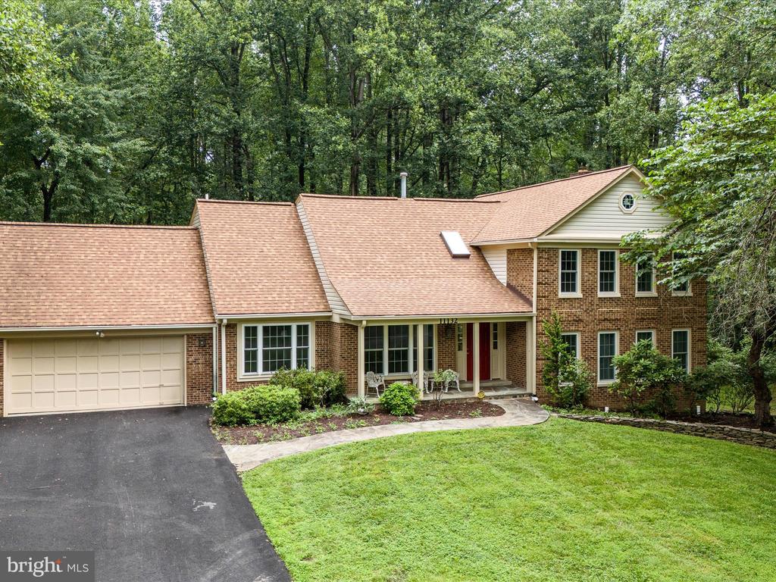
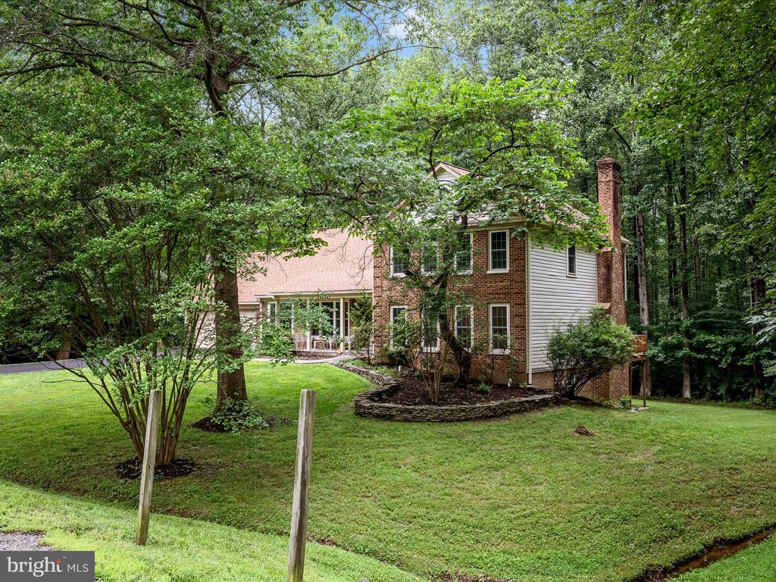
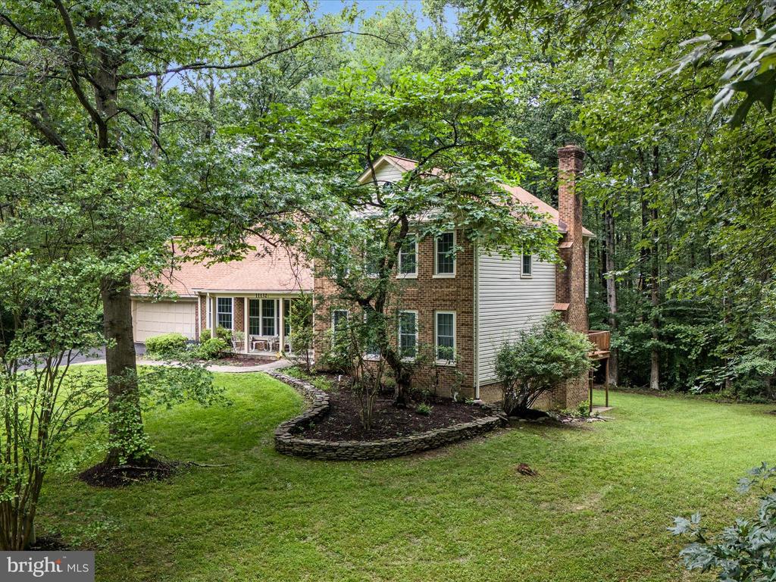
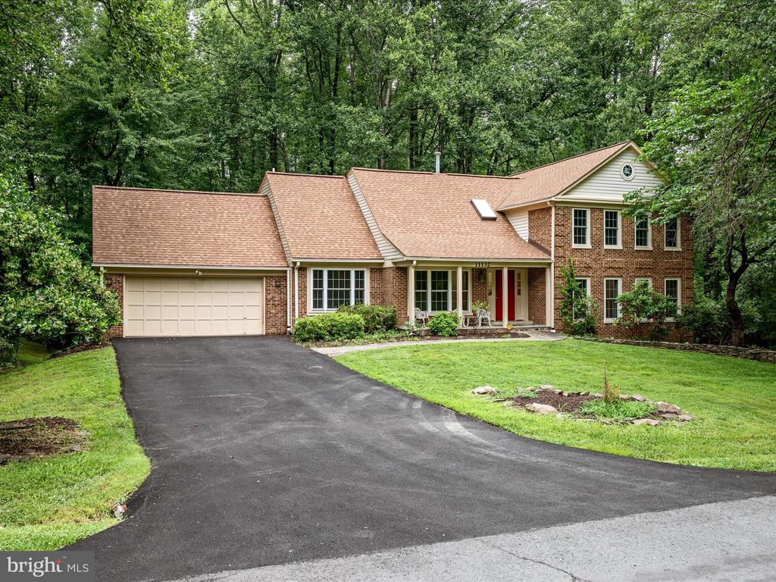
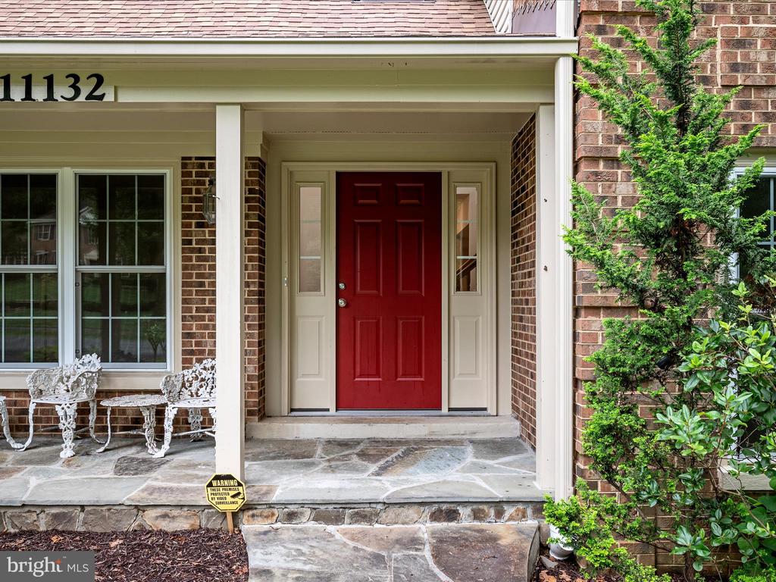
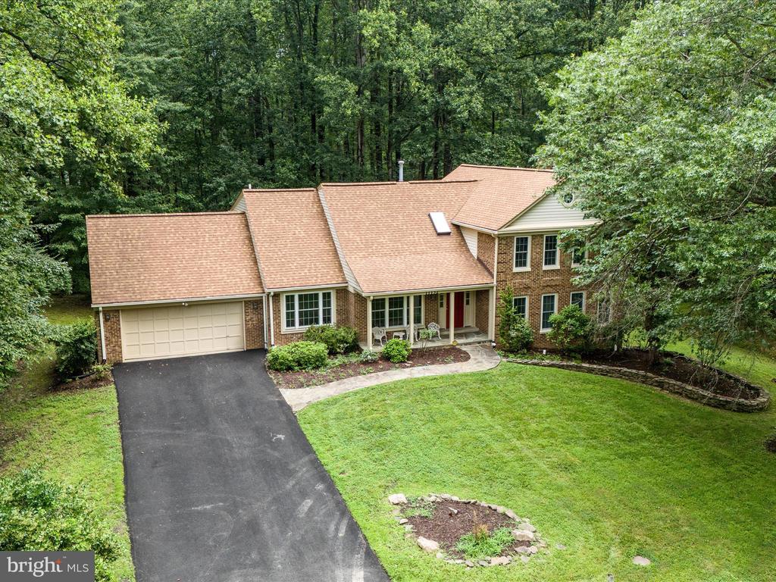
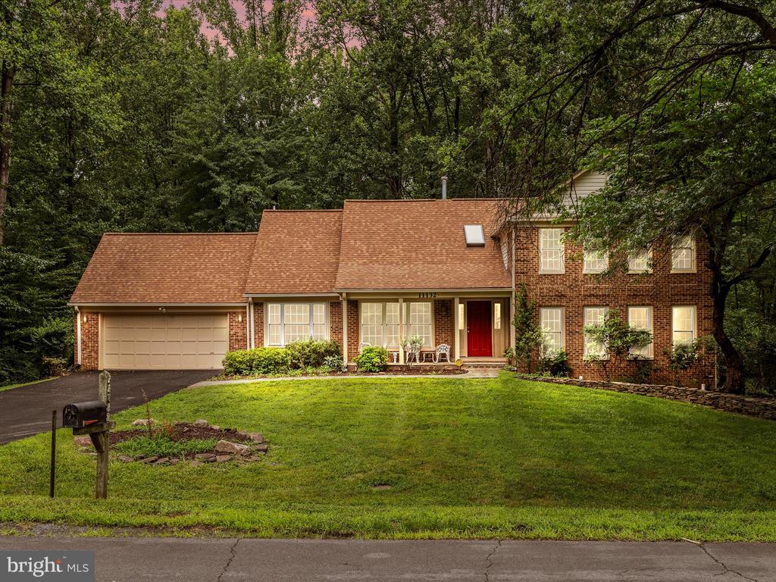
Welcome to 11132 Flora Lee Drive - Your Private Retreat in the Heart of Fairfax County! A colonial-style home with a two story foyer full of light from a skylight. YOUR interest rate could be as LOW as 4.75% with a 2-1 buydown that the owner will consider for the right offer. Ask for details and consider this home priced WELL BELOW the assessed value.

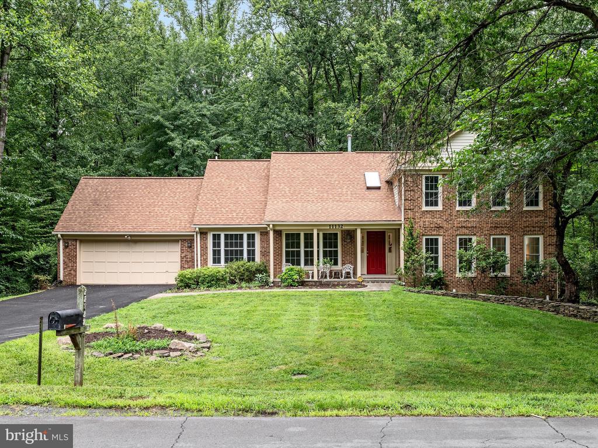
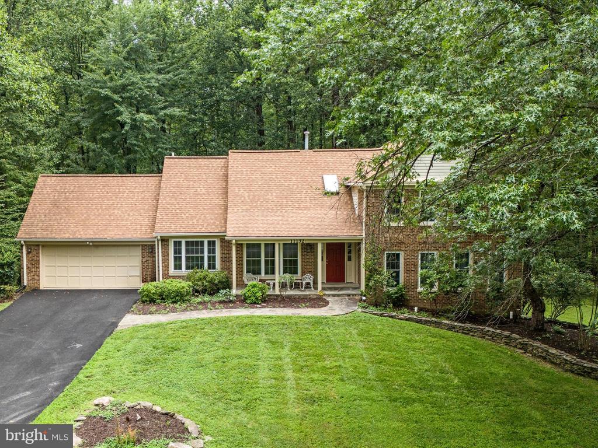
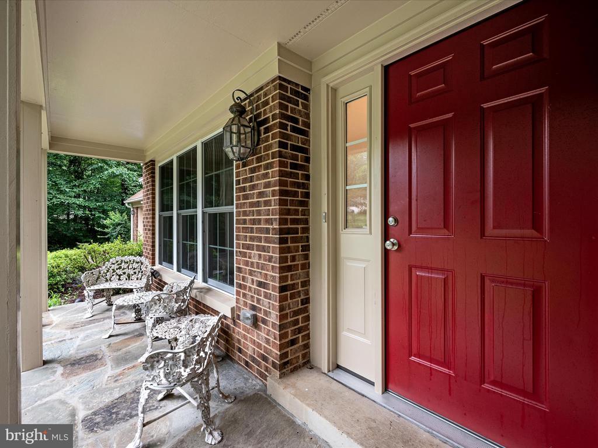
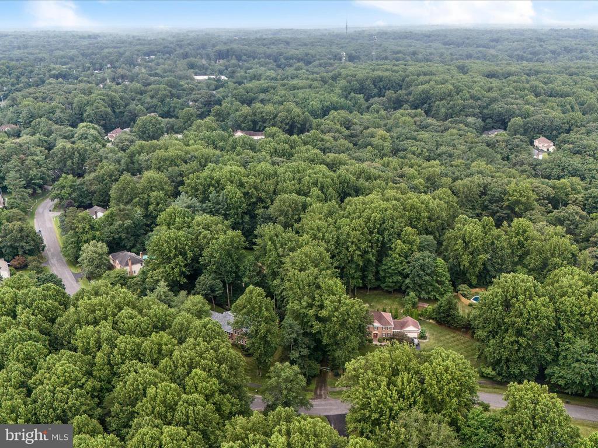
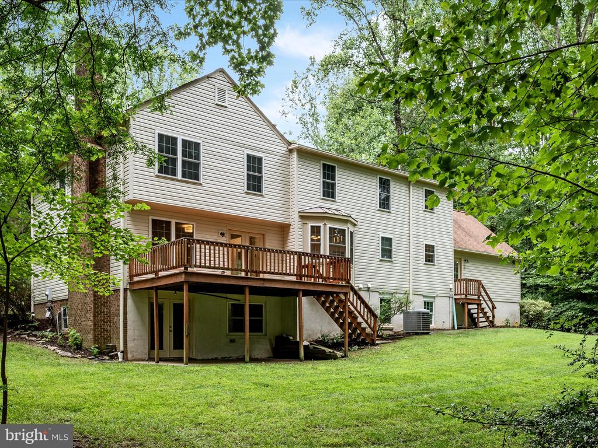
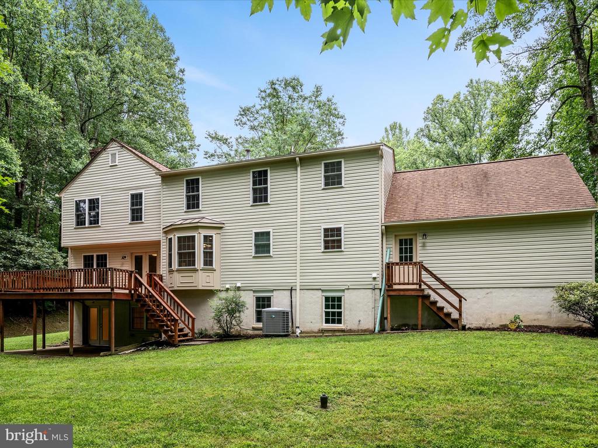
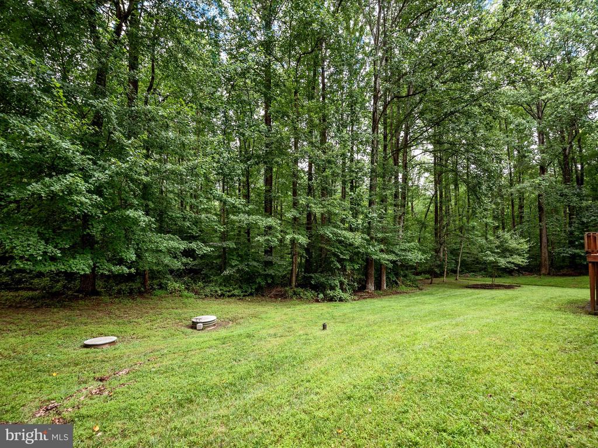
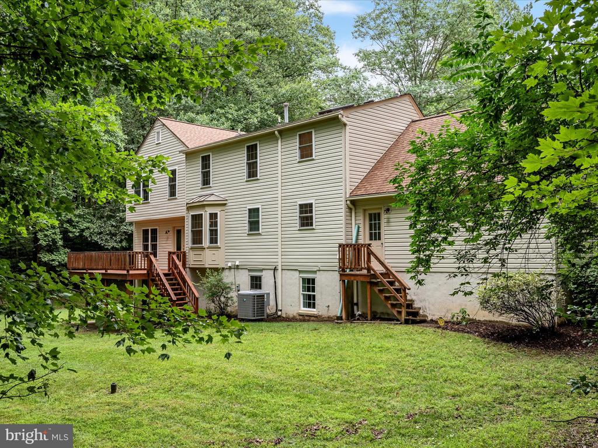
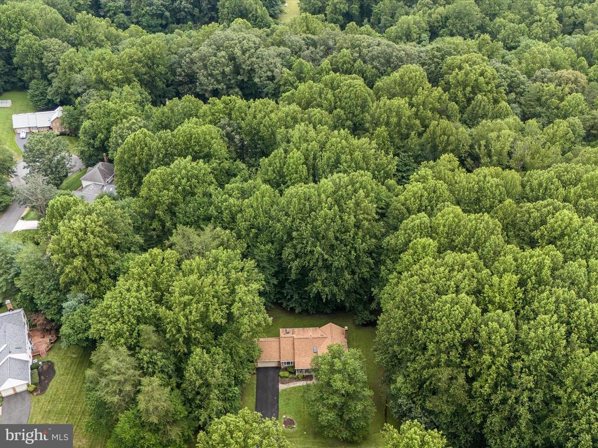
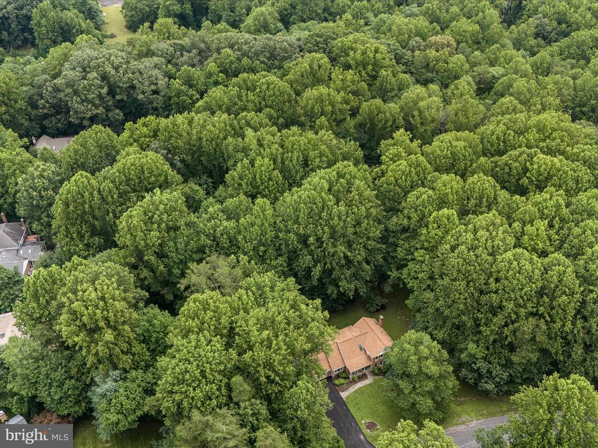
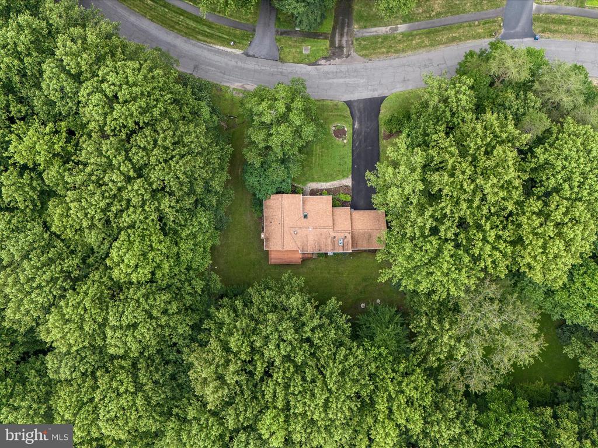
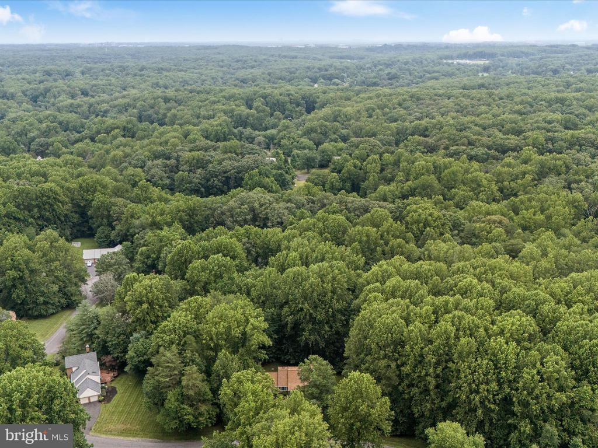
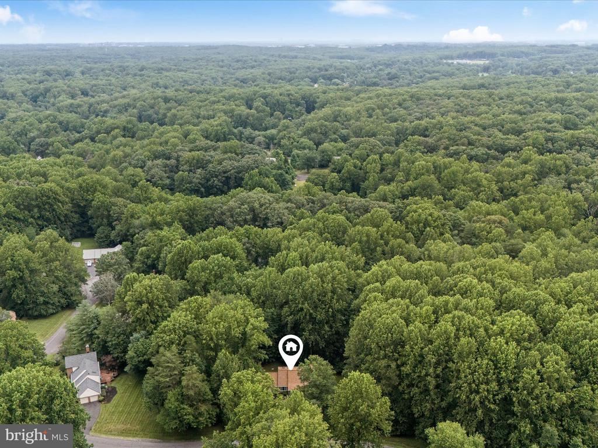
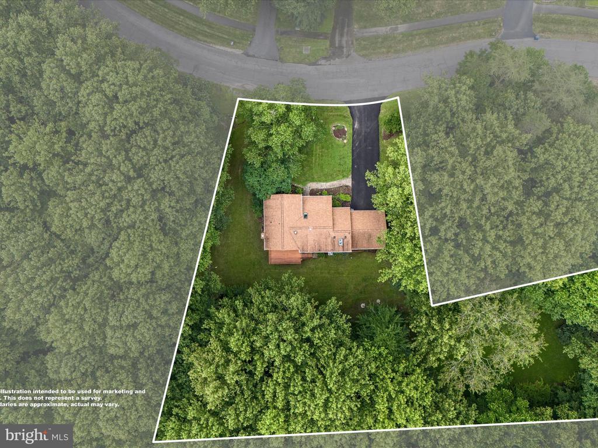
Tucked away on nearly an acre of mature trees in the highly sought-after Barton Place community, this charming Dutch Colonial offers the perfect blend of peaceful seclusion and everyday convenience. Located within the top-rated Robinson school pyramid and just minutes from Braddock Road, Fairfax County Parkway, Route 123, and major commuter routes, this home gives you room to breathe without sacrificing access to everything you need.

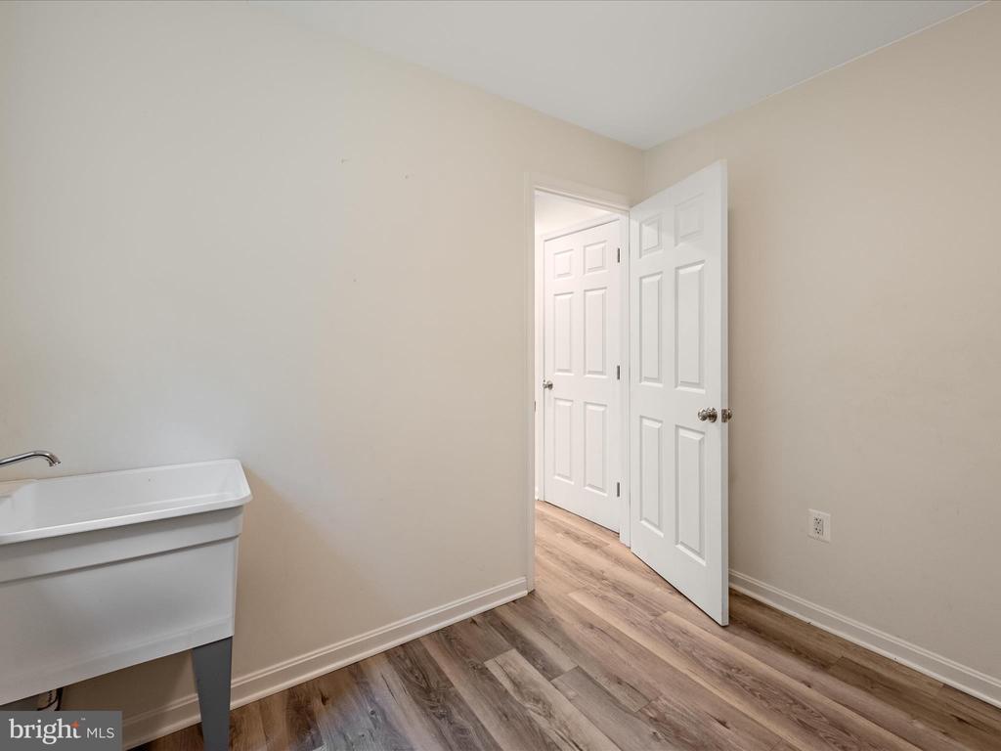
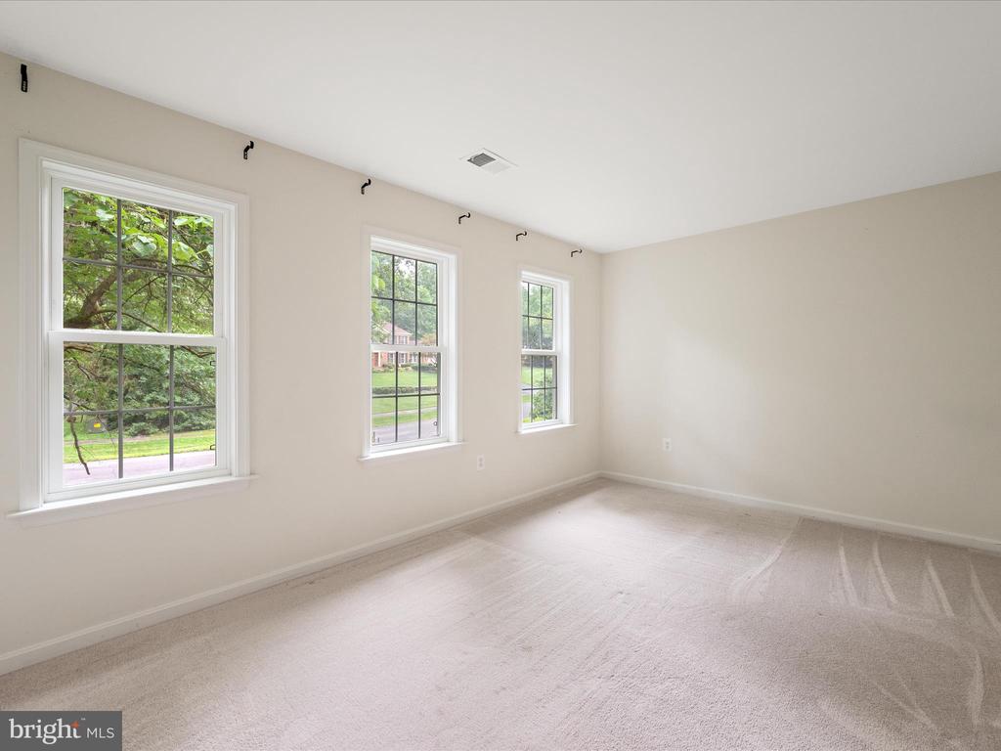
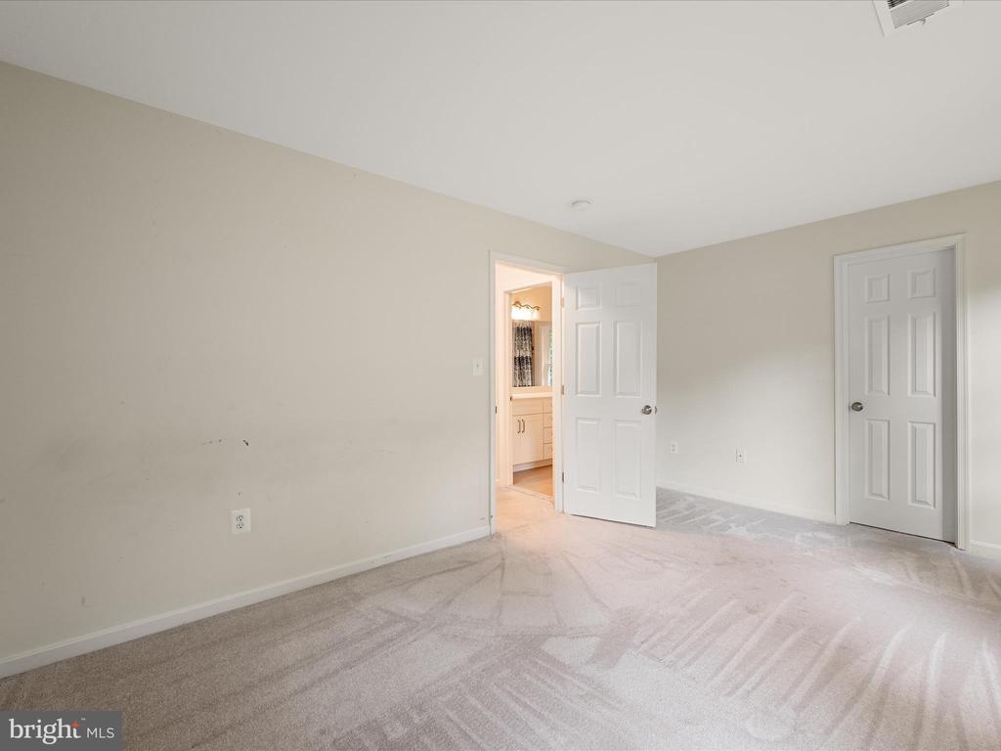
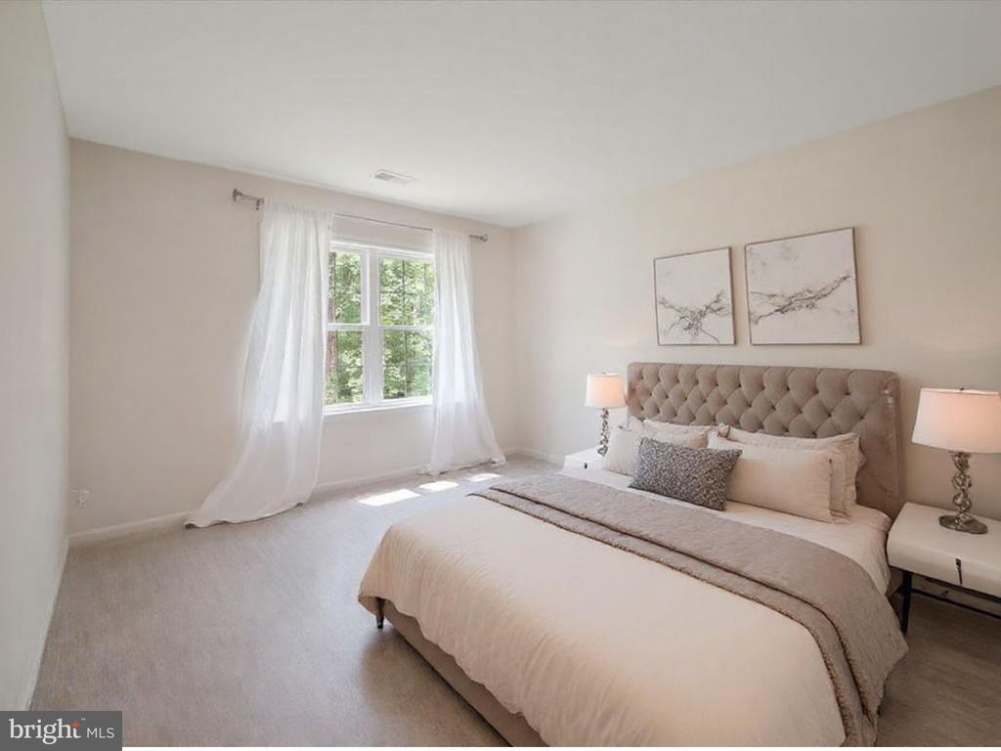
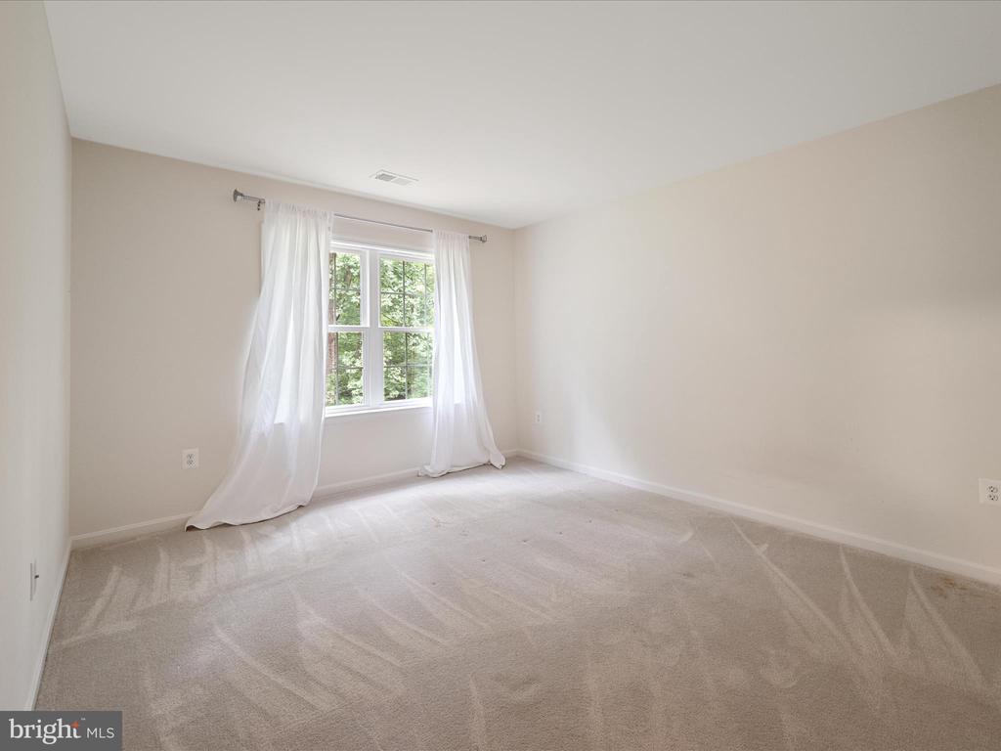
Recent updates include a newly paved driveway (May 2025), a septic system pump-out (June 2025), New carpeting on the bedroom level and steps, freshly painted rooms, a New refrigerator, a new washer/dryer, power-washed siding, gutters cleaned, and professionally cleaned LL carpets. The entire home has been made move-in ready!

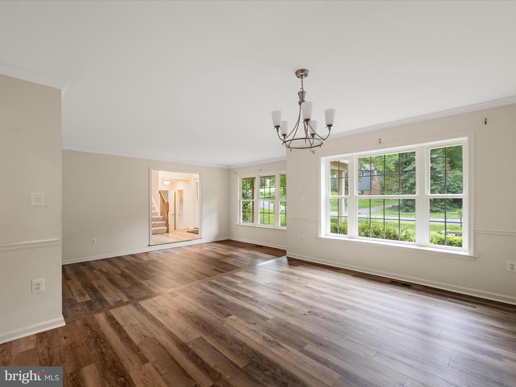
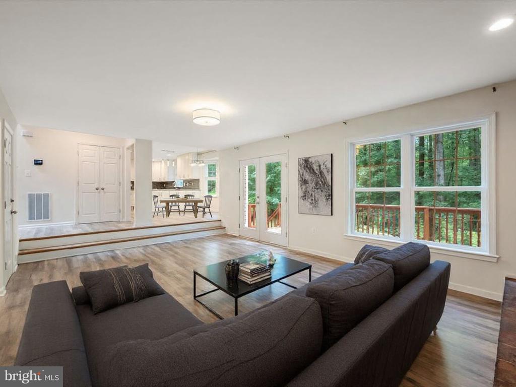
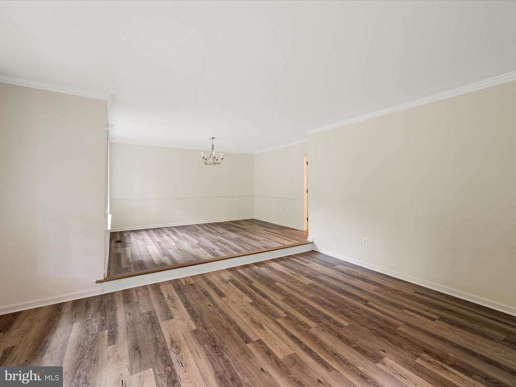
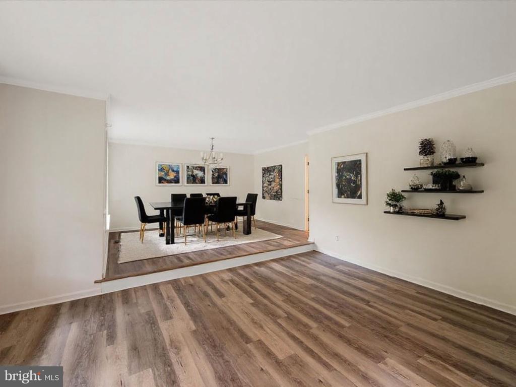
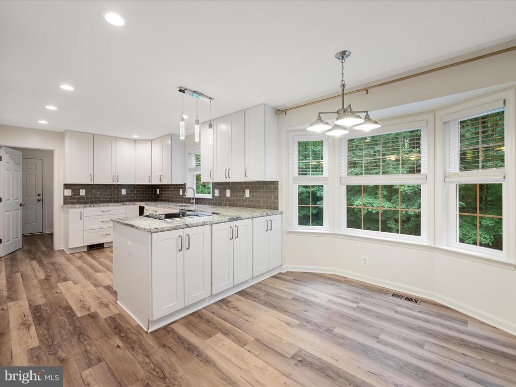
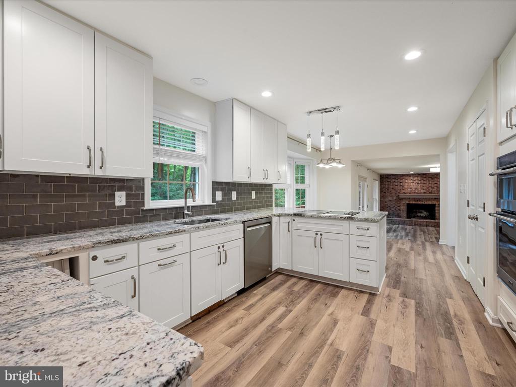
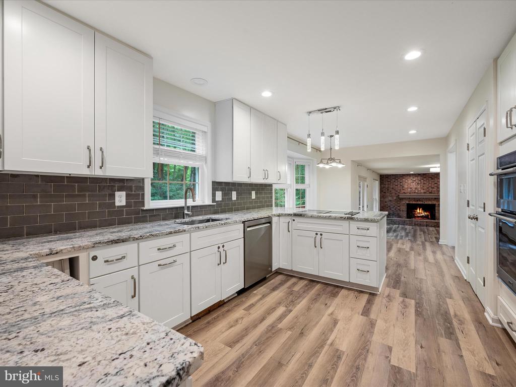
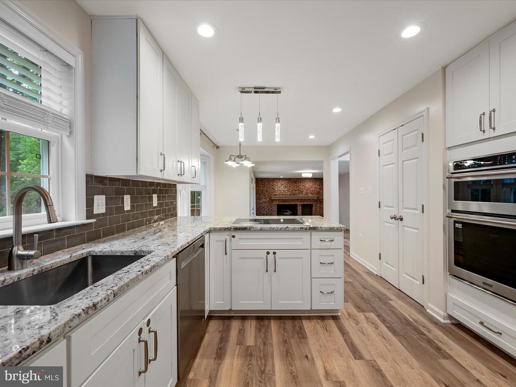
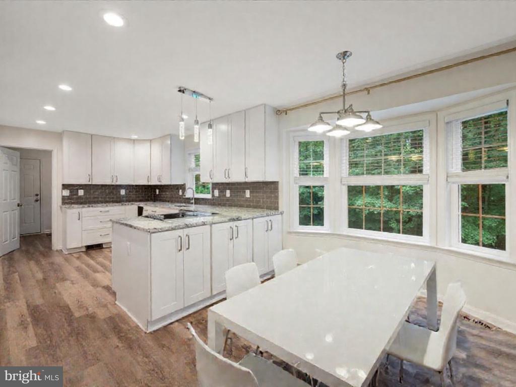
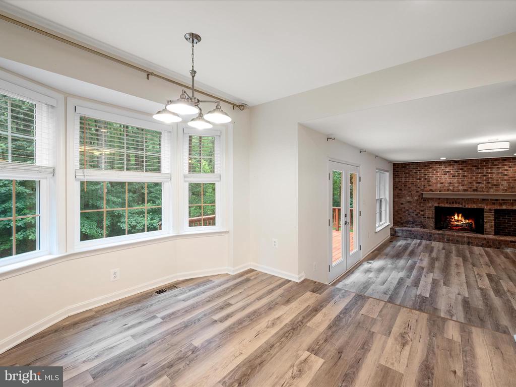
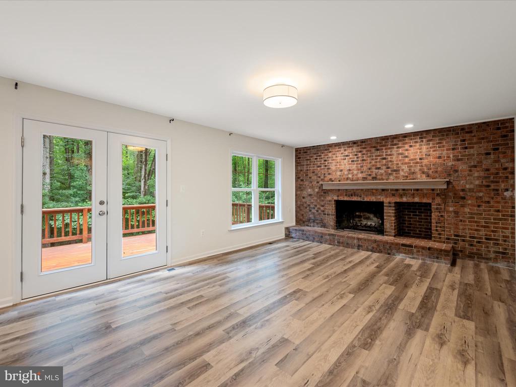
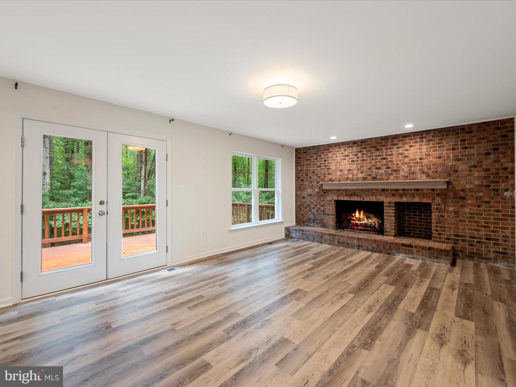
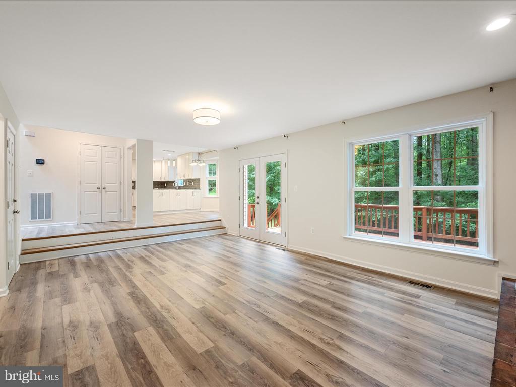
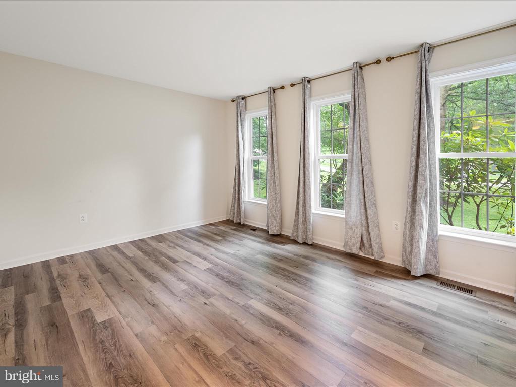
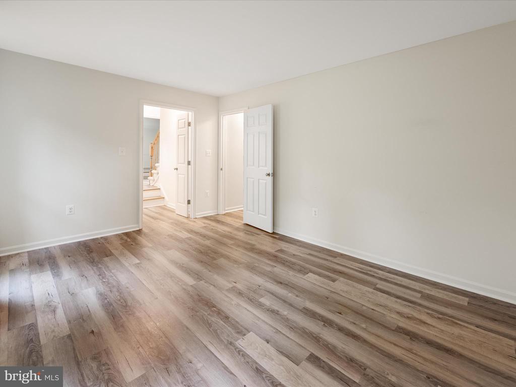
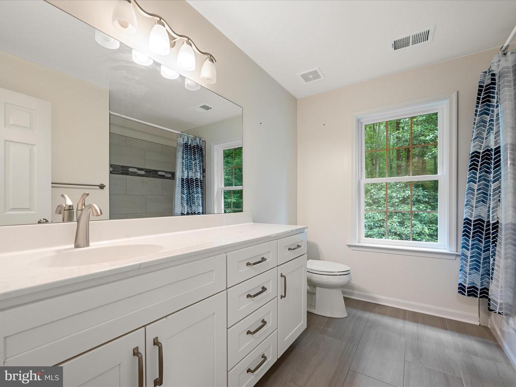
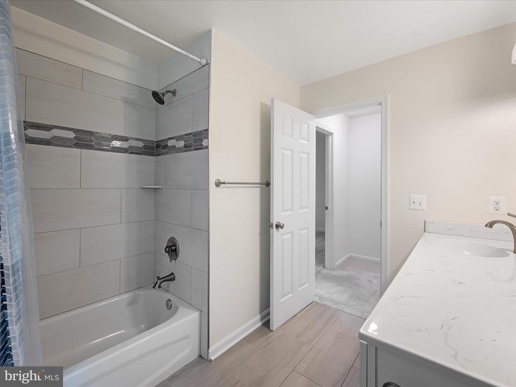
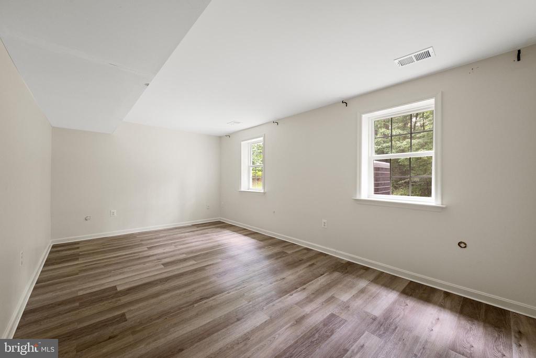
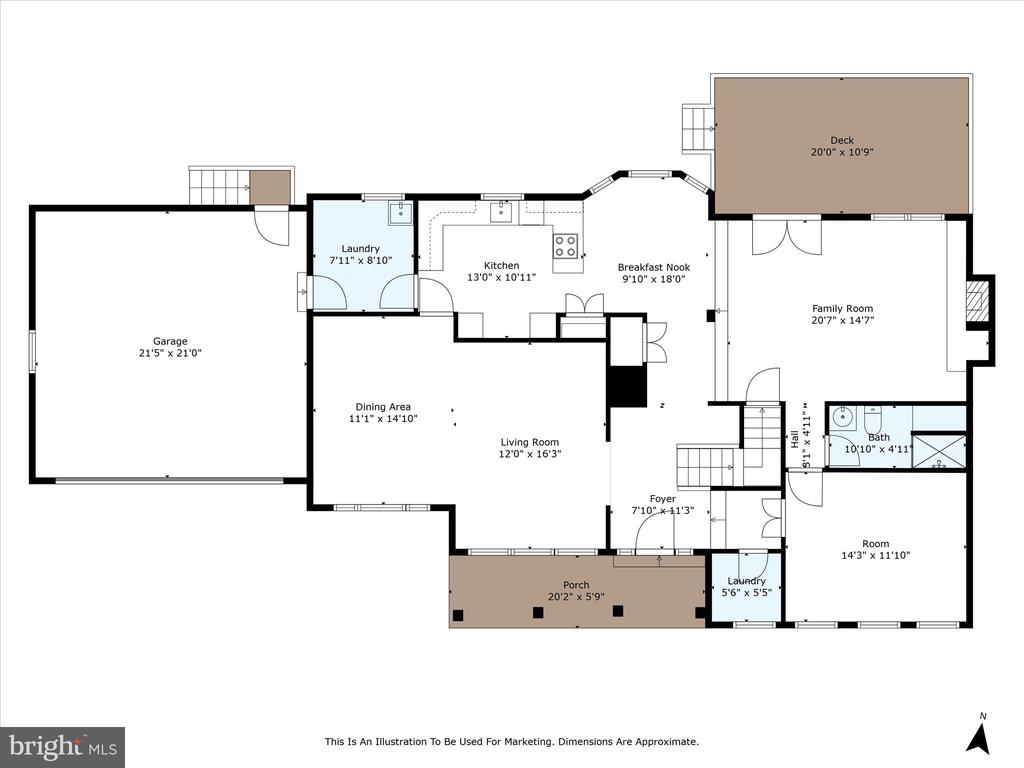
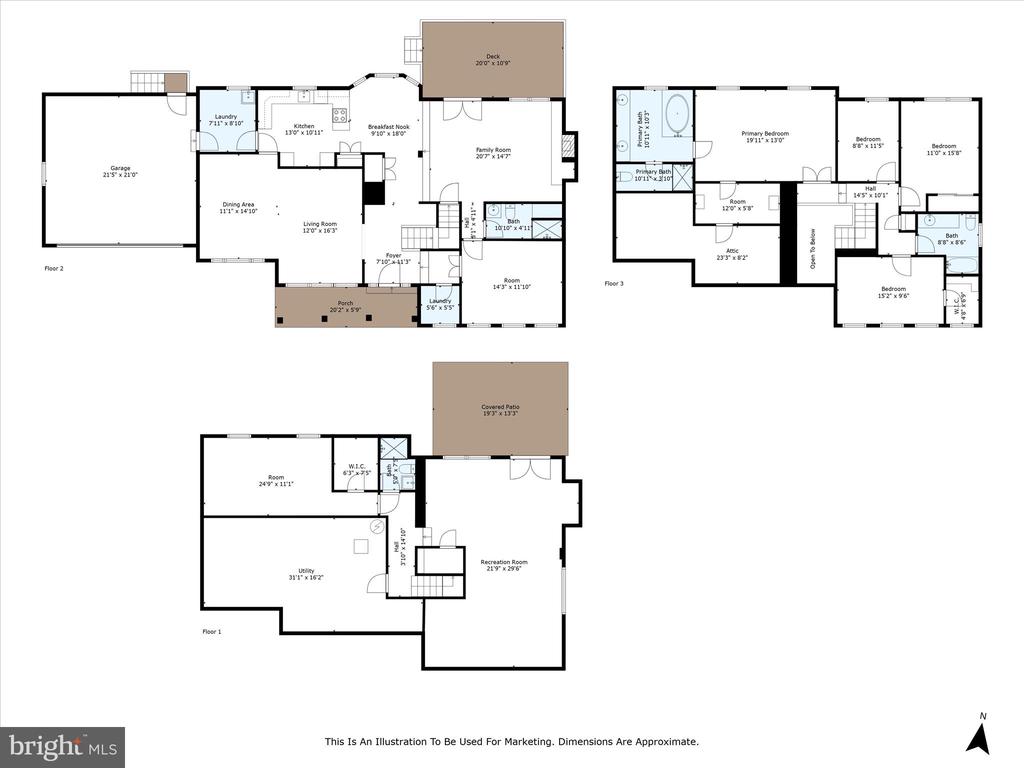
Inside, you'll find a spacious and flexible layout across three finished levels with 5 bedrooms and 4 full bathrooms, including a full bath and bedroom/office on the main level--ideal for guests or multi-generational living. The main floor also features a formal living room, a formal dining room, a bright eat-in kitchen, and a cozy family room with a brick fireplace.

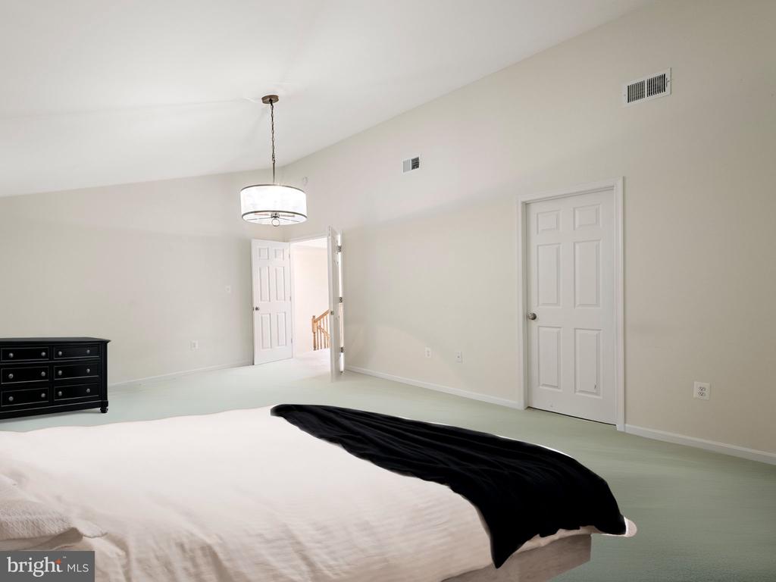
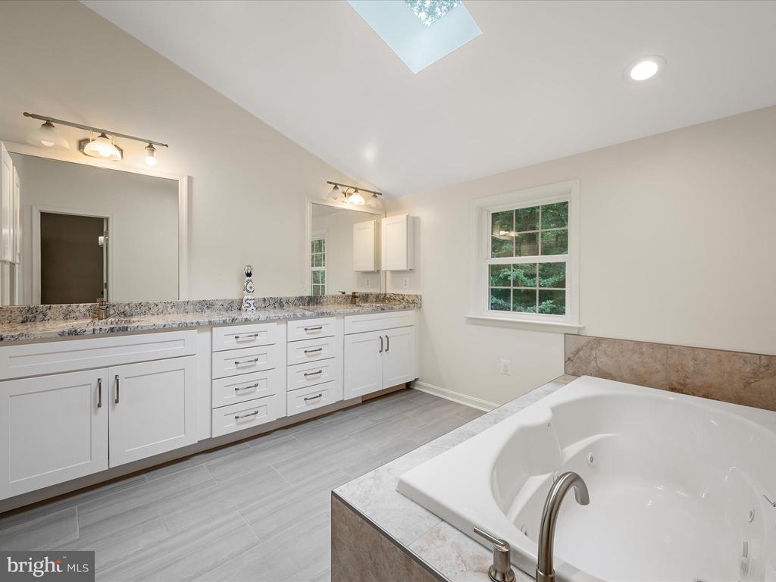
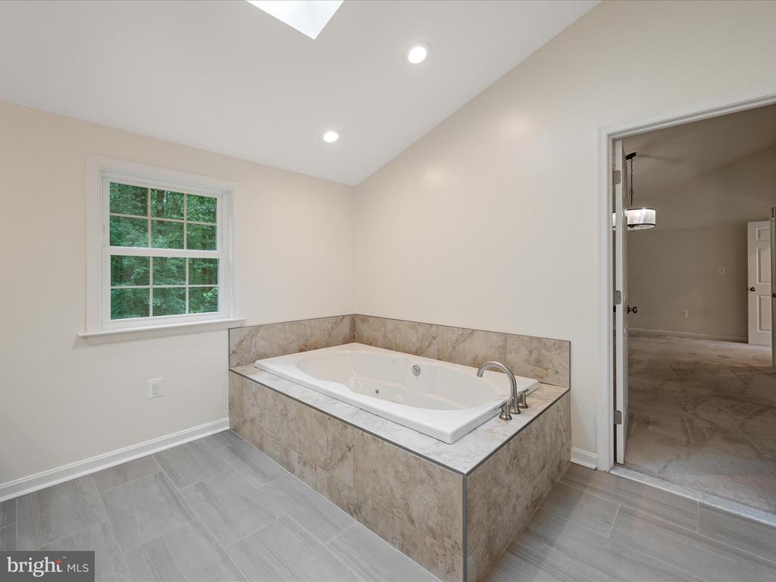
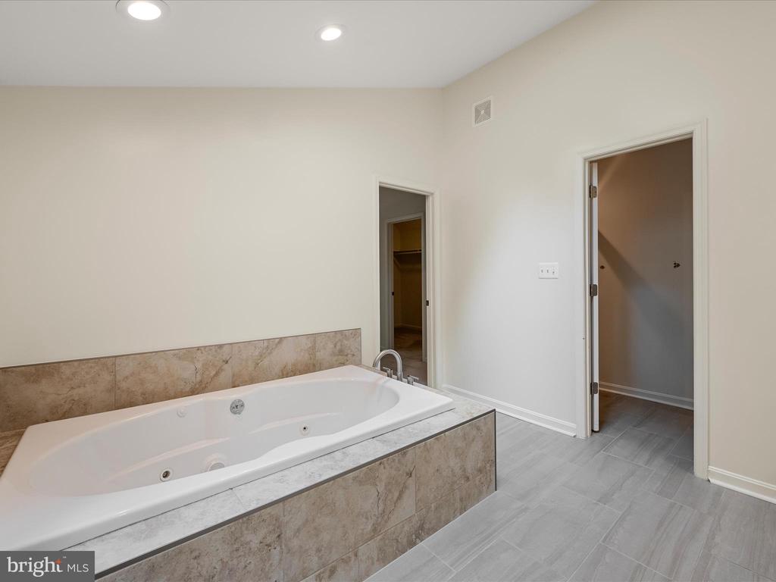
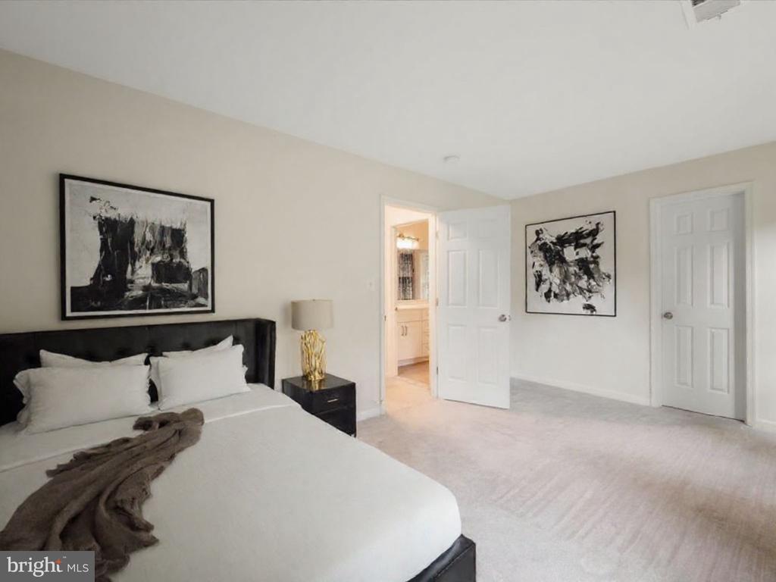
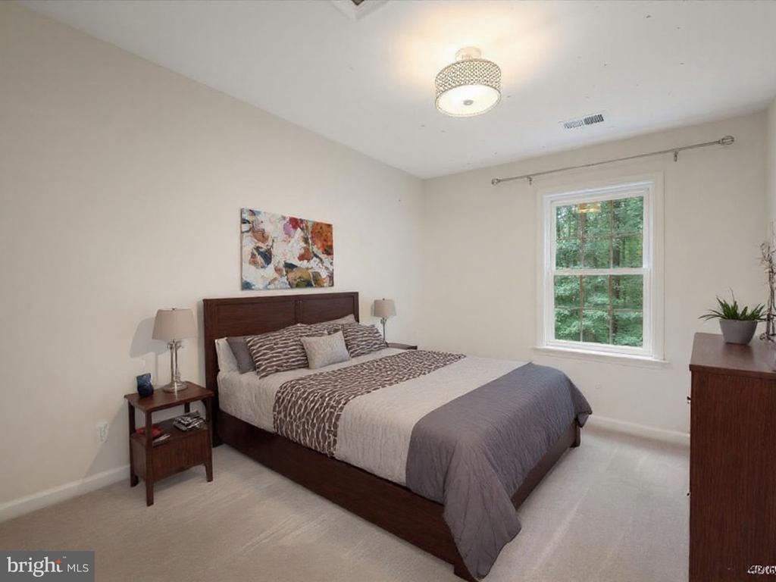
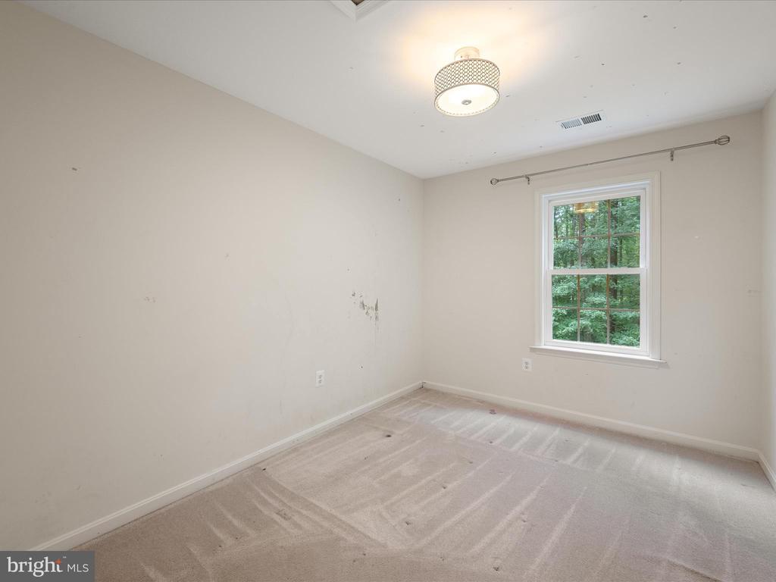
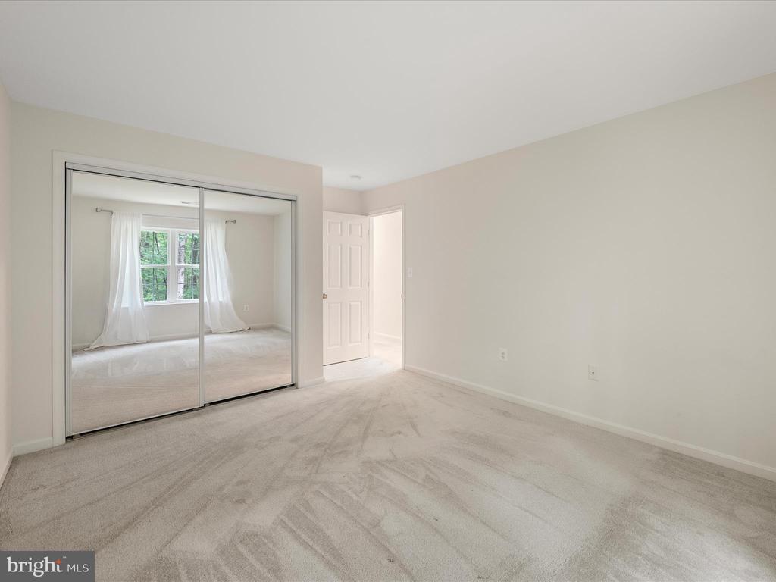
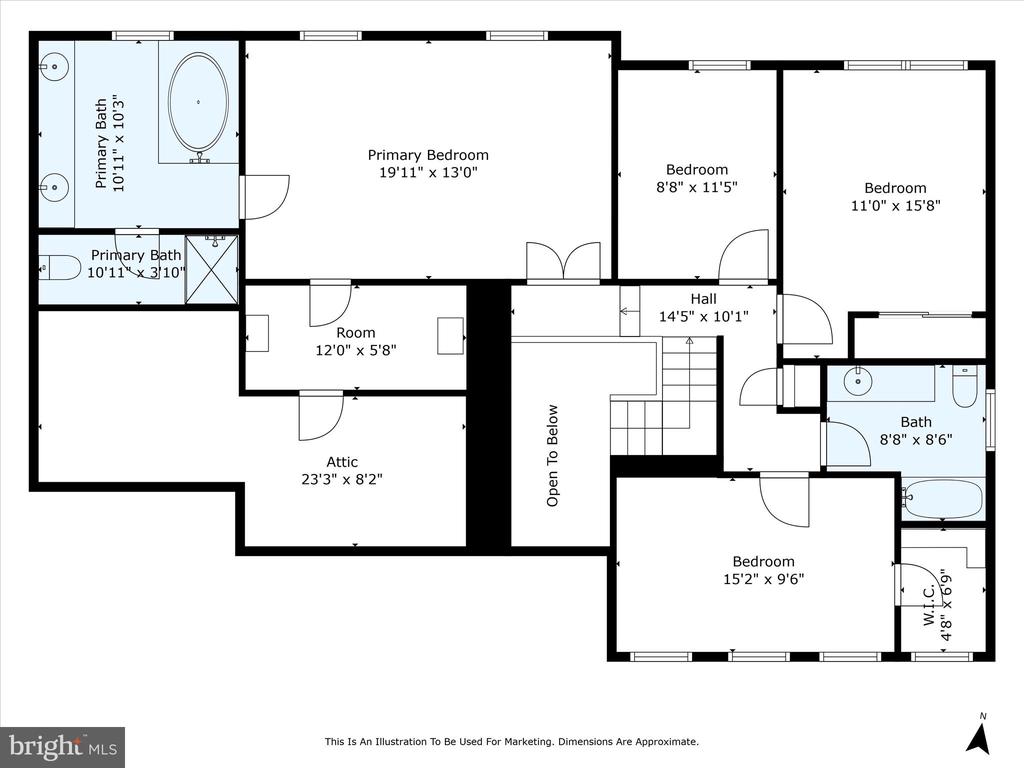
Upstairs, enjoy four generously sized bedrooms and two full bathrooms, including a large primary suite with a walk-in closet and en-suite bath.

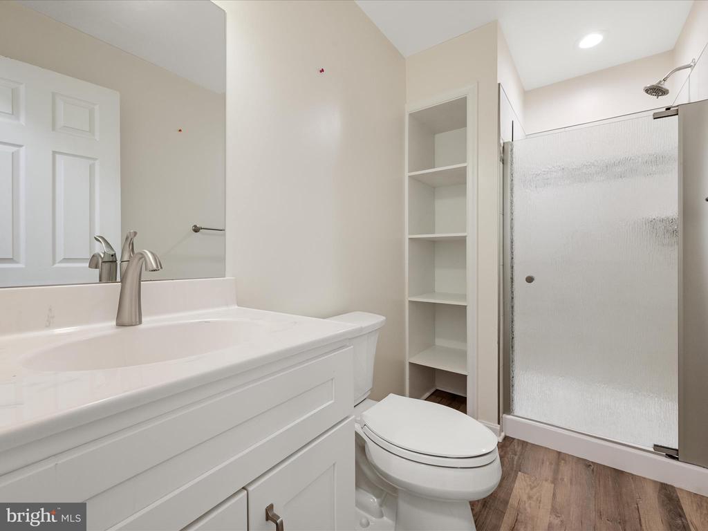
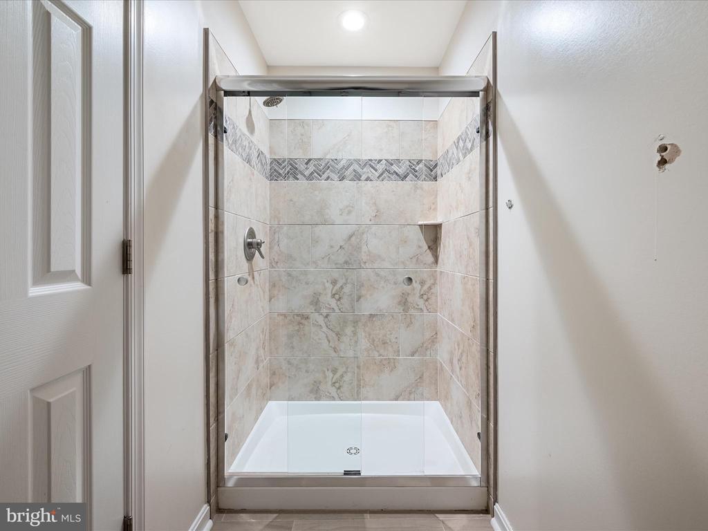
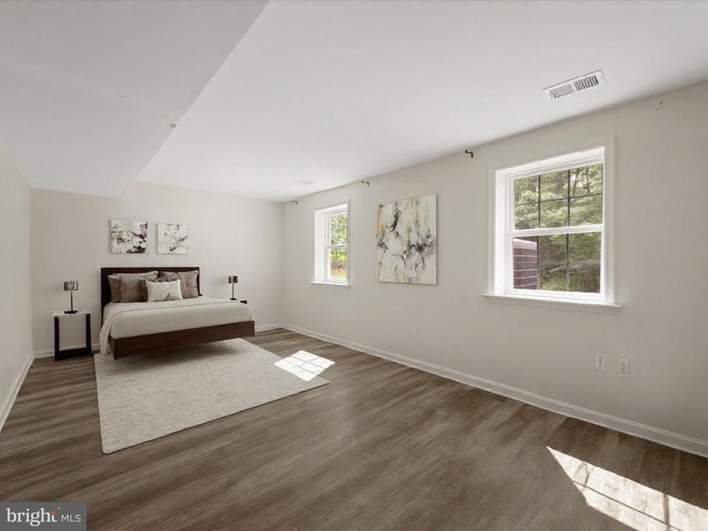
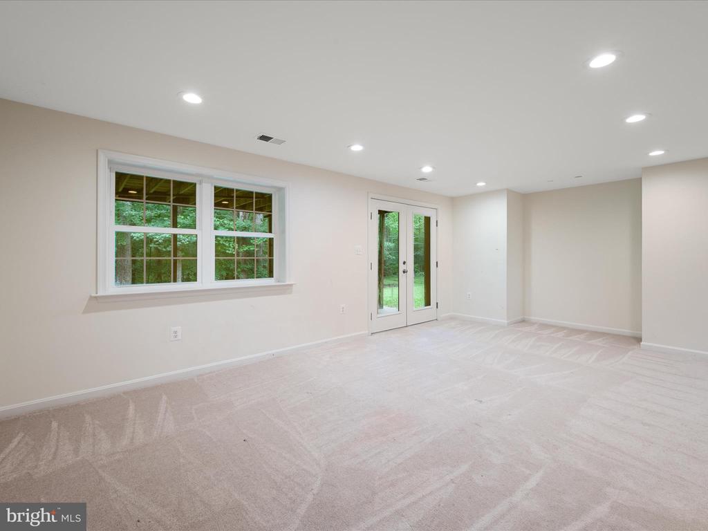
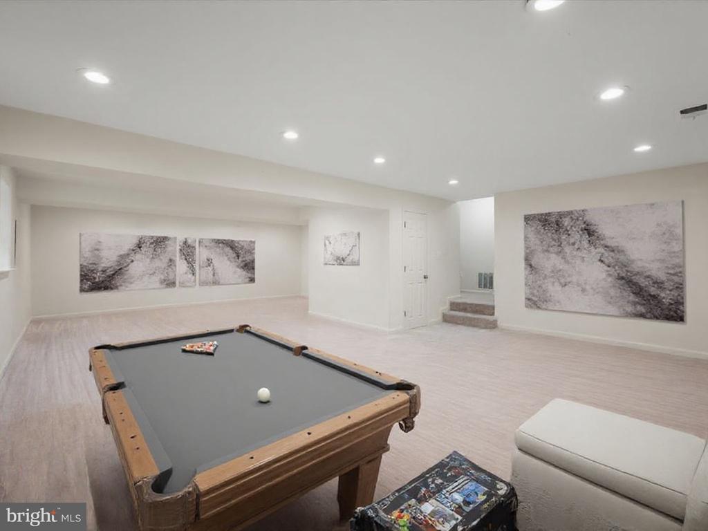
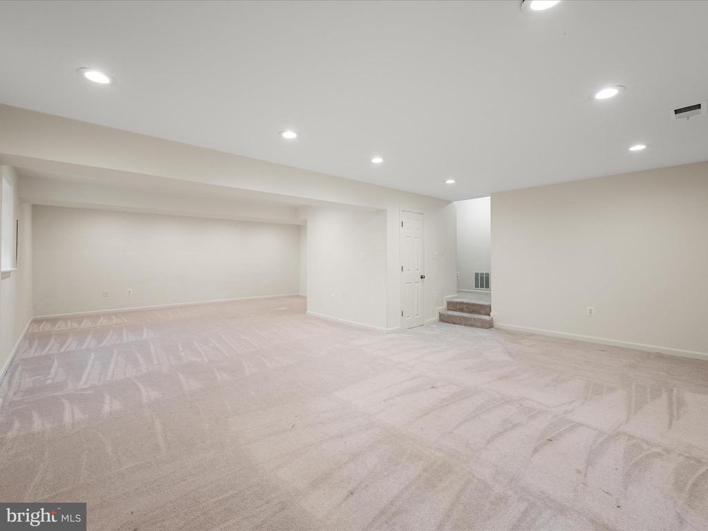
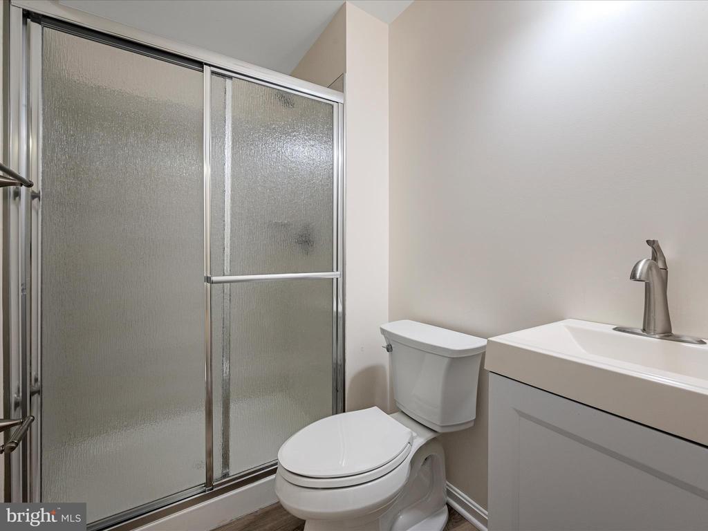
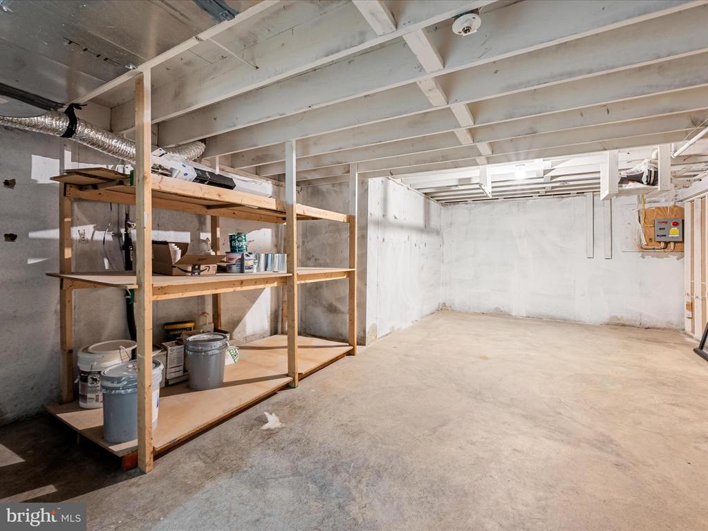
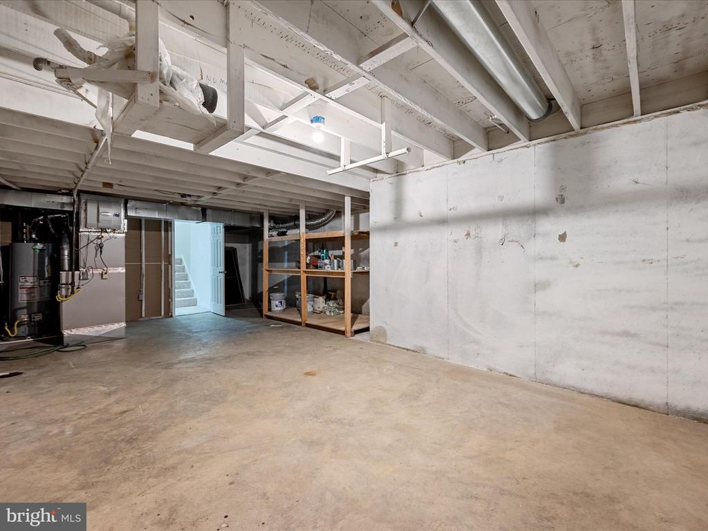
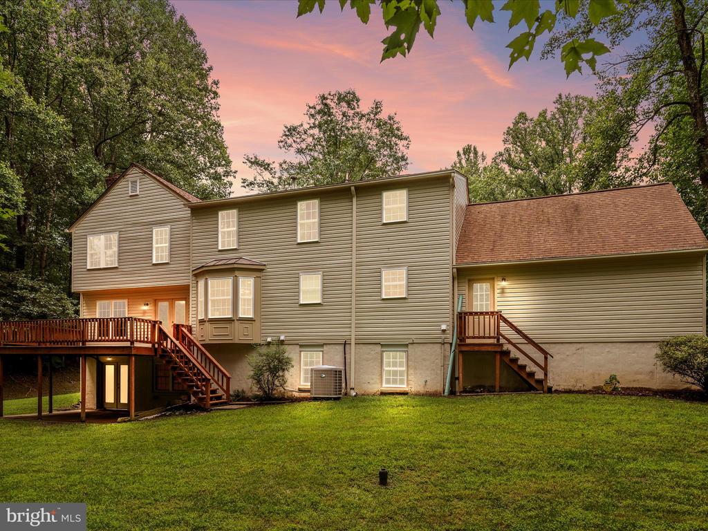
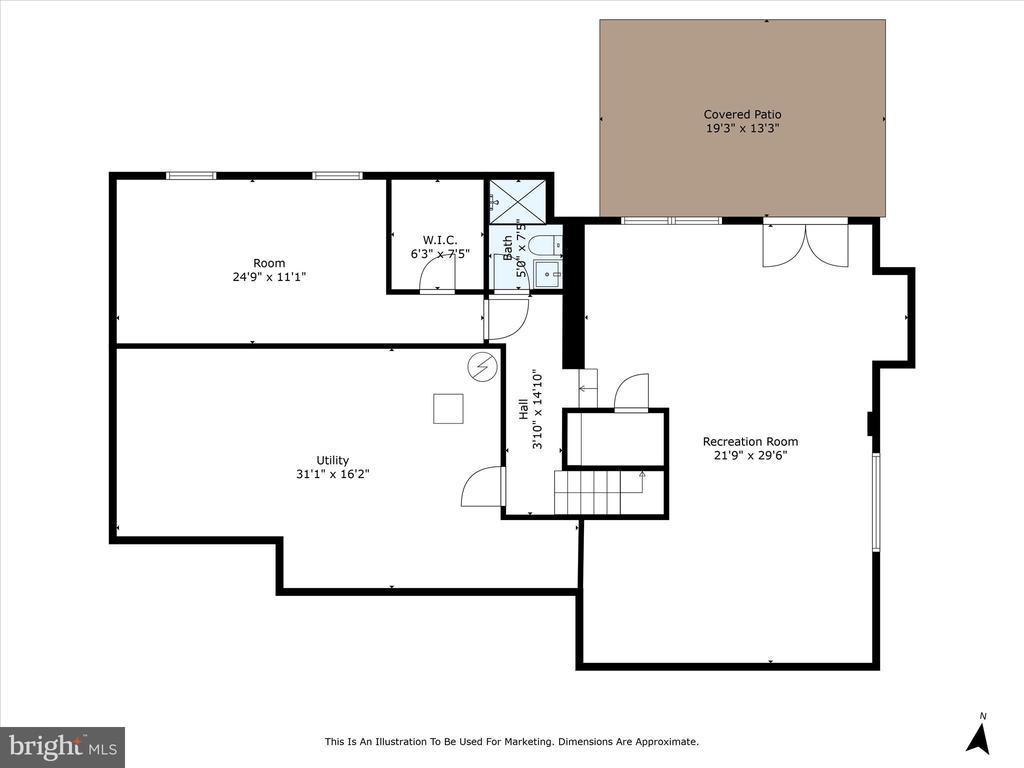
The finished walk-out lower level adds even more living space with a large recreation room, an additional full bathroom, and endless potential for entertaining, relaxing, or creating your dream hangout. There's plenty of storage throughout the home as well.

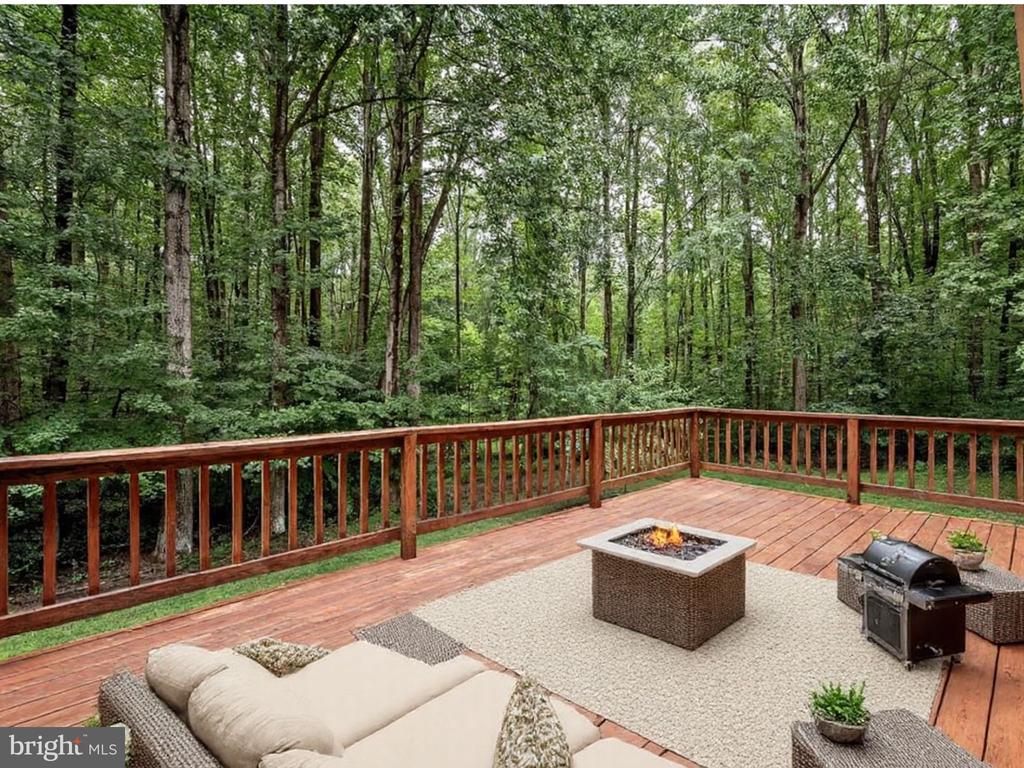
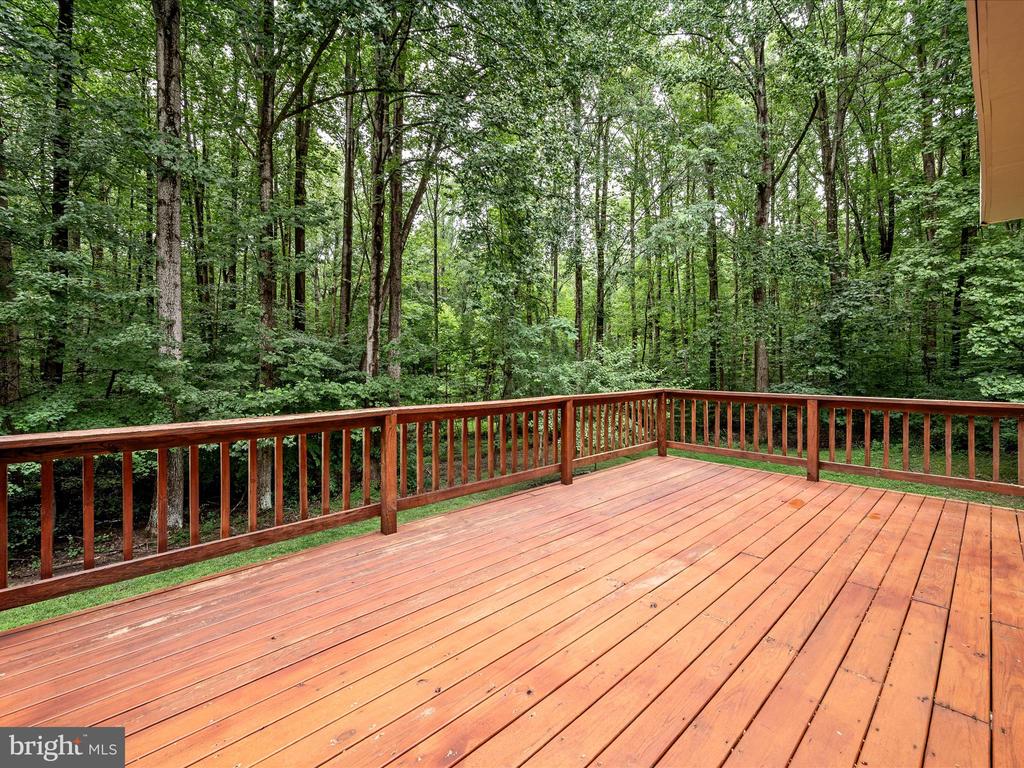
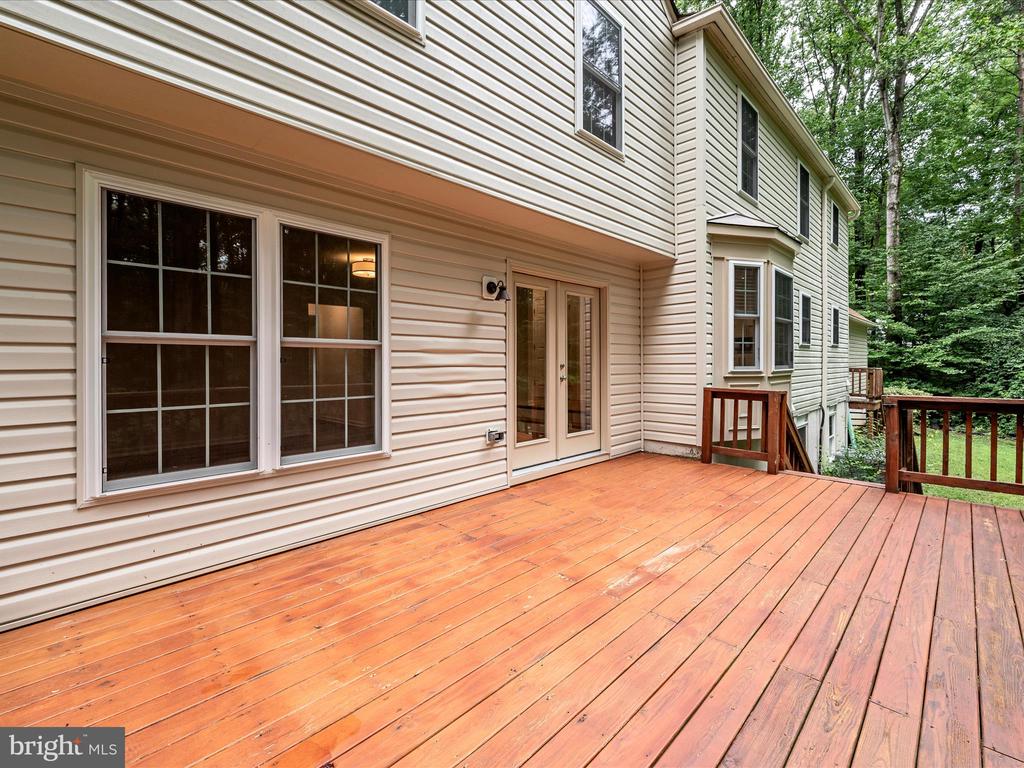
Step outside and enjoy the peaceful setting of your private, wooded lot--just minutes from the charm of Clifton, Fairfax, and Occoquan, plus nearby shopping, dining, and parks.

With an attached two-car garage and an unbeatable location in one of Fairfax County's most desirable neighborhoods, this is the home you've been waiting for!

5
beds

4
baths

4,094 Sq.Ft. LIVING AREA

0.9 Acres lot

Kelly Millspaugh Thompson

Kelly Millspaugh Thompson

Features & Amenities

Interior

  • total bedrooms5
  • Total bathrooms4
  • full bathrooms4

Area & Lot

  • Status Sold
  • Date Sold September 15, 2025
  • Living Area4,094 Sq.Ft.
  • Total Area4,094 Sq.Ft.
  • Lot Area0.9 Acres
  • MLS® IDVAFX2262938
  • TypeResidential
  • YEAR BUILT1982
  • Architecture StylesColonial
  • School DistrictFAIRFAX COUNTY PUBLIC SCHOOLS

Exterior

  • STORIES3
  • Garage Space2.0
  • water SourcePublic
  • PoolNo Pool
  • parkingAttached Garage
  • HEAT TYPECentral
  • AIR CONDITIONINGCentral A/C, Programmable Thermostat
  • sewerSeptic of BR
  • SubstructureSlab
  • Disability FeaturesNone

Financial

  • Sales Price$1,125,000
  • Real Estate Tax $13,536/yr
  • HOA $240/yr
  • Zoning 030
View Virtual Tour

Your Move With Kelly

Partnering with me means you get a REALTOR®, interior designer, and MBA business professional all in one. My holistic approach handles everything from staging to the final closing, removing the stress so you can actually enjoy the process.

Follow Me on Instagram