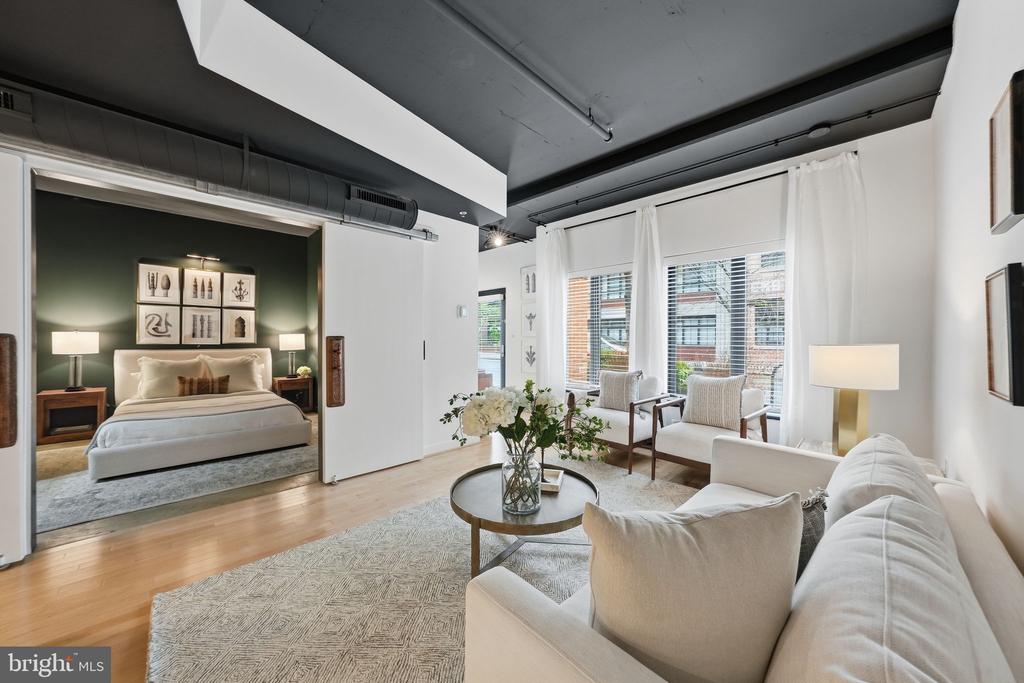
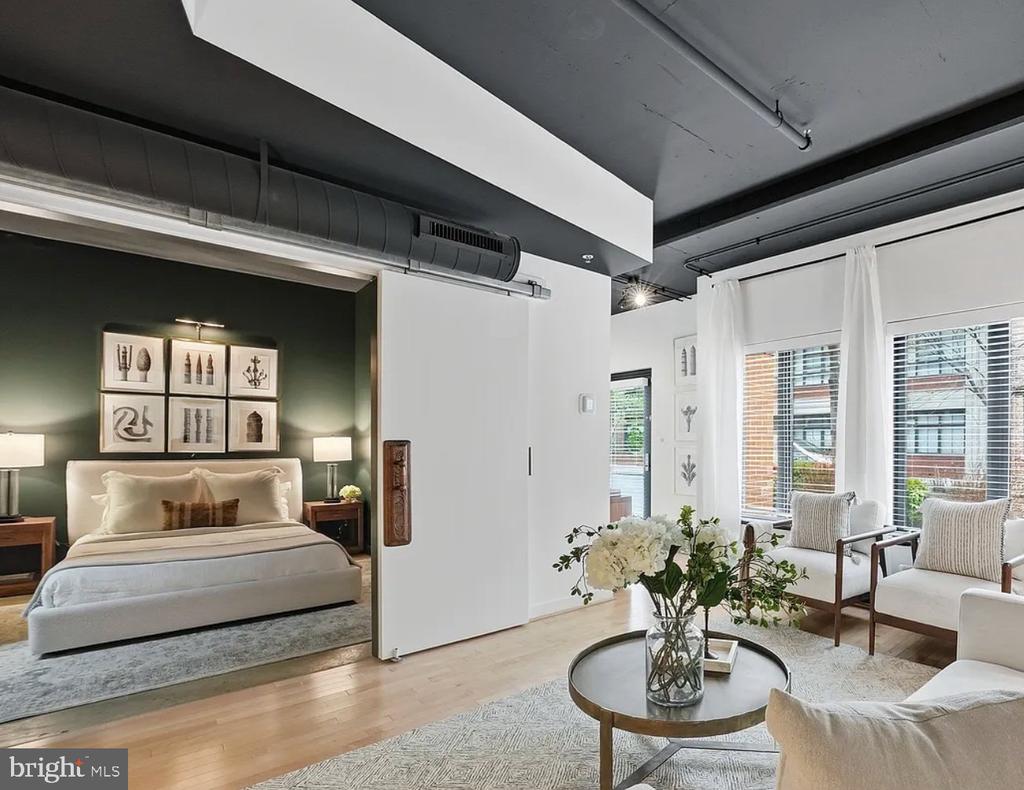
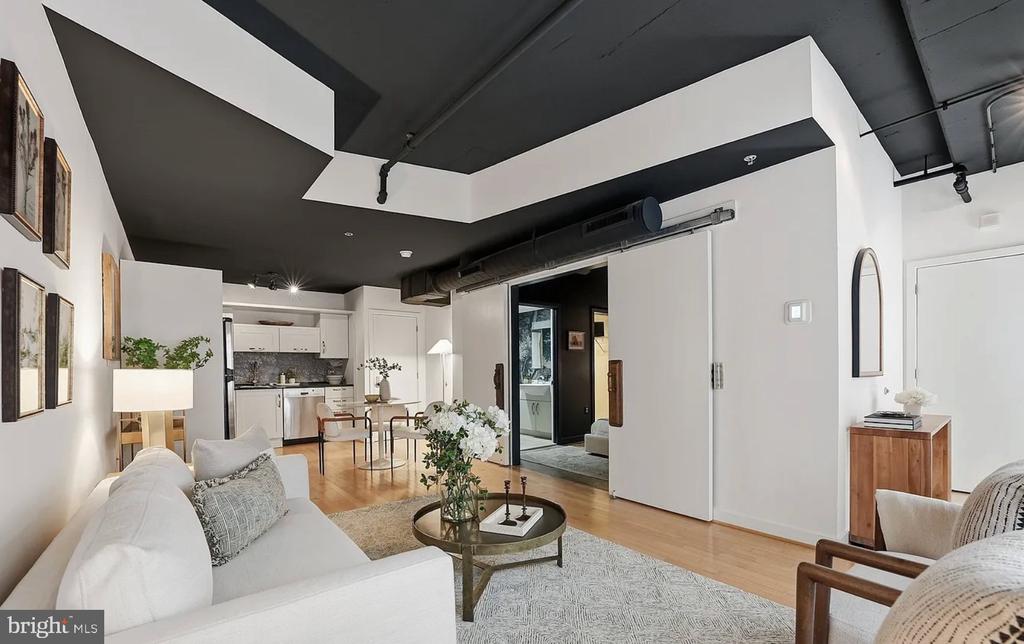
Condo living room with a white sofa, large windows, and a bedroom alcove with a dark green wall.
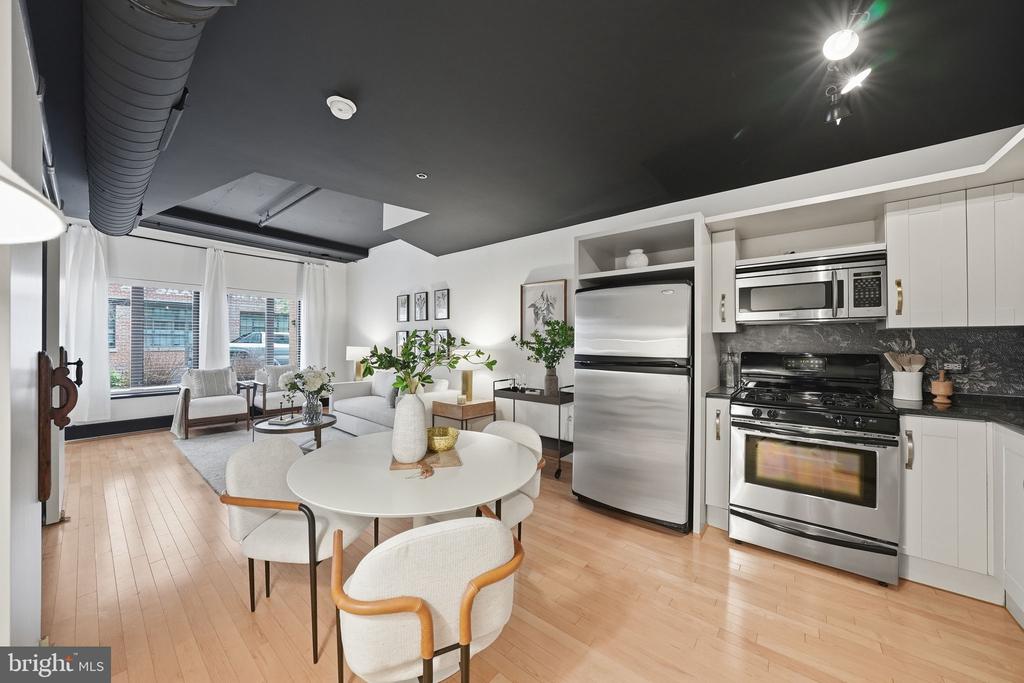
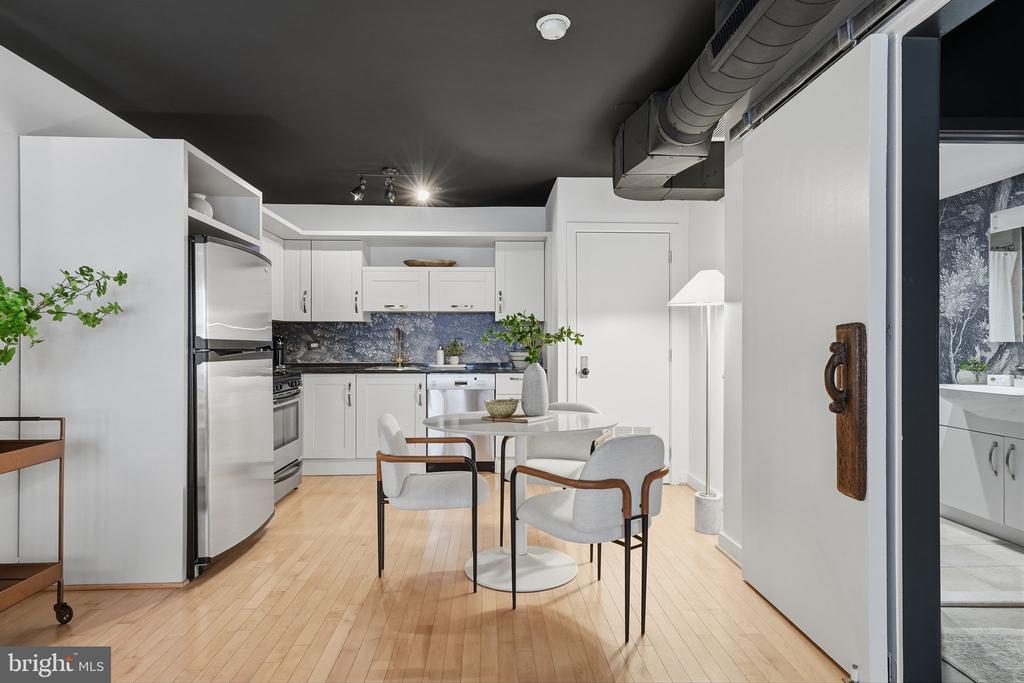
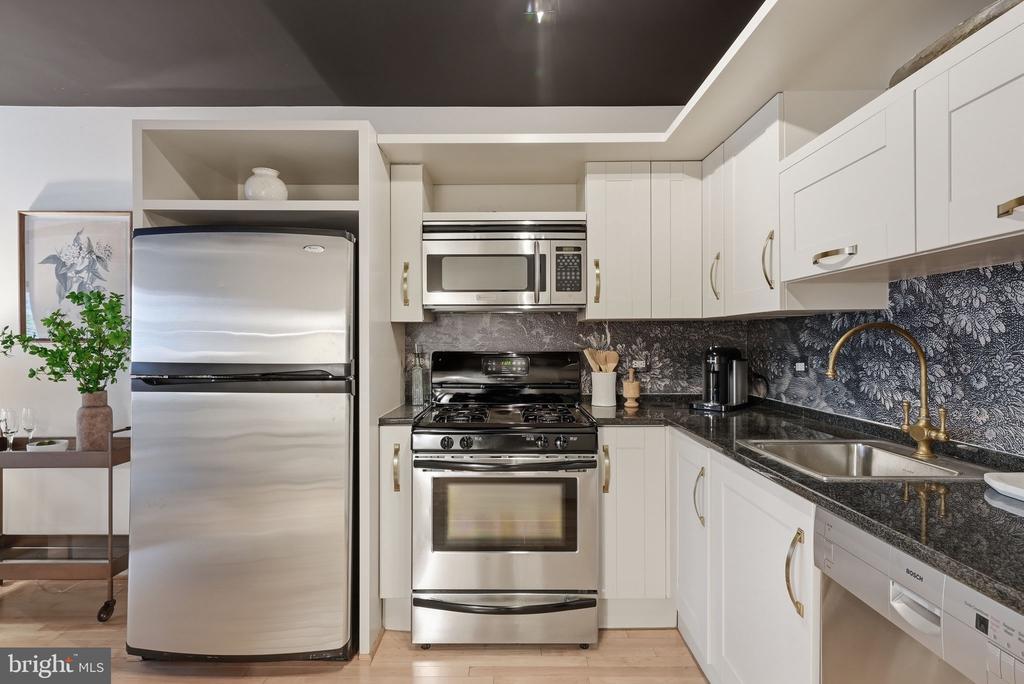
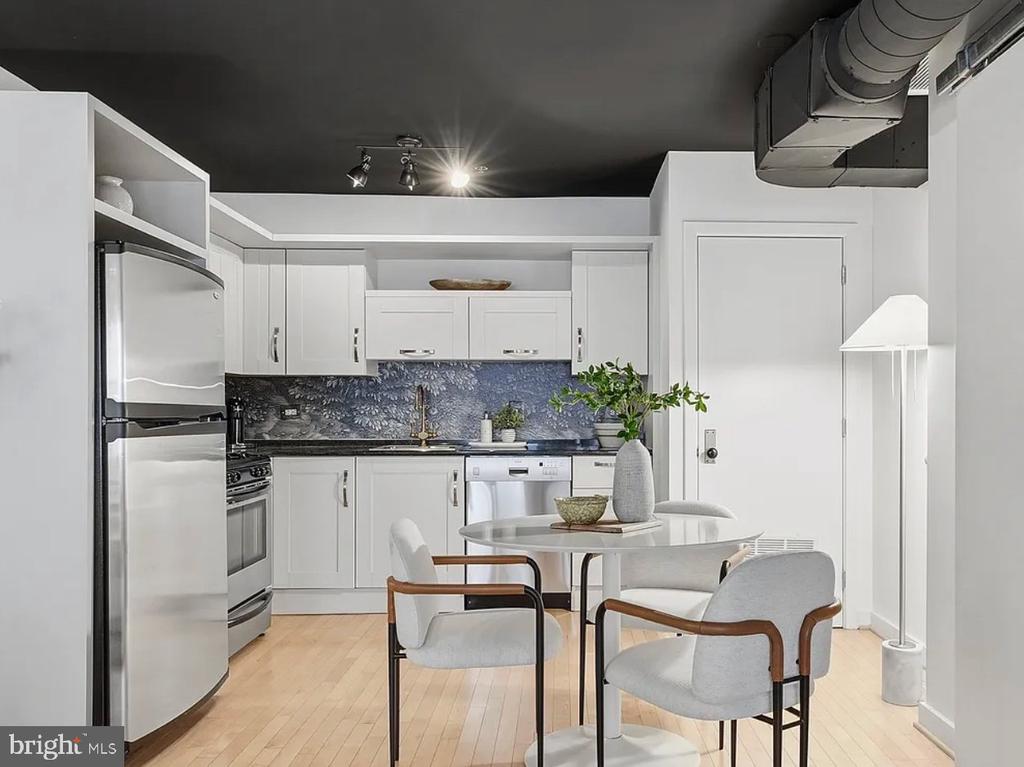
Open-plan condo kitchen and dining area with stainless-steel appliances, light wood floors, and a dark exposed ceiling duct.
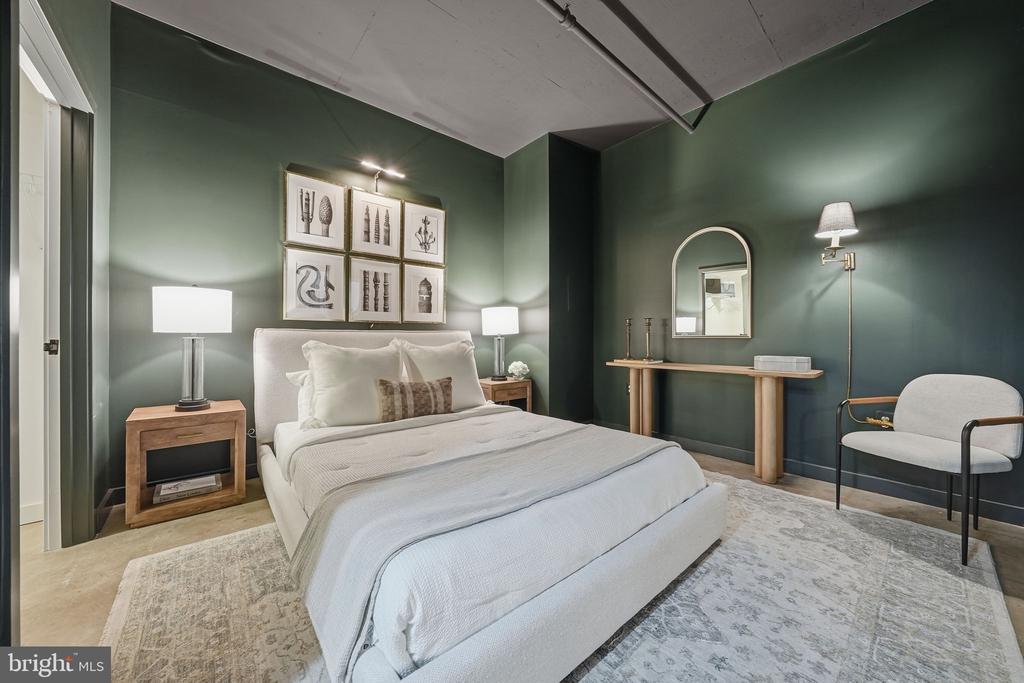
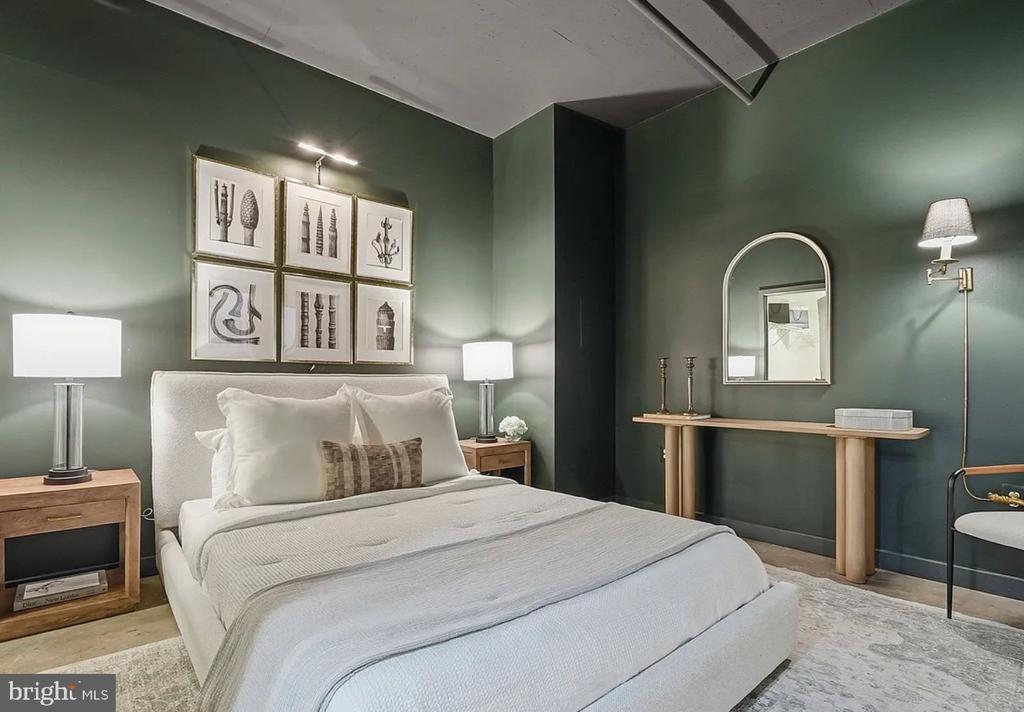
Bedroom with a white bed, deep green walls, framed prints, and a chair.
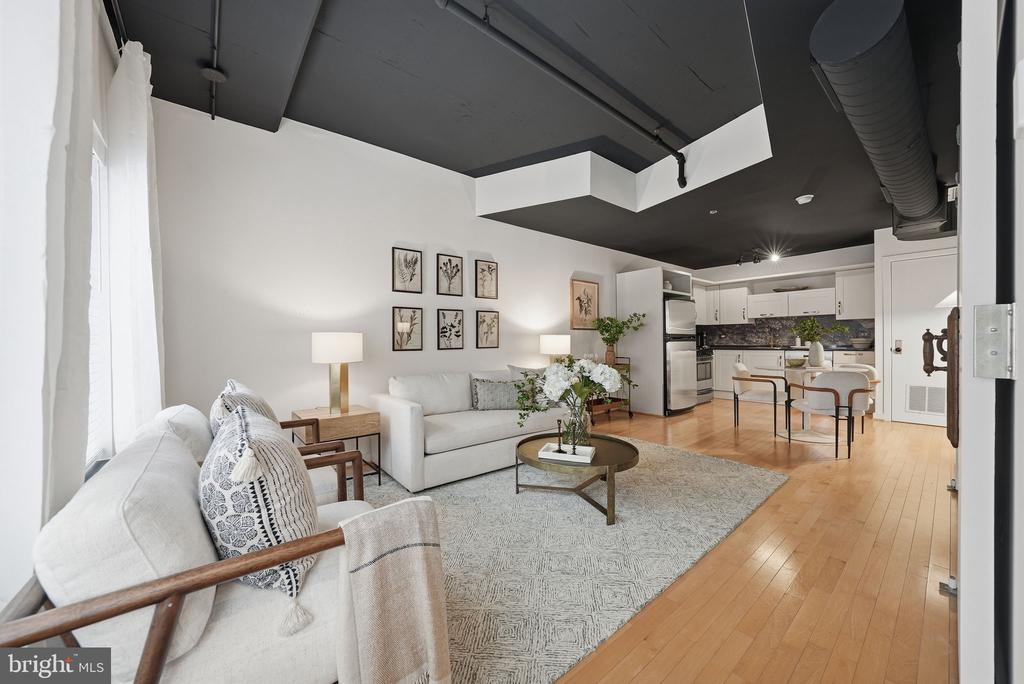
Open-plan condo living room with light sofas, patterned rug, hardwood floors, and kitchen beyond.
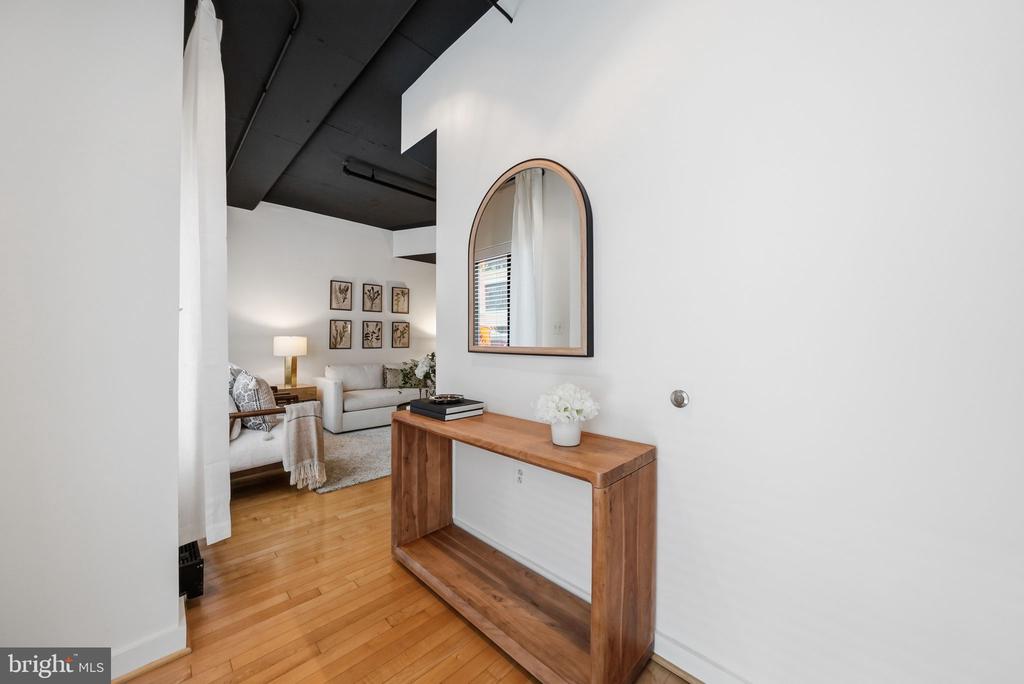
Condo entry hall with a wooden console and arched mirror overlooking a staged living room.
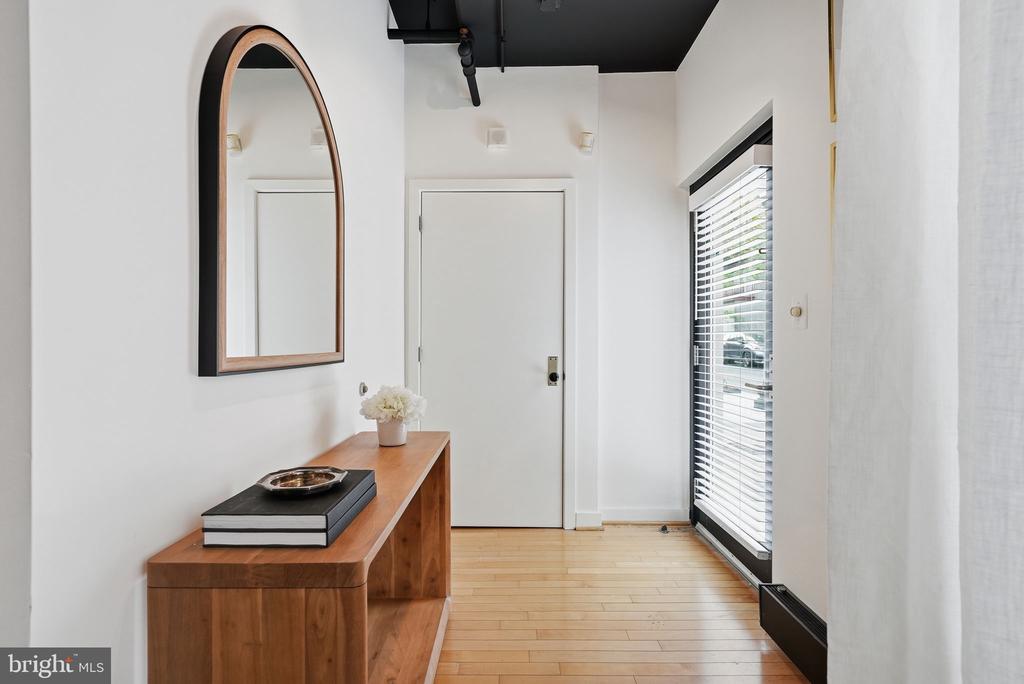
Apartment entry hall with a wooden console, arched mirror, and glass door with blinds.
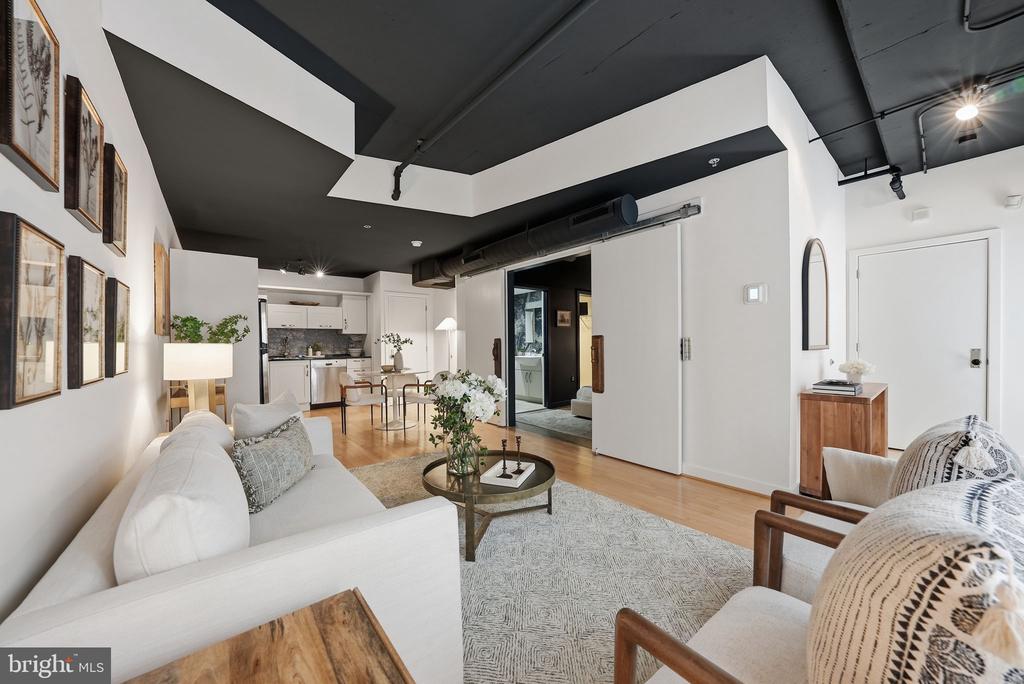
Open-plan condo living room with white seating, framed art, wood floors, and a kitchen beyond.
Open-plan condo kitchen and dining area with a blue patterned backsplash and round table.
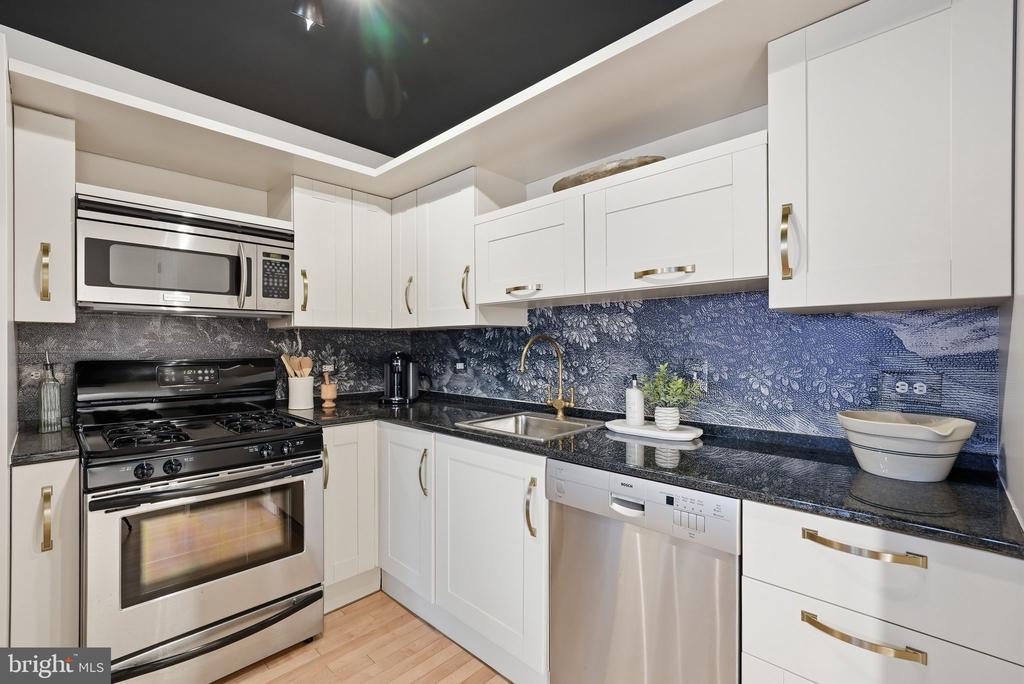
Kitchen with white cabinetry, stainless steel appliances, patterned backsplash, and brass faucet.
Modern kitchen with white cabinetry, stainless steel appliances, and a blue patterned backsplash.
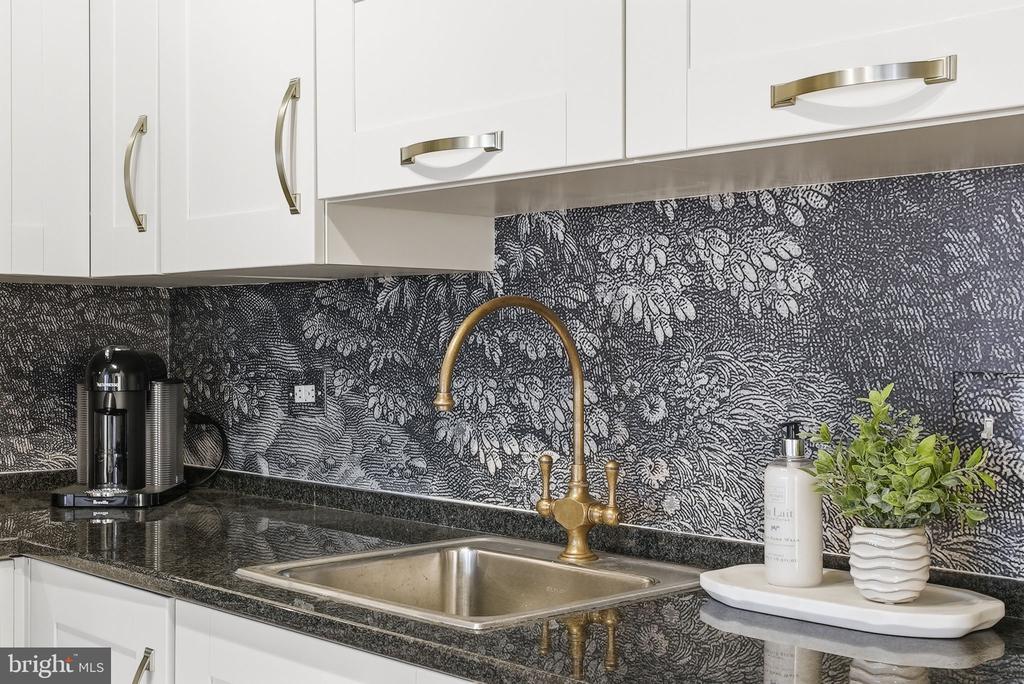
Kitchen sink with brass faucet, dark patterned backsplash, and white cabinetry.
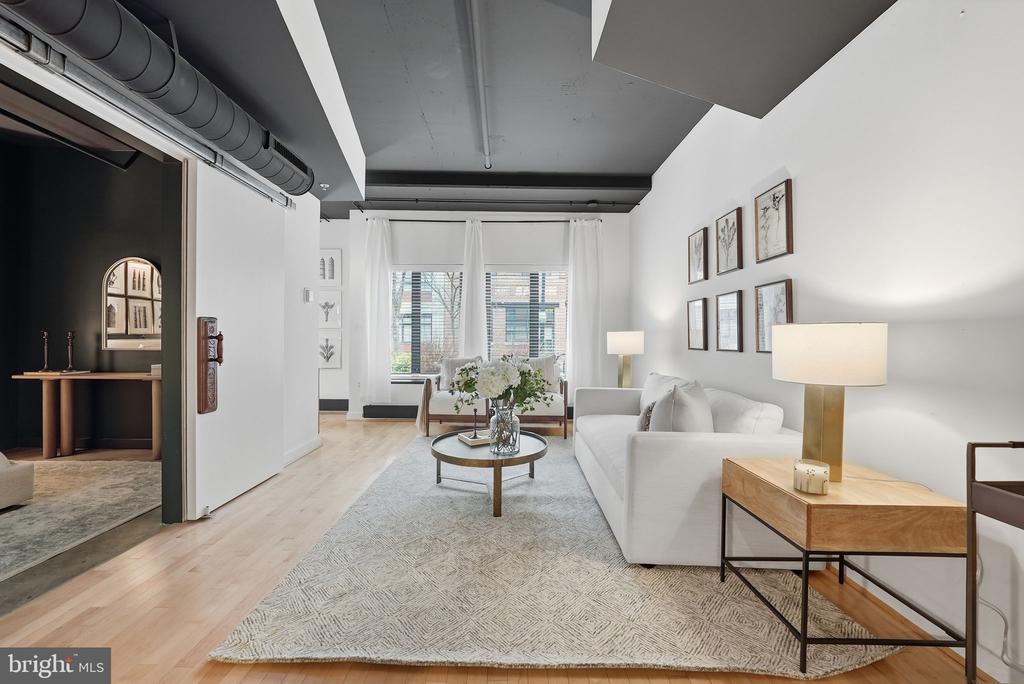
Staged living room with a white sofa, round coffee table, and exposed ceiling pipes.
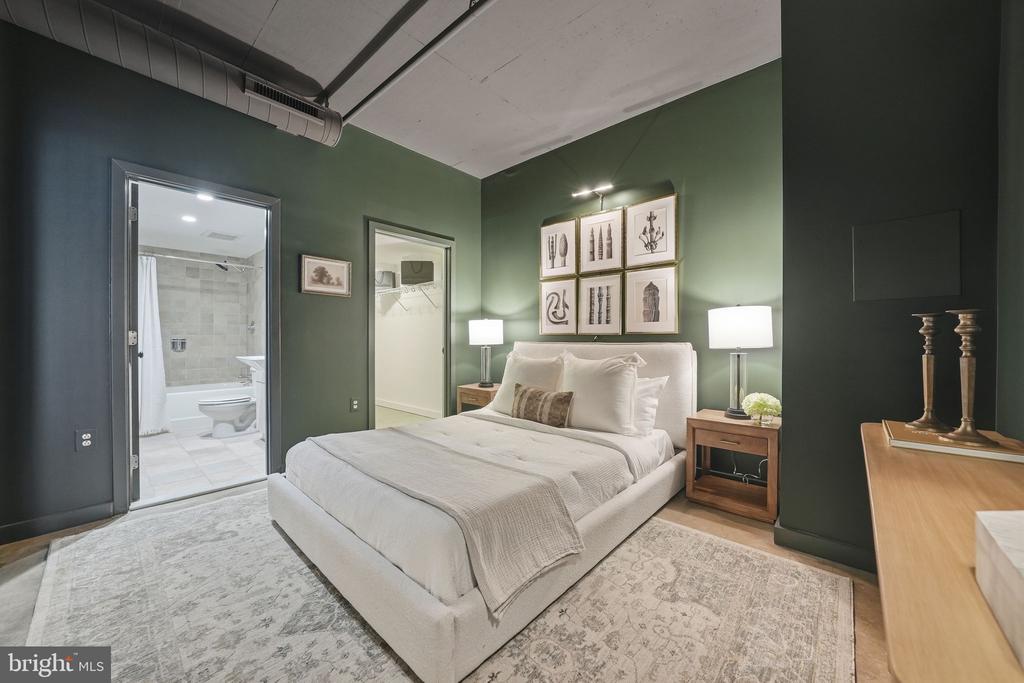
Bedroom with a white bed, deep green walls, and open views into the bathroom and closet.
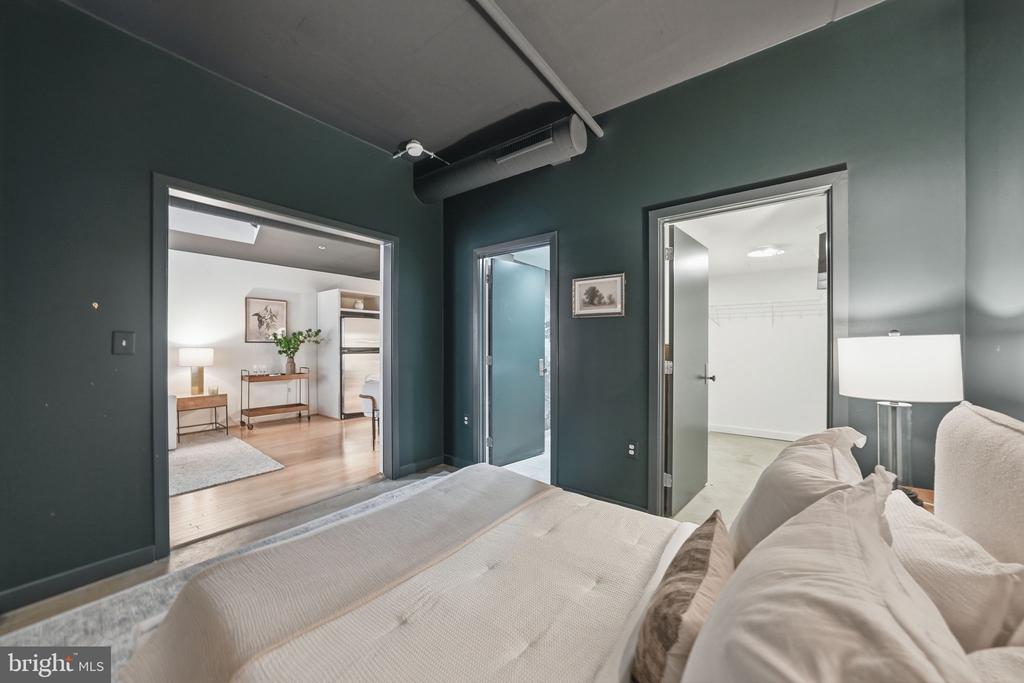
Bedroom with dark green walls, pale bedding, and open doorways to adjoining rooms.
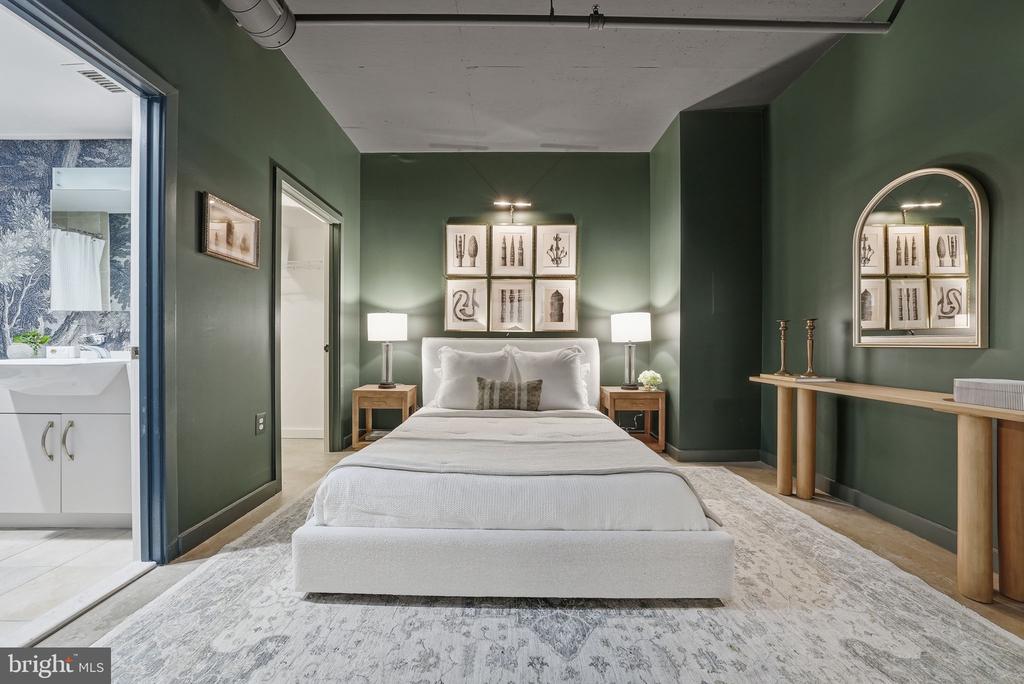
Bedroom with green walls, a white bed, framed artwork, and an adjoining bathroom doorway.
Staged bedroom with a light upholstered bed, dark green accent wall, and framed botanical prints.
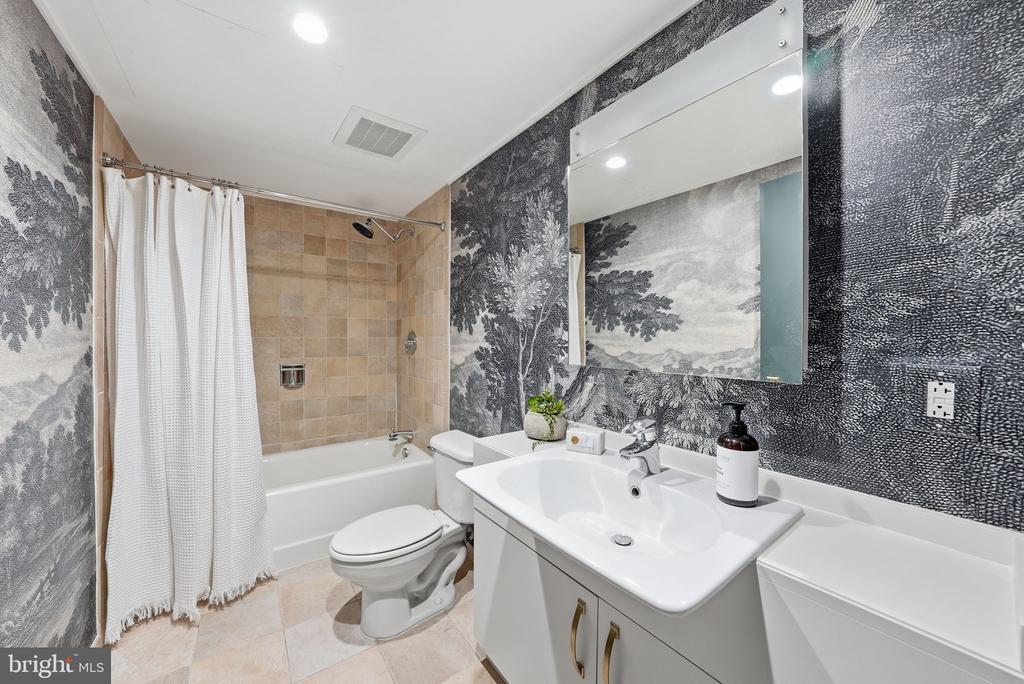
Bathroom with scenic black-and-gray wallpaper, a white tub, and a vanity with a large mirror.
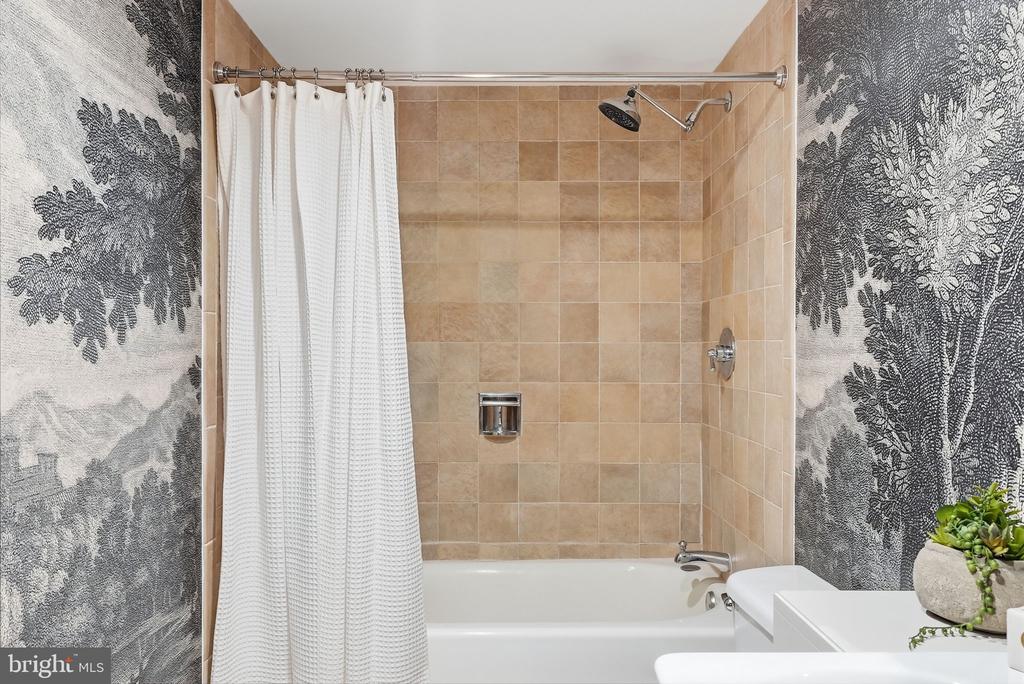
Bathroom with tan tiled tub and shower, white curtain, and black-and-white floral wallpaper.
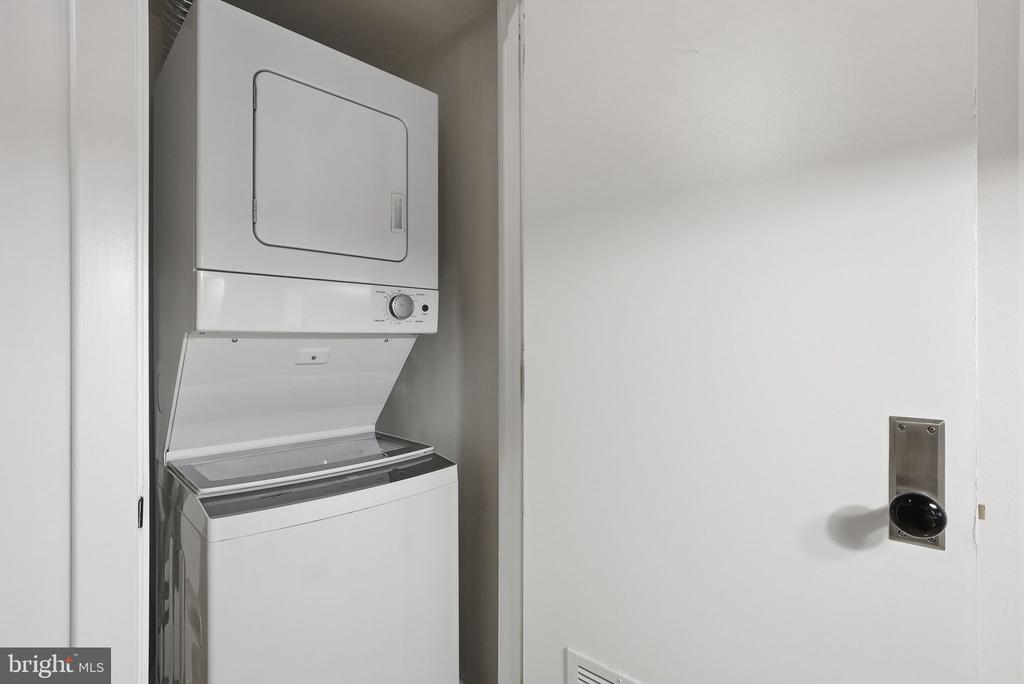
Laundry closet with a stacked white washer and dryer behind a partly open door.
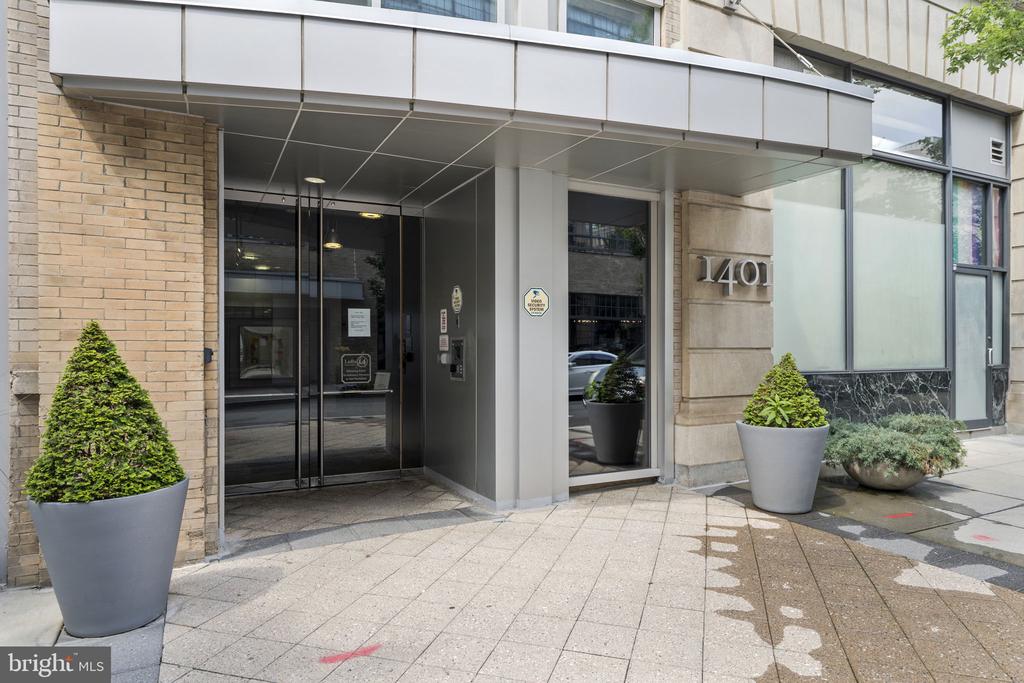
Building entrance at 1401 Church Street NW, with glass doors, a stone facade, and large planters.
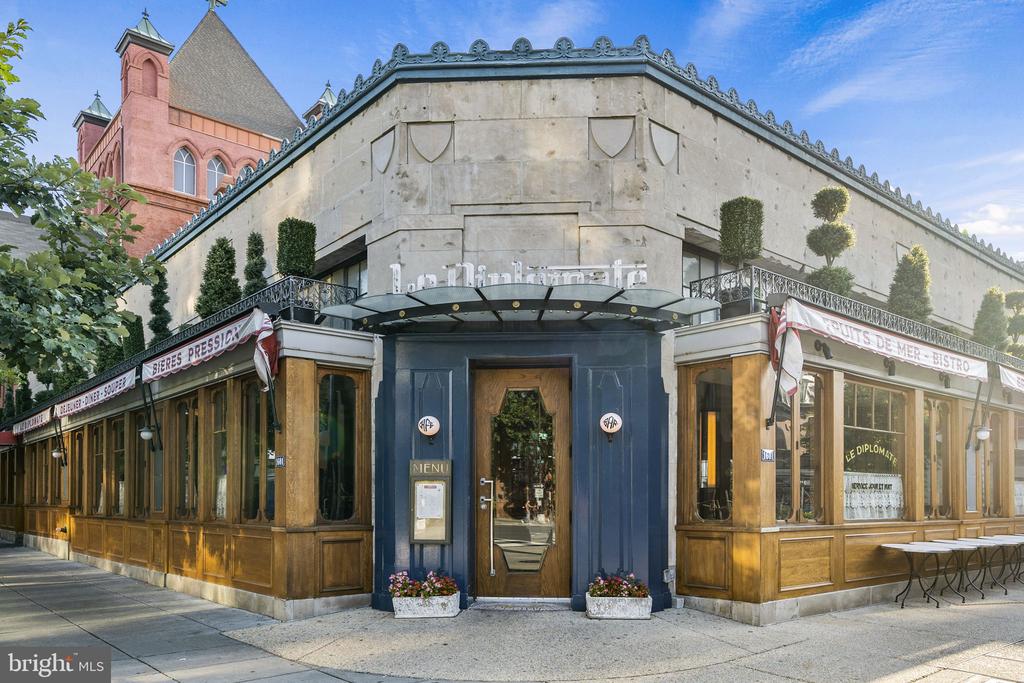
Corner exterior of Le Diplomate, with a blue entrance, wood-framed windows, and sidewalk café tables.
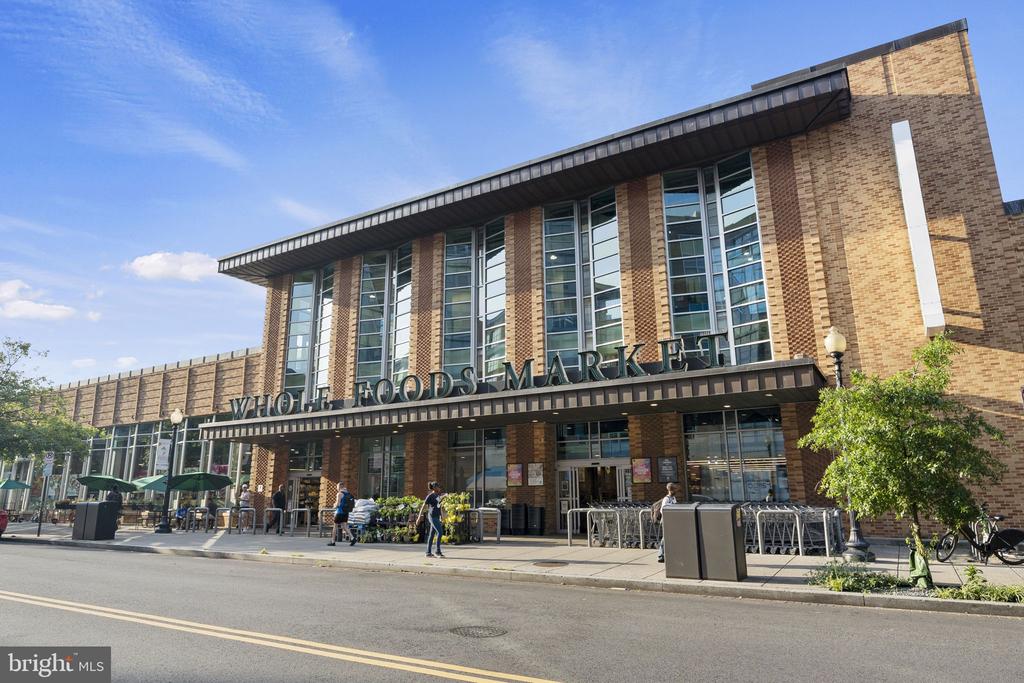
Whole Foods Market storefront with a brick facade, tall windows, and sidewalk seating.
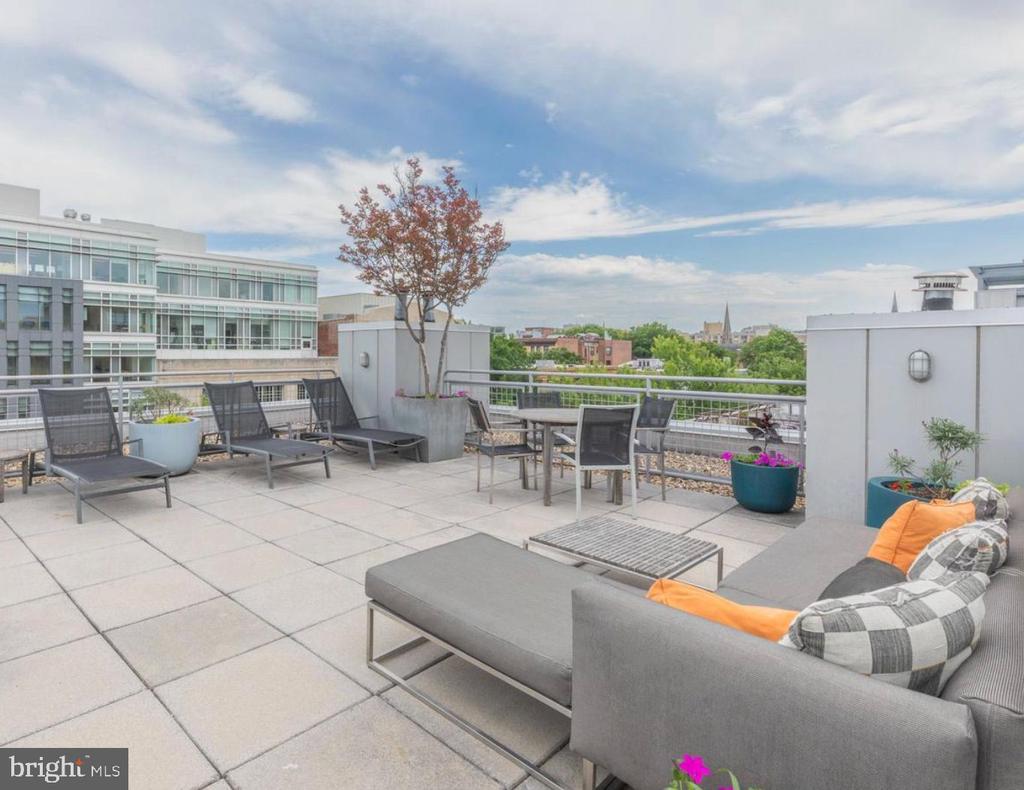
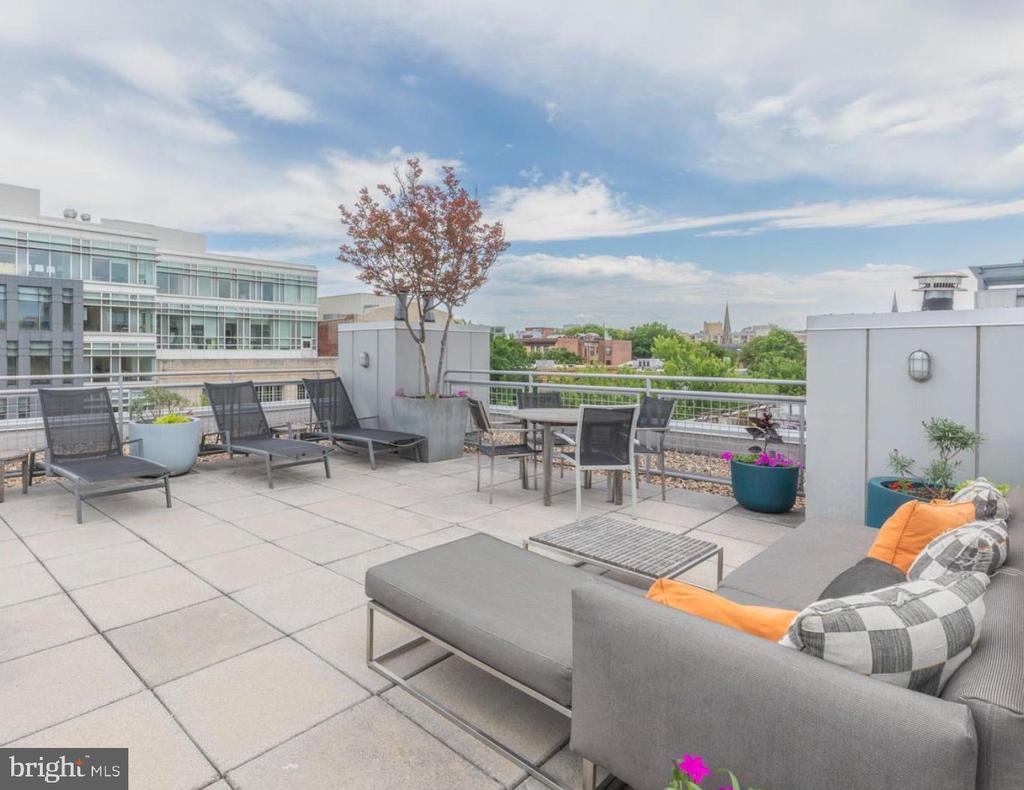
Furnished rooftop terrace with lounge seating, planters, and a city view.
Rooftop terrace with lounge seating, patio chairs, planters, and a distant city view.
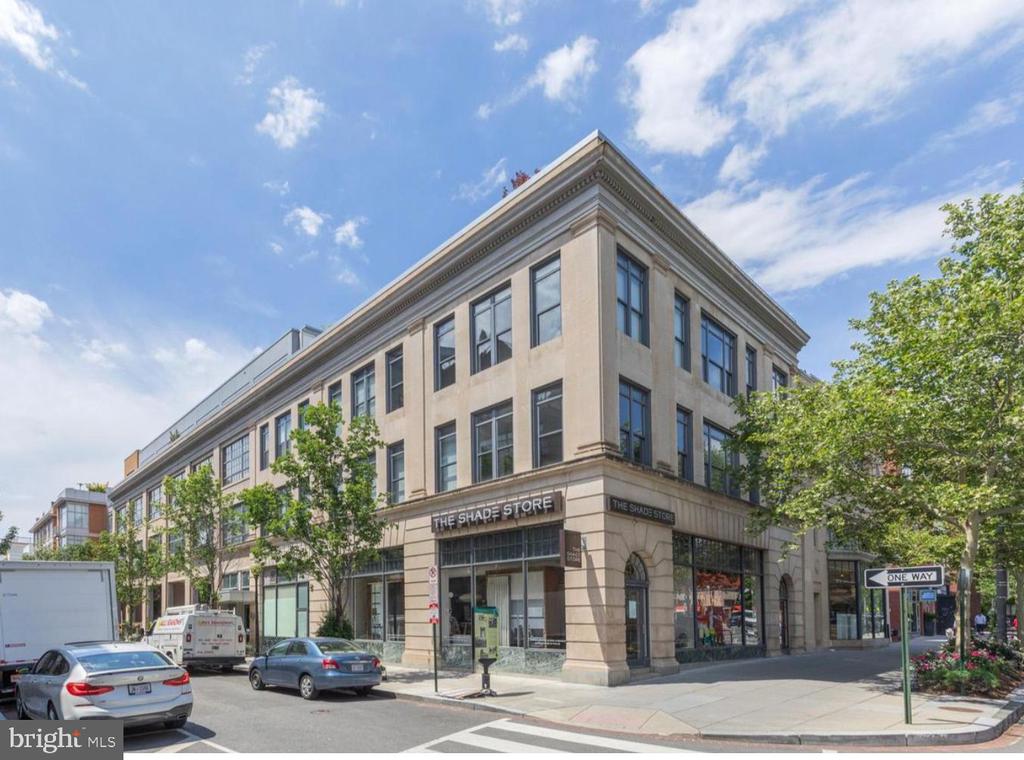
Corner building with a light stone facade, large windows, and The Shade Store storefront.
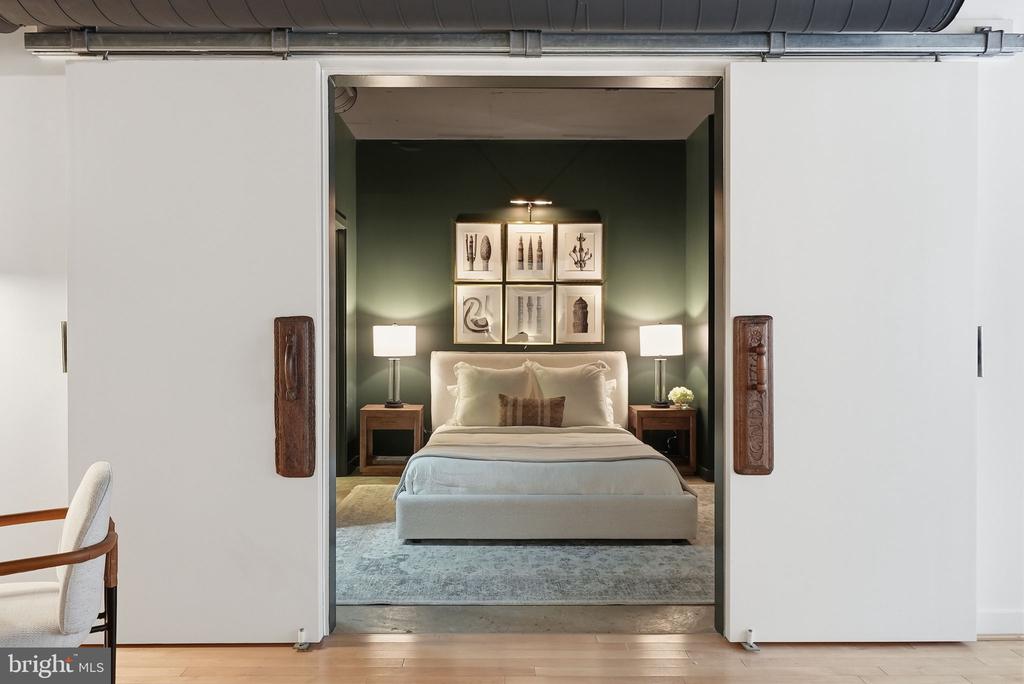
Furnished condo living area with large windows and a sliding partition opening to a bedroom alcove.
Staged bedroom with a white bed, dark green walls, framed prints, and an arched mirror.
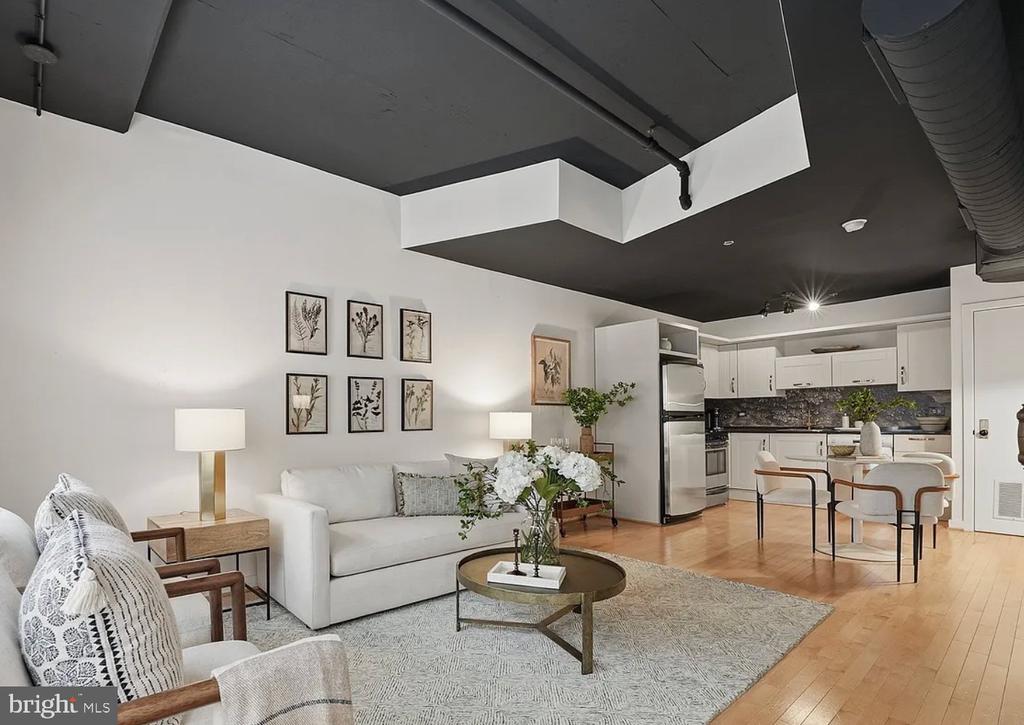
Open living room and kitchen with white furnishings and an exposed dark ceiling.
Open-plan living room with white sofa, exposed dark ceiling, and kitchen beyond.
Kitchen with white cabinetry, stainless steel appliances, patterned backsplash, and a round dining table.
SEE ALL PHOTOS
Condo living room with a white sofa, large windows, and a bedroom alcove with a dark green wall.
Open-plan condo kitchen and dining area with stainless-steel appliances, light wood floors, and a dark exposed ceiling duct.
Bedroom with a white bed, deep green walls, framed prints, and a chair.
Open-plan condo living room with light sofas, patterned rug, hardwood floors, and kitchen beyond.
Condo entry hall with a wooden console and arched mirror overlooking a staged living room.
Apartment entry hall with a wooden console, arched mirror, and glass door with blinds.
Open-plan condo living room with white seating, framed art, wood floors, and a kitchen beyond.
Open-plan condo kitchen and dining area with a blue patterned backsplash and round table.
Kitchen with white cabinetry, stainless steel appliances, patterned backsplash, and brass faucet.
Modern kitchen with white cabinetry, stainless steel appliances, and a blue patterned backsplash.
Kitchen sink with brass faucet, dark patterned backsplash, and white cabinetry.
Staged living room with a white sofa, round coffee table, and exposed ceiling pipes.
Bedroom with a white bed, deep green walls, and open views into the bathroom and closet.
Bedroom with dark green walls, pale bedding, and open doorways to adjoining rooms.
Bedroom with green walls, a white bed, framed artwork, and an adjoining bathroom doorway.
Staged bedroom with a light upholstered bed, dark green accent wall, and framed botanical prints.
Bathroom with scenic black-and-gray wallpaper, a white tub, and a vanity with a large mirror.
Bathroom with tan tiled tub and shower, white curtain, and black-and-white floral wallpaper.
Laundry closet with a stacked white washer and dryer behind a partly open door.
Building entrance at 1401 Church Street NW, with glass doors, a stone facade, and large planters.
Corner exterior of Le Diplomate, with a blue entrance, wood-framed windows, and sidewalk café tables.
Whole Foods Market storefront with a brick facade, tall windows, and sidewalk seating.
Furnished rooftop terrace with lounge seating, planters, and a city view.
Rooftop terrace with lounge seating, patio chairs, planters, and a distant city view.
Corner building with a light stone facade, large windows, and The Shade Store storefront.
Furnished condo living area with large windows and a sliding partition opening to a bedroom alcove.
Staged bedroom with a white bed, dark green walls, framed prints, and an arched mirror.
Open living room and kitchen with white furnishings and an exposed dark ceiling.
Open-plan living room with white sofa, exposed dark ceiling, and kitchen beyond.
Kitchen with white cabinetry, stainless steel appliances, patterned backsplash, and a round dining table.
For Sale

1401 CHURCH STREET NW Unit: 120

1401 CHURCH STREET NW Unit: 120, WASHINGTON, DC 20005

$499,995
Welcome to an exceptional opportunity in the heart of Logan Circle, where sophisticated design meets unmatched urban convenience. Originally built 1920 as an automobile showroom, Lofts 14 was converted in 2006 into a boutique collection of luxurious condominiums. The building offers contemporary living while incorporating many elements of historic industrial design. This beautifully renovated one-bedroom, one-bath residence offers a rare combination of style, flexibility, and location--with the unique ability to be used as either residential or commercial space.

Privately situated with its own street-level entrance, this distinctive property lives more like a chic city pied-a-terre or boutique business space than a traditional condo. The private entrance creates a sense of exclusivity and independence that is incredibly rare in the city, making it ideal for those seeking privacy, presence, and versatility.

Inside, approximately 665 square feet of thoughtfully curated interiors have been transformed by a well-known DC interior designer. Rich designer details elevate the space throughout, including high-end wallpaper, refined hardware, and carefully selected paint finishes that create a polished, layered aesthetic. The open-concept layout is both elegant and efficient, offering a seamless flow for daily living, entertaining, or welcoming clients in a professional setting.

Additional highlights include a full-size stackable washer and dryer, HVAC just serviced, and an included dedicated parking space--an invaluable luxury in one of Washington's most desirable neighborhoods.

Set in the vibrant heart of Logan Circle, this residence places you just moments from acclaimed restaurants, charming coffee shops, Whole Foods, galleries, boutiques, and some of the city's most dynamic cultural destinations. With exceptional walkability and easy access to downtown, this is city living at its finest.

Whether envisioned as a refined personal residence, a smart investment, or a distinctive commercial space, this one-of-a-kind property offers a rare chance to own a truly versatile address in one of DC's premier neighborhoods.

A sophisticated offering for the buyer who values design, location, and possibility.

Full-service living on arguably on Logan's BEST block steps to everything DC's hottest neighborhood has to Full-time concierge, large (reservable) rooftop, elevators, is pet-friendly & low fees.

1
bed

1
bath

665 Sq.Ft. LIVING AREA

Kelly Millspaugh Thompson

Kelly Millspaugh Thompson

Features & Amenities

Interior

  • total bedrooms1
  • Total bathroom1
  • full bathroom1
  • Laundry room Dryer In Unit, Has Laundry, Main Floor, Washer In Unit
  • Flooring Wood
  • APPLIANCES Built-In Microwave, Dishwasher, Disposal, Dryer, Microwave, Oven/Range - Gas, Refrigerator, Stainless Steel Appliances, Washer, Washer/Dryer Stacked
  • other interior Features Bathroom - Soaking Tub, Bathroom - Tub Shower, Combination Dining/Living, Floor Plan - Open, Upgraded Countertops, Walk-in Closet(s), Window Treatments, Wood Floors

Area & Lot

  • Status For Sale
  • Living Area665 Sq.Ft.
  • Total Area665 Sq.Ft.
  • MLS® IDDCDC2249820
  • TypeCondo
  • YEAR BUILT2005
  • NeighborhoodArlington
  • Architecture StylesContemporary
  • View DescriptionCity
  • School DistrictDISTRICT OF COLUMBIA PUBLIC SCHOOLS

Exterior

  • STORIES5
  • Garage Space1.0
  • water SourcePublic
  • PoolNo Pool
  • parkingParking Garage
  • HEAT TYPEHeat Pump(s)
  • AIR CONDITIONINGCentral A/C
  • sewerPublic Sewer
  • Disability FeaturesEntry Slope 1, Level Entry - Main, No Stairs
  • HOA AmenitiesCommon Grounds, Concierge, Elevator, Security

Financial

  • Sales Price$499,995
  • Real Estate Tax $4,837/yr
  • Zoning ARTS-3
Condo living room with a white sofa, large windows, and a bedroom alcove with a dark green wall.
Open-plan condo kitchen and dining area with stainless-steel appliances, light wood floors, and a dark exposed ceiling duct.

Welcome to an exceptional opportunity in the heart of Logan Circle, where sophisticated design meets unmatched urban convenience.

– Kelly Millspaugh Thompson
Bedroom with a white bed, deep green walls, framed prints, and a chair.
Open-plan condo kitchen and dining area with stainless-steel appliances, light wood floors, and a dark exposed ceiling duct.

Schedule a Showing

I would love to show you our beautiful property. Please select your preferred date and time below. An agent will be in touch shortly to confirm your appointment.

Schedule a Showing

I would love to show you our beautiful property. Please select your preferred date and time below. An agent will be in touch shortly to confirm your appointment.

Thank you for your interest in 1401 CHURCH STREET NW Unit: 120, WASHINGTON, DC 20005. We are reviewing your request and will be in touch shortly!

Mortgage Calculator

Estimate your monthly mortgage payment, including the principal and interest, property taxes, and HOA. Adjust the values to generate a more accurate rate.

All estimates are provided for informational purposes only. Actual amounts may vary.
$0,000 Your Payment 20 15 65
$0,000 Your Payment

Arlington

You’ll find highly rated schools, beautiful older homes, mature neighborhoods, and a competitive market.

Explore

Your Move With Kelly

Partnering with me means you get a REALTOR®, interior designer, and MBA business professional all in one. My holistic approach handles everything from staging to the final closing, removing the stress so you can actually enjoy the process.

Follow Me on Instagram