Leave a Message

Thank you for your message. We will be in touch with you shortly.

255 W FALLS STATION BOULEVARD Unit: 701
SEE ALL PHOTOS
255 W FALLS STATION BOULEVARD Unit: 701
Leased

255 W FALLS STATION BOULEVARD Unit: 701

255 W FALLS STATION BOULEVARD Unit: 701, FALLS CHURCH, VA 22046

$5,750/month
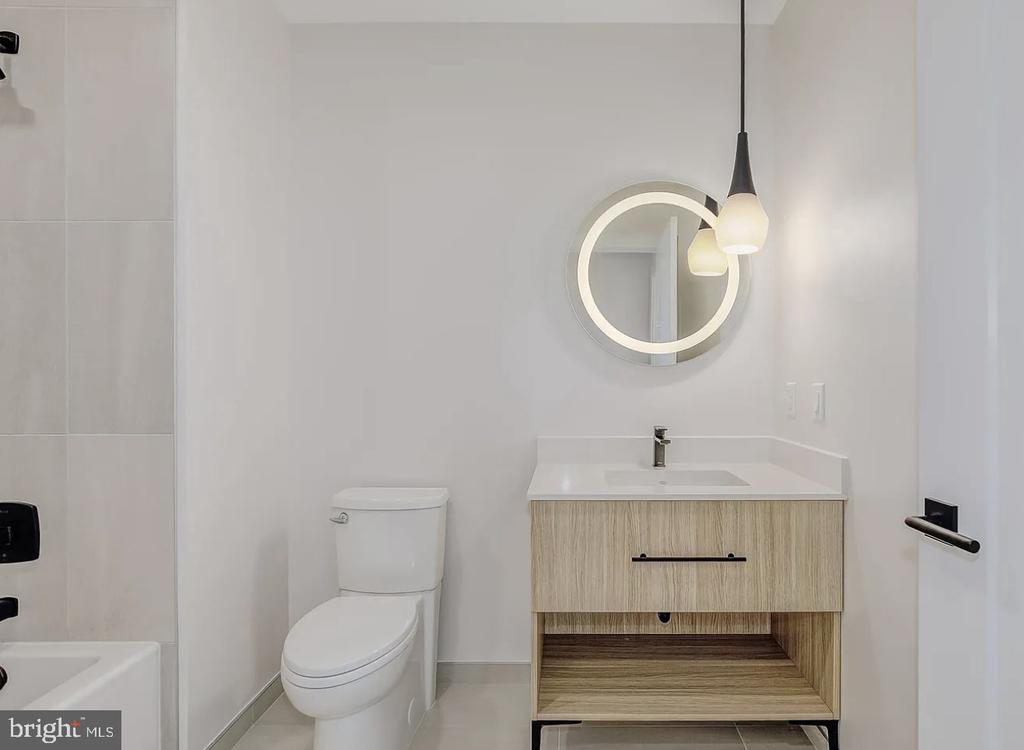
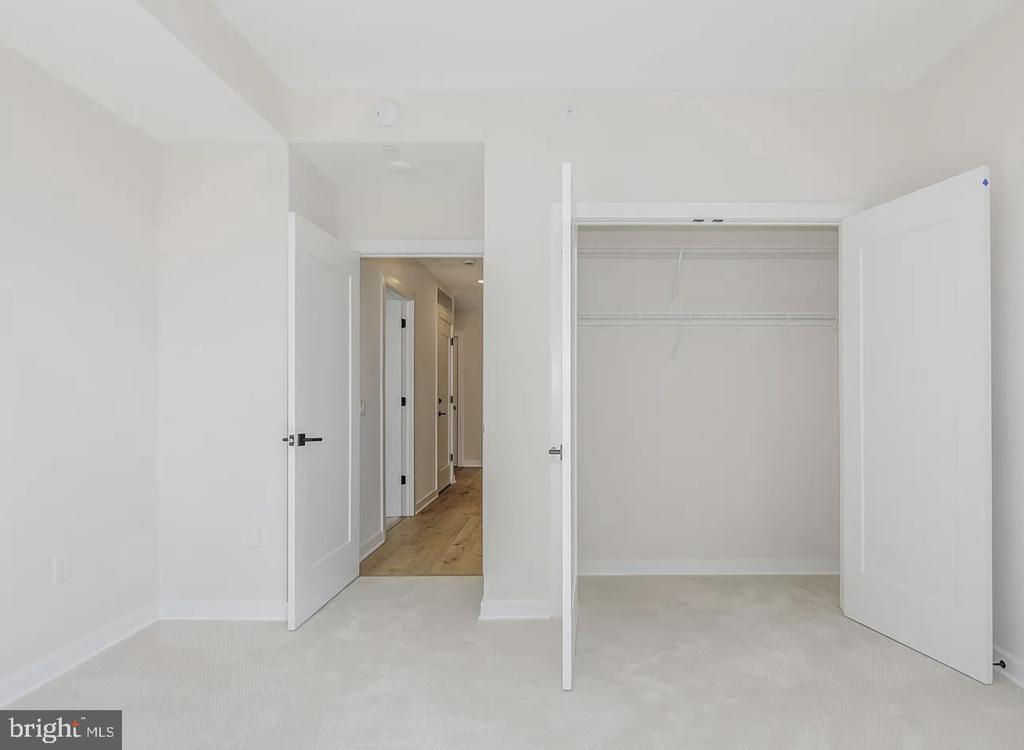
For Lease: Rare 3-Bedroom Luxury Condo in Falls Church City

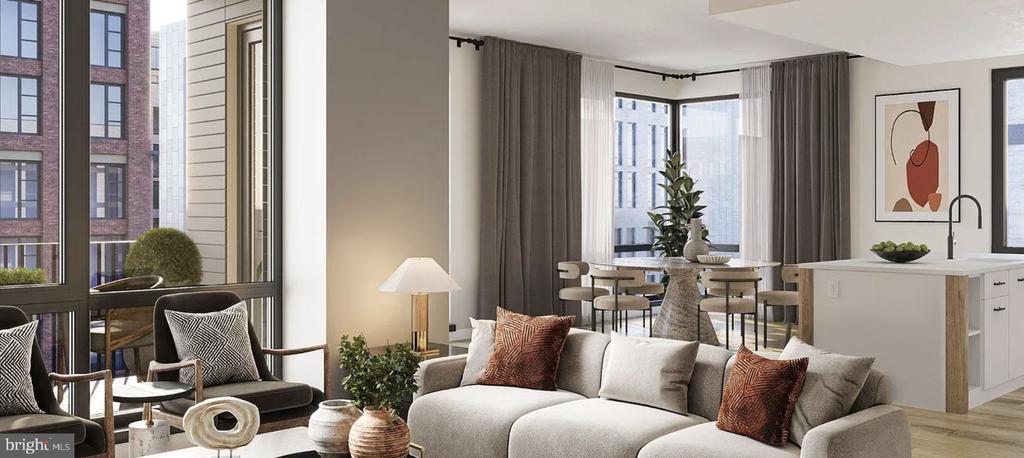
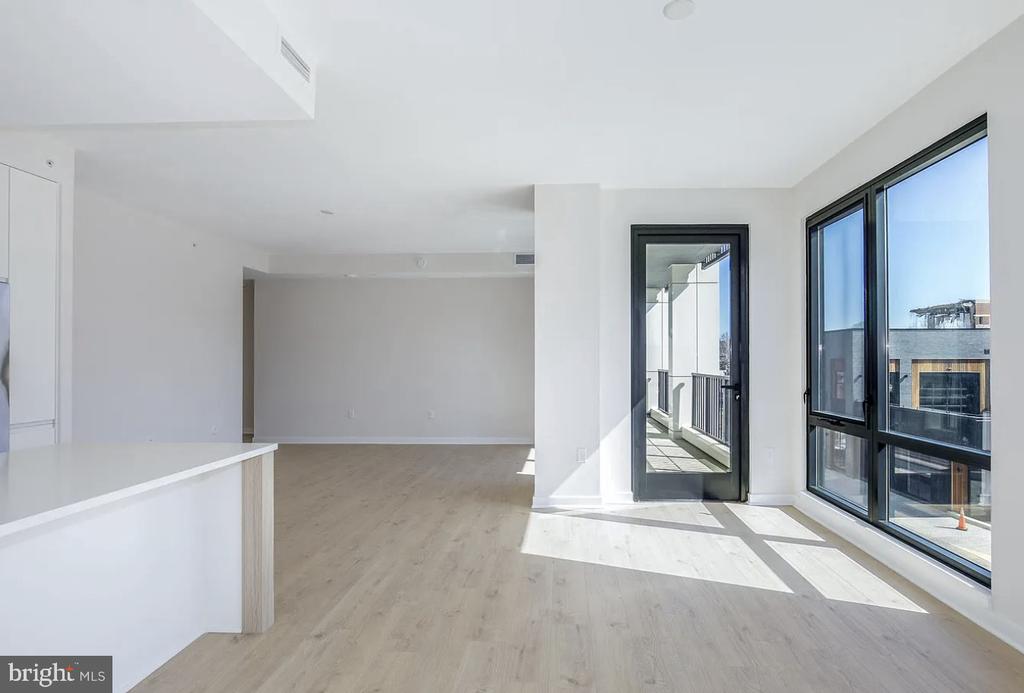
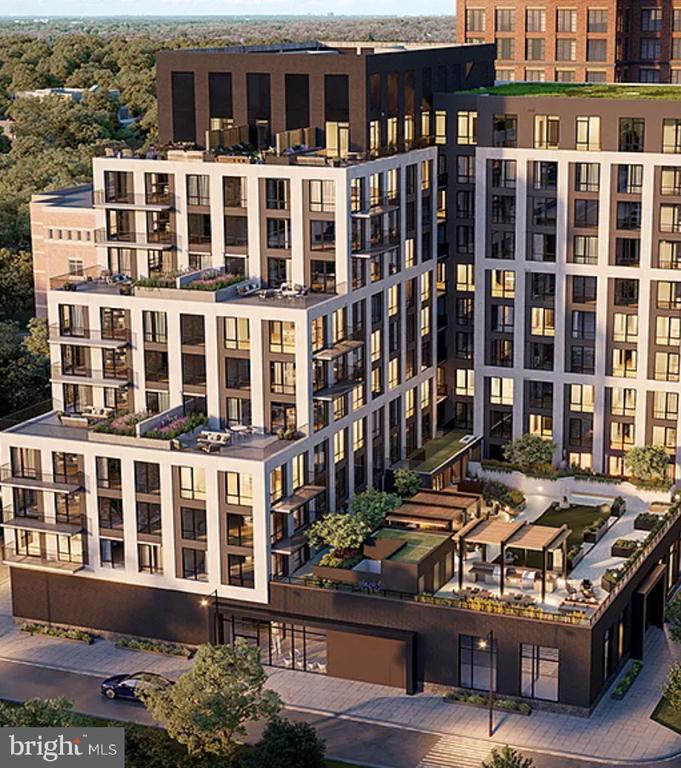
Step into The Oak, the newest condominium community in the vibrant West Falls neighborhood, where modern design meets natural inspiration.

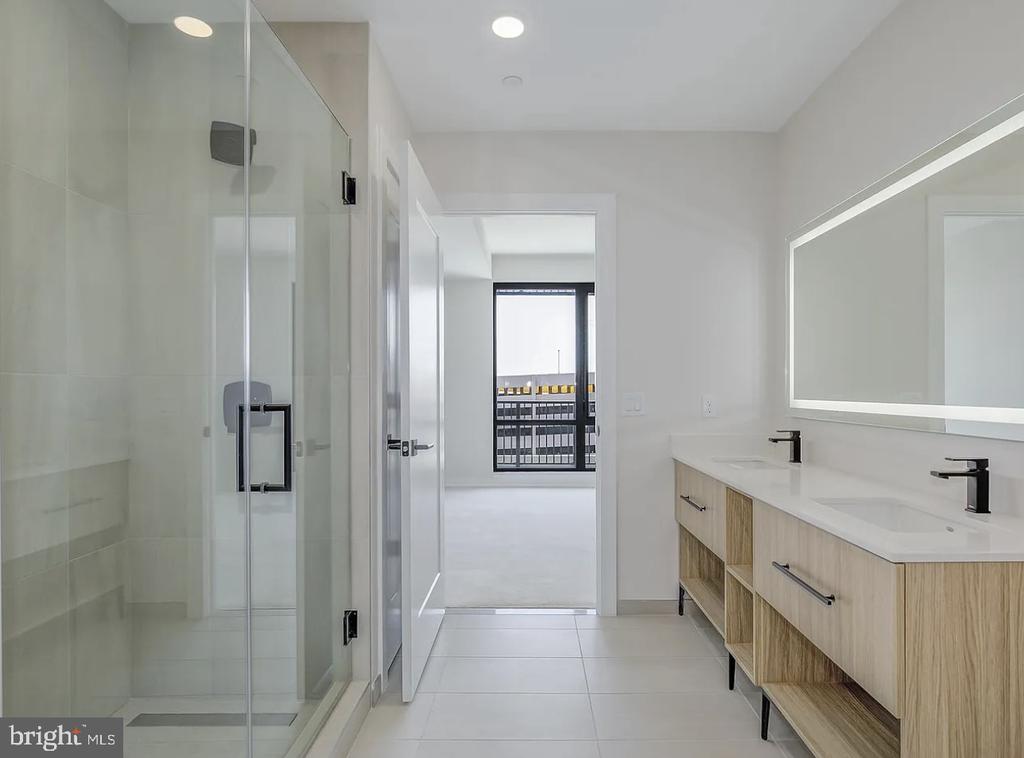
This 3 bedroom | 2.5 bath residence is a true rarity in Falls Church City--offering the space of a home with the convenience and lifestyle of luxury condo living. Perfect for someone looking to downsize with convenience and luxury or looking for easy living with kids at FCC schools.

Highlights You'll Love:

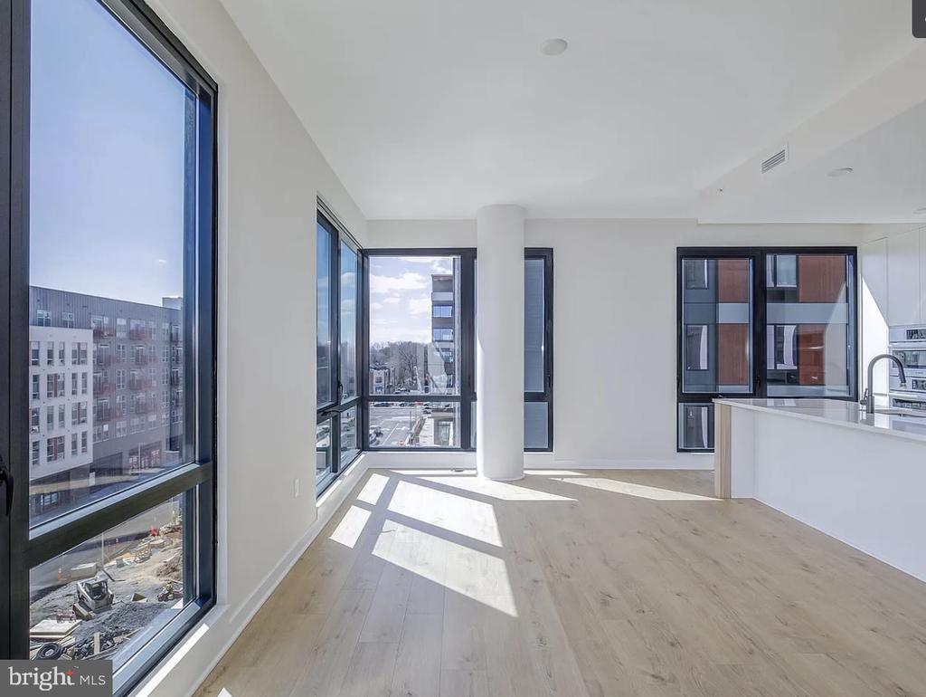
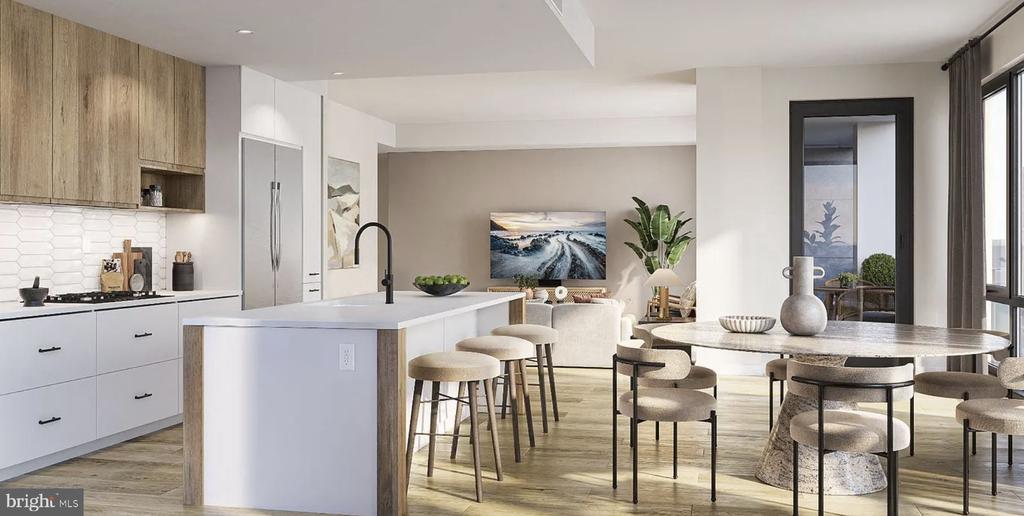
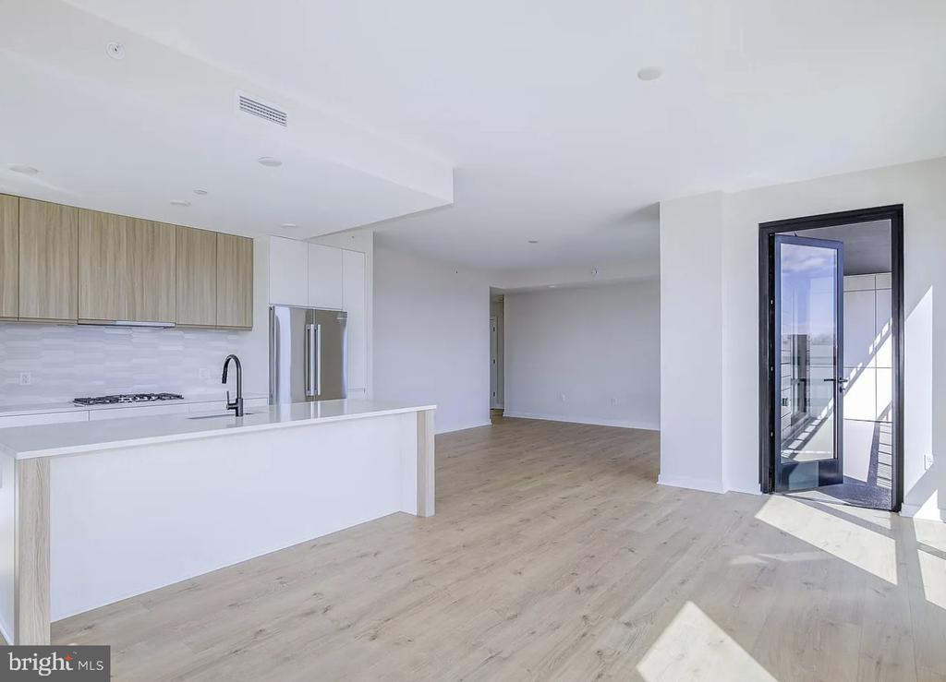
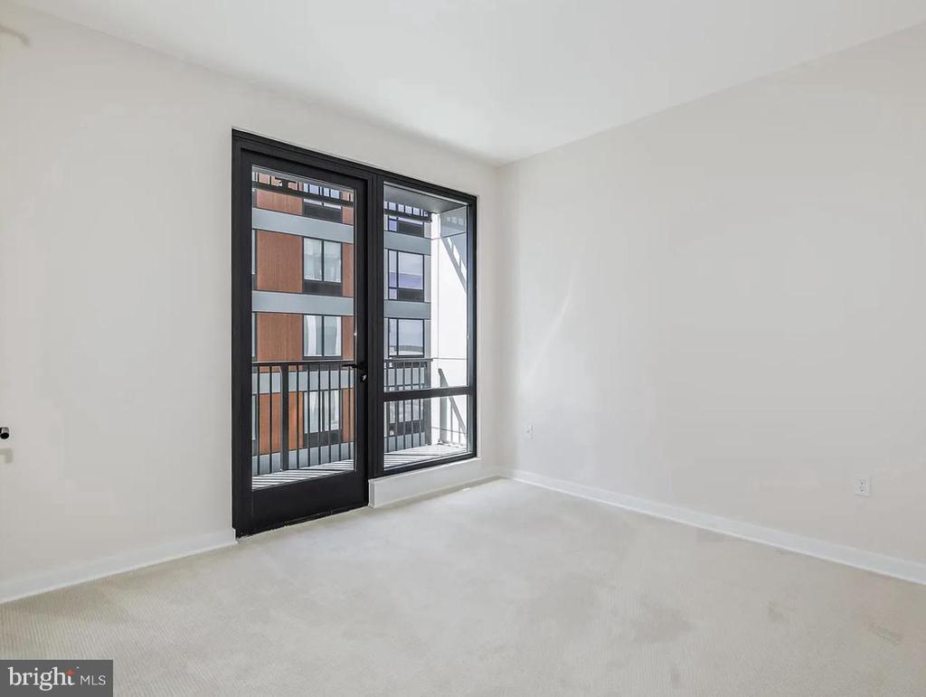
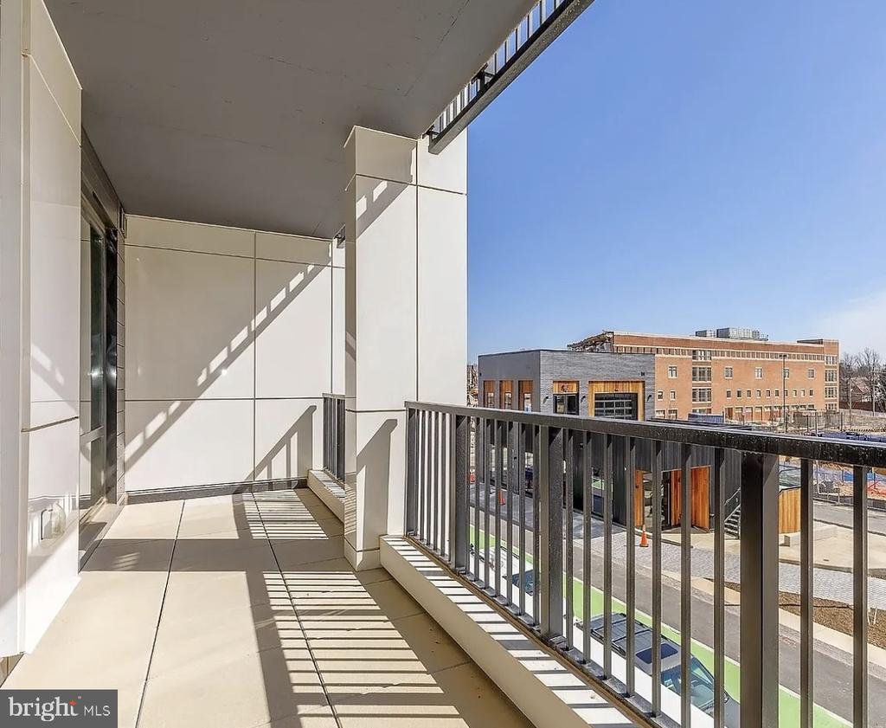
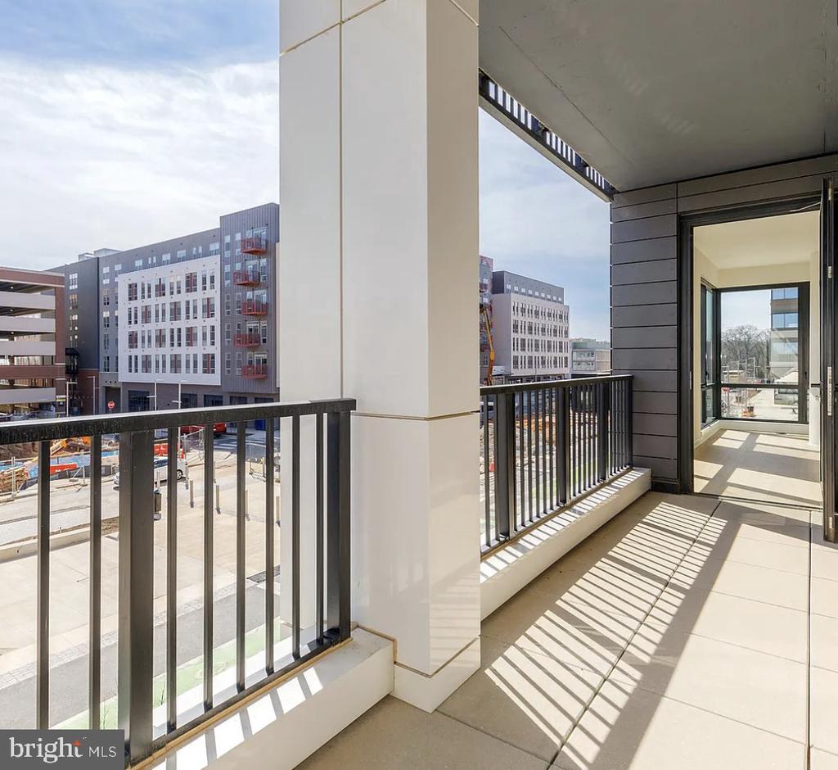
Spacious open floor plan with warm, sophisticated finishes and two outdoor spaces.

Concierge services for ultimate peace of mind (guest/vendor coordination, amenity access, maintenance support + more).

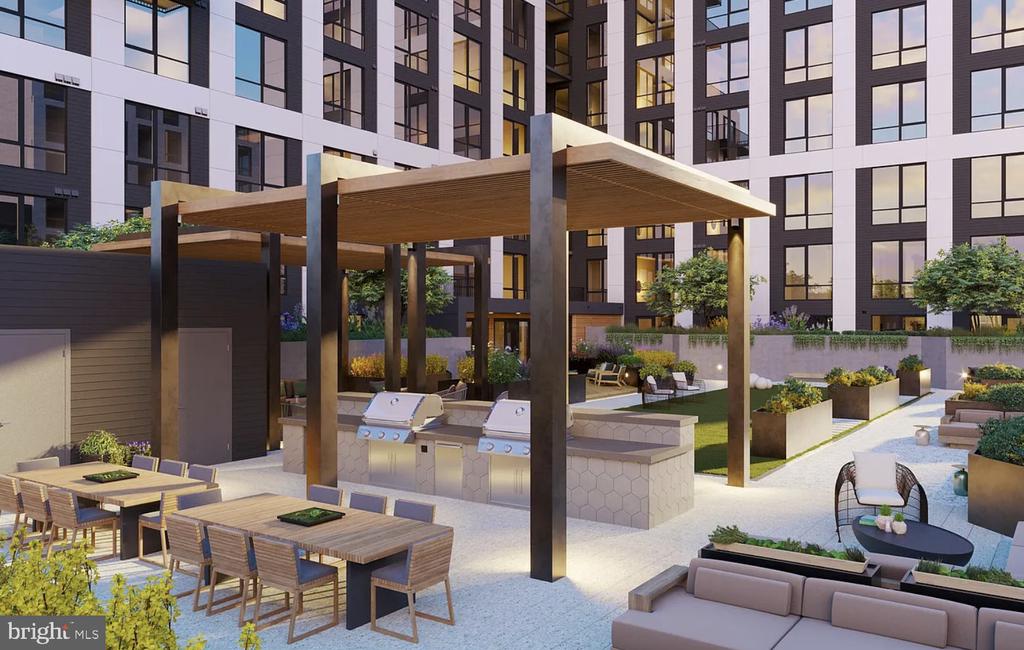
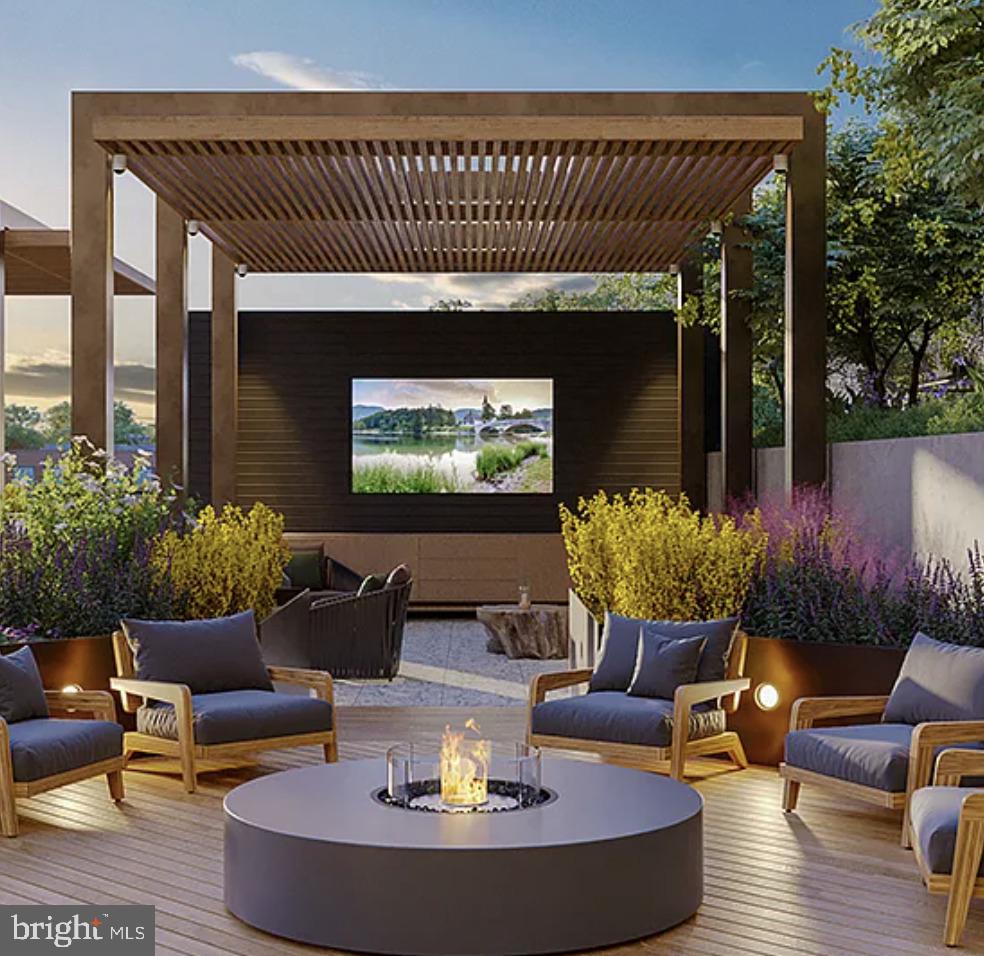
Expansive shared community green spaces + outdoor dining & grilling areas.

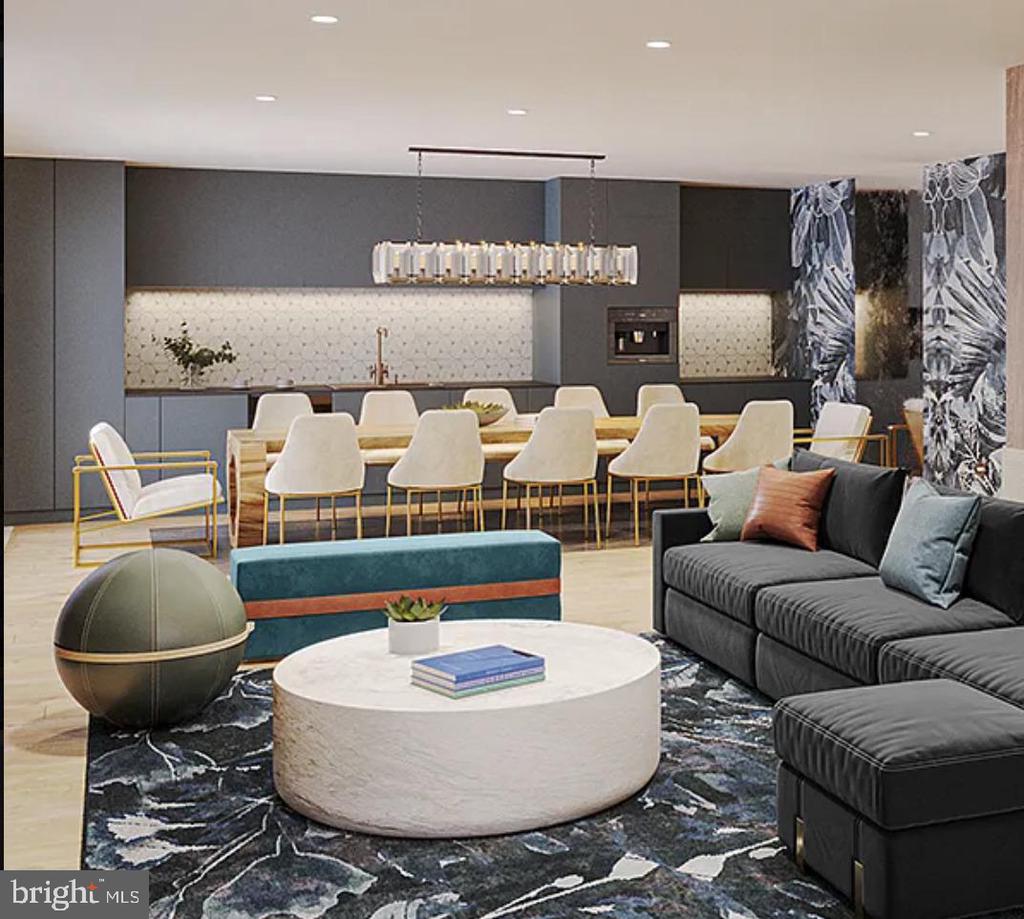
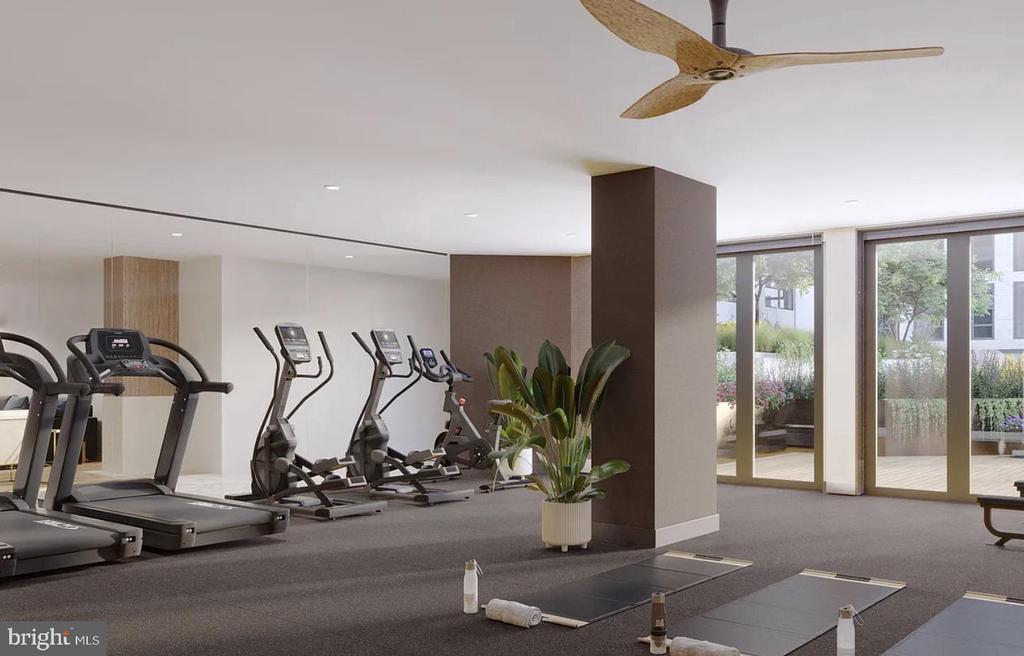
State of the art fitness facility + community lounge.

EV charging stations on-site.

Easy commuter destination with 2 metro lines and major highways at your doorstep.

Includes 2 garage parking spaces.

All utilities included except for Electric, Internet, Phone.

Condo fee Included.

Beyond your door, you're steps from shopping, dining, and community events that make West Falls one of Northern Virginia's most exciting new destinations. Easily venture into downtown Falls Church City and explore all of the new restaurants, movie theatre, community parks, library and nationally recognized year round farmers market on Saturday morning 9-12!

Three-bedroom rentals like this in Falls Church City are almost unheard of. Don't miss the chance to make this elevated lifestyle yours.

Applicant must apply using the rent spree link.

3
beds

3
baths

1,693 Sq.Ft. LIVING AREA

Kelly Millspaugh Thompson

Kelly Millspaugh Thompson

Features & Amenities

Interior

  • total bedrooms3
  • Total bathrooms3
  • full bathrooms2
  • half bathroom1
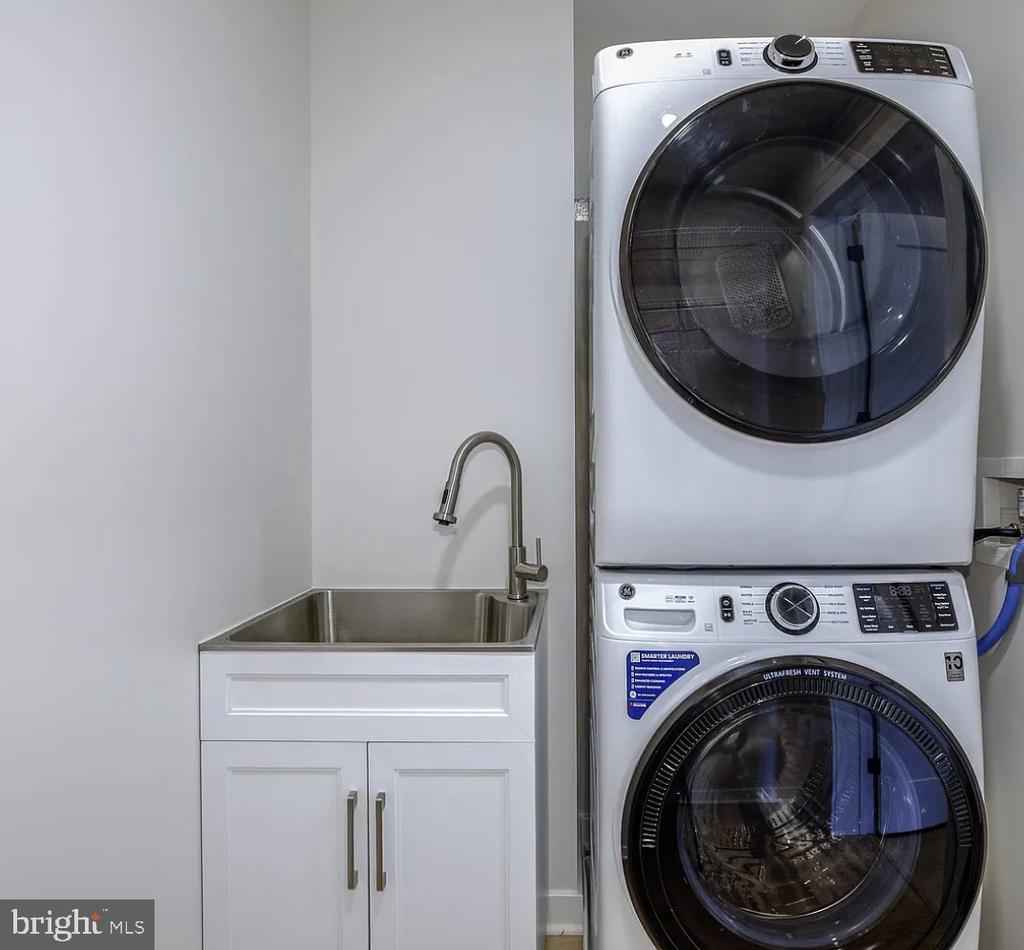
  • Laundry room Dryer In Unit, Washer In Unit
  • Flooring Carpet, Laminate Plank
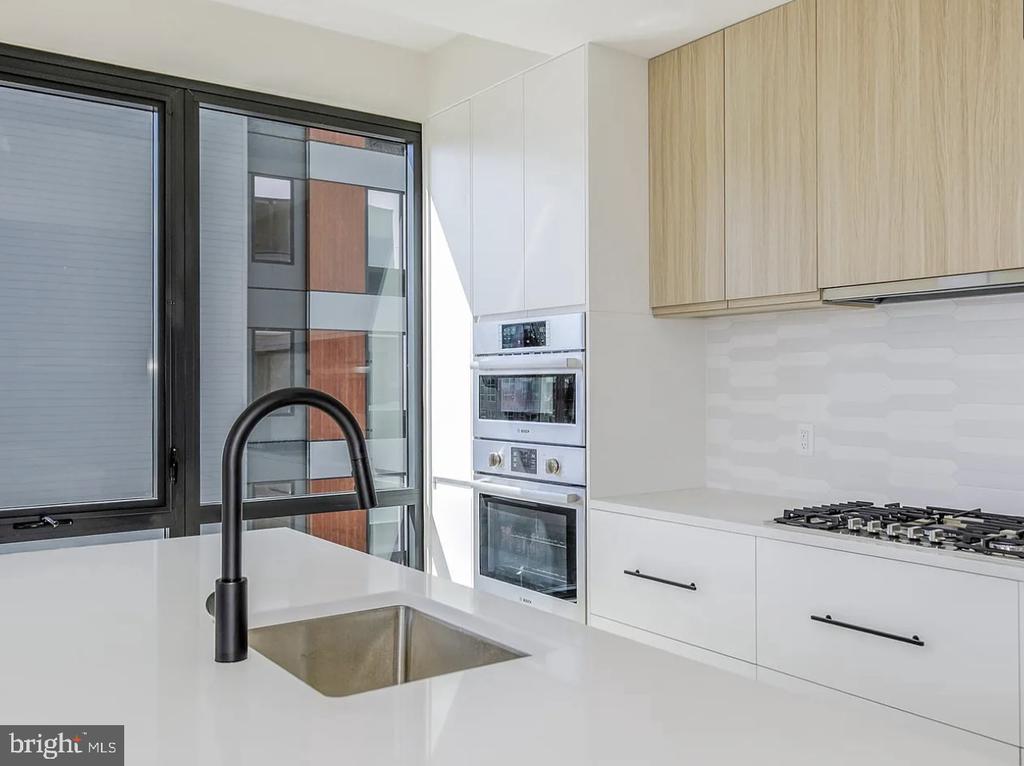
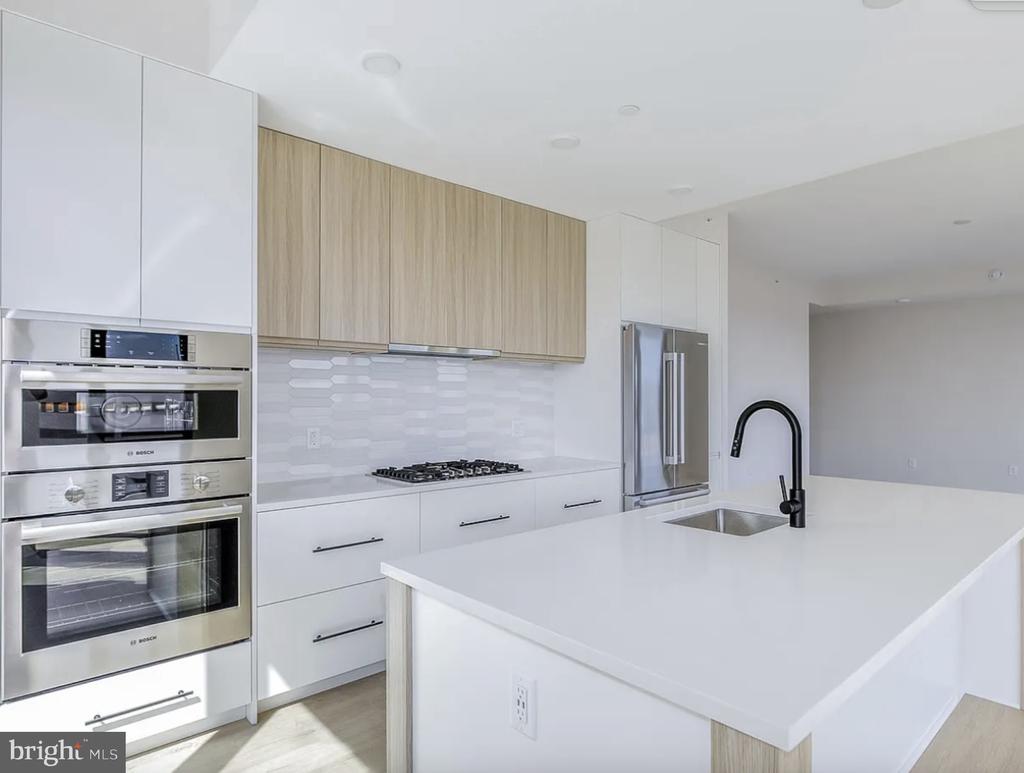
  • APPLIANCES Built-In Microwave, Built-In Range, Dishwasher, Disposal, Dryer, Microwave, Oven - Wall, Oven/Range - Gas, Refrigerator, Stainless Steel Appliances, Washer
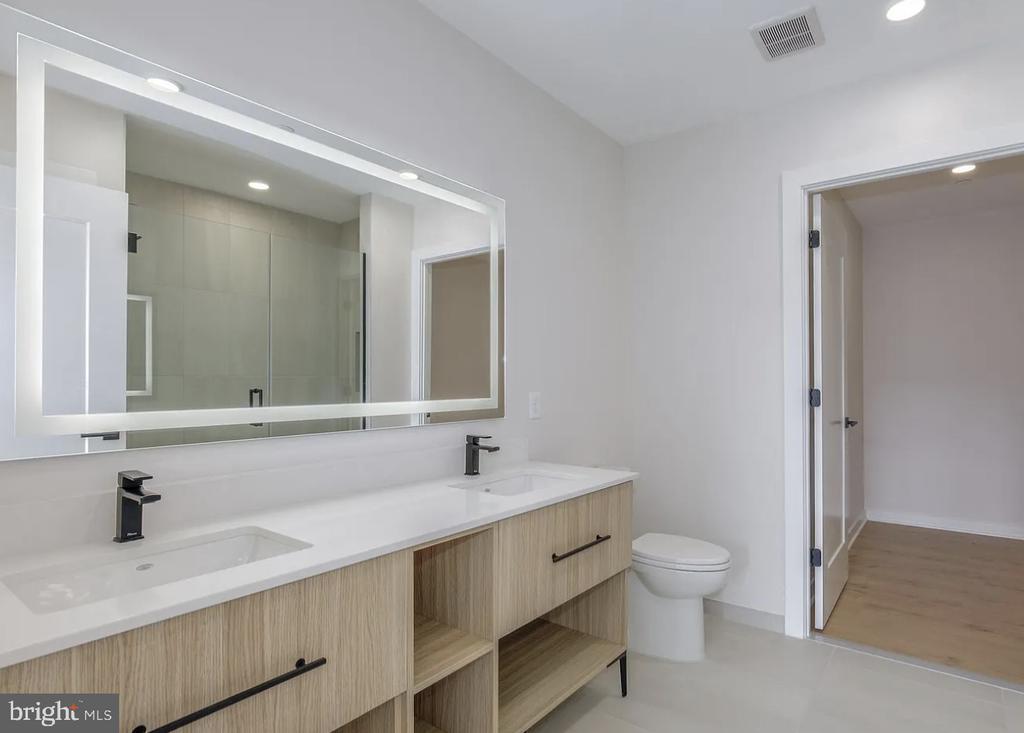
  • other interior Features Breakfast Area, Bathroom - Walk-In Shower, Combination Dining/Living, Combination Kitchen/Dining, Combination Kitchen/Living, Family Room Off Kitchen, Floor Plan - Open, Kitchen - Eat-In, Kitchen - Gourmet, Kitchen - Island, Primary Bath(s), Sprinkler System, Upgraded Countertops, Window Treatments

Area & Lot

  • Status Leased
  • Date Leased February 7, 2026
  • Living Area1,693 Sq.Ft.
  • Total Area1,693 Sq.Ft.
  • MLS® IDVAFA2003244
  • TypeResidential
  • YEAR BUILT2023
  • NeighborhoodFalls Church (Fairfax County)
  • Architecture StylesContemporary
  • Elementary SchoolOAK STREET
  • Middle SchoolMARY ELLEN HENDERSON
  • High SchoolMERIDIAN
  • School DistrictFALLS CHURCH CITY PUBLIC SCHOOLS

Exterior

  • STORIES1
  • Garage Space2.0
  • water SourcePublic
  • PoolNo Pool
  • parkingParking Garage, Off Street
  • HEAT TYPECentral
  • AIR CONDITIONINGCentral A/C
  • sewerPublic Septic
  • Disability FeaturesElevator, No Stairs
  • HOA AmenitiesCommon Grounds, Concierge, Elevator, Fitness Center, Party Room, Picnic Area, Other
  • security FeaturesDesk in Lobby, Exterior Cameras, Fire Detection System
  • other exterior FeaturesBBQ Grill, Extensive Hardscape, Other

Financial

  • Lease Price$5,750/mo
  • Zoning CONDO

Falls Church (Fairfax County)

It’s a great option if you want suburban space without giving up an easy commute.

Explore

Your Move With Kelly

Partnering with me means you get a REALTOR®, interior designer, and MBA business professional all in one. My holistic approach handles everything from staging to the final closing, removing the stress so you can actually enjoy the process.

Follow Me on Instagram