Leave a Message

Thank you for your message. We will be in touch with you shortly.

2722 HICKORY STREET
2722 HICKORY STREET
2722 HICKORY STREET
2722 HICKORY STREET
2722 HICKORY STREET
2722 HICKORY STREET
2722 HICKORY STREET
2722 HICKORY STREET
2722 HICKORY STREET
2722 HICKORY STREET
2722 HICKORY STREET
2722 HICKORY STREET
2722 HICKORY STREET
2722 HICKORY STREET
2722 HICKORY STREET
2722 HICKORY STREET
2722 HICKORY STREET
2722 HICKORY STREET
2722 HICKORY STREET
2722 HICKORY STREET
2722 HICKORY STREET
2722 HICKORY STREET
2722 HICKORY STREET
2722 HICKORY STREET
2722 HICKORY STREET
2722 HICKORY STREET
2722 HICKORY STREET
2722 HICKORY STREET
2722 HICKORY STREET
2722 HICKORY STREET
2722 HICKORY STREET
2722 HICKORY STREET
2722 HICKORY STREET
2722 HICKORY STREET
2722 HICKORY STREET
2722 HICKORY STREET
2722 HICKORY STREET
2722 HICKORY STREET
2722 HICKORY STREET
2722 HICKORY STREET
2722 HICKORY STREET
2722 HICKORY STREET
2722 HICKORY STREET
2722 HICKORY STREET
2722 HICKORY STREET
2722 HICKORY STREET
2722 HICKORY STREET
SEE ALL PHOTOS
2722 HICKORY STREET
2722 HICKORY STREET
2722 HICKORY STREET
2722 HICKORY STREET
2722 HICKORY STREET
2722 HICKORY STREET
2722 HICKORY STREET
2722 HICKORY STREET
2722 HICKORY STREET
2722 HICKORY STREET
2722 HICKORY STREET
2722 HICKORY STREET
2722 HICKORY STREET
2722 HICKORY STREET
2722 HICKORY STREET
2722 HICKORY STREET
2722 HICKORY STREET
2722 HICKORY STREET
2722 HICKORY STREET
2722 HICKORY STREET
2722 HICKORY STREET
2722 HICKORY STREET
2722 HICKORY STREET
2722 HICKORY STREET
2722 HICKORY STREET
2722 HICKORY STREET
2722 HICKORY STREET
2722 HICKORY STREET
2722 HICKORY STREET
2722 HICKORY STREET
2722 HICKORY STREET
2722 HICKORY STREET
2722 HICKORY STREET
2722 HICKORY STREET
2722 HICKORY STREET
2722 HICKORY STREET
2722 HICKORY STREET
2722 HICKORY STREET
2722 HICKORY STREET
2722 HICKORY STREET
2722 HICKORY STREET
2722 HICKORY STREET
2722 HICKORY STREET
2722 HICKORY STREET
2722 HICKORY STREET
2722 HICKORY STREET
2722 HICKORY STREET
Sold

2722 HICKORY STREET

2722 HICKORY STREET, ALEXANDRIA, VA 22305

$1,050,000
Under Contract. - Open houses are cancelled. thank you for viewing.

Discover the perfect blend of charm, style, and convenience in the heart of Del Ray! 3 opens this weekend are scheduled!!

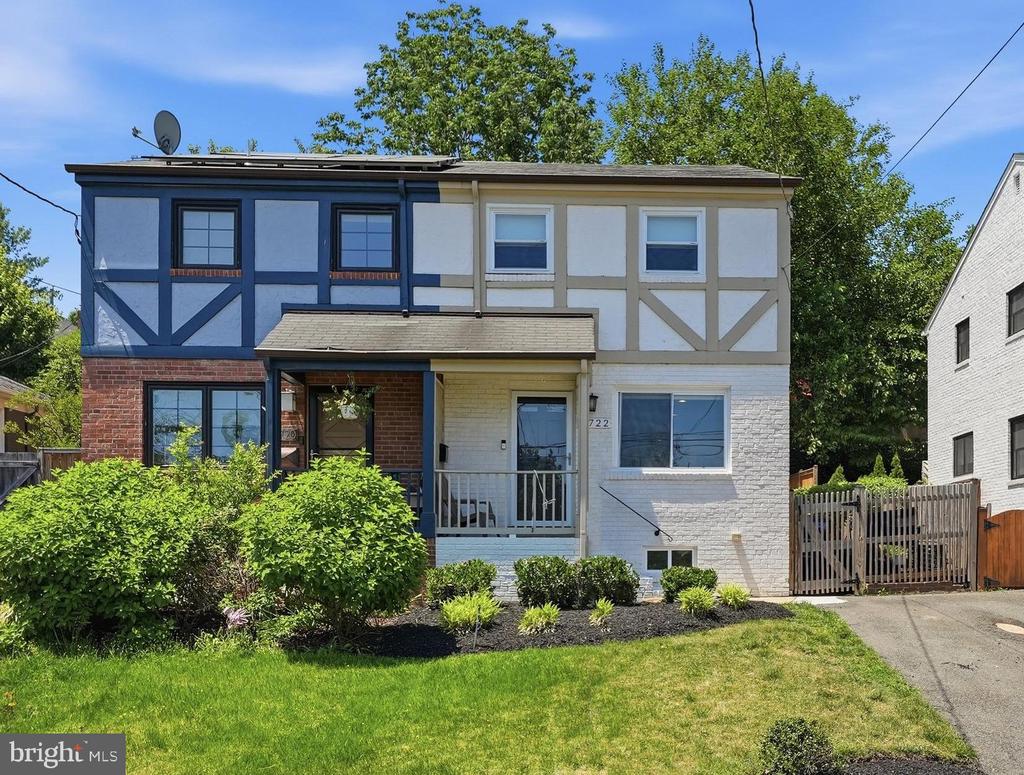
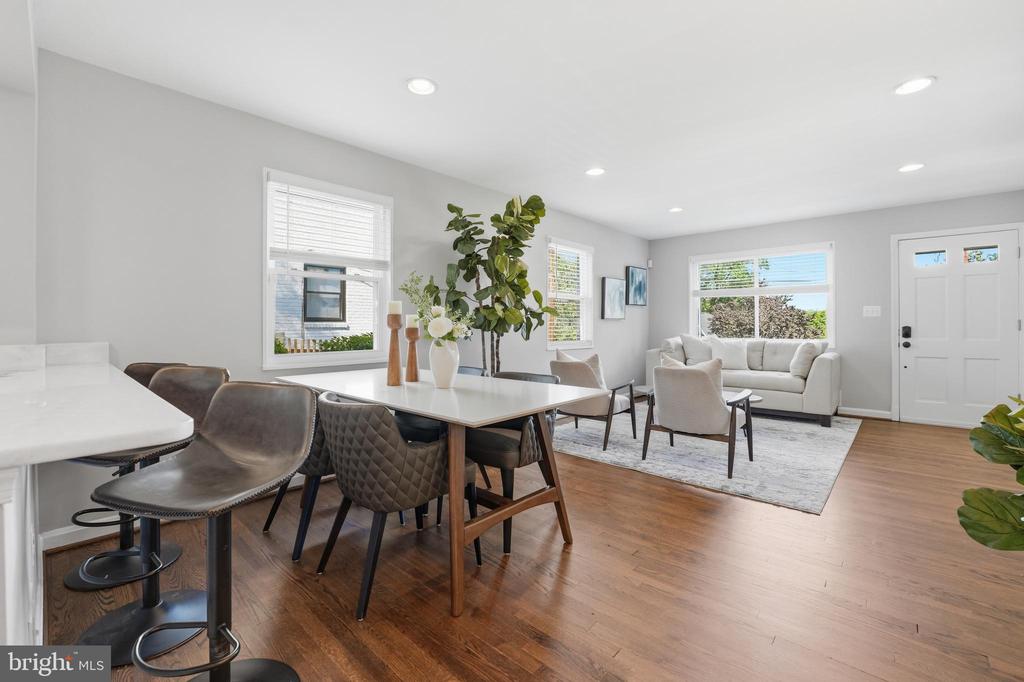
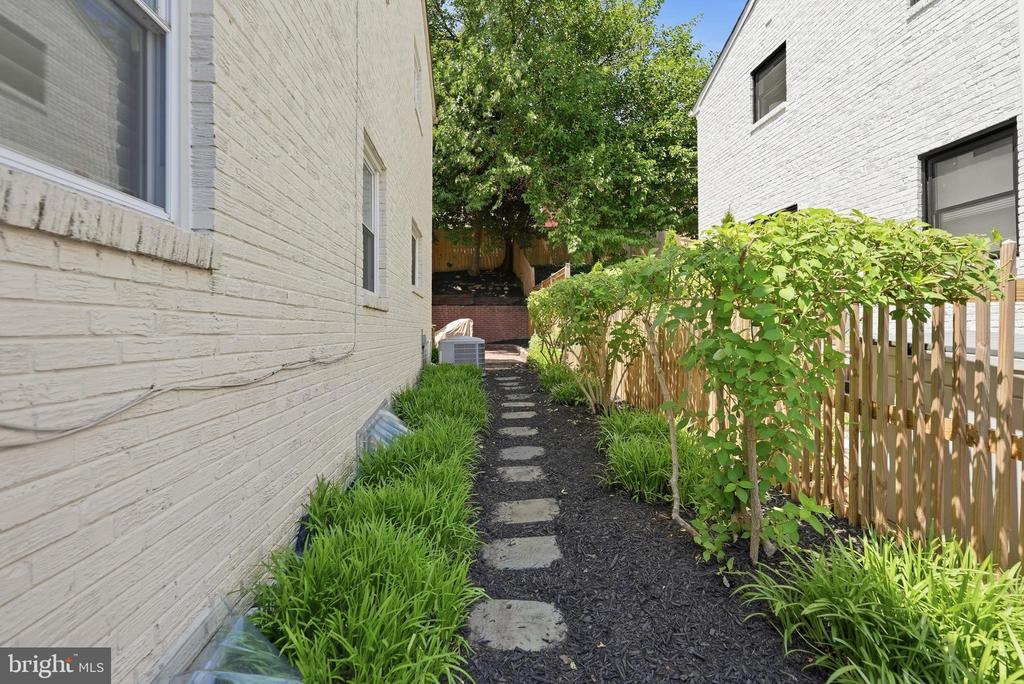
This updated semi-detached gem offers approximately 1,750 square feet of light-filled living space, thoughtfully designed to suit modern lifestyles. Updated throughout and recently refreshed with fresh paint, freshly buffed floors, and a professionally landscaped yard, this home is truly move-in ready. Additionally, Dual Zone HVAC added in (2024) and a fully fenced in yard (2023).

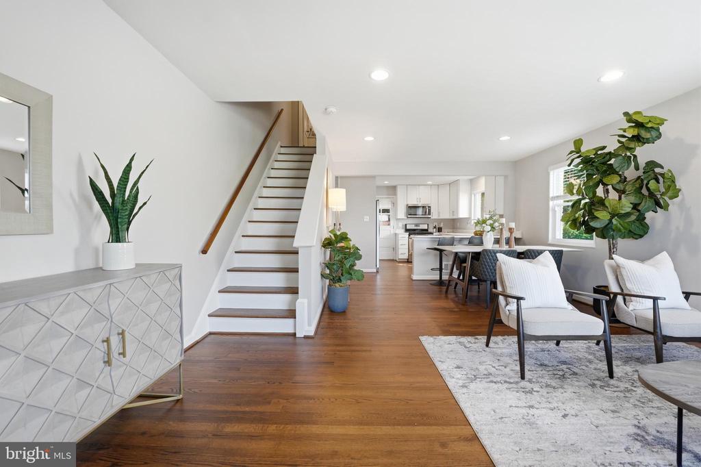
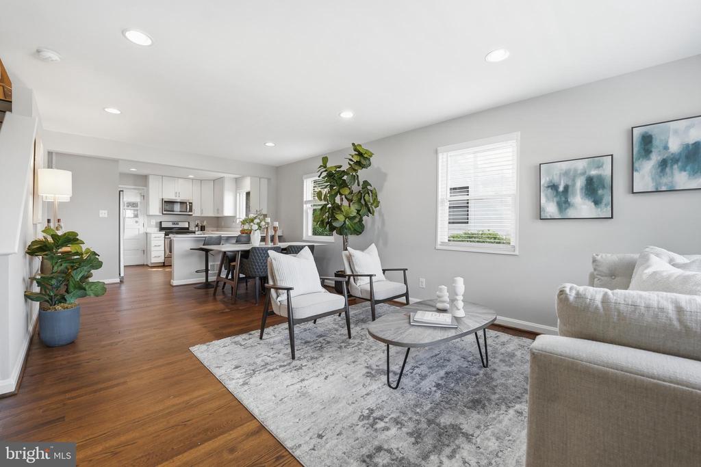
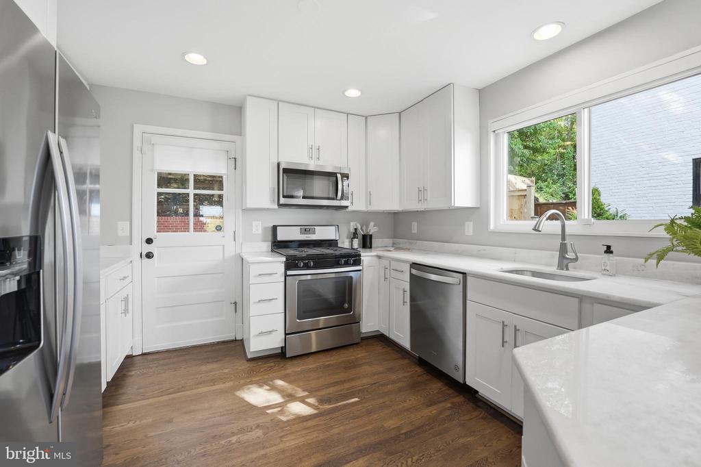
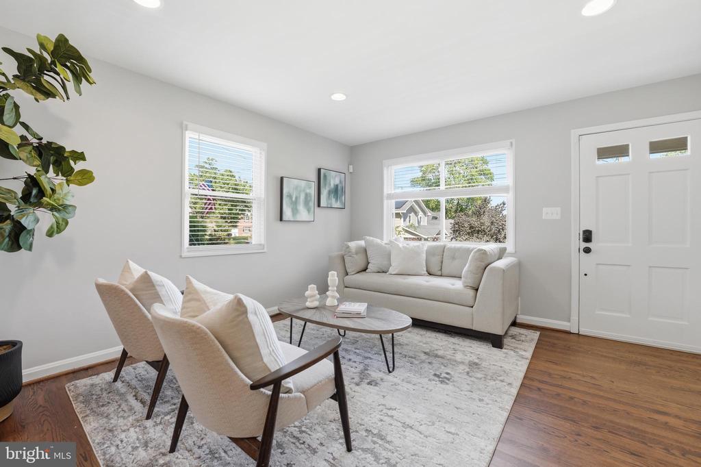
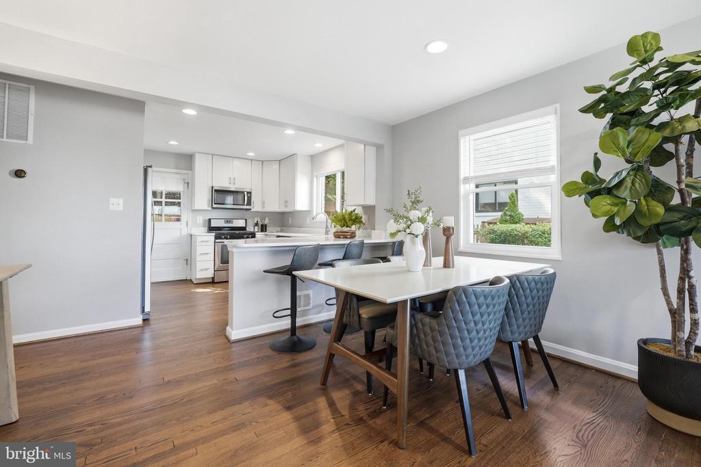
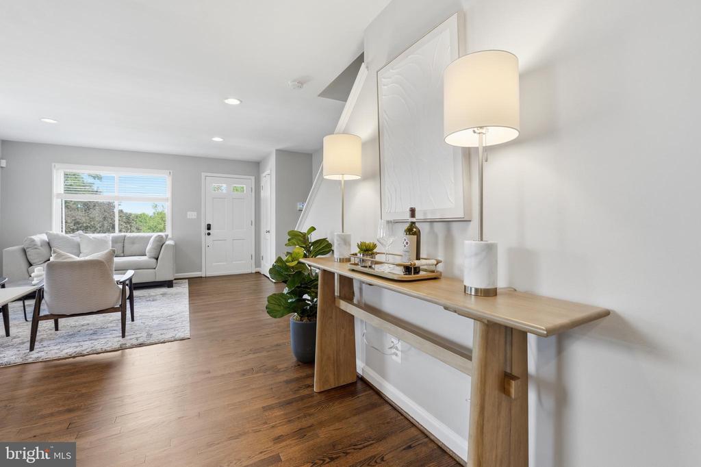
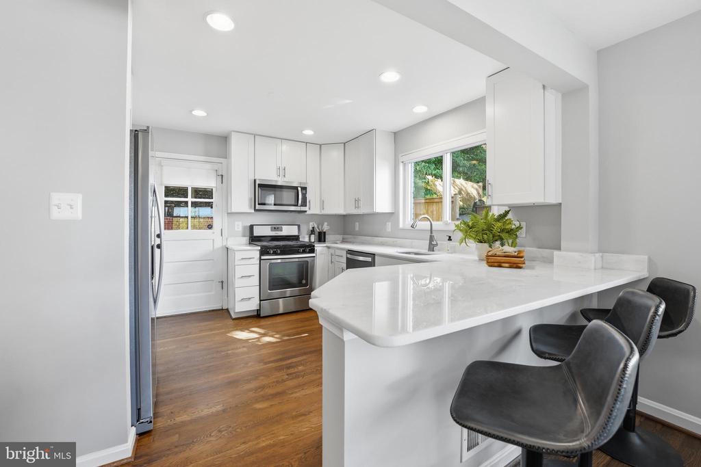
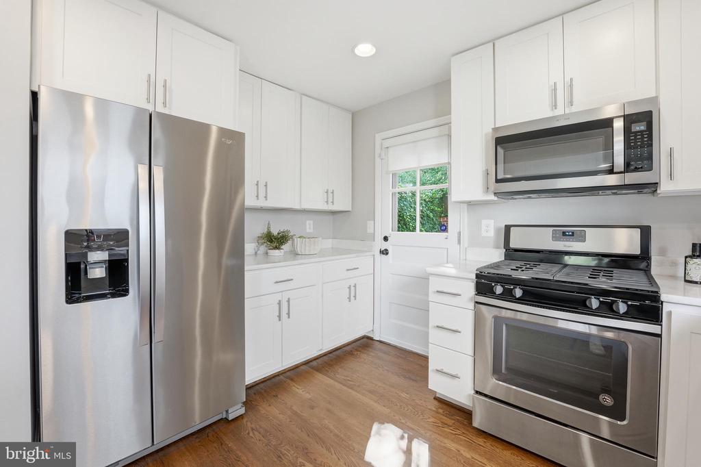
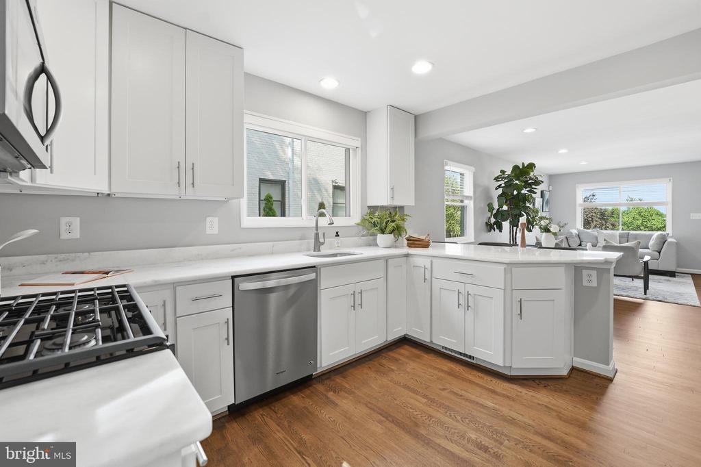
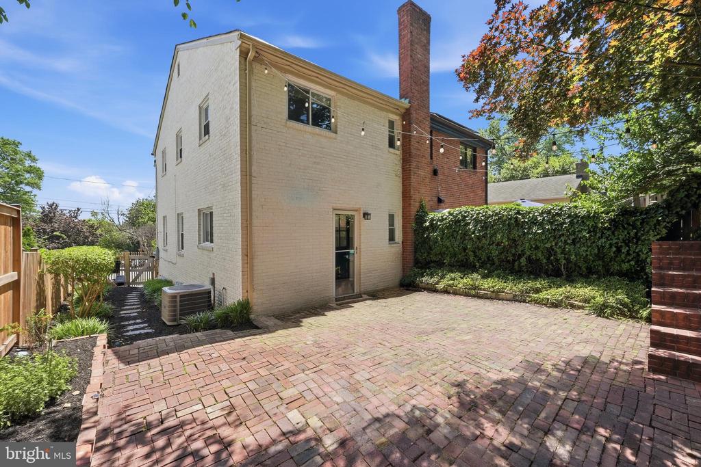
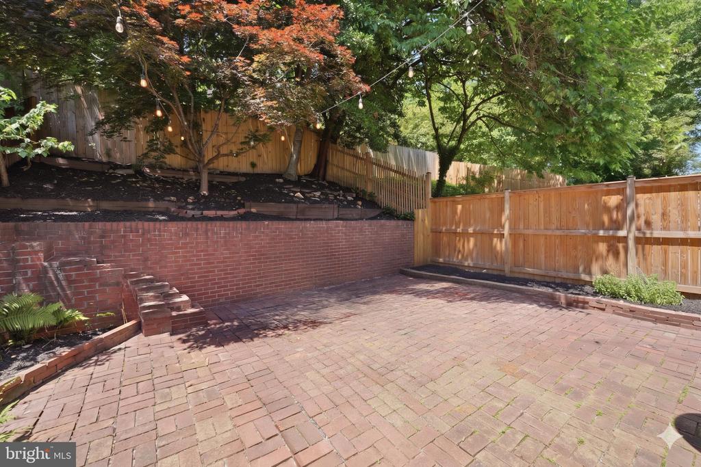
The open main level invites you in with a bright and sunny living room, a spacious dining area, and a gourmet kitchen that's as stylish as it is functional. Featuring white shaker cabinetry, stainless steel appliances, and peninsula seating, this kitchen is ready to host everything from casual breakfasts to lively dinner parties. Step outside to a private fenced in brick courtyard patio, a serene oasis perfect for outdoor dining, relaxing evenings, or entertaining friends.

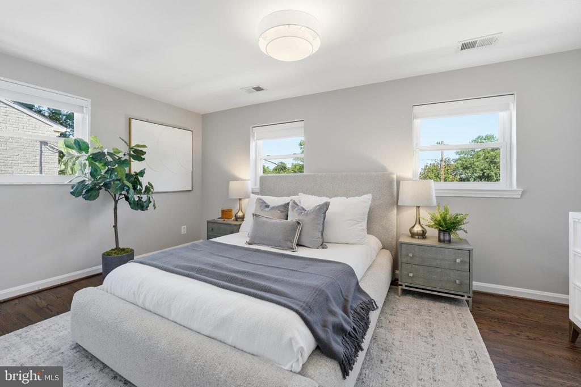
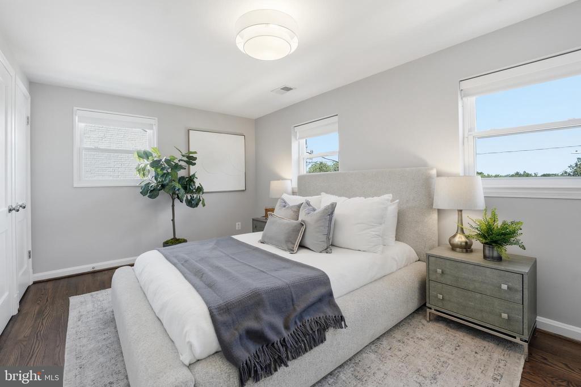
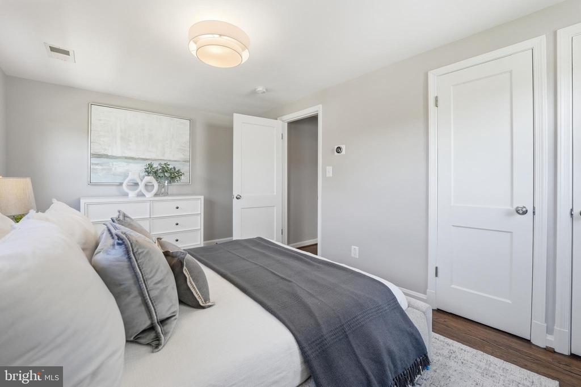
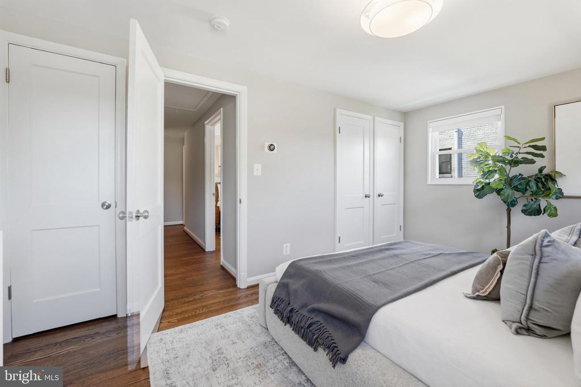
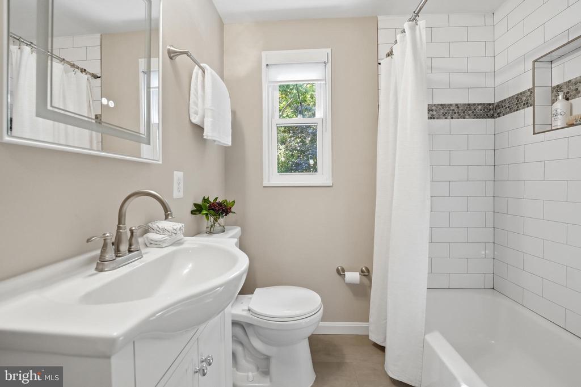
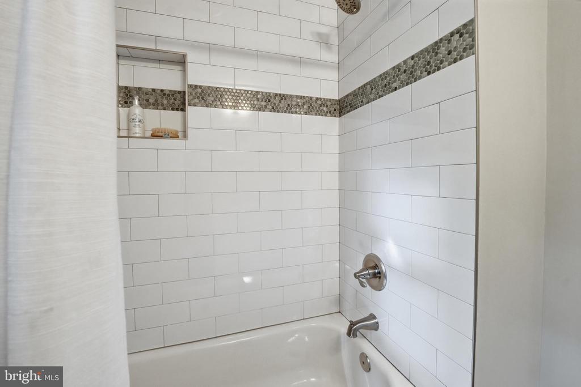
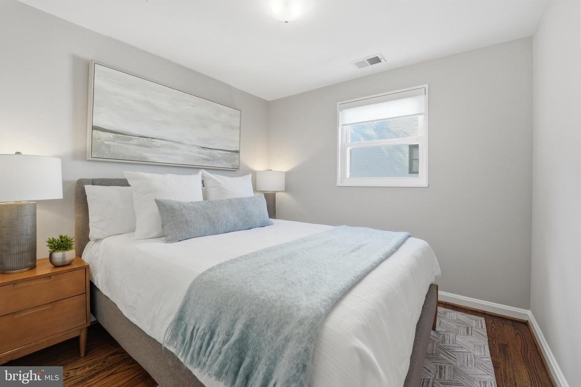
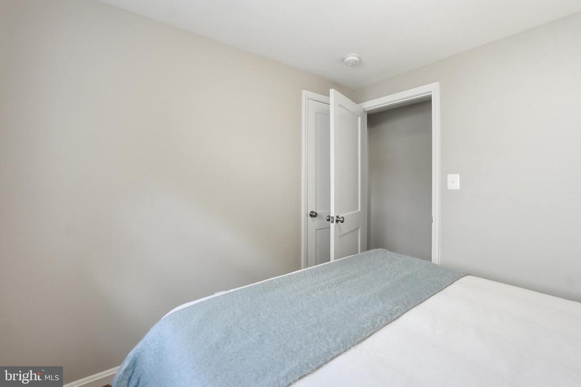
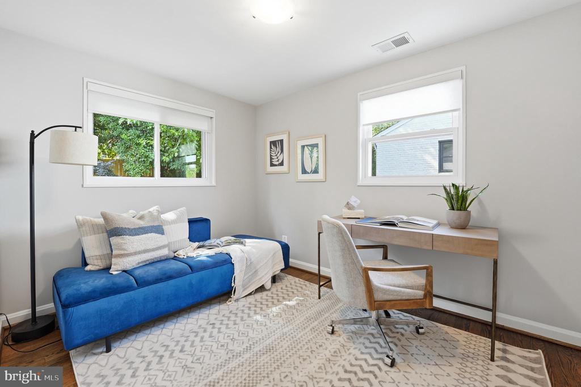
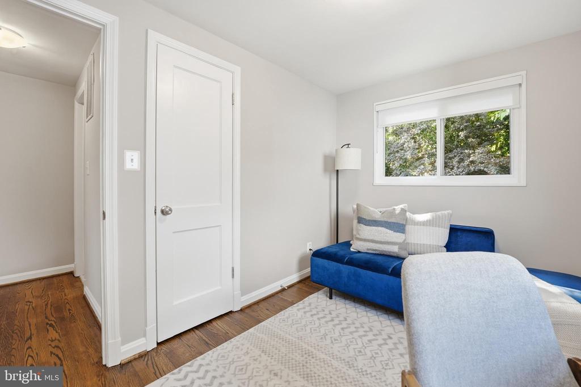
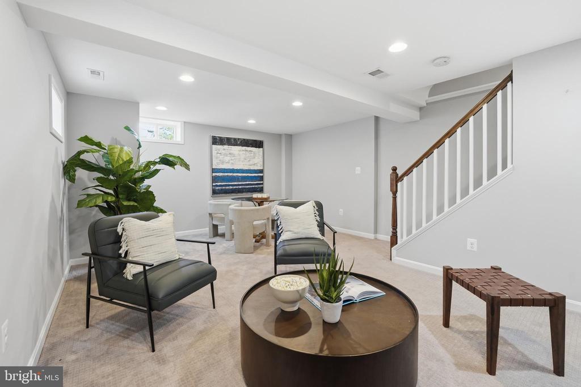
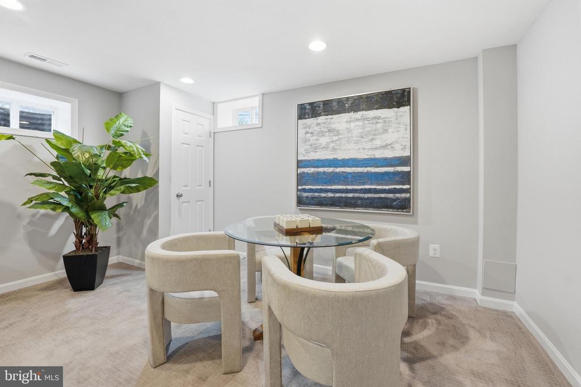
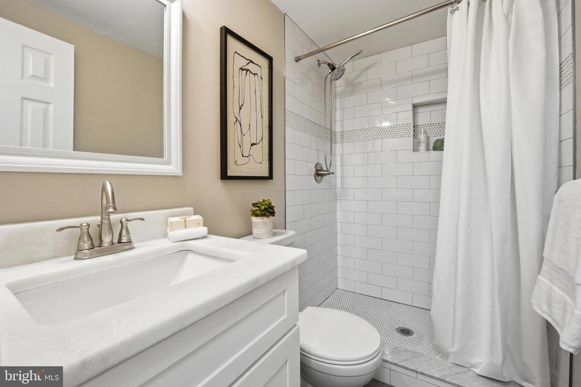
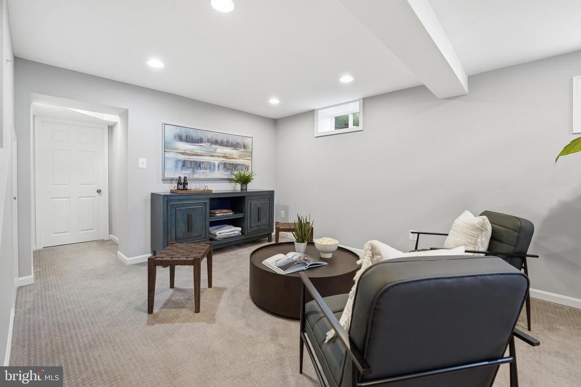
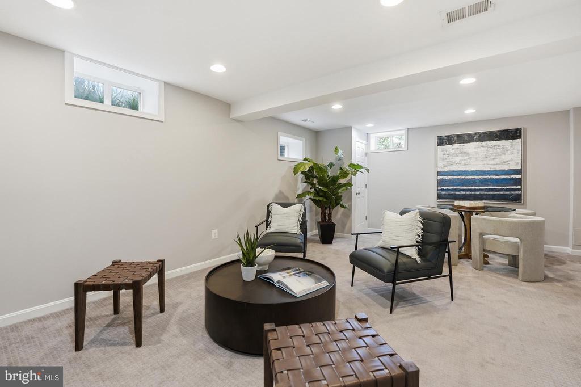
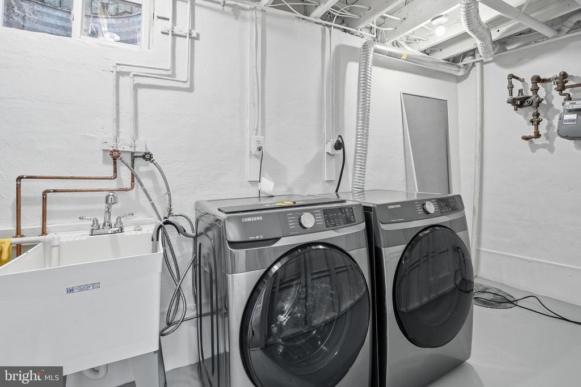
Upstairs, the primary bedroom provides ample space for a king-sized bed and plenty of storage, while two additional bedrooms and a beautifully renovated full bath complete the upper level. The finished lower level offers incredible flexibility with a large recreation room, a renovated full bath, and a laundry area--ideal for guests, a home office, a home gym, or even cozy movie nights.

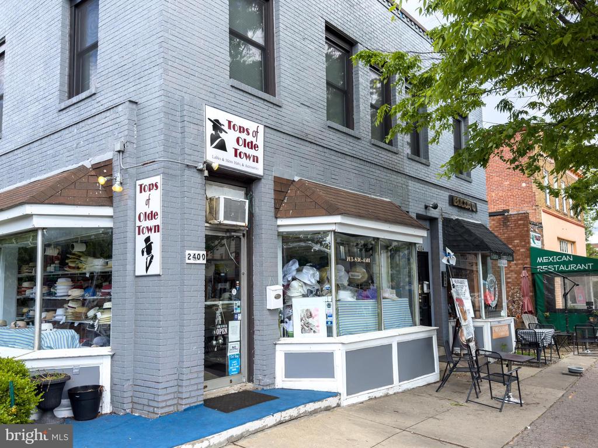
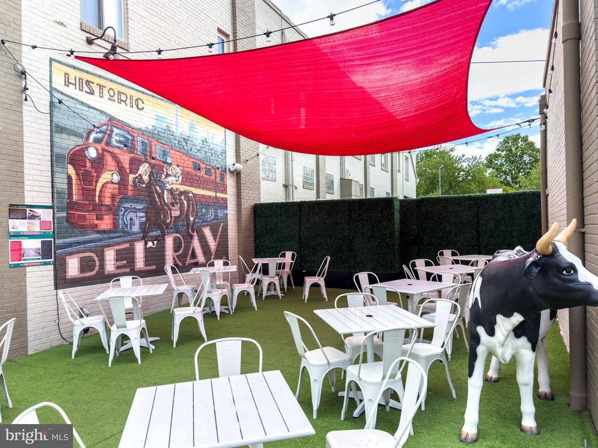
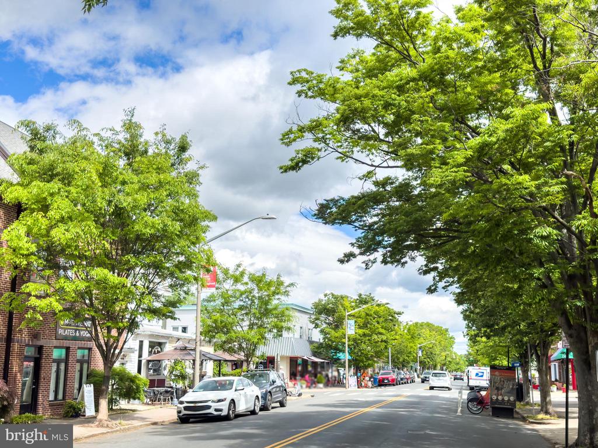
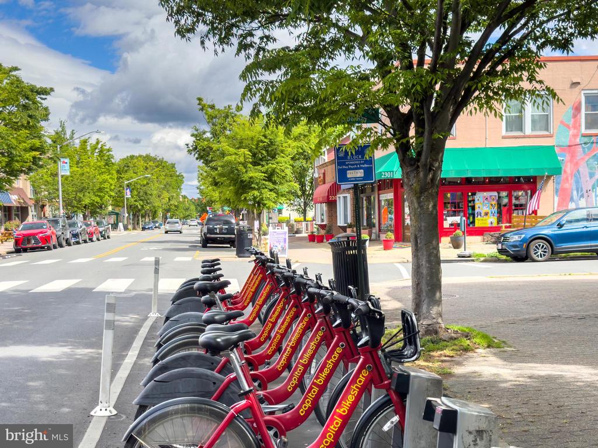
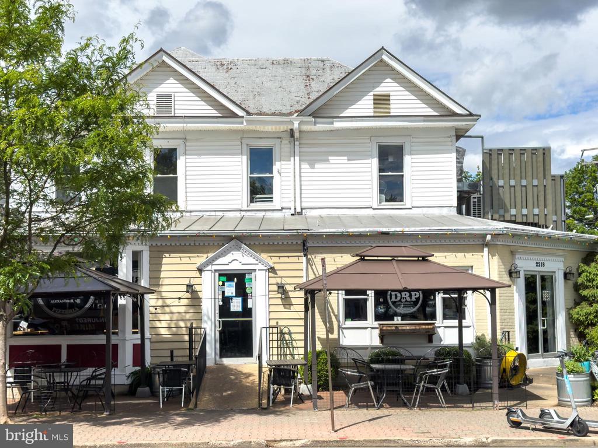
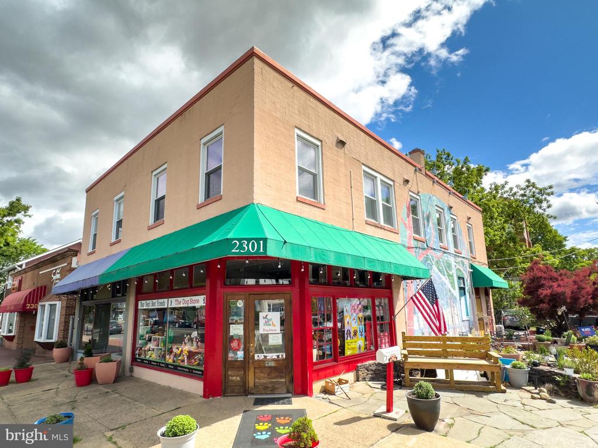
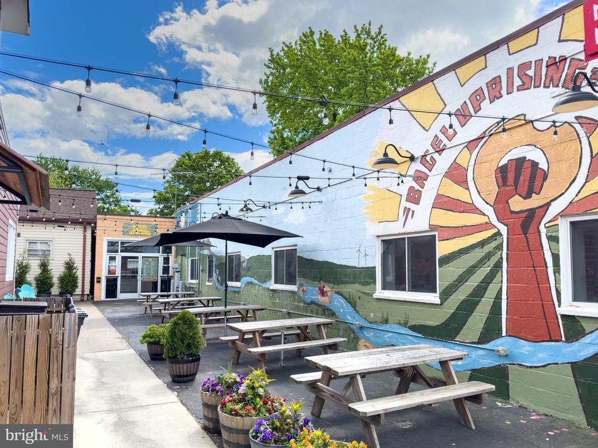
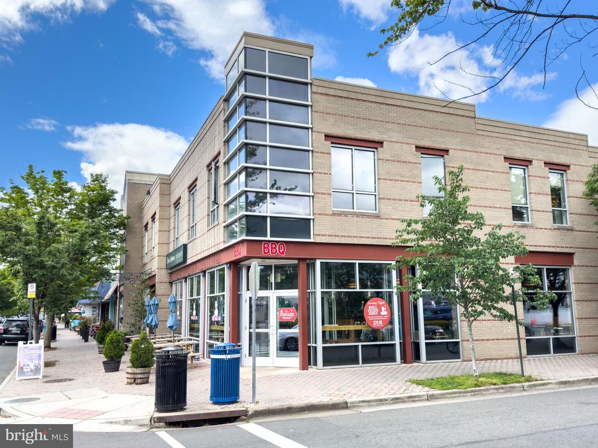
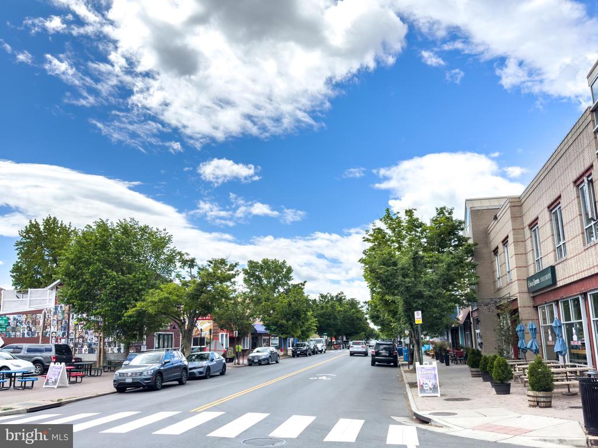
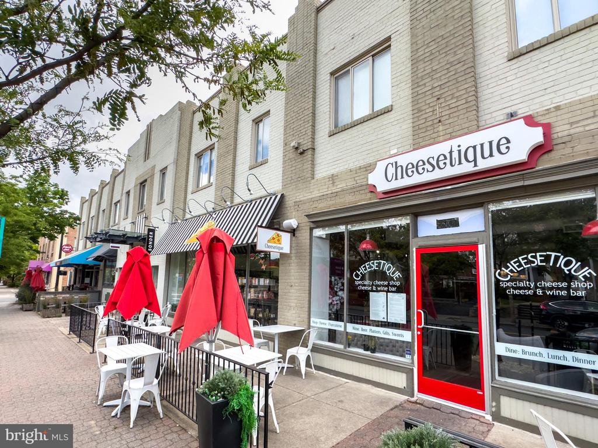
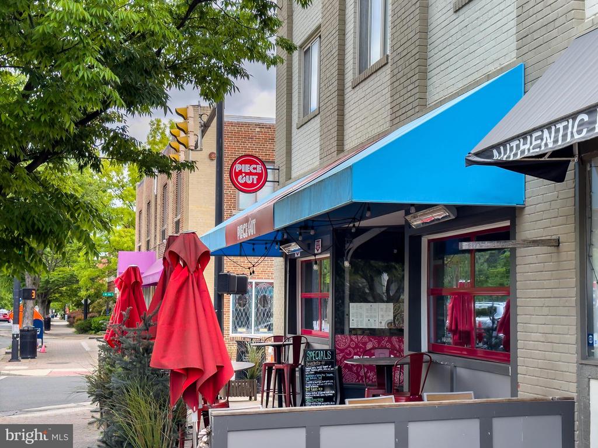
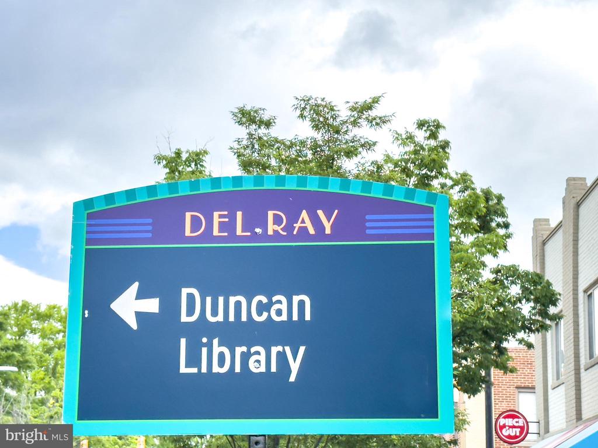
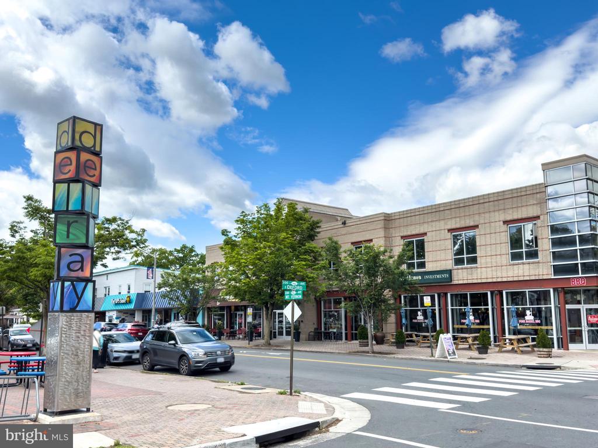
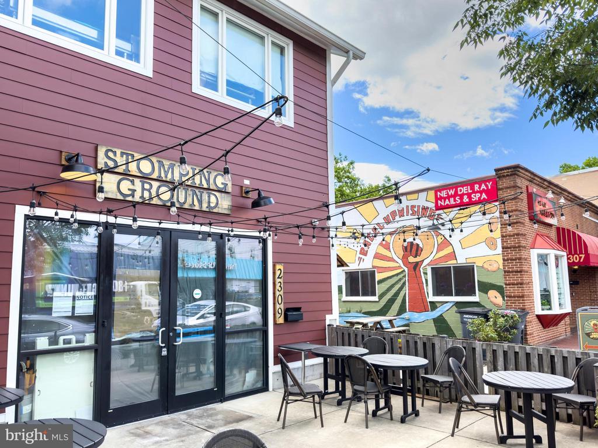
With an unbeatable location just blocks from Del Ray's vibrant shops, restaurants, cafes, farmers market, and community events, this home offers the perfect combination of comfort, style, and neighborhood charm. Don't miss your chance to experience all that this incredible home and community have to offer! Let your next chapter start here! Don't blink on this one or it may be gone!
OPENS: Friday evening June 5th 5-7pm, Saturday, June 6th, 1-3 pm and Sunday, June 7th, 2-4 pm
Seller reserves the right to accept any offer at any time.

3
beds

3
baths

1,785 Sq.Ft. LIVING AREA

2,668 Sq.Ft. lot

Kelly Millspaugh Thompson

Kelly Millspaugh Thompson

Features & Amenities

Interior

  • total bedrooms3
  • Total bathrooms3
  • full bathrooms2
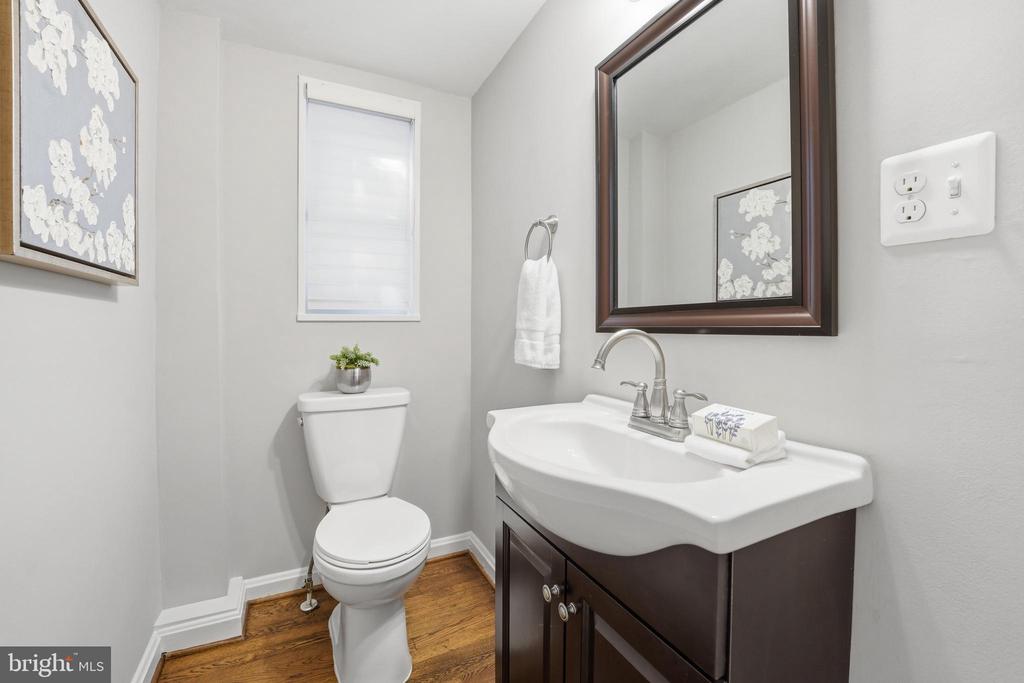
  • half bathroom1
  • Flooring Hardwood, Carpet
  • APPLIANCES Built-In Microwave, Dishwasher, Disposal, Refrigerator, Stove, Washer, Dryer
  • other interior Features Breakfast Area, Combination Dining/Living, Combination Kitchen/Living, Family Room Off Kitchen, Floor Plan - Traditional, Kitchen - Eat-In, Kitchen - Gourmet, Kitchen - Table Space, Recessed Lighting, Wood Floors, Upgraded Countertops

Area & Lot

  • Status Sold
  • Date Sold June 29, 2026
  • Living Area1,785 Sq.Ft.
  • Total Area1,785 Sq.Ft.
  • Lot Area2,668 Sq.Ft.
  • MLS® IDVAAX2060762
  • TypeResidential
  • YEAR BUILT1953
  • NeighborhoodAlexandria
  • Architecture StylesColonial
  • School DistrictALEXANDRIA CITY PUBLIC SCHOOLS

Exterior

  • STORIES3
  • water SourcePublic
  • PoolNo Pool
  • parkingDriveway
  • HEAT TYPEForced Air
  • AIR CONDITIONINGCentral A/C
  • sewerPublic Sewer
  • SubstructureSlab
  • Disability FeaturesNone

Financial

  • Sales Price$1,050,000
  • Real Estate Tax $10,610/yr
  • Zoning R 2-5

Alexandria

Alexandria is one of those places where the neighborhood you choose completely changes the lifestyle.

Explore

Your Move With Kelly

Partnering with me means you get a REALTOR®, interior designer, and MBA business professional all in one. My holistic approach handles everything from staging to the final closing, removing the stress so you can actually enjoy the process.

Follow Me on Instagram