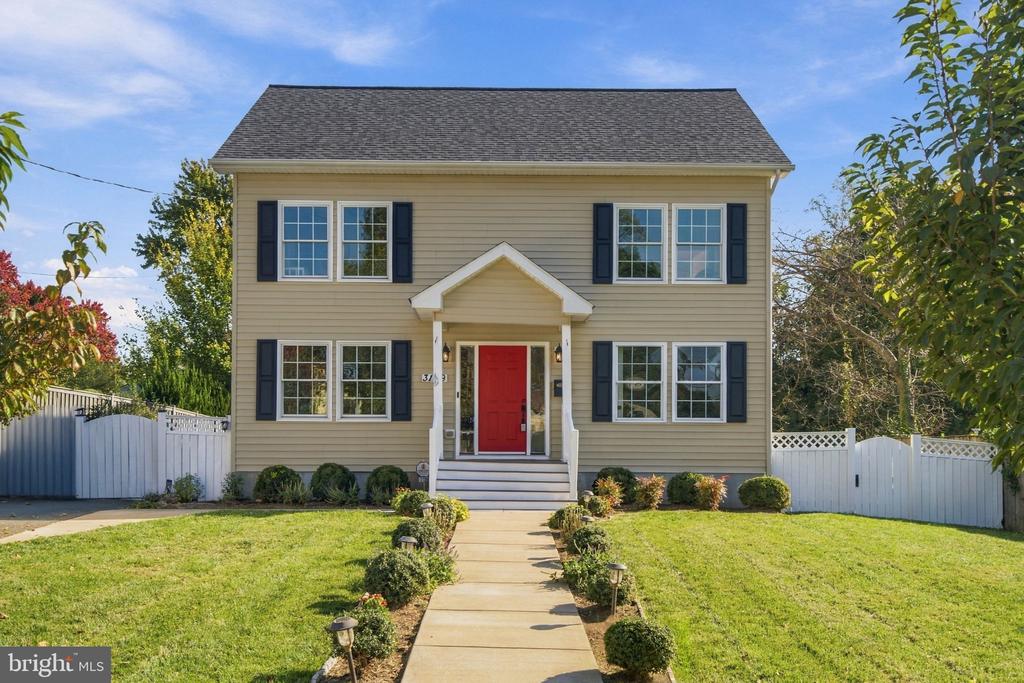
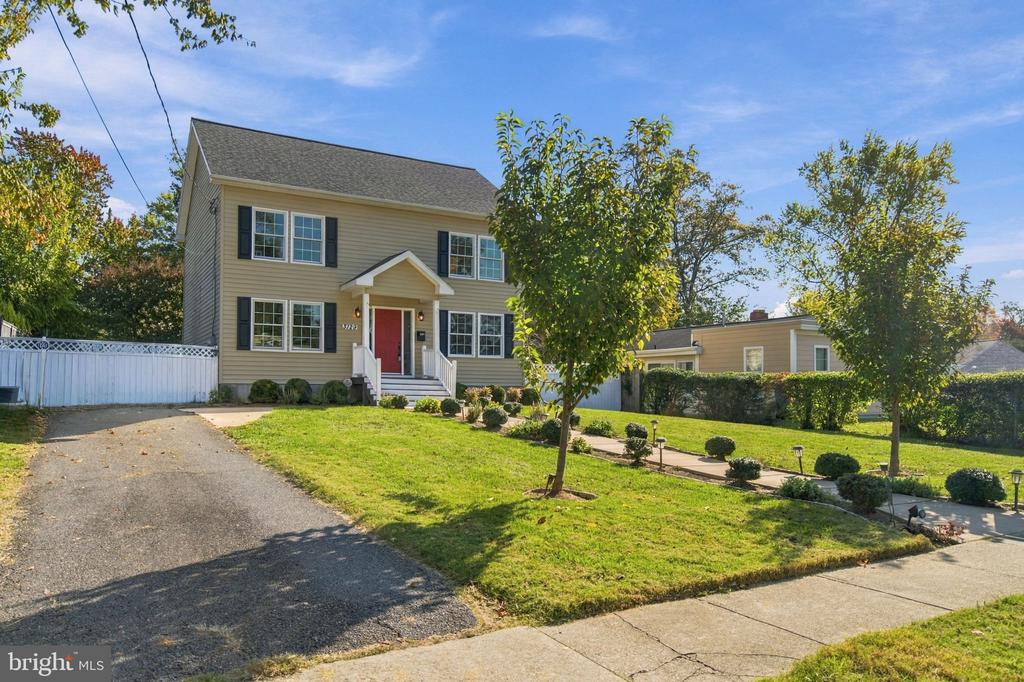
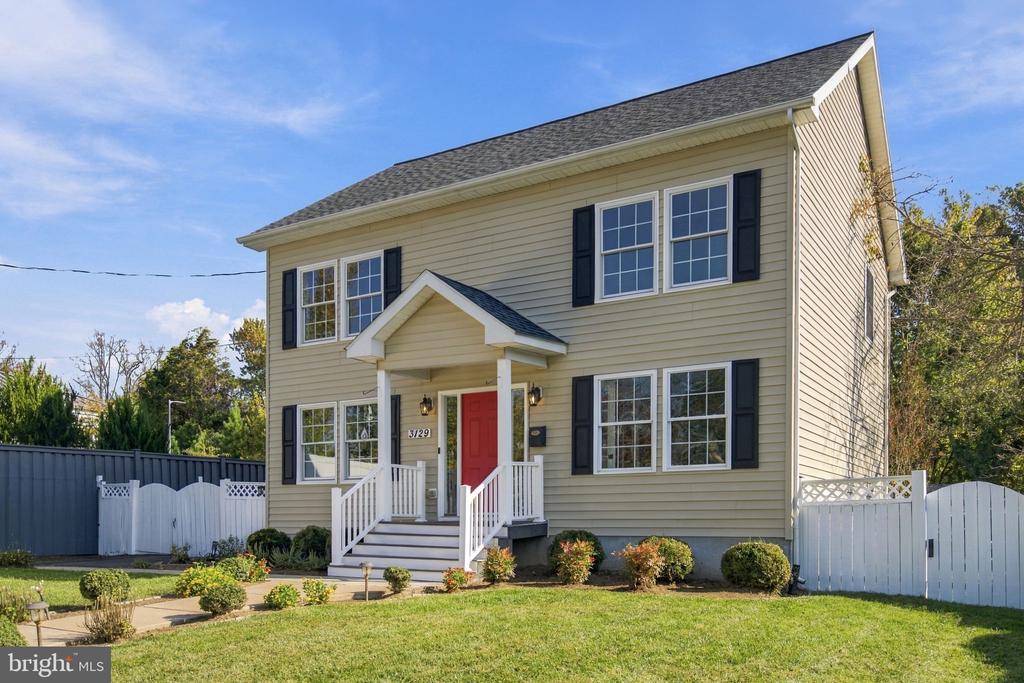
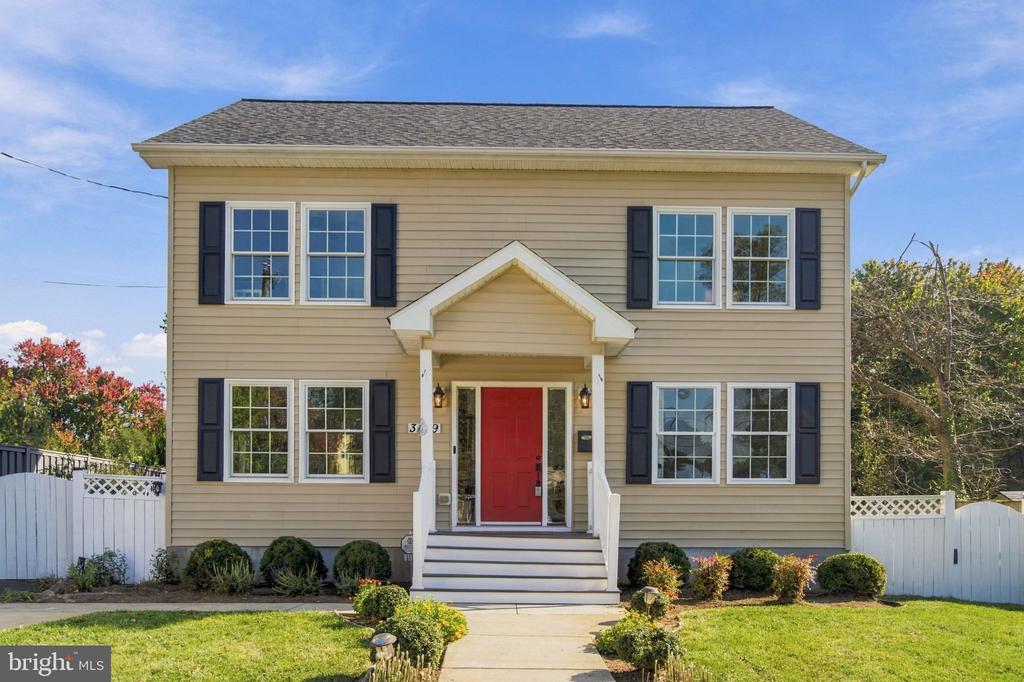
Two-story beige home with a red front door, white fencing, and a landscaped walkway.
3129 HODGE PLACE
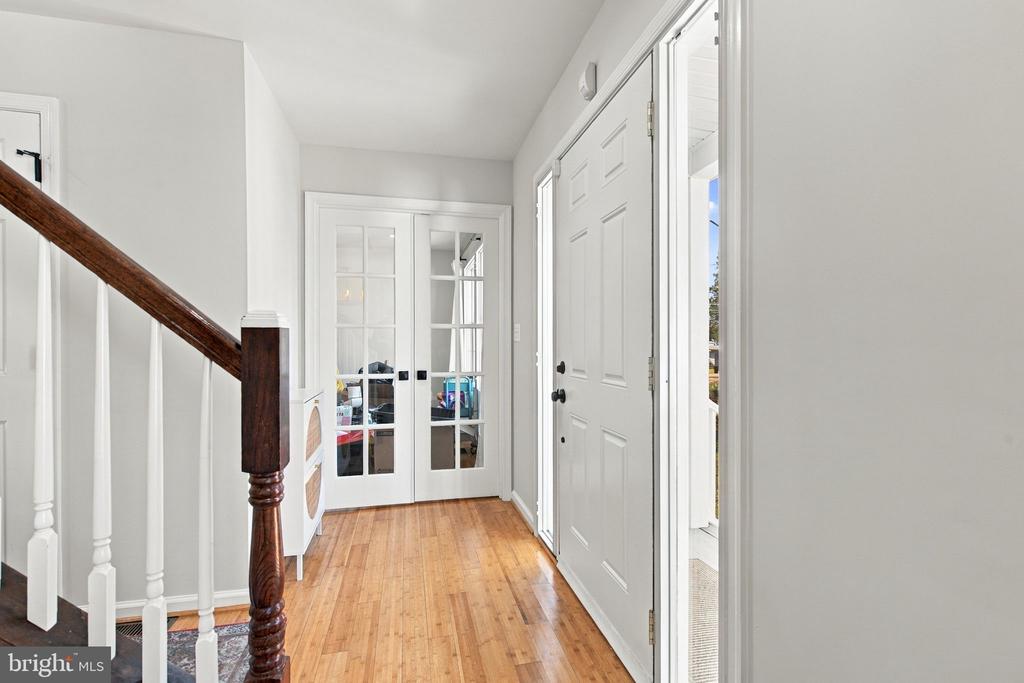
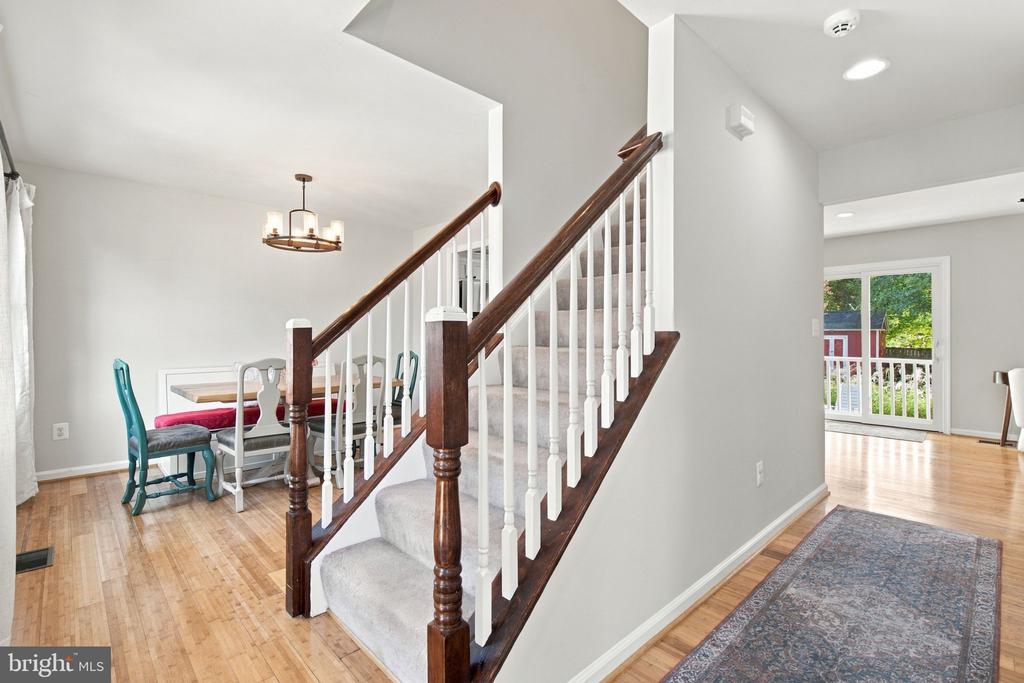
Entry foyer with hardwood floors, a dark wood staircase railing, and glass-paneled interior doors.
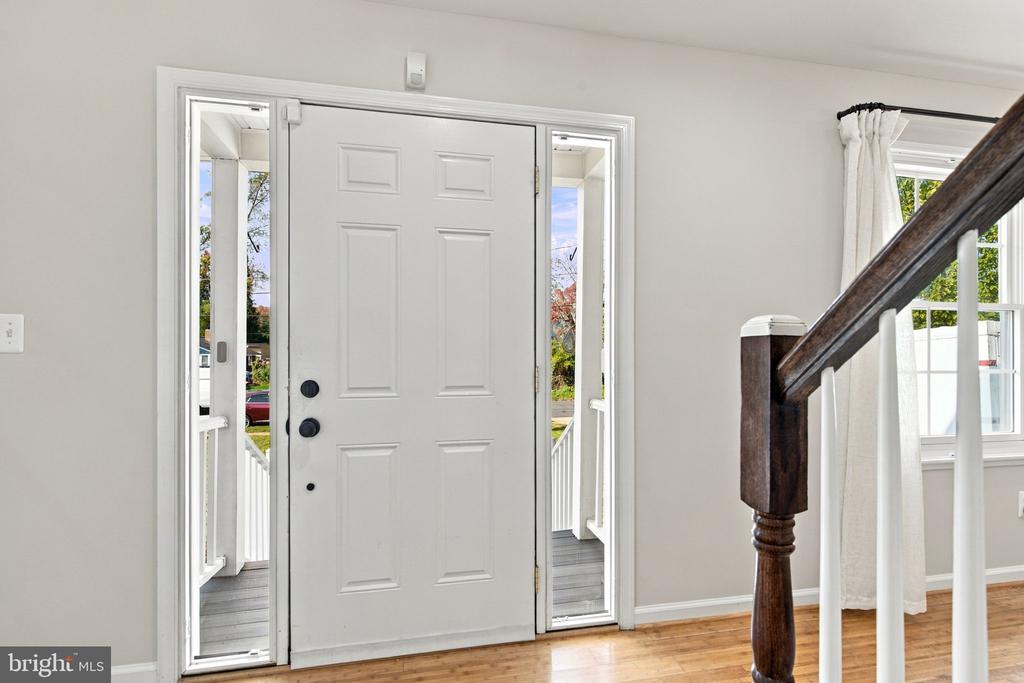
Entryway with a white front door, narrow sidelights, hardwood flooring, and a dark wood staircase railing.
3129 HODGE PLACE
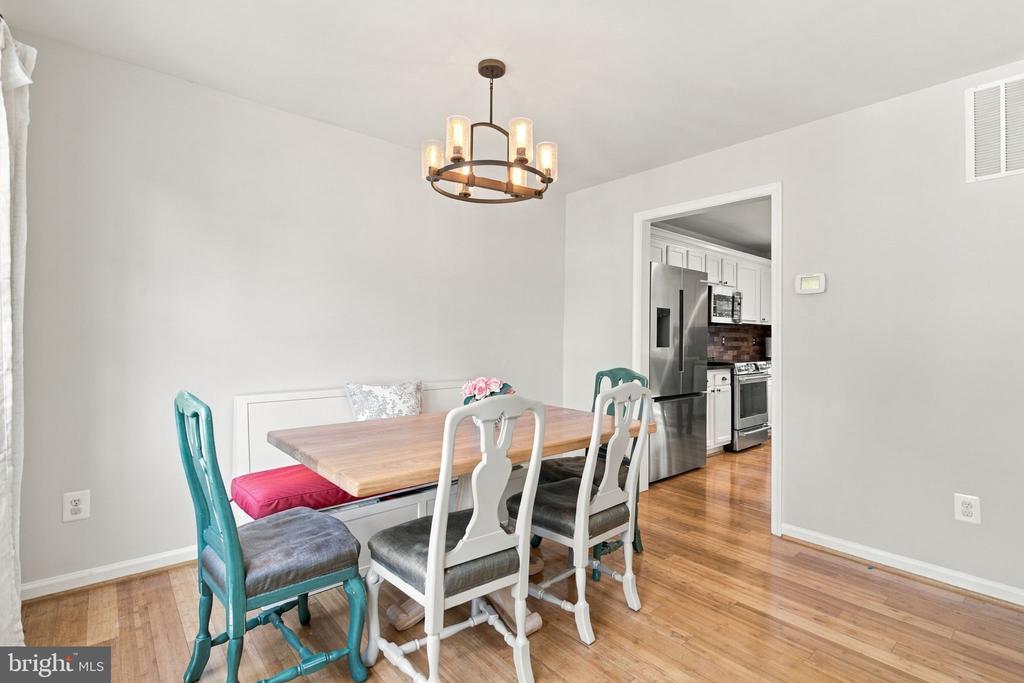
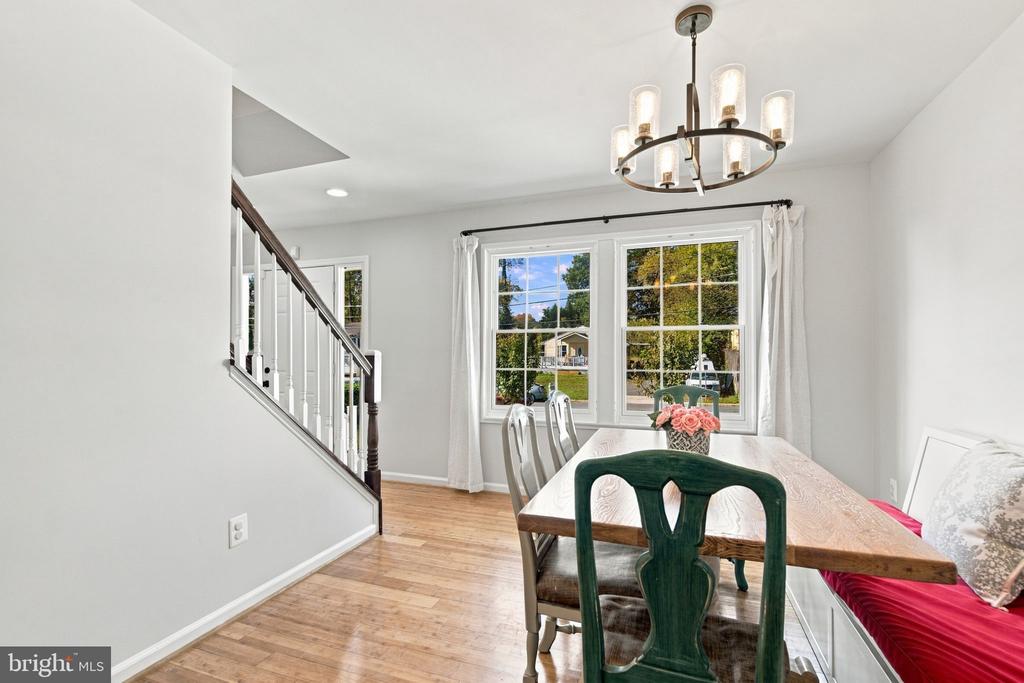
Dining room with a wood table, upholstered chairs, and a chandelier beside the kitchen.
3129 HODGE PLACE
Kitchen with white cabinets, stainless steel appliances, brick backsplash, and a dark island.
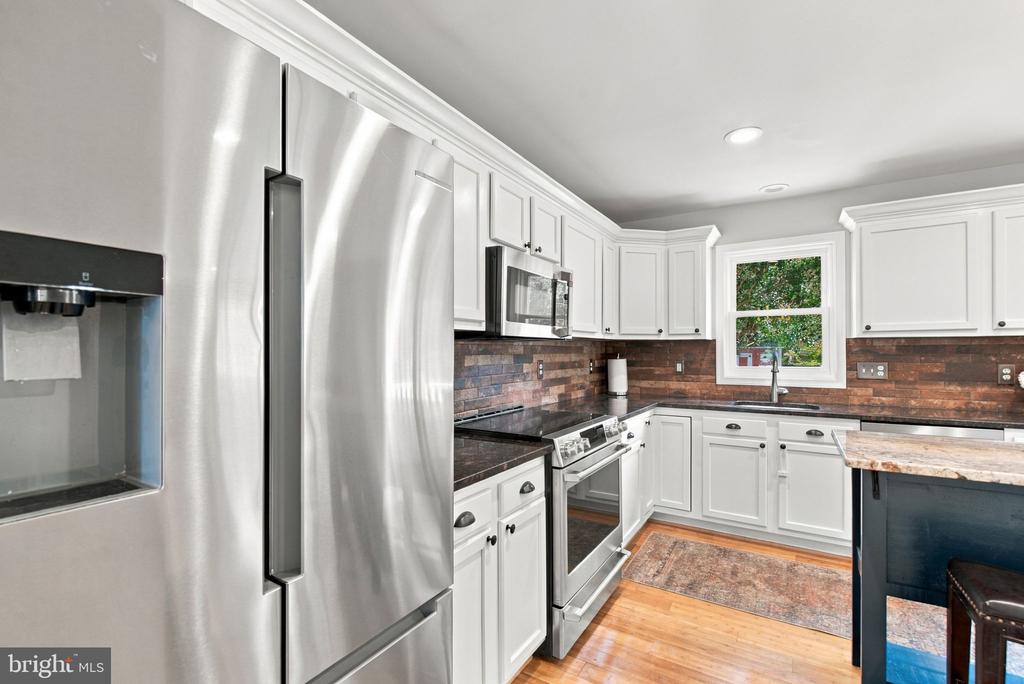
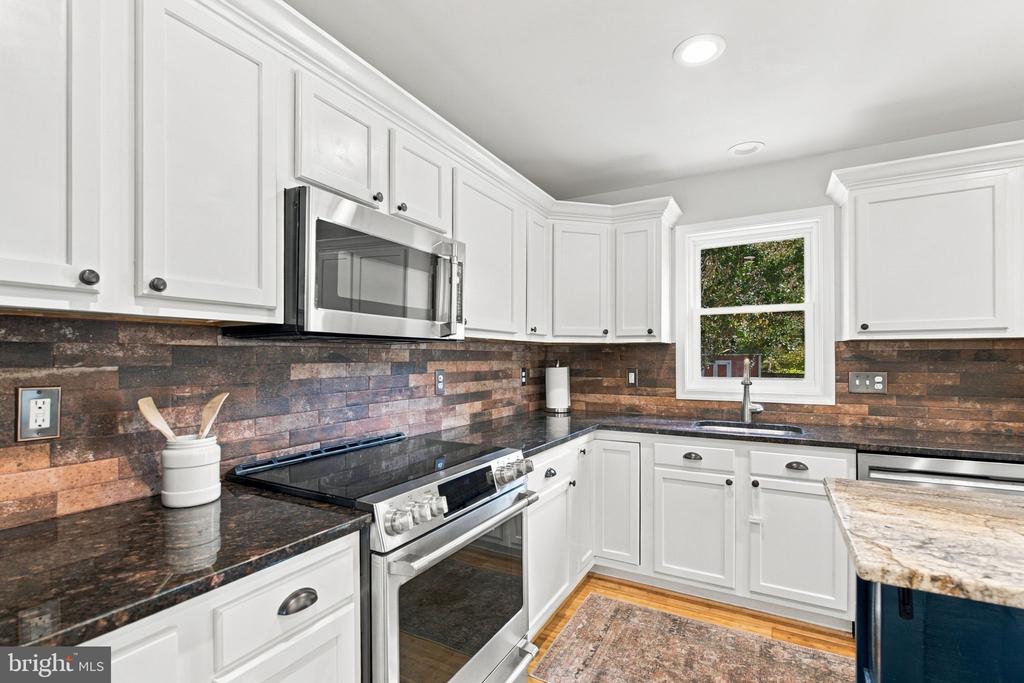
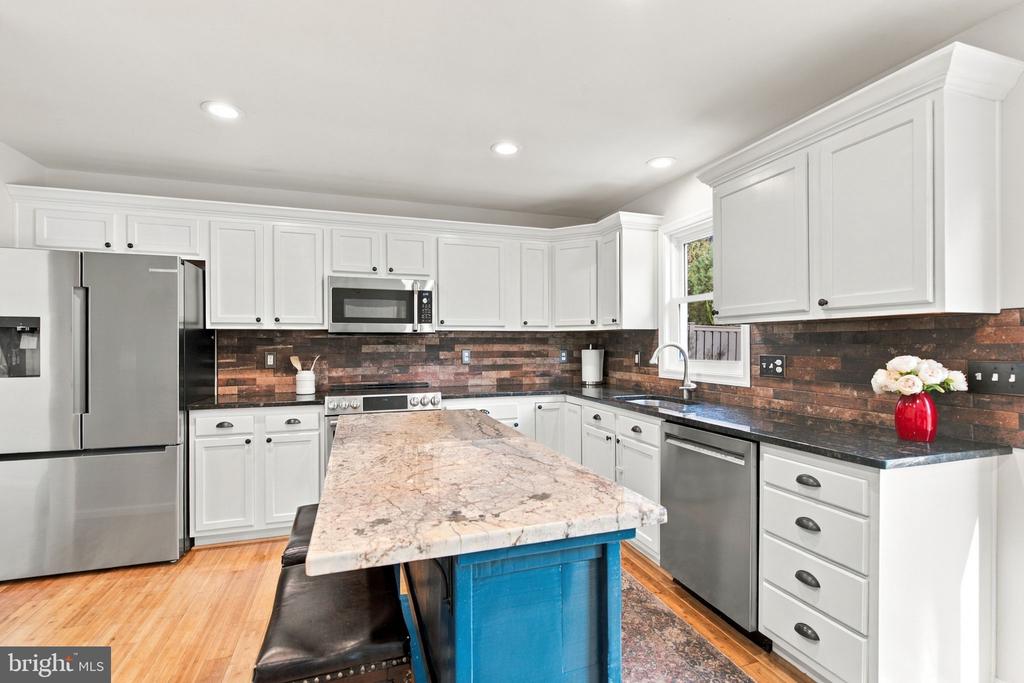
Kitchen with white cabinets, dark stone counters, brick backsplash, and stainless steel appliances.
Open kitchen and living room with a marble island, white cabinetry, and a blue sectional.
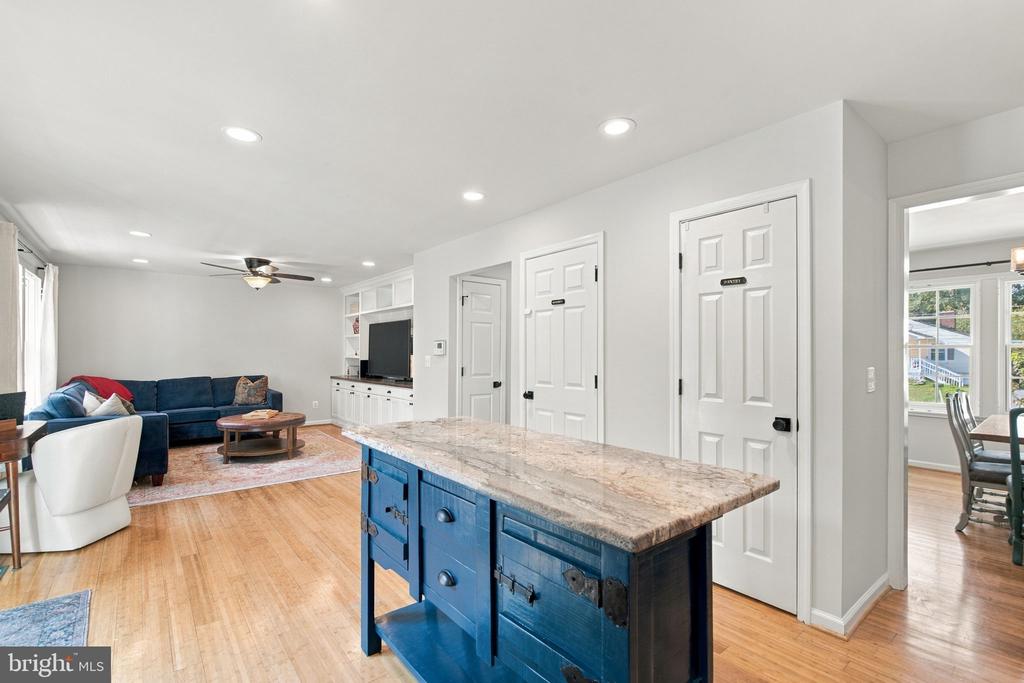
Open living area with a blue kitchen island, hardwood floors, and a navy sectional sofa.
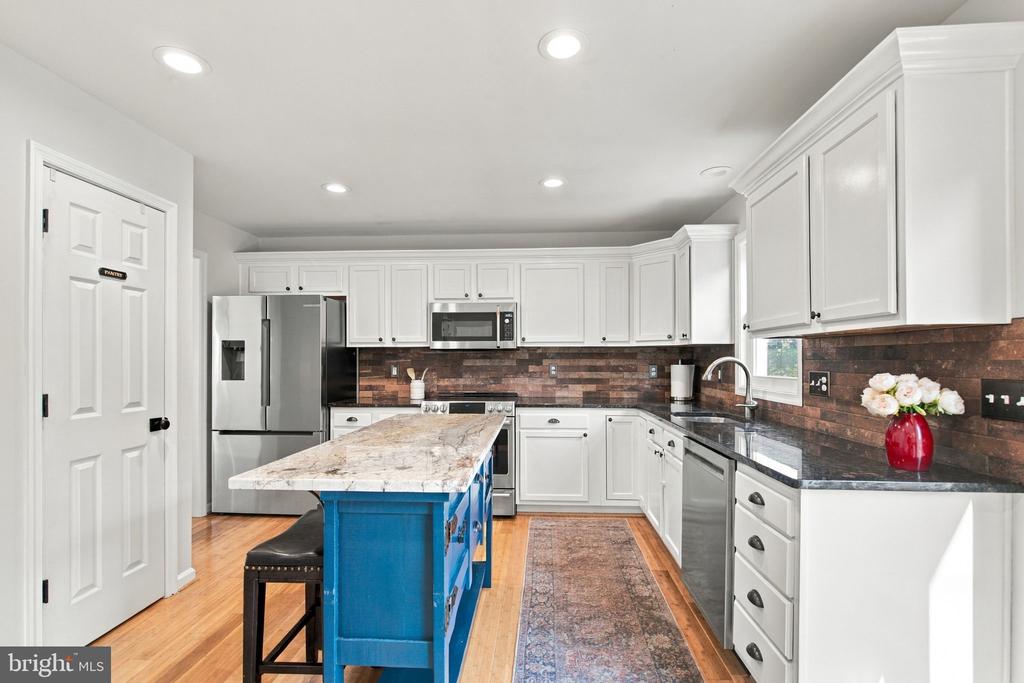
Bright kitchen with white cabinets, a blue island, stainless appliances, and a brick backsplash.
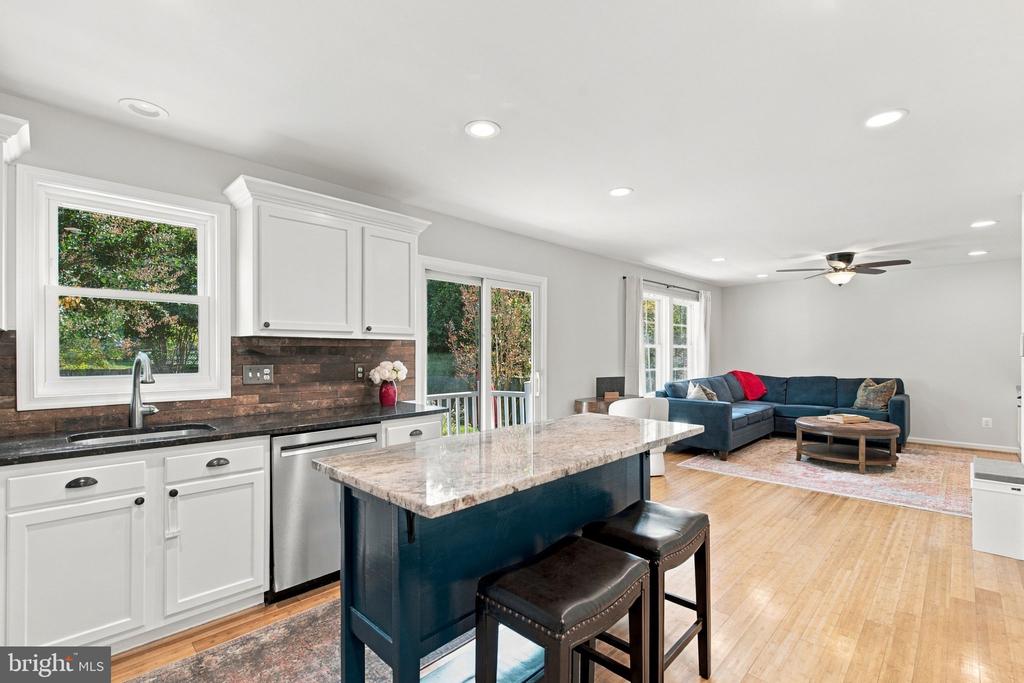
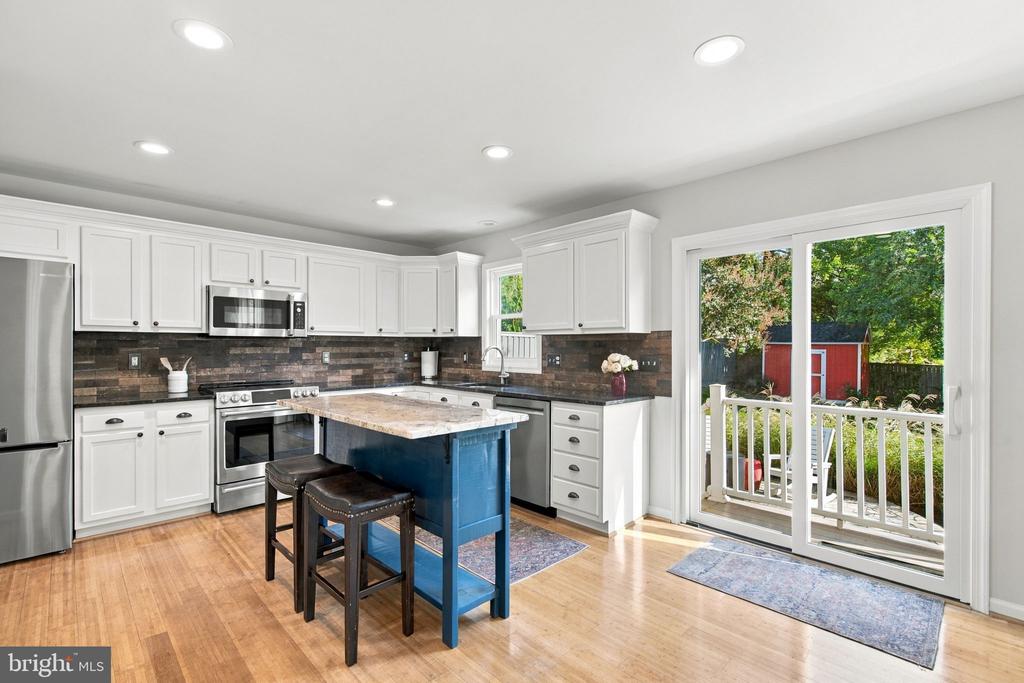
Kitchen with white cabinetry, blue island, stainless appliances, and sliding doors to a deck.
Kitchen with white cabinets, stainless steel appliances, and a stone-topped island with blue base.
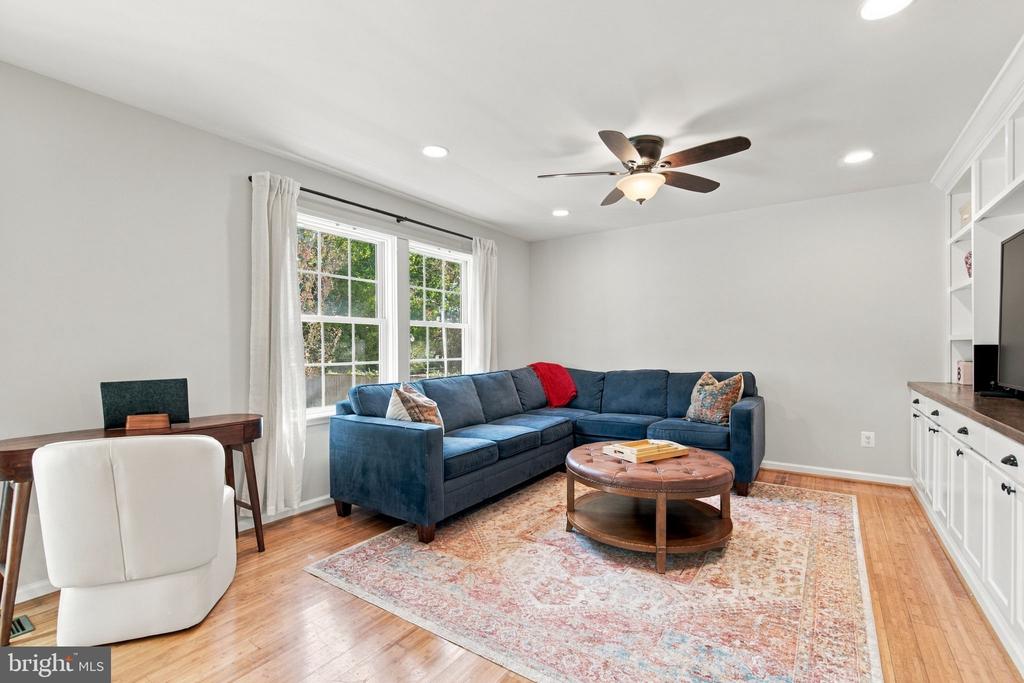
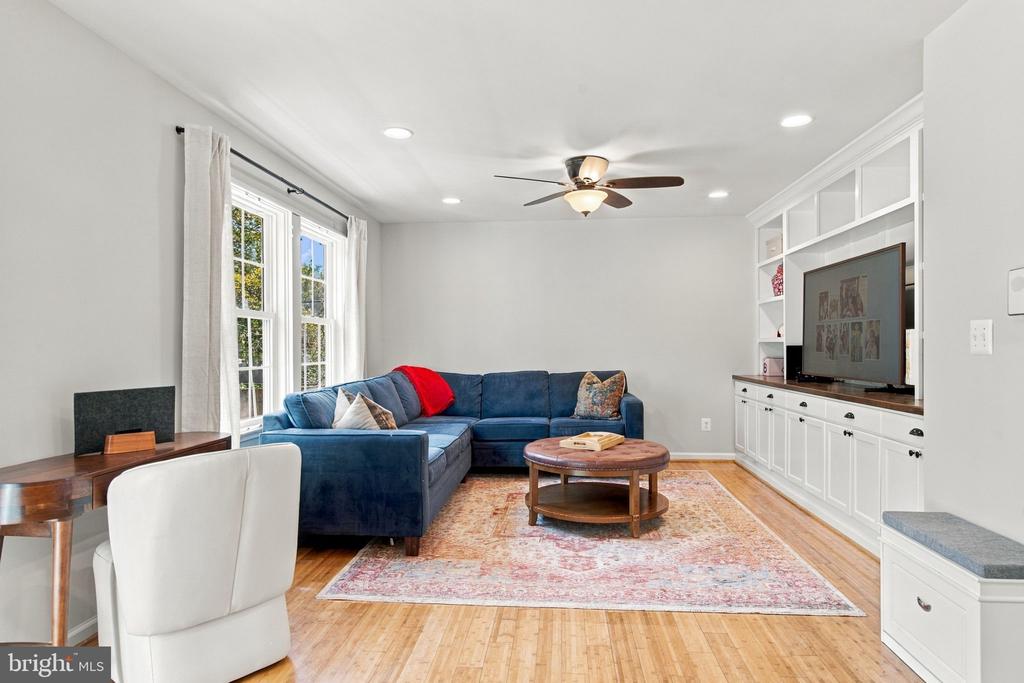
Living room with a blue sectional, hardwood floors, and built-in cabinetry.
3129 HODGE PLACE
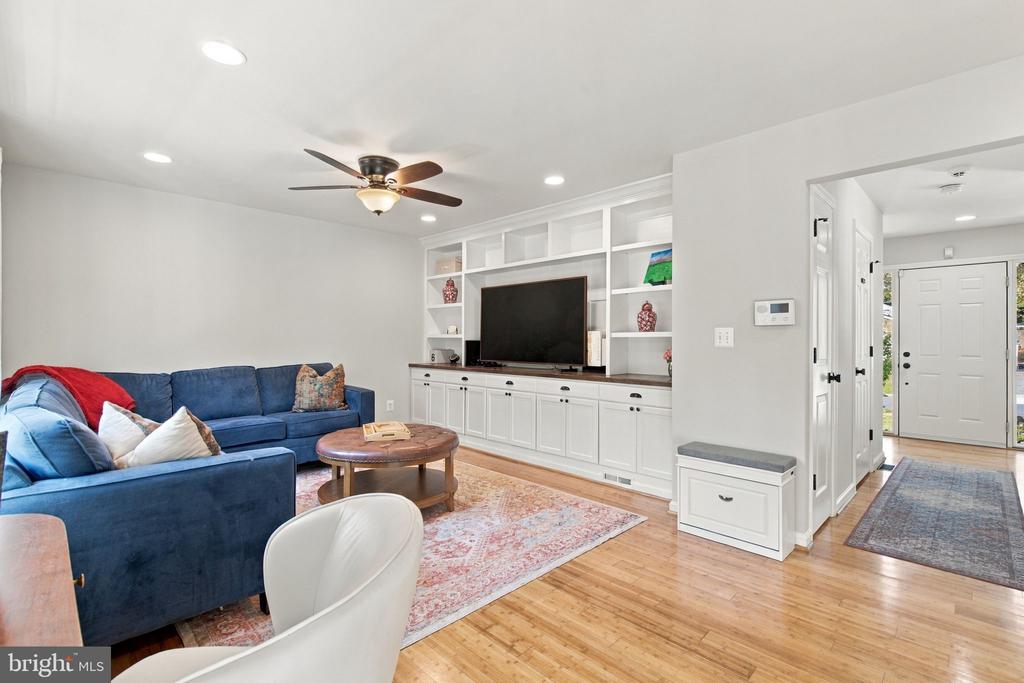
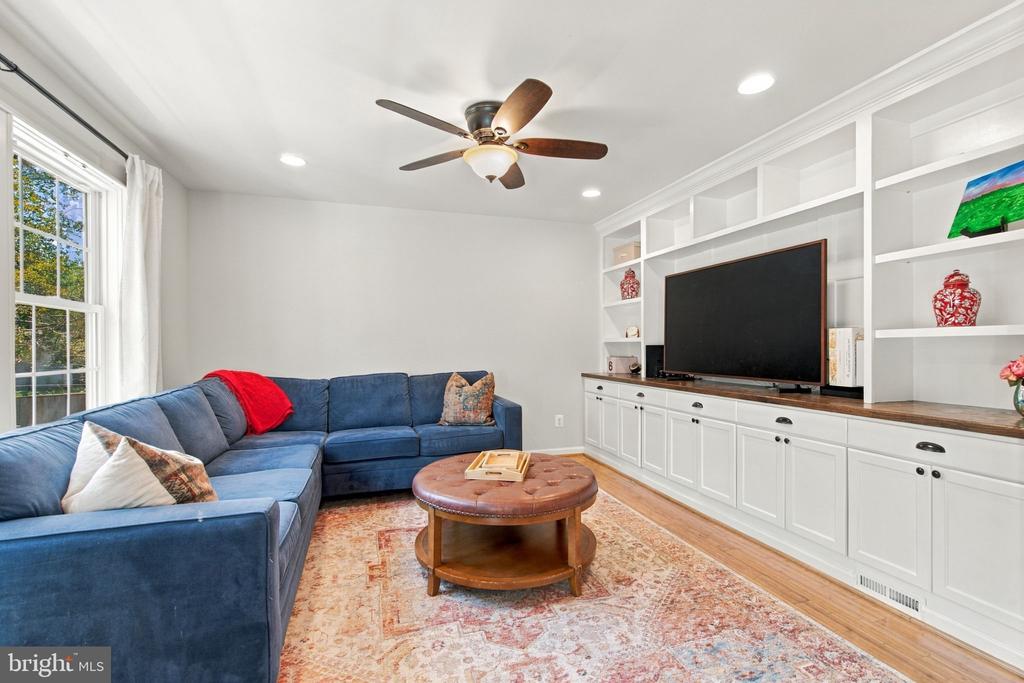
Living room with a blue sectional, round coffee table, and built-in media cabinets.
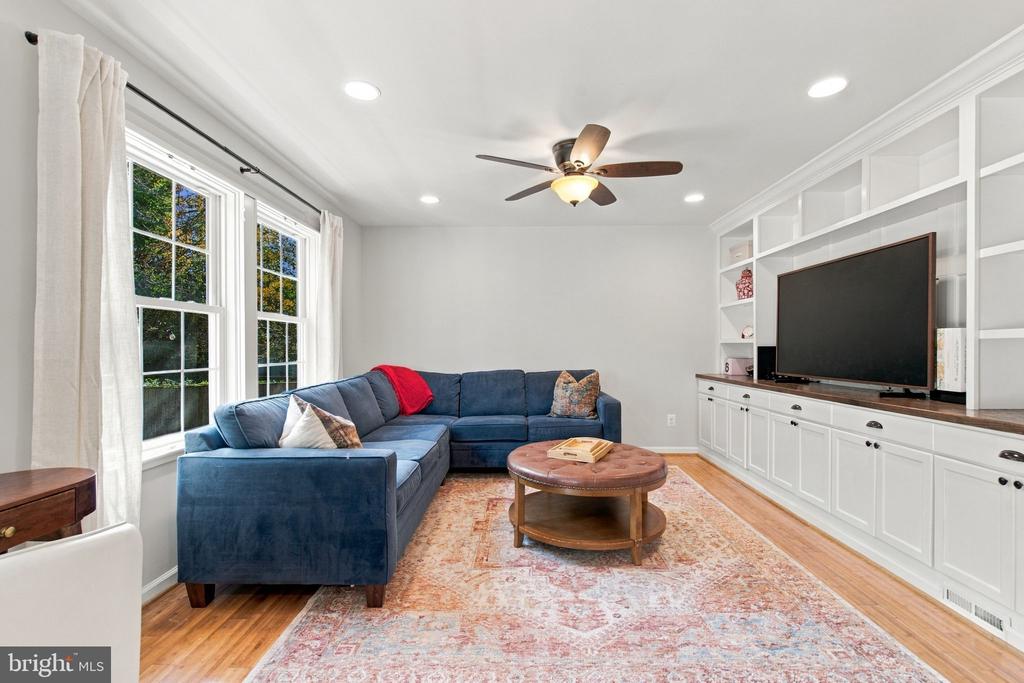
Living room with a blue sectional, built-in media cabinets, and large windows.
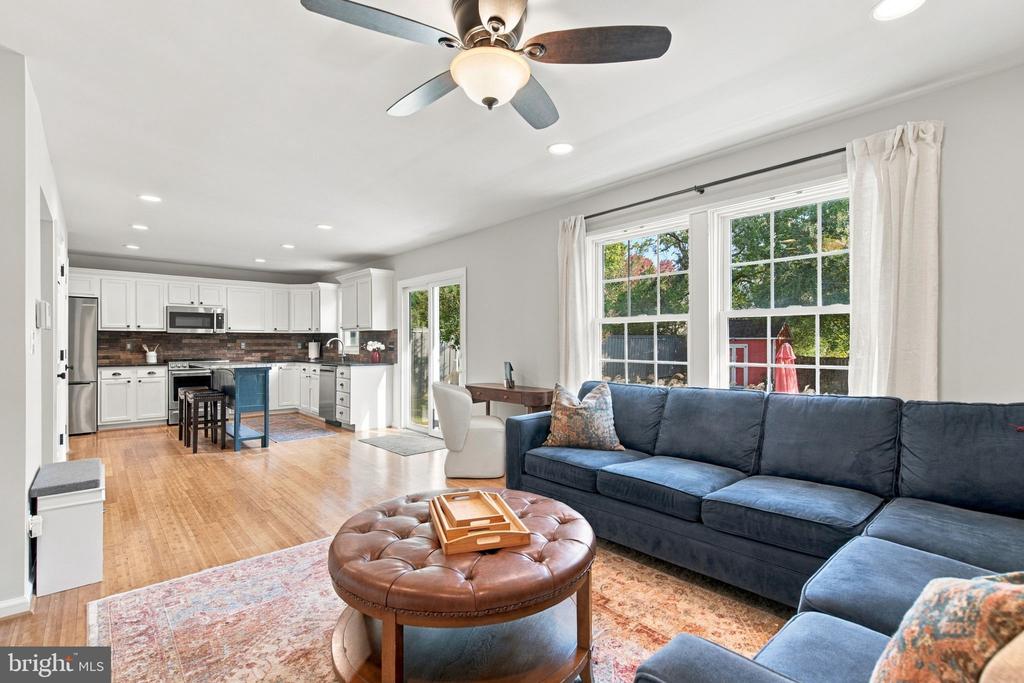
Open-plan living room and kitchen with a blue sectional, white cabinetry, and hardwood floors.
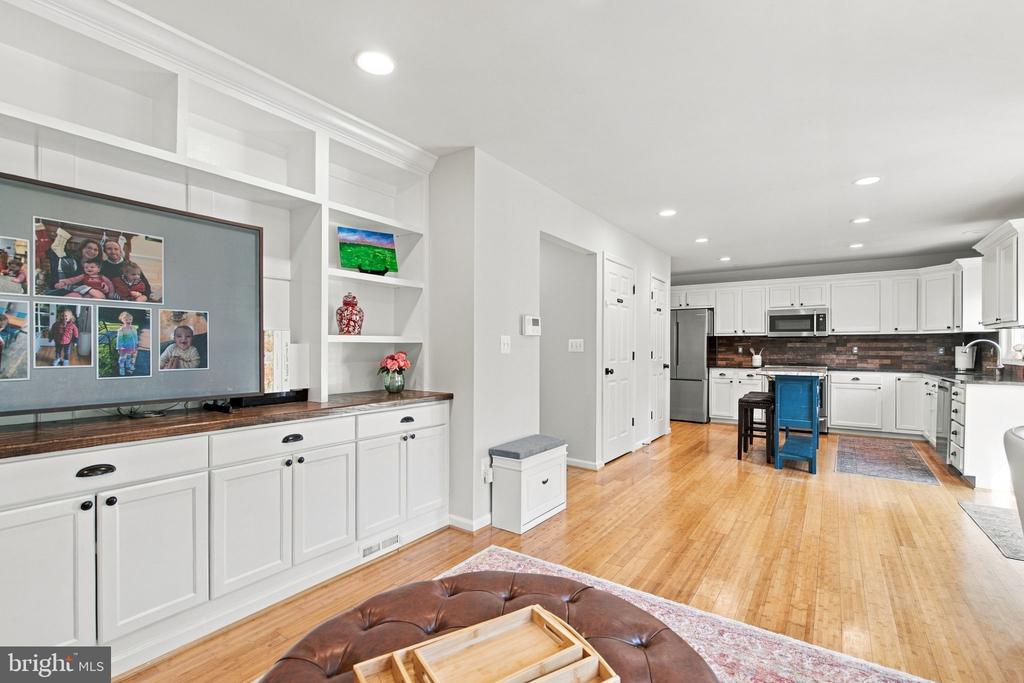
Kitchen with white cabinetry, stainless appliances, wood floors, and built-in display shelves.
Living room with a blue sectional, built-in white cabinetry, and hardwood floors.
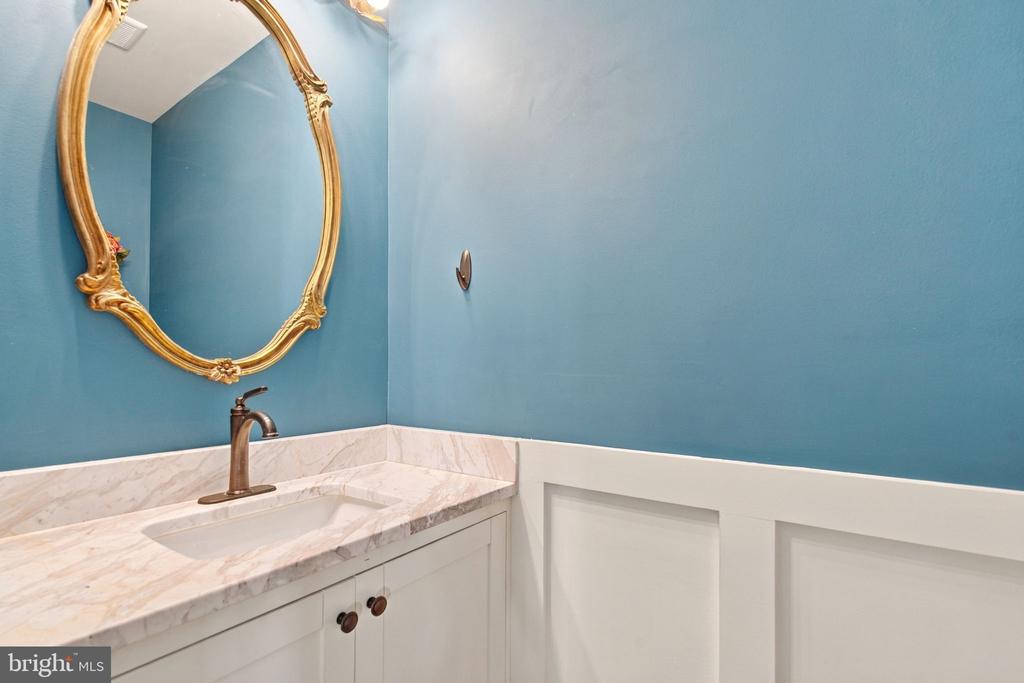
Bathroom vanity with a marble countertop, ornate gold mirror, and blue walls.
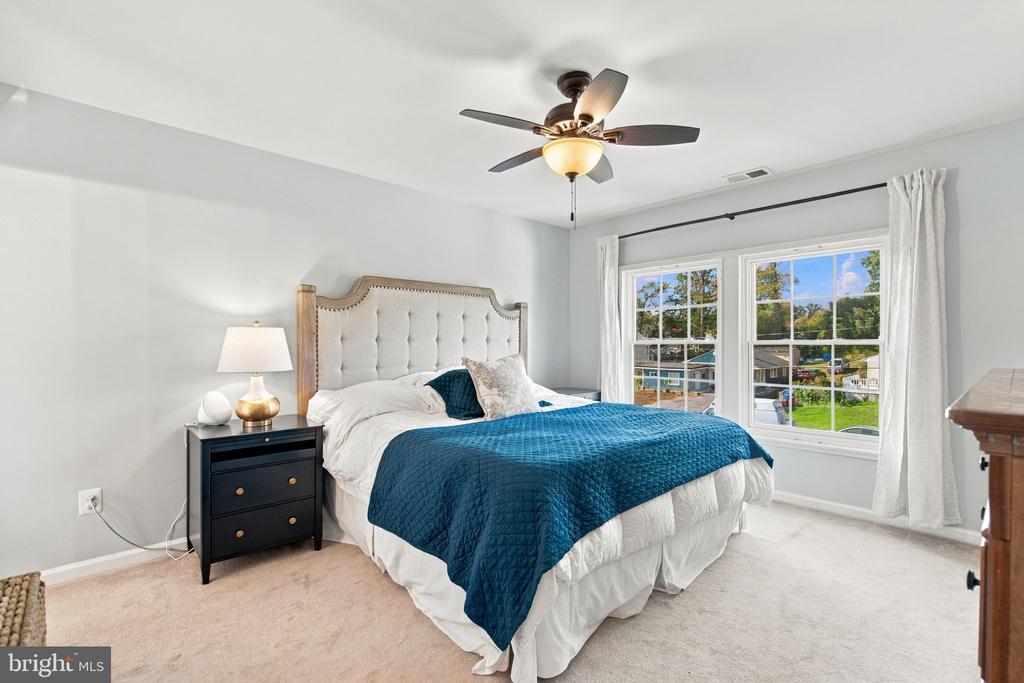
Staged bedroom with a tufted headboard, teal quilt, and large windows.
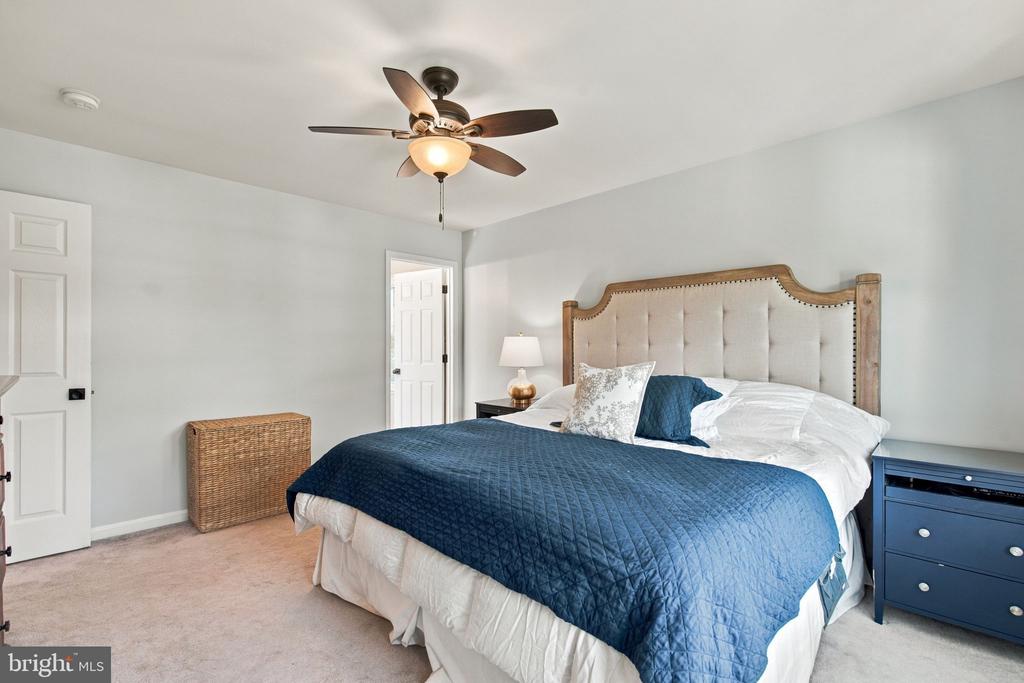
Bedroom with a tufted wood-framed bed, navy quilt, and ceiling fan.
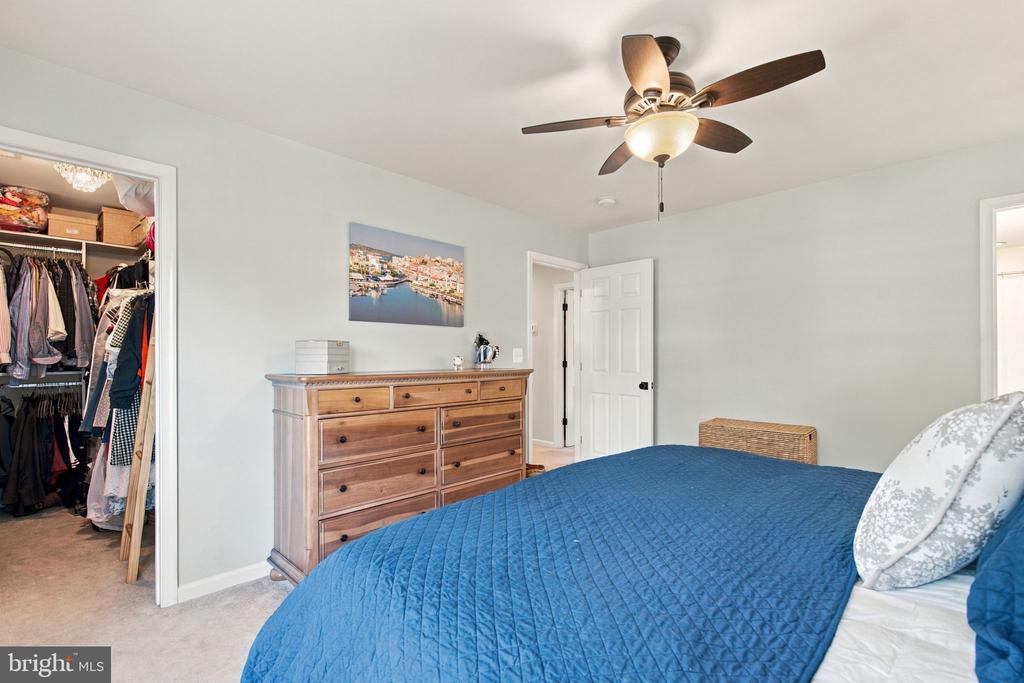
Bedroom with a blue quilted bed, wooden dresser, ceiling fan, and open closet.
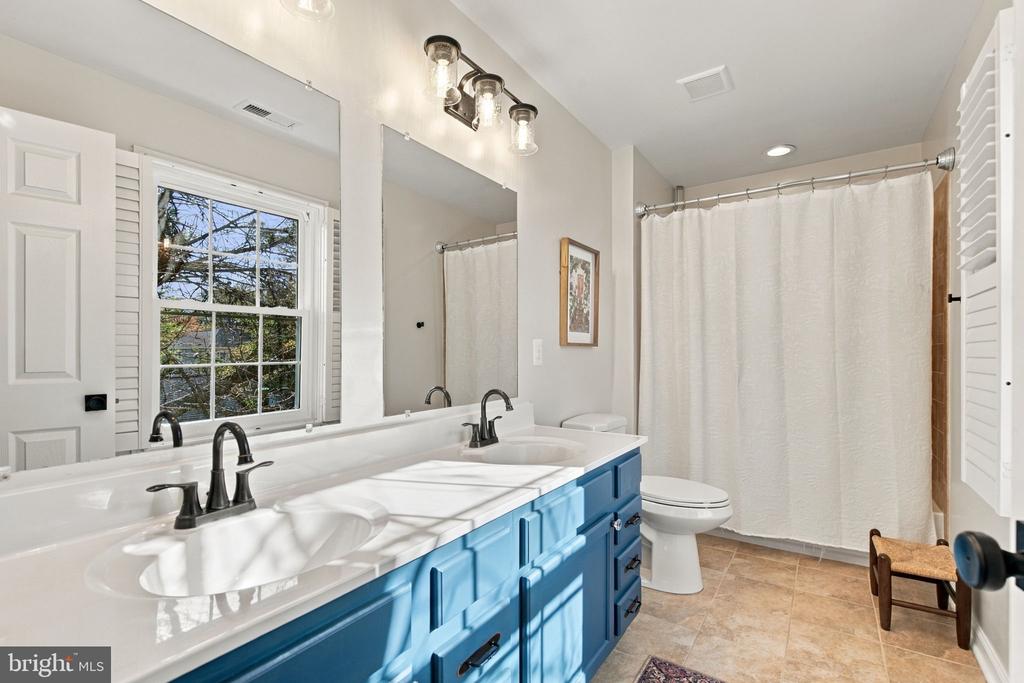
Bathroom with a blue double vanity, large mirror, and curtained bathtub.
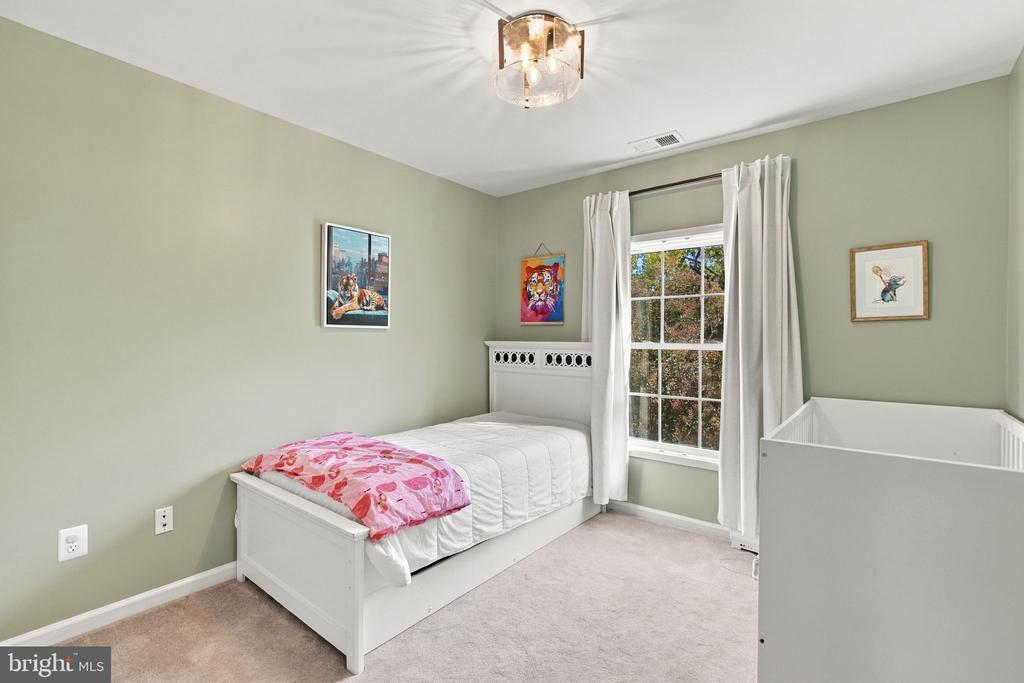
Bedroom with a white single bed, crib, pale green walls, and a large curtained window.
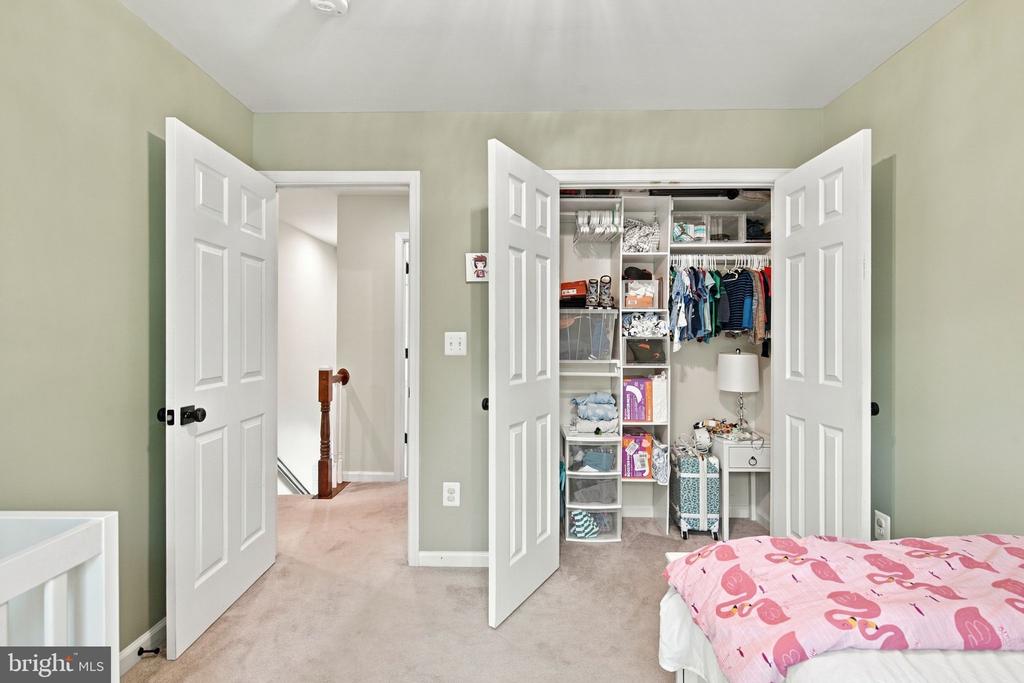
Bedroom closet with open double doors, organized shelves and hanging clothes beside a pink bedspread.
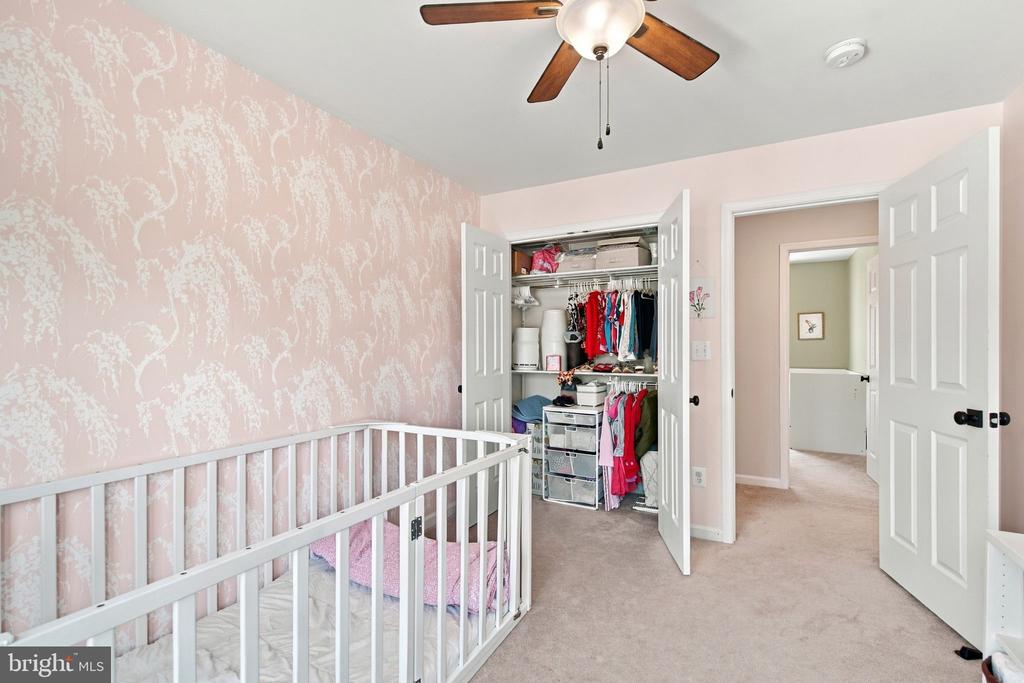
Nursery with a white crib, pink patterned wallpaper, and an open, organized closet.
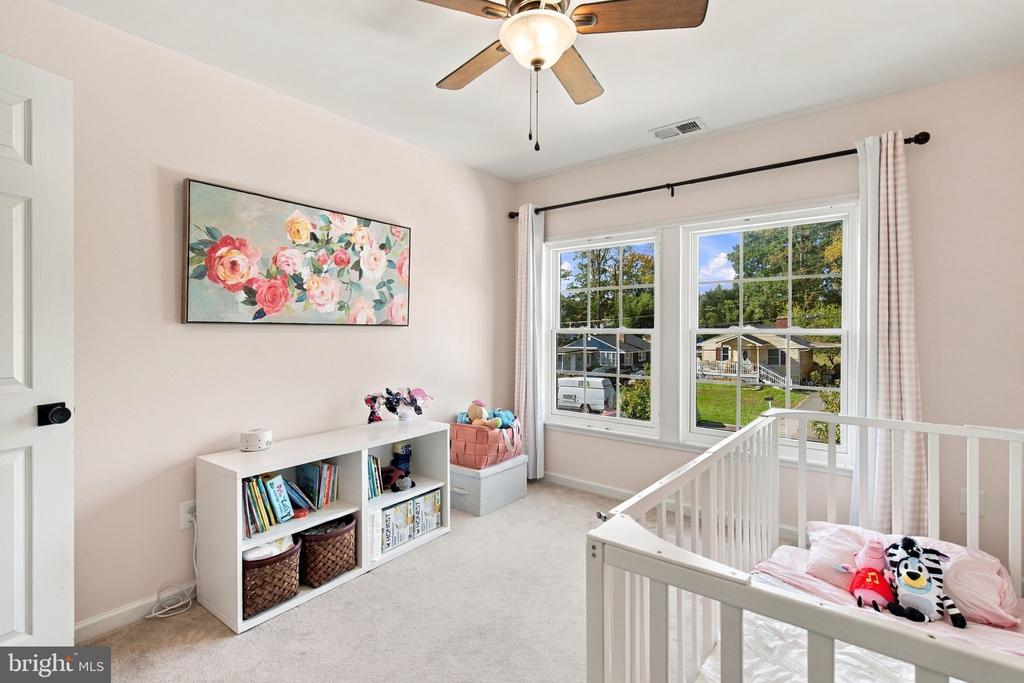
Nursery with a white crib, bookcase, floral artwork, and large windows.
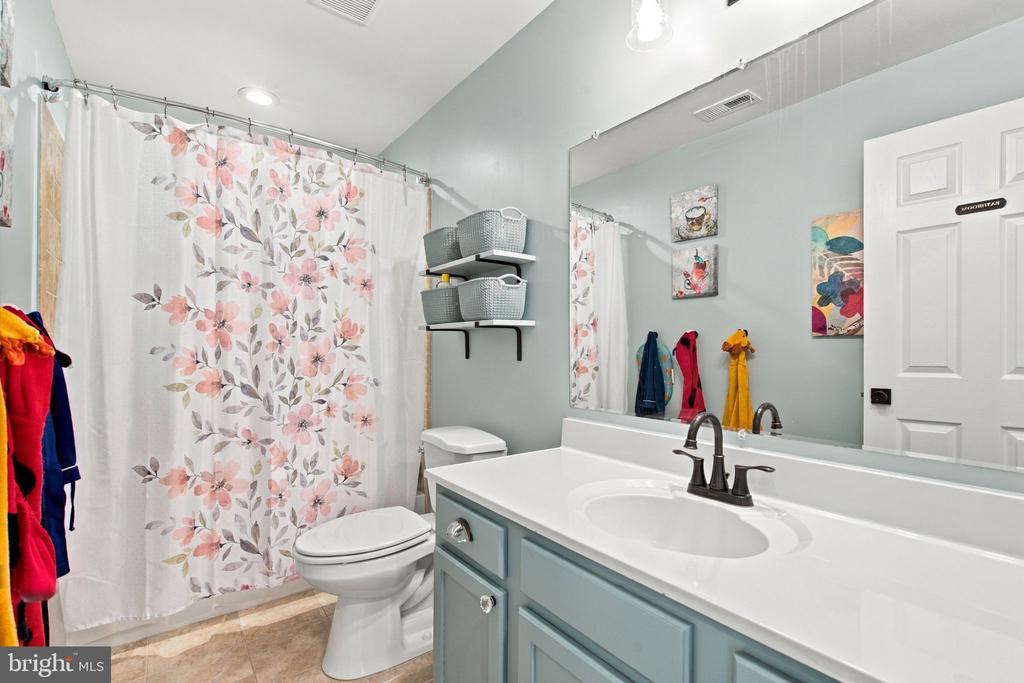
Bathroom with a floral shower curtain, blue vanity, and wide mirror.
3129 HODGE PLACE
3129 HODGE PLACE
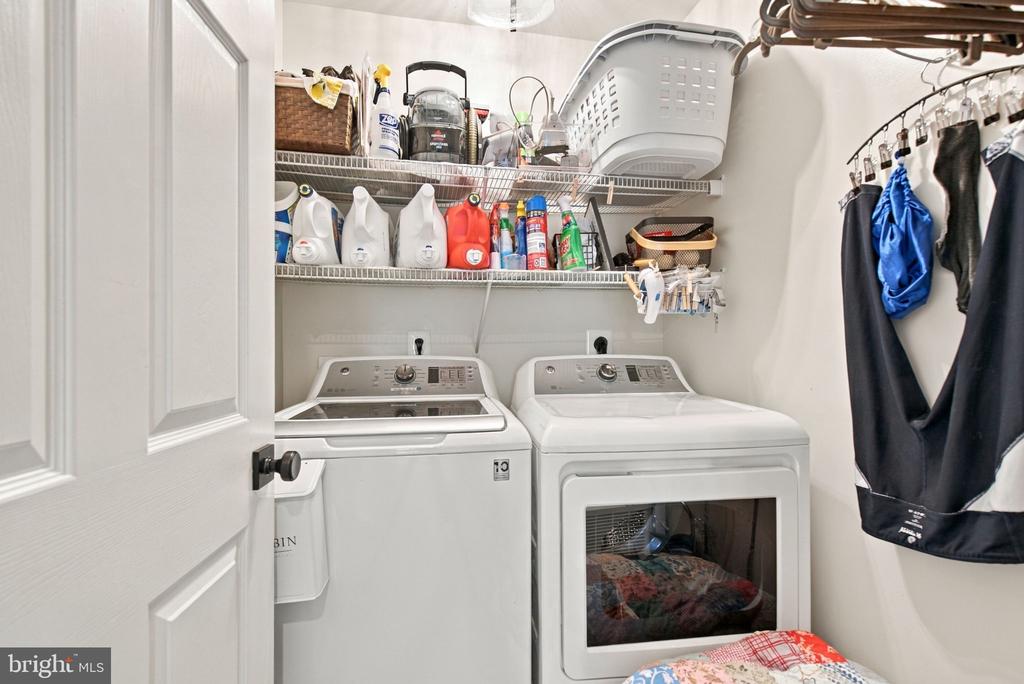
Laundry room with washer, dryer, wire shelving, and hanging clothes.
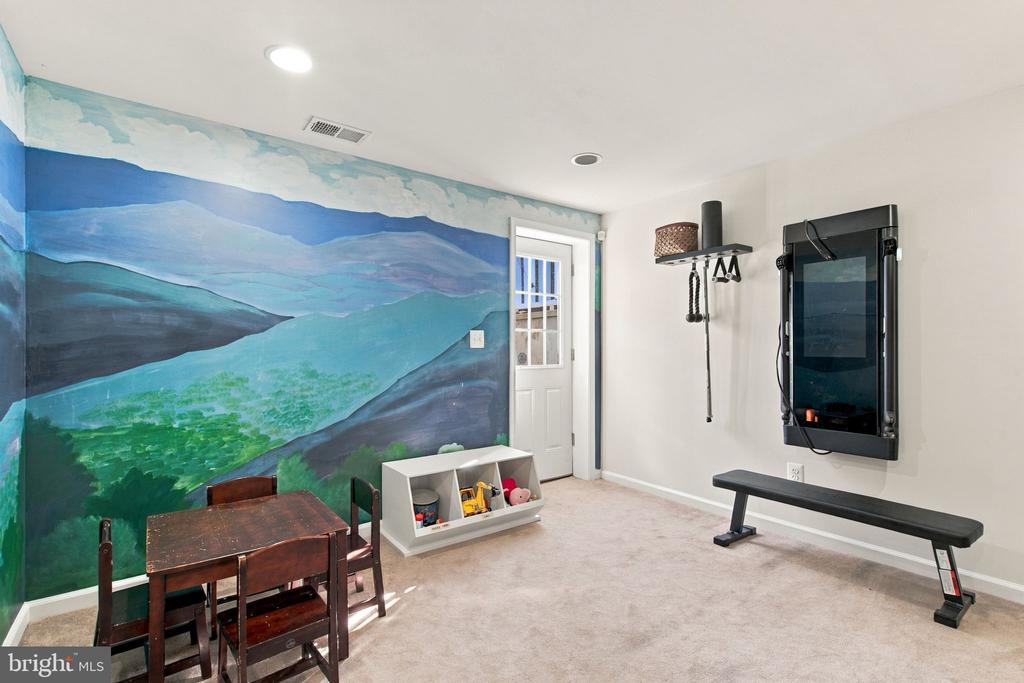
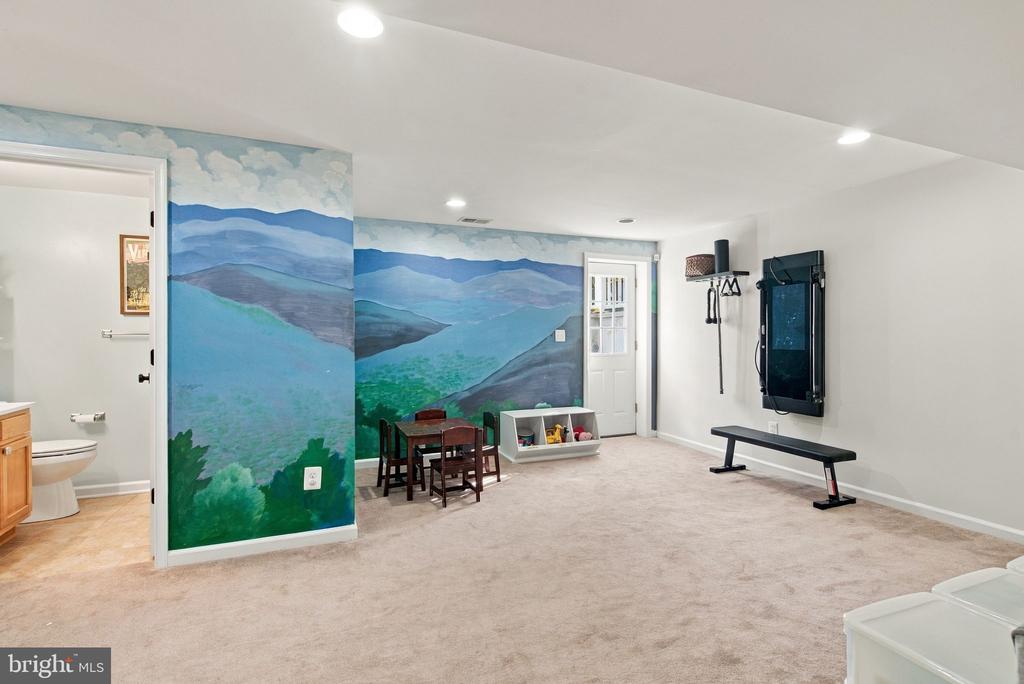
Multipurpose room with a blue-green mountain mural, children's table, storage cubby, and exercise bench.
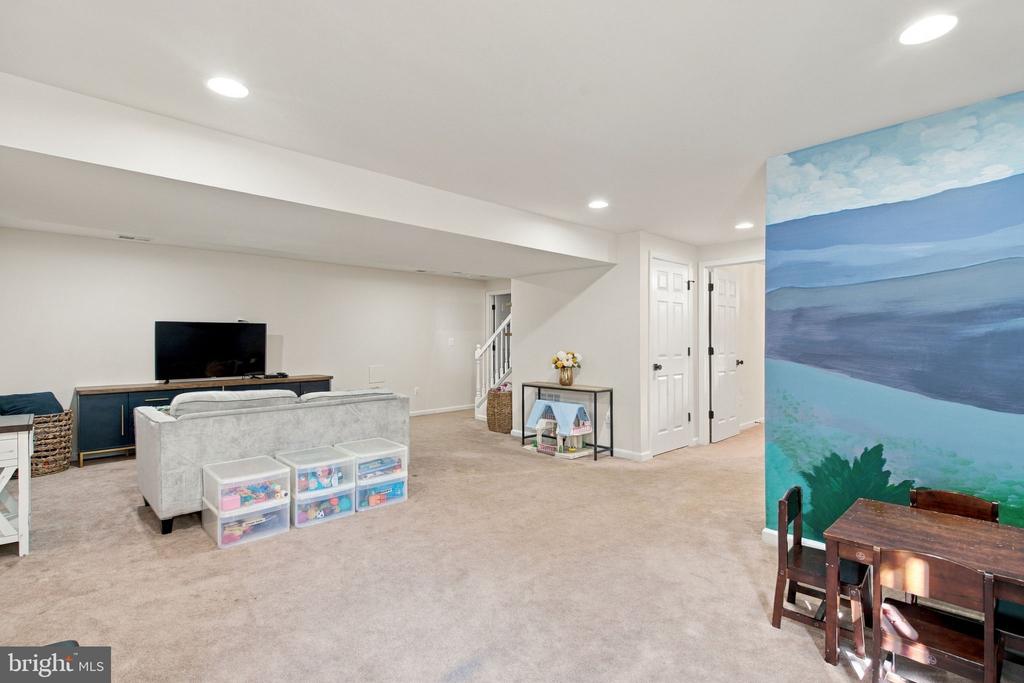
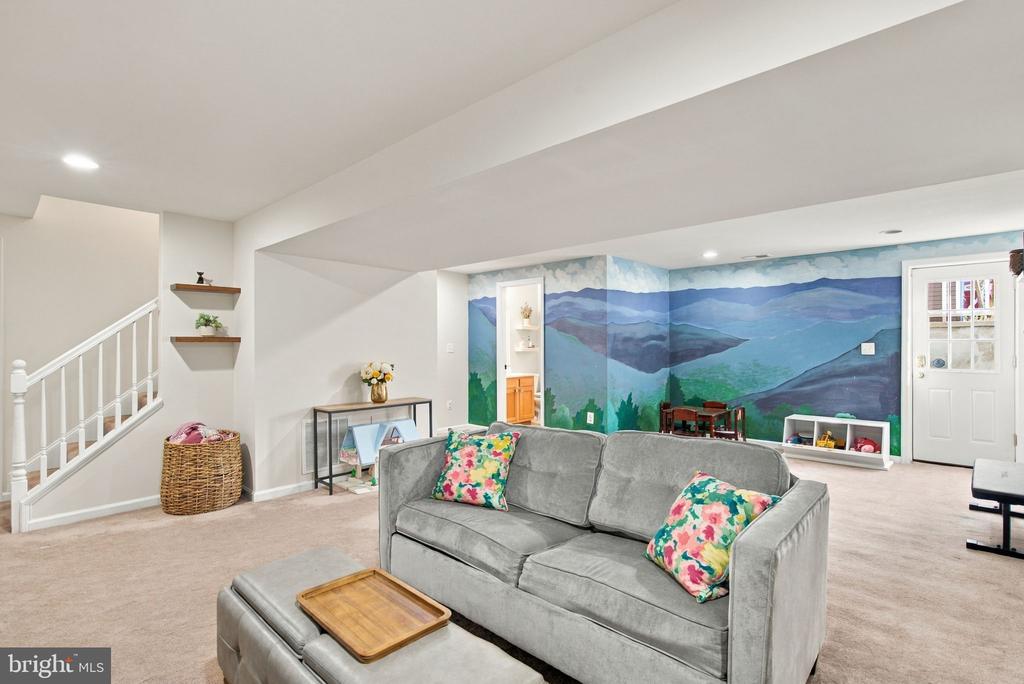
Finished basement family room with carpet, a seating area, and a painted landscape mural.
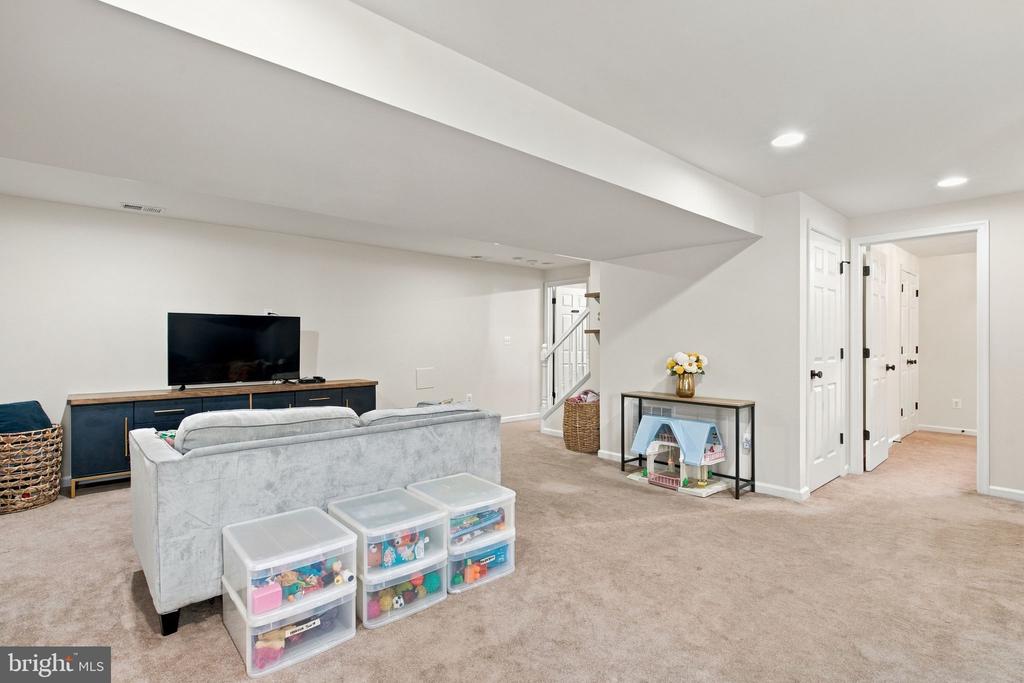
Furnished basement living area with a gray sofa, TV console, carpet, and children’s toy bins.
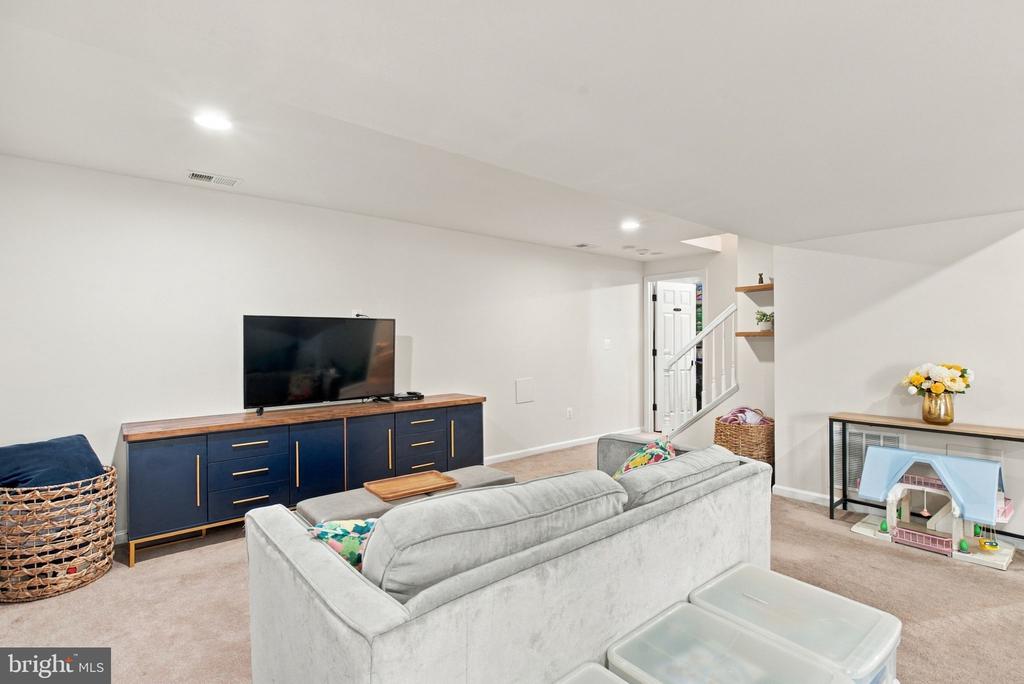
Finished basement living area with a navy media console, gray sofa, and staircase.
Furnished recreation room with a gray sofa and a colorful mountain mural.
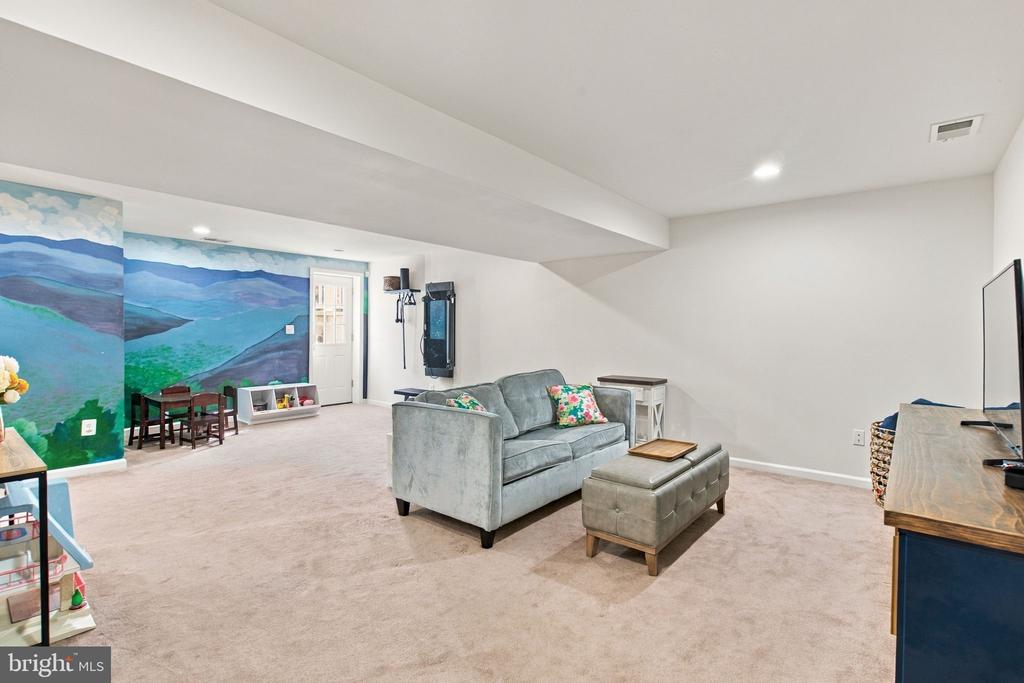
Carpeted basement living area with a gray sofa and colorful mountain mural.
Carpeted recreation room with a mountain mural, exercise equipment, and an adjoining bathroom.
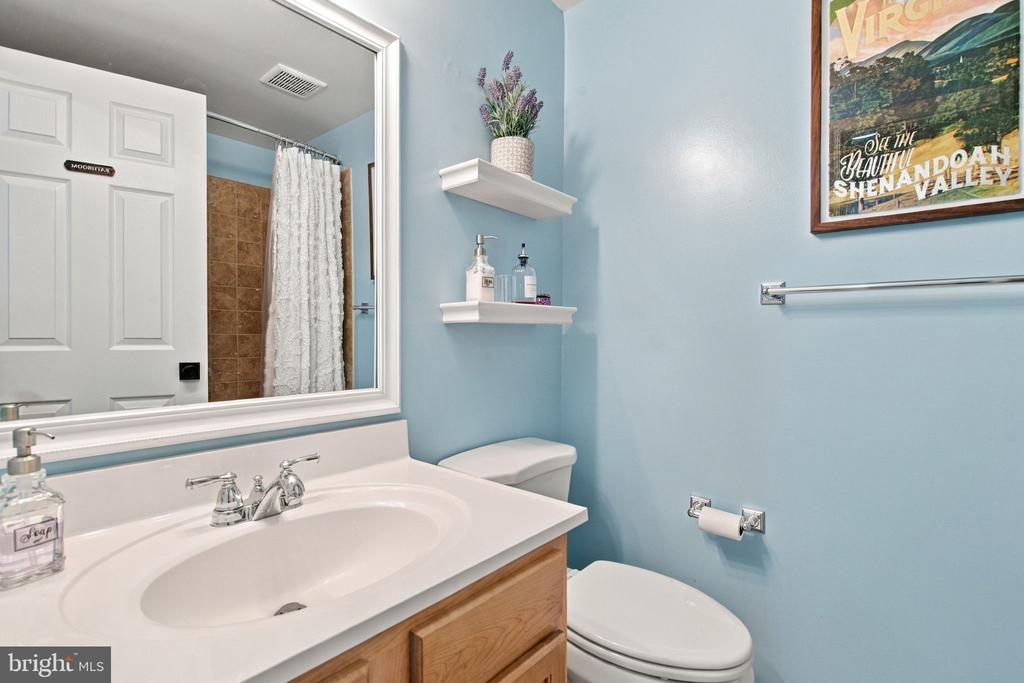
Bathroom with a wood vanity, blue walls, and a framed Shenandoah Valley poster.
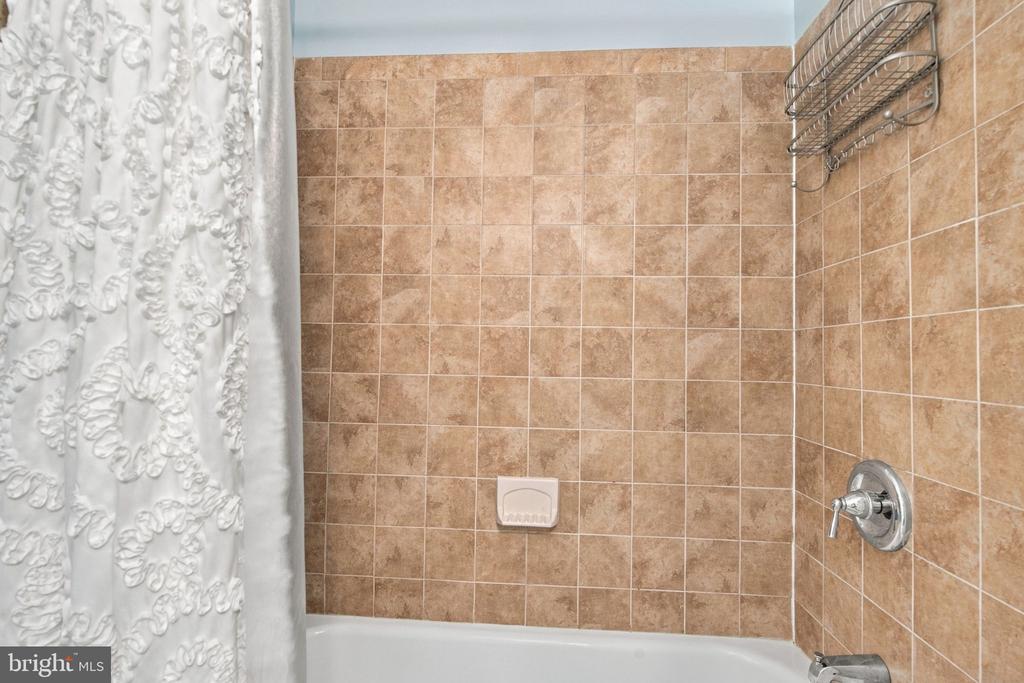
Tiled bathtub and shower with a white floral curtain and chrome fixtures.
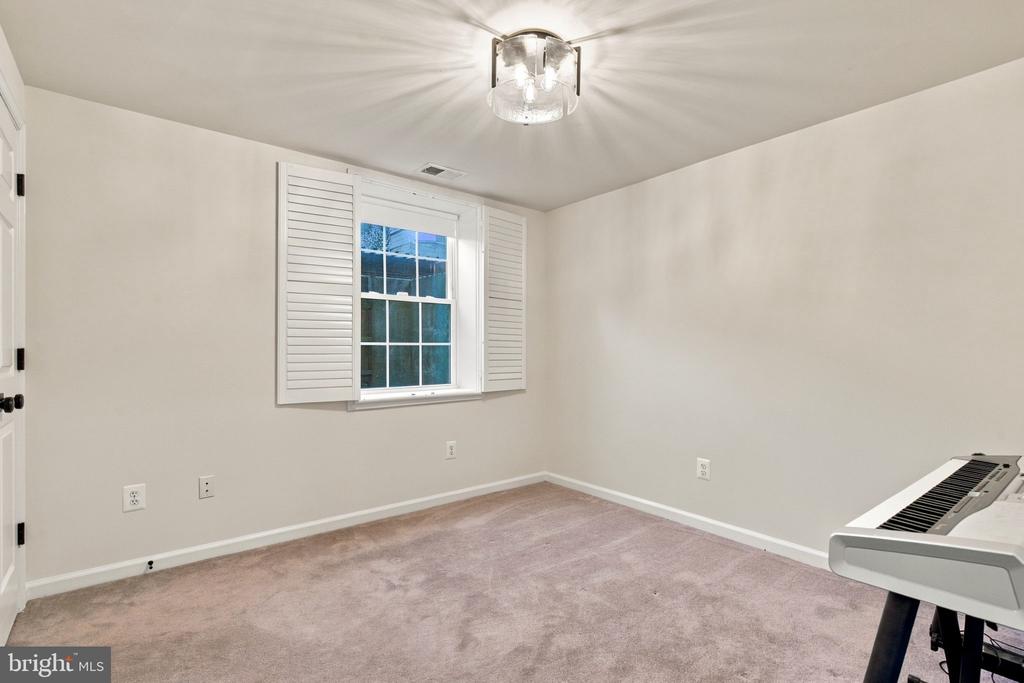
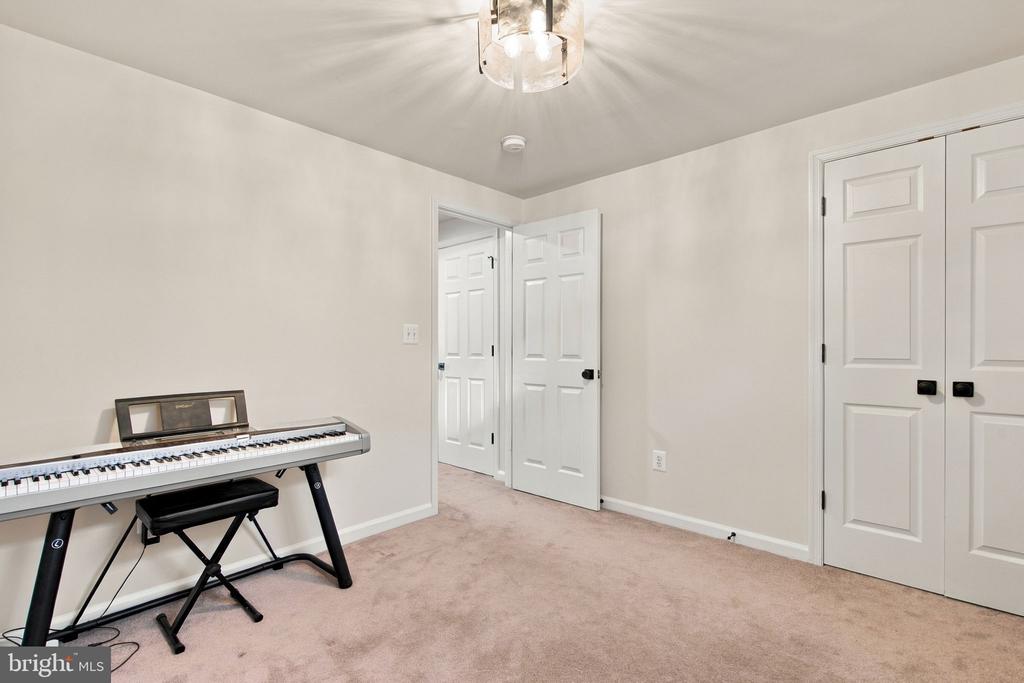
Carpeted room with a shuttered window and an electronic keyboard at the edge.
Carpeted room with an electronic keyboard, open doorway, and double closet doors.
3129 HODGE PLACE
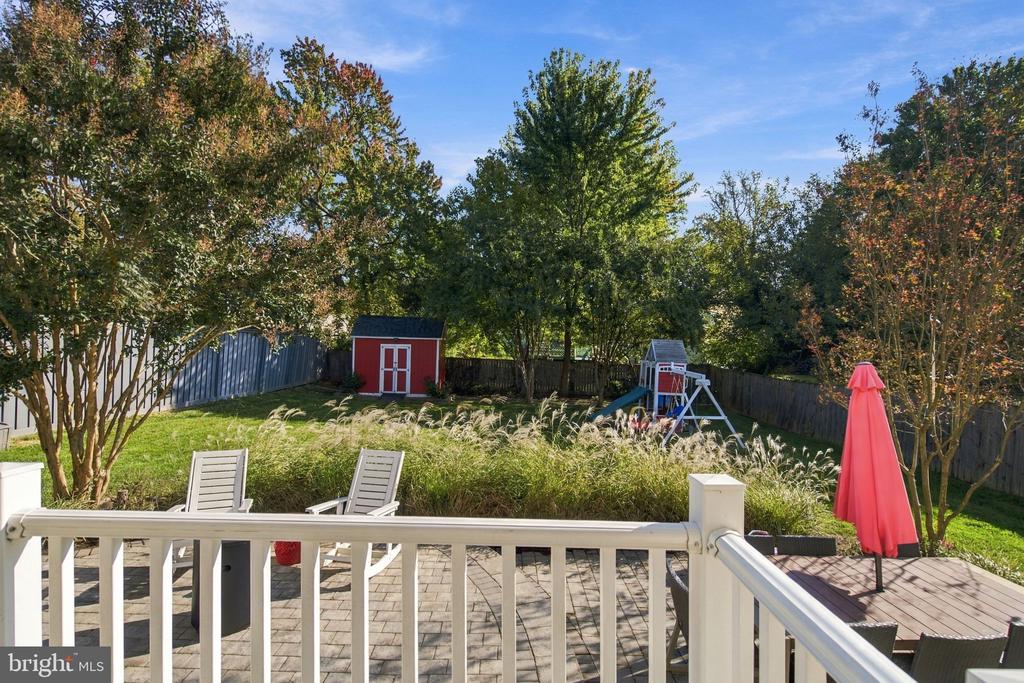
Backyard patio with white railing, outdoor chairs, red shed, and children’s playset.
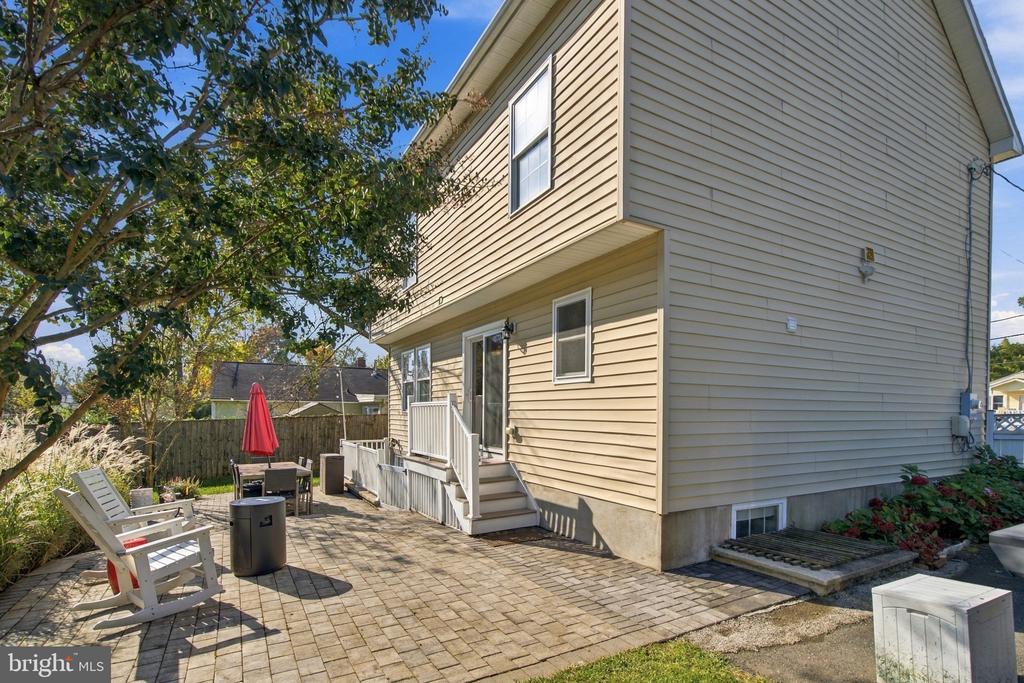
Paved backyard patio with white lounge chairs, outdoor furniture, and steps beside a beige-sided home.
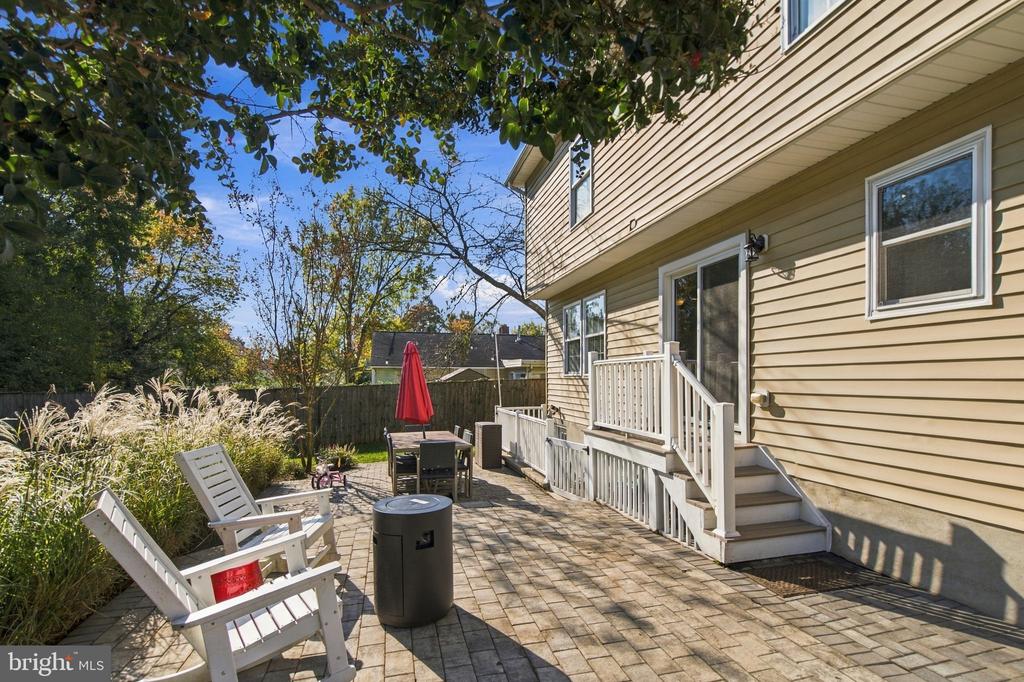
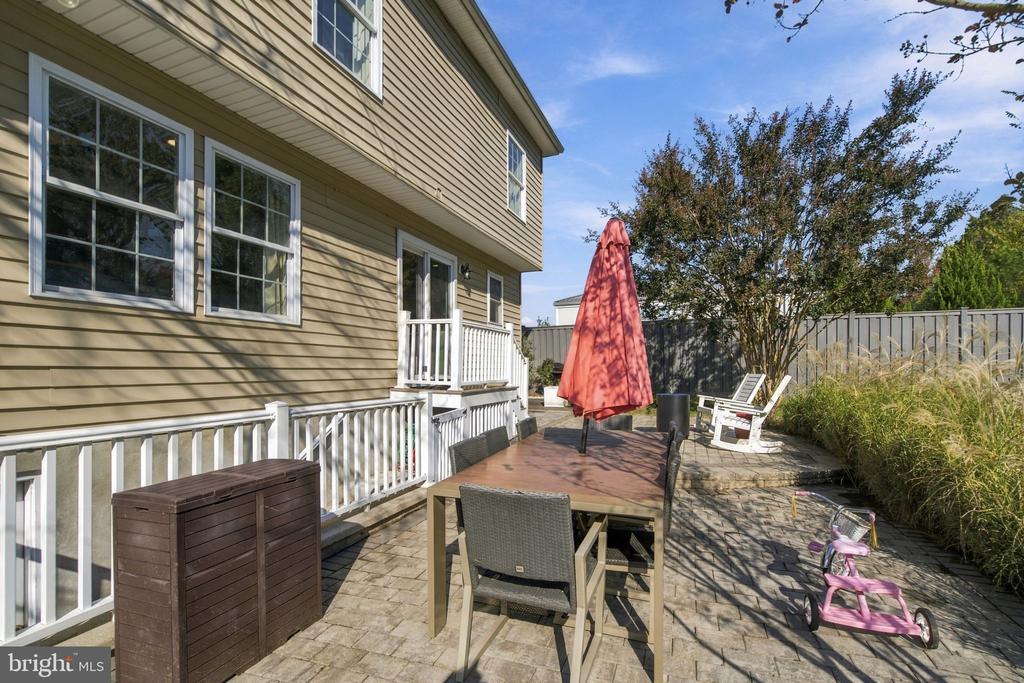
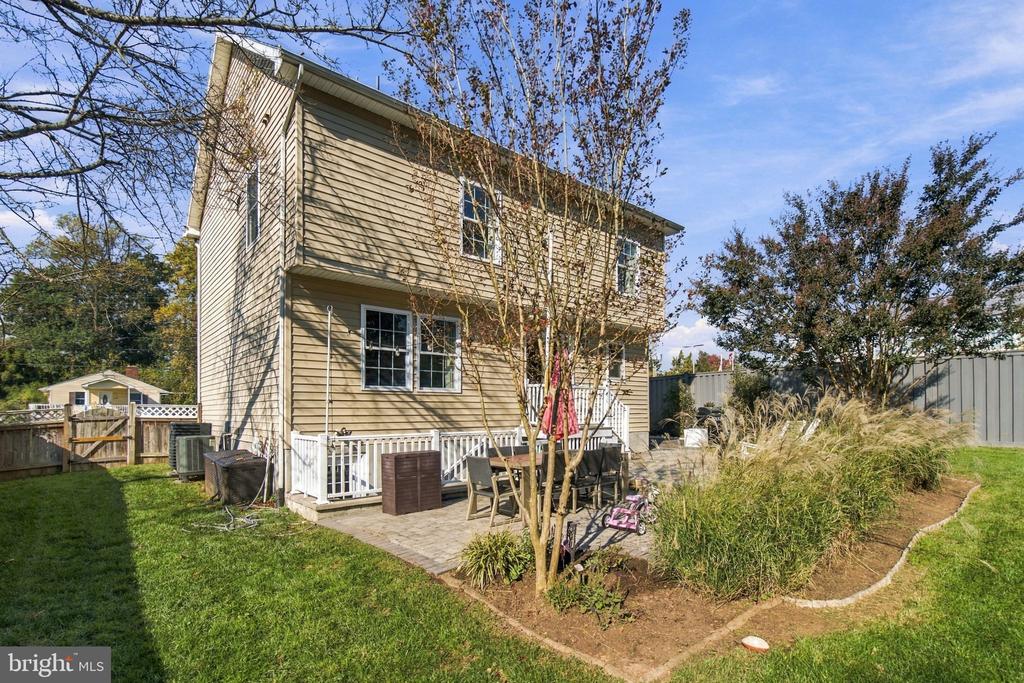
Backyard patio with a dining table, red umbrella, and white-railed deck beside the house.
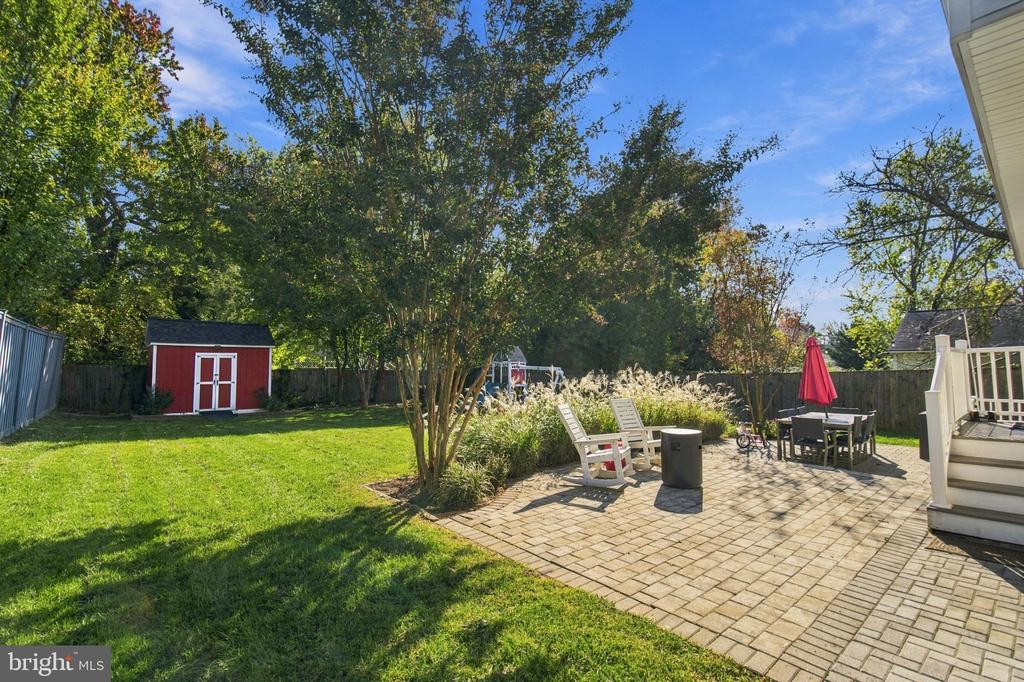
Backyard patio with paver seating area, green lawn, red shed, and mature trees.
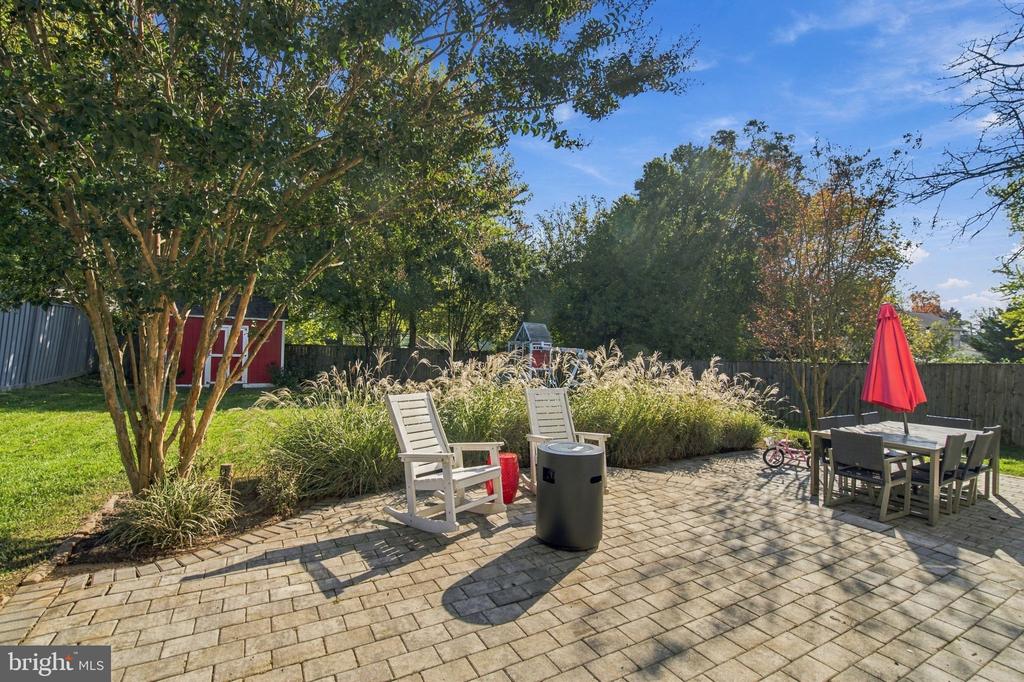
Backyard patio with paver stones, white chairs, outdoor dining set, and red umbrella
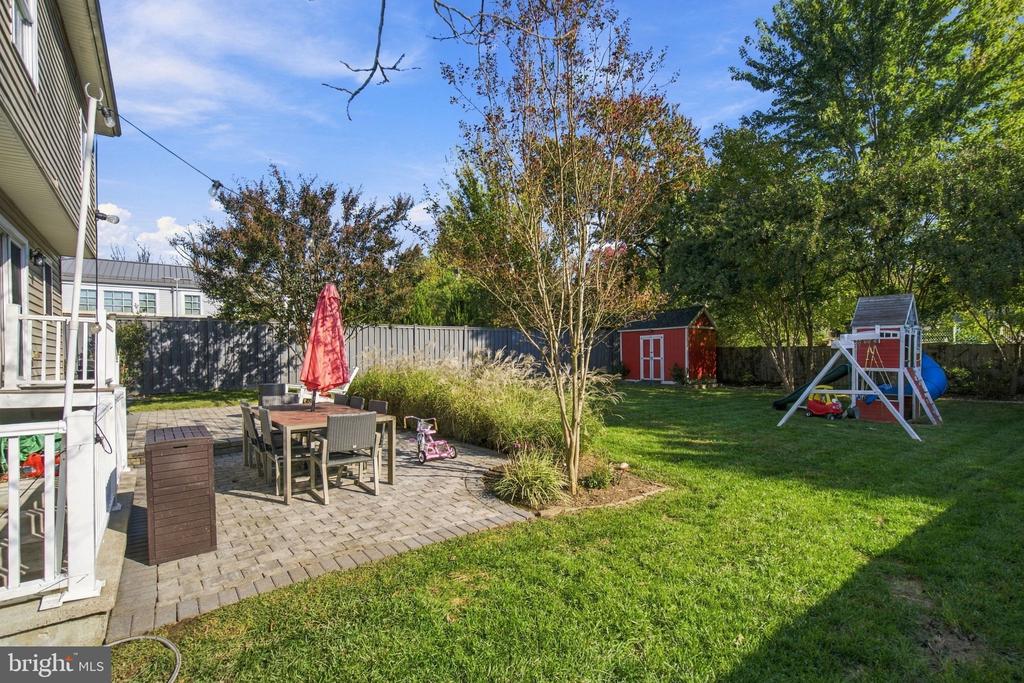
Backyard with a paver patio, dining set, lawn, red shed, and children’s playset.
Two-story beige-sided home with a white-railed patio, outdoor dining set, and landscaped backyard.
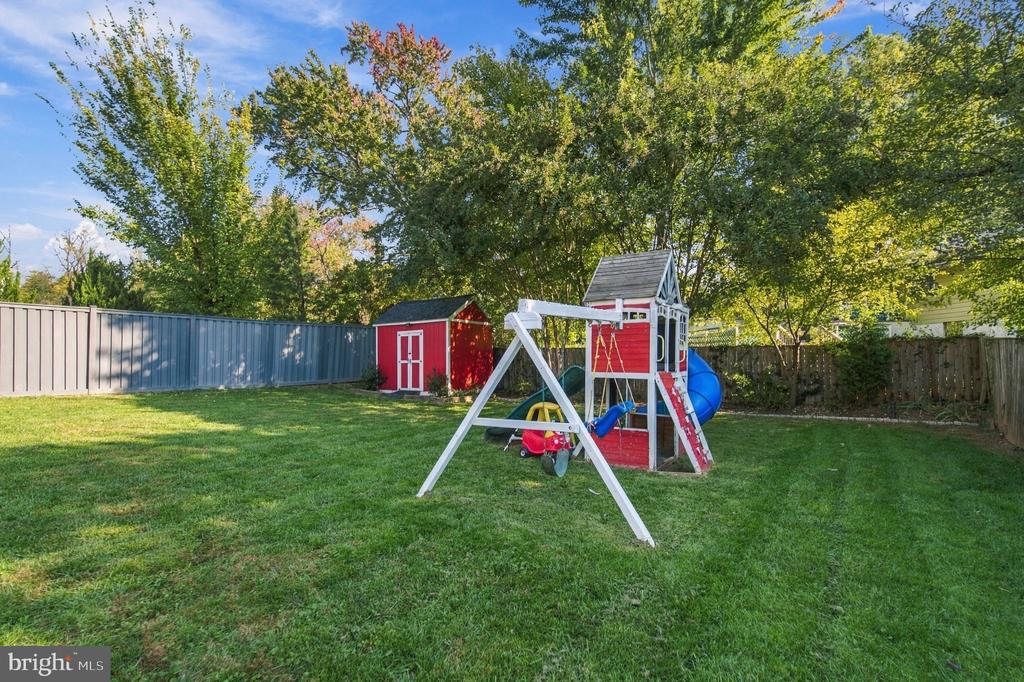
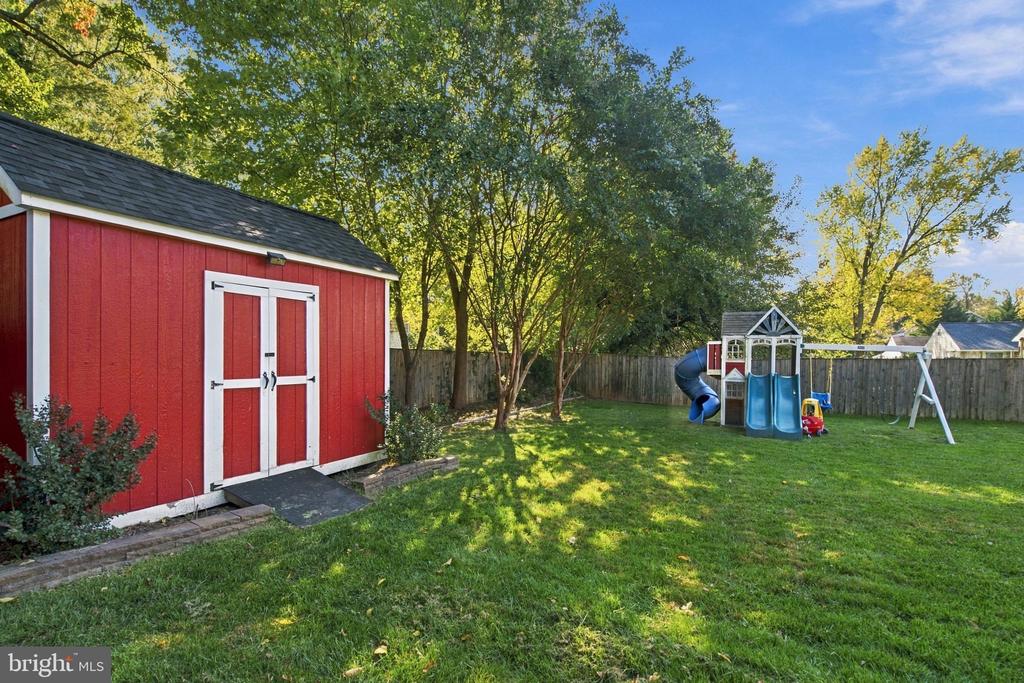
Fenced backyard with a playset and red storage shed.
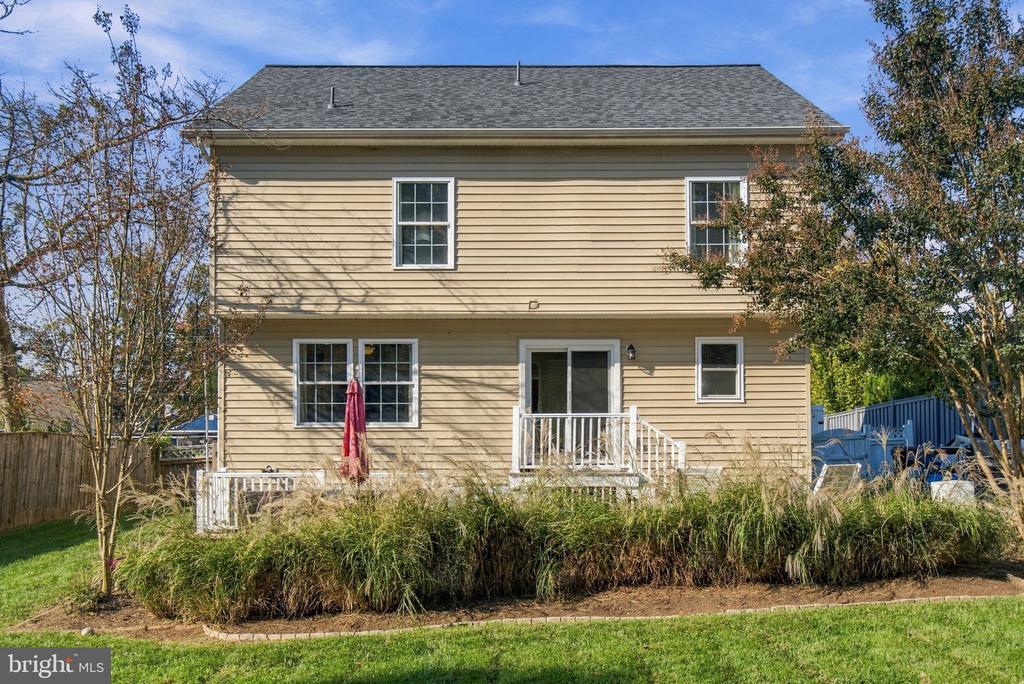
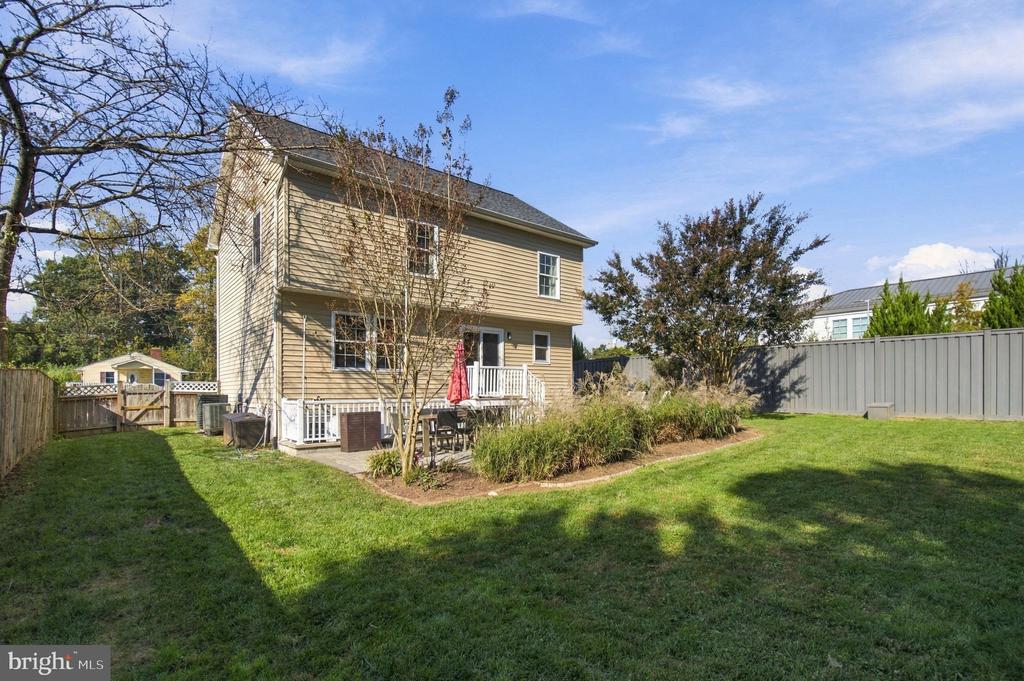
Rear exterior of a two-story beige-sided home with a small raised patio and landscaped yard.
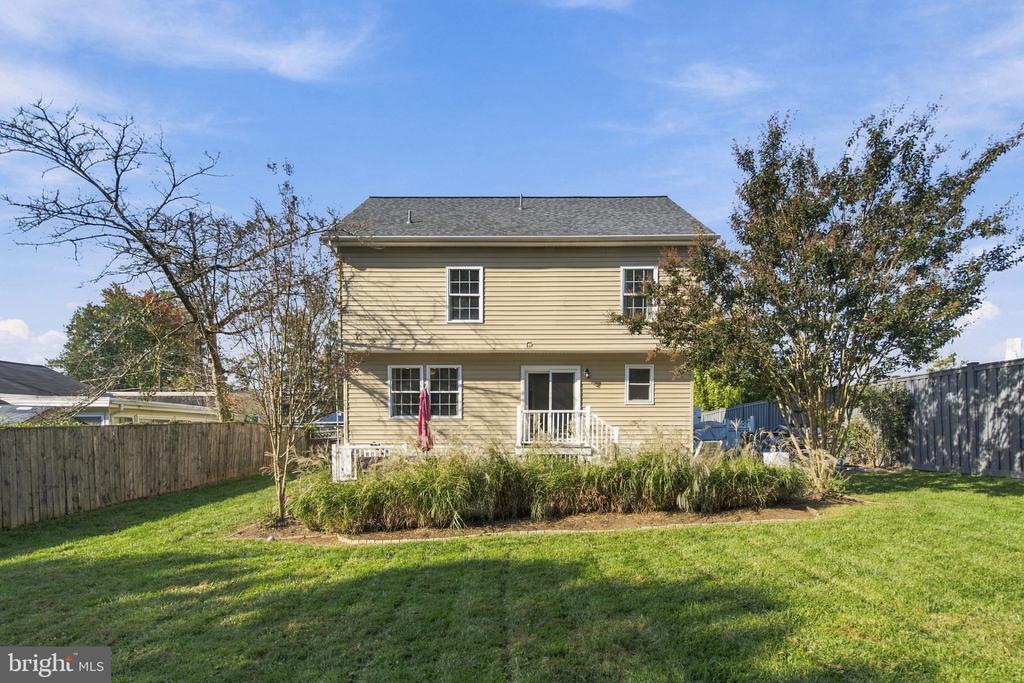
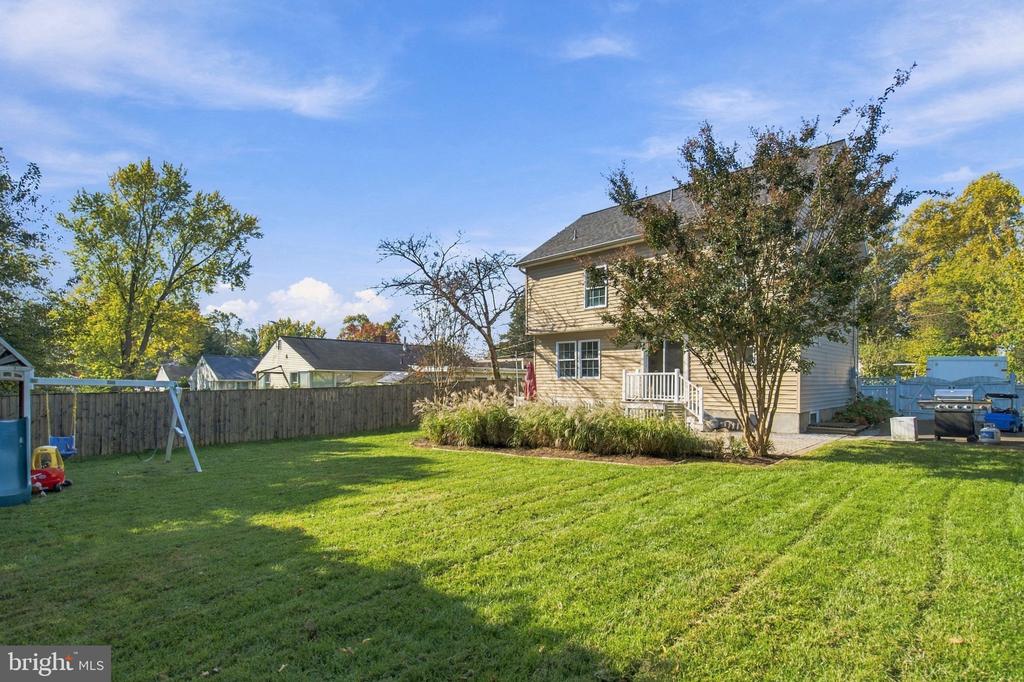
Rear of a two-story beige home overlooking a fenced lawn and landscaped garden beds.
3129 HODGE PLACE
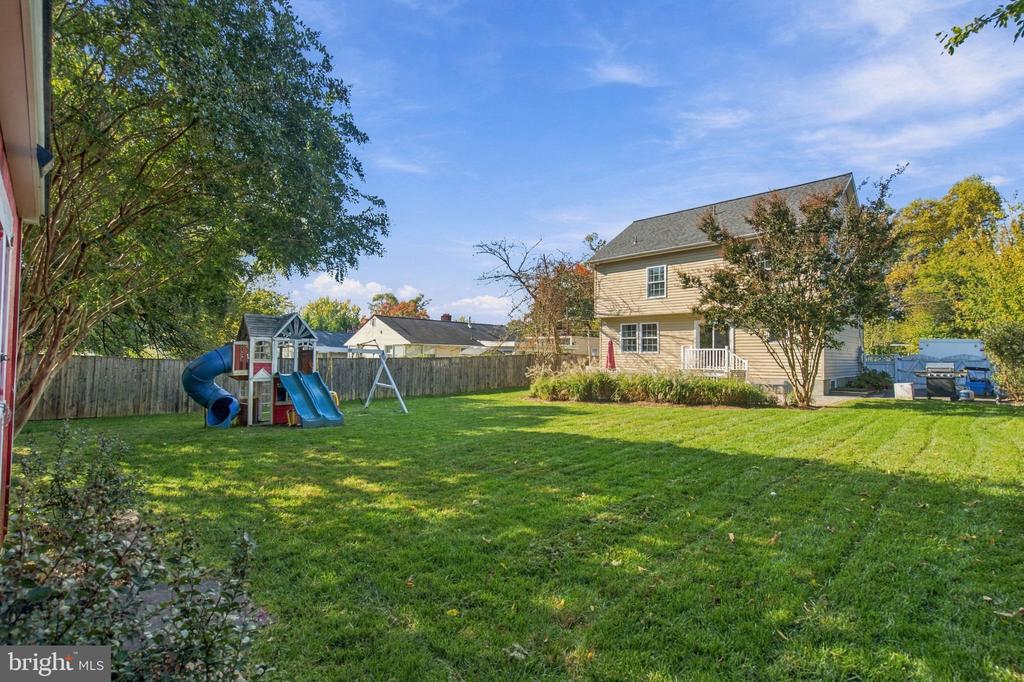
Backyard with a red storage shed and children's playset beside a fenced lawn.
Backyard with a fenced lawn, children’s playset, and two-story house.
Rear view of a two-story beige home with a deck and fenced backyard.
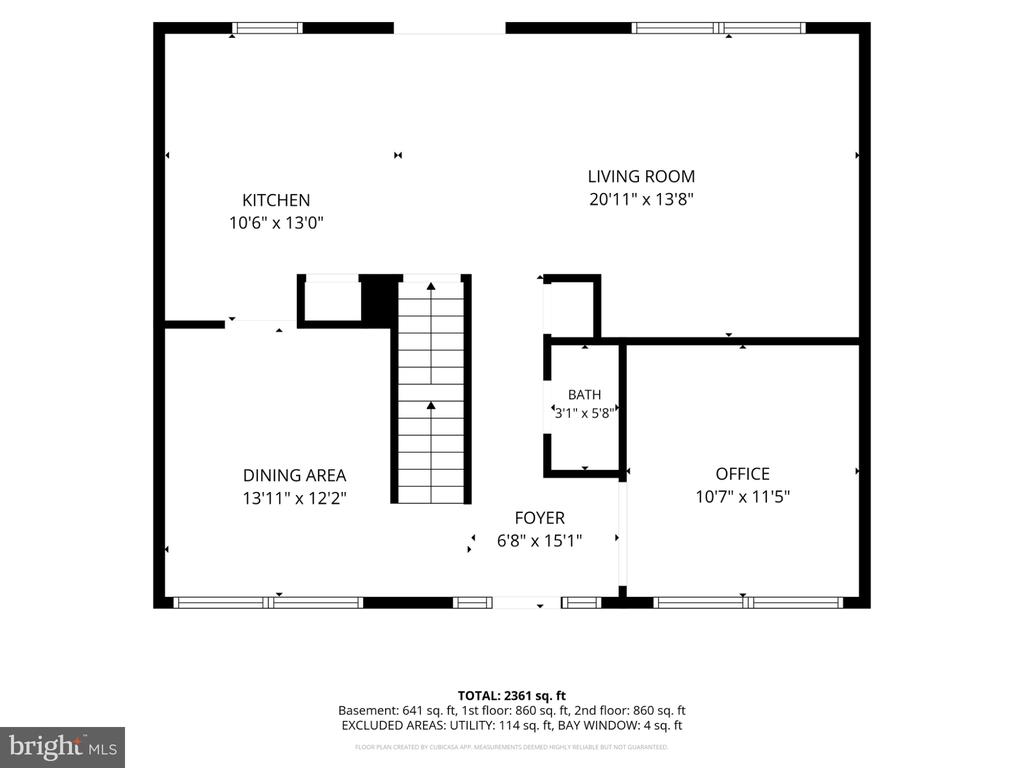
Floor plan showing the kitchen, living room, dining area, office, bath, and foyer.
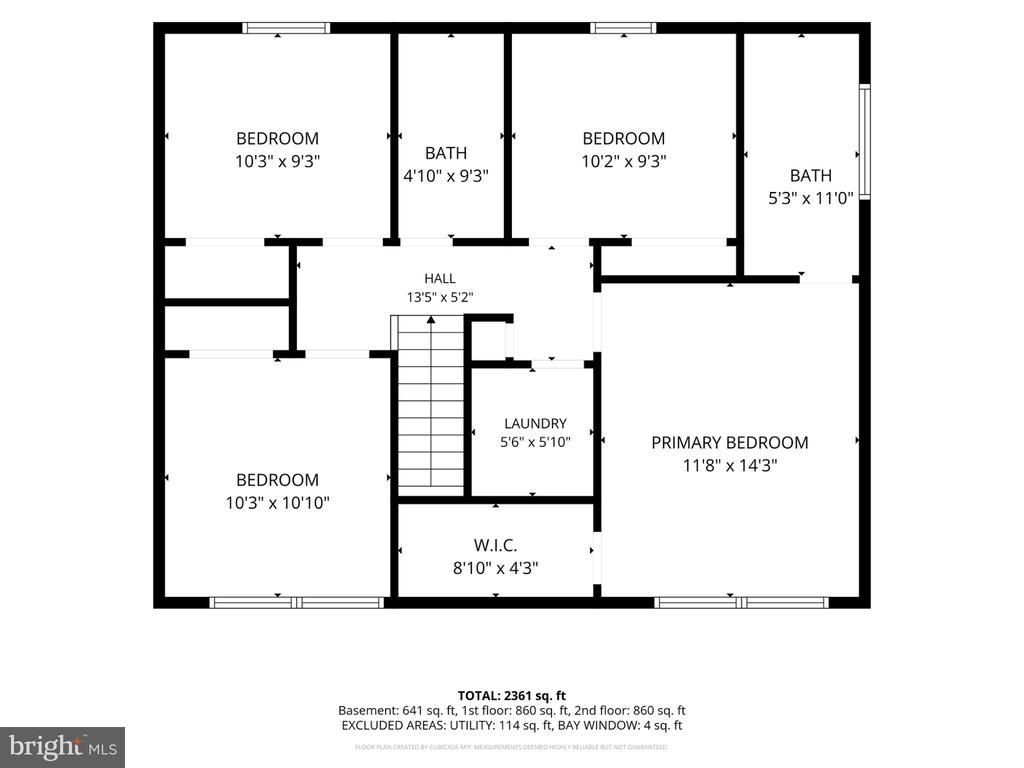
Second-floor plan with four bedrooms, two baths, laundry, and walk-in closet.
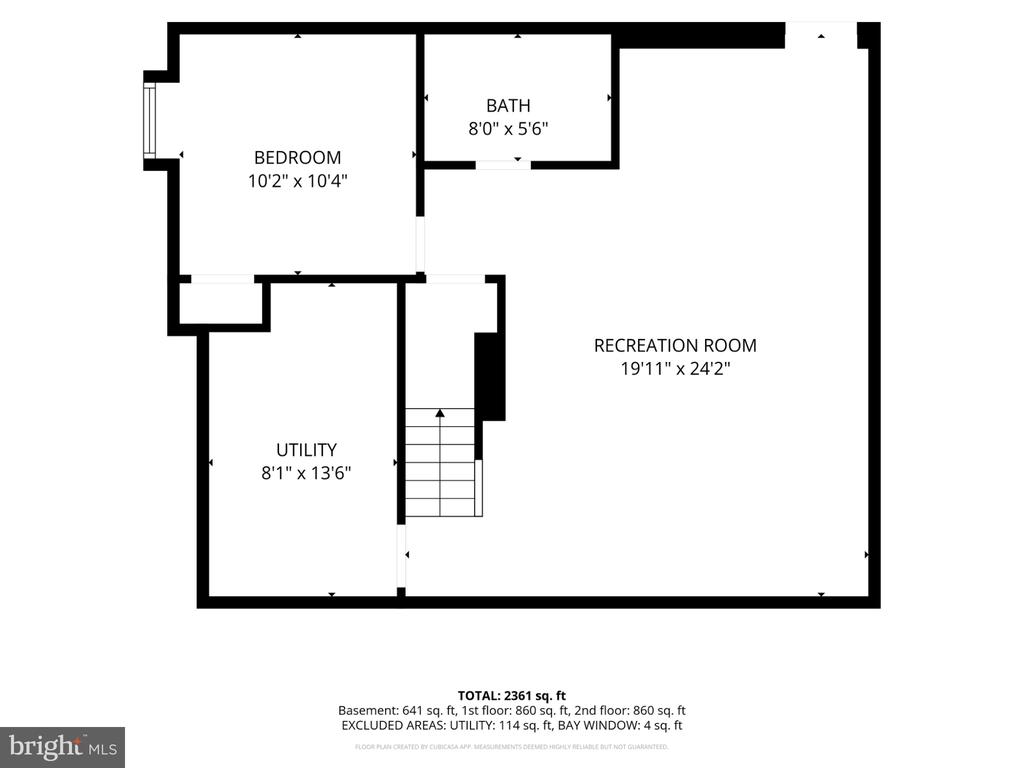
Basement floor plan with a bedroom, bath, utility room, recreation room, and stairs.
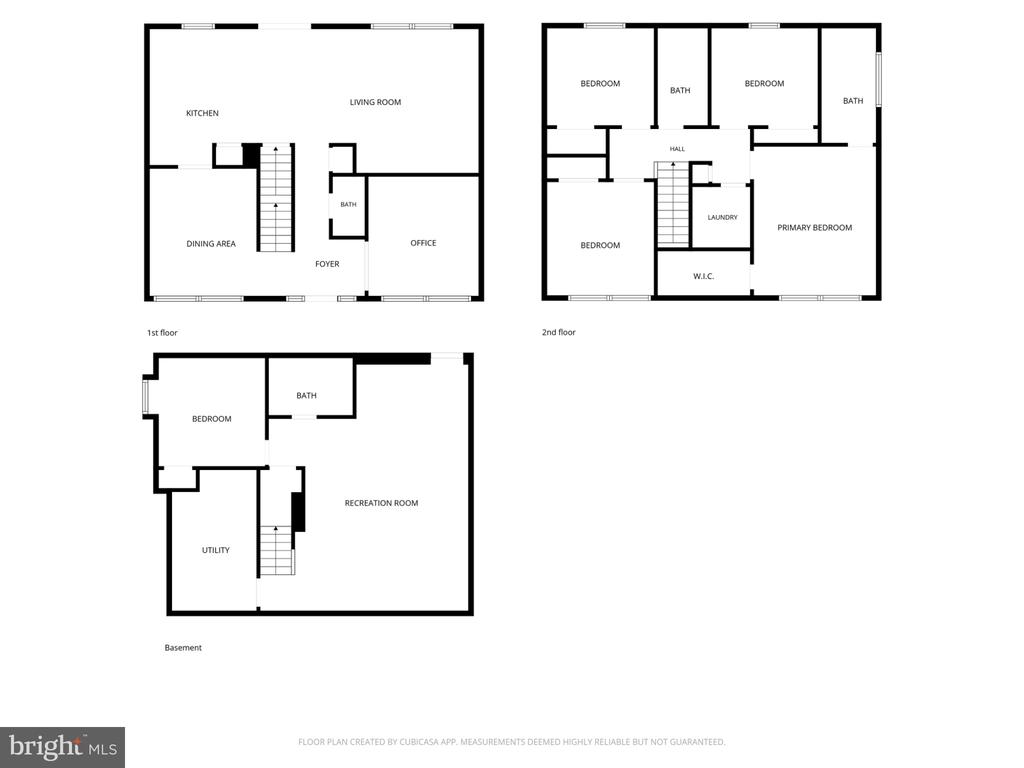
Three-level floor plan with labeled rooms, including a primary bedroom, recreation room, and office.
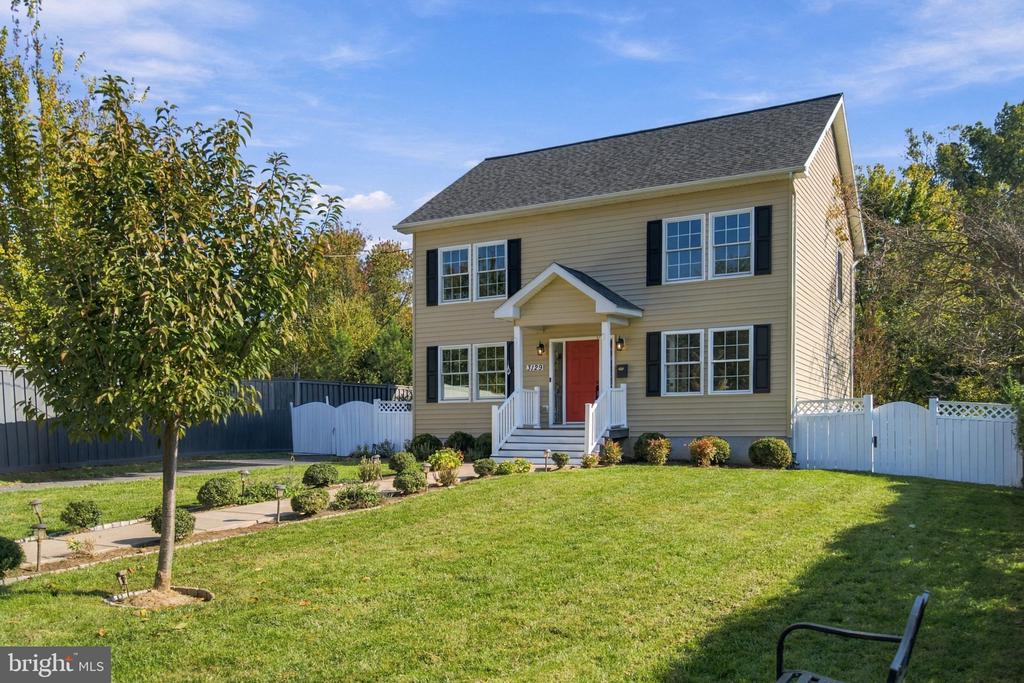
Two-story beige home with a red front door, white fence, and landscaped lawn.
3129 HODGE PLACE
3129 HODGE PLACE
SEE ALL PHOTOS
Two-story beige home with a red front door, white fencing, and a landscaped walkway.
3129 HODGE PLACE
Entry foyer with hardwood floors, a dark wood staircase railing, and glass-paneled interior doors.
Entryway with a white front door, narrow sidelights, hardwood flooring, and a dark wood staircase railing.
3129 HODGE PLACE
Dining room with a wood table, upholstered chairs, and a chandelier beside the kitchen.
3129 HODGE PLACE
Kitchen with white cabinets, stainless steel appliances, brick backsplash, and a dark island.
Kitchen with white cabinets, dark stone counters, brick backsplash, and stainless steel appliances.
Open kitchen and living room with a marble island, white cabinetry, and a blue sectional.
Open living area with a blue kitchen island, hardwood floors, and a navy sectional sofa.
Bright kitchen with white cabinets, a blue island, stainless appliances, and a brick backsplash.
Kitchen with white cabinetry, blue island, stainless appliances, and sliding doors to a deck.
Kitchen with white cabinets, stainless steel appliances, and a stone-topped island with blue base.
Living room with a blue sectional, hardwood floors, and built-in cabinetry.
3129 HODGE PLACE
Living room with a blue sectional, round coffee table, and built-in media cabinets.
Living room with a blue sectional, built-in media cabinets, and large windows.
Open-plan living room and kitchen with a blue sectional, white cabinetry, and hardwood floors.
Kitchen with white cabinetry, stainless appliances, wood floors, and built-in display shelves.
Living room with a blue sectional, built-in white cabinetry, and hardwood floors.
Bathroom vanity with a marble countertop, ornate gold mirror, and blue walls.
Staged bedroom with a tufted headboard, teal quilt, and large windows.
Bedroom with a tufted wood-framed bed, navy quilt, and ceiling fan.
Bedroom with a blue quilted bed, wooden dresser, ceiling fan, and open closet.
Bathroom with a blue double vanity, large mirror, and curtained bathtub.
Bedroom with a white single bed, crib, pale green walls, and a large curtained window.
Bedroom closet with open double doors, organized shelves and hanging clothes beside a pink bedspread.
Nursery with a white crib, pink patterned wallpaper, and an open, organized closet.
Nursery with a white crib, bookcase, floral artwork, and large windows.
Bathroom with a floral shower curtain, blue vanity, and wide mirror.
3129 HODGE PLACE
3129 HODGE PLACE
Laundry room with washer, dryer, wire shelving, and hanging clothes.
Multipurpose room with a blue-green mountain mural, children's table, storage cubby, and exercise bench.
Finished basement family room with carpet, a seating area, and a painted landscape mural.
Furnished basement living area with a gray sofa, TV console, carpet, and children’s toy bins.
Finished basement living area with a navy media console, gray sofa, and staircase.
Furnished recreation room with a gray sofa and a colorful mountain mural.
Carpeted basement living area with a gray sofa and colorful mountain mural.
Carpeted recreation room with a mountain mural, exercise equipment, and an adjoining bathroom.
Bathroom with a wood vanity, blue walls, and a framed Shenandoah Valley poster.
Tiled bathtub and shower with a white floral curtain and chrome fixtures.
Carpeted room with a shuttered window and an electronic keyboard at the edge.
Carpeted room with an electronic keyboard, open doorway, and double closet doors.
3129 HODGE PLACE
Backyard patio with white railing, outdoor chairs, red shed, and children’s playset.
Paved backyard patio with white lounge chairs, outdoor furniture, and steps beside a beige-sided home.
Backyard patio with a dining table, red umbrella, and white-railed deck beside the house.
Backyard patio with paver seating area, green lawn, red shed, and mature trees.
Backyard patio with paver stones, white chairs, outdoor dining set, and red umbrella
Backyard with a paver patio, dining set, lawn, red shed, and children’s playset.
Two-story beige-sided home with a white-railed patio, outdoor dining set, and landscaped backyard.
Fenced backyard with a playset and red storage shed.
Rear exterior of a two-story beige-sided home with a small raised patio and landscaped yard.
Rear of a two-story beige home overlooking a fenced lawn and landscaped garden beds.
3129 HODGE PLACE
Backyard with a red storage shed and children's playset beside a fenced lawn.
Backyard with a fenced lawn, children’s playset, and two-story house.
Rear view of a two-story beige home with a deck and fenced backyard.
Floor plan showing the kitchen, living room, dining area, office, bath, and foyer.
Second-floor plan with four bedrooms, two baths, laundry, and walk-in closet.
Basement floor plan with a bedroom, bath, utility room, recreation room, and stairs.
Three-level floor plan with labeled rooms, including a primary bedroom, recreation room, and office.
Two-story beige home with a red front door, white fence, and landscaped lawn.
3129 HODGE PLACE
3129 HODGE PLACE
For Sale

3129 HODGE PLACE

3129 HODGE PLACE, FALLS CHURCH, VA 22042

$899,995
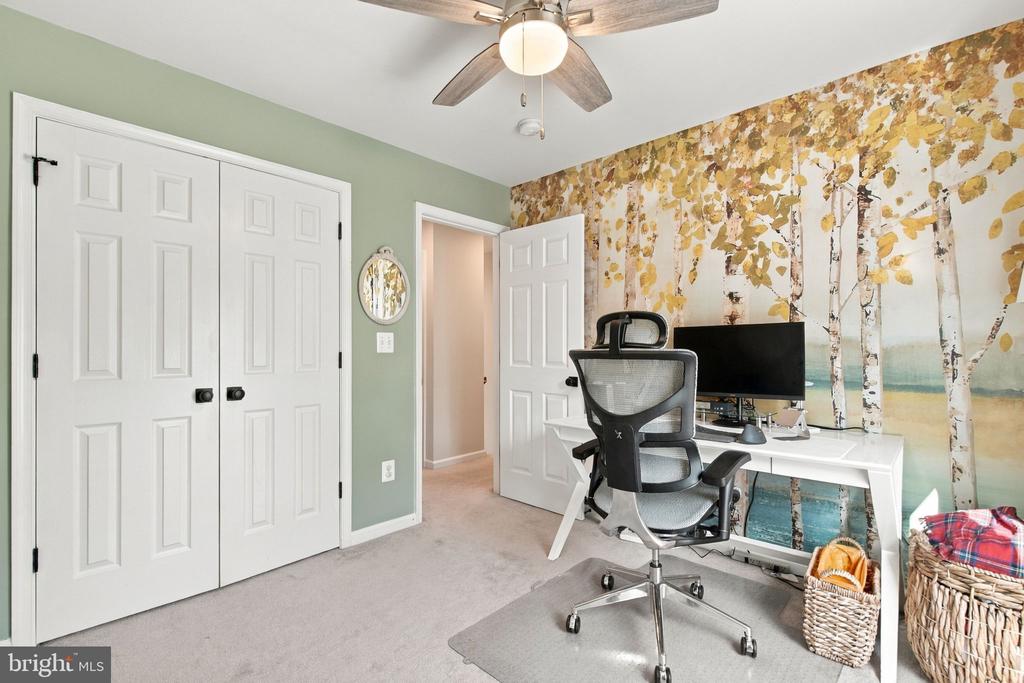
Welcome to 3129 Hodge Pl, a light-filled Colonial with space to spread out inside and out. New landscaping and front walkway create amazing curb appeal. ** MAIN FLOOR ** Formal dining room, dedicated office space, and kitchen that opens up to a family room. The living room and kitchen walk out to the fantastic backyard. The main floor also boasts a newly renovated powder room. The kitchen, which features updated appliances, fresh cabinets and amazing island. ** UPSTAIRS ** Upstairs the four bedrooms and two full baths give everyone their own space. Both bathrooms are generous in size and have been updated. The bedrooms are spacious with abundant closet space and big windows letting in amazing natural light. ** BASEMENT ** The finished walk-up basement adds a fifth bedroom and a bath, ideal for guests, a playroom room, or family movie nights. There is also a large storage room. ** YARD ** The 0.24-acre lot has a nice flat yard with a storage shed and playset that conveys, perfect for kids, families, and dog owners.
** BONUS ** Fresh paint, new lighting, and a new roof with architectural shingles, new Pella windows, plantation shutters and so much more make this one move-in ready. Close to everything Falls Church has to offer.

5
beds

4
baths

2,560 Sq.Ft. LIVING AREA

10,446 Sq.Ft. lot

Kelly Millspaugh Thompson

Kelly Millspaugh Thompson

Features & Amenities

Interior

  • total bedrooms5
  • Total bathrooms4
  • full bathrooms3
  • half bathroom1
  • APPLIANCES Washer/Dryer Hookups Only, Dishwasher, Energy Efficient Appliances, Microwave, Refrigerator, Stove
  • other interior Features Family Room Off Kitchen, Combination Kitchen/Living, Dining Area, Primary Bath(s), Upgraded Countertops, Floor Plan - Traditional

Area & Lot

  • Status For Sale
  • Living Area2,560 Sq.Ft.
  • Total Area2,560 Sq.Ft.
  • Lot Area10,446 Sq.Ft.
  • MLS® IDVAFX2345382
  • TypeResidential
  • YEAR BUILT1951
  • Architecture StylesColonial
  • Elementary SchoolWESTLAWN
  • Middle SchoolLUTHER JACKSON
  • High SchoolFALLS CHURCH
  • School DistrictFAIRFAX COUNTY PUBLIC SCHOOLS

Exterior

  • STORIES3
  • water SourcePublic
  • PoolNo Pool
  • roofArchitectural Shingle
  • parkingOn Street
  • HEAT TYPEForced Air, Heat Pump(s)
  • AIR CONDITIONINGCeiling Fan(s), Central A/C
  • sewerPublic Sewer
  • SubstructureConcrete Perimeter
  • Disability FeaturesNone

Financial

  • Sales Price$899,995
  • Real Estate Tax $11,015/yr
  • Zoning 140
View Virtual Tour
image

Schedule a Showing

I would love to show you our beautiful property. Please select your preferred date and time below. An agent will be in touch shortly to confirm your appointment.

Schedule a Showing

I would love to show you our beautiful property. Please select your preferred date and time below. An agent will be in touch shortly to confirm your appointment.

Thank you for your interest in 3129 HODGE PLACE, FALLS CHURCH, VA 22042. We are reviewing your request and will be in touch shortly!

Mortgage Calculator

Estimate your monthly mortgage payment, including the principal and interest, property taxes, and HOA. Adjust the values to generate a more accurate rate.

All estimates are provided for informational purposes only. Actual amounts may vary.
$0,000 Your Payment 20 15 65
$0,000 Your Payment

Your Move With Kelly

Partnering with me means you get a REALTOR®, interior designer, and MBA business professional all in one. My holistic approach handles everything from staging to the final closing, removing the stress so you can actually enjoy the process.

Follow Me on Instagram