Leave a Message

Thank you for your message. We will be in touch with you shortly.

3404 RUSTIC WAY LANE
SEE ALL PHOTOS
3404 RUSTIC WAY LANE
Sold

3404 RUSTIC WAY LANE

3404 RUSTIC WAY LANE, FALLS CHURCH, VA 22044

$1,200,000
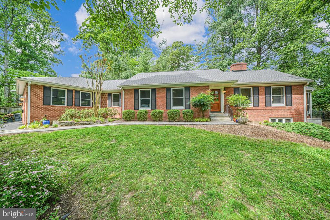
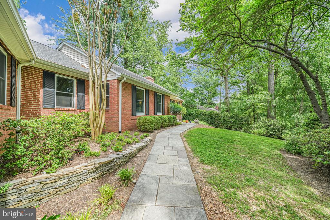
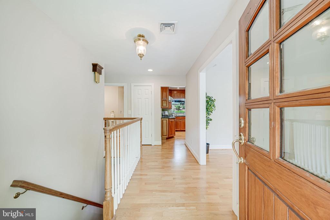
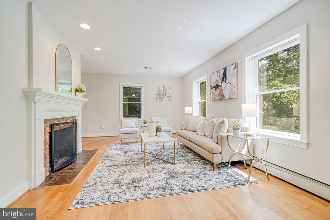
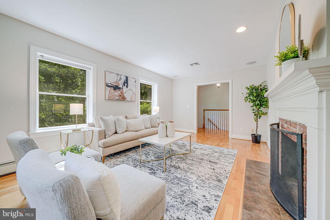
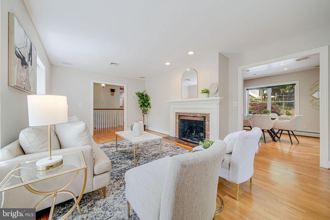
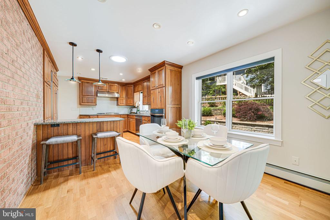
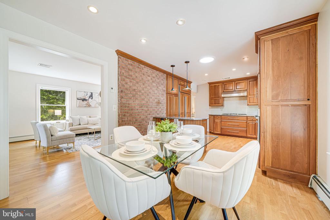
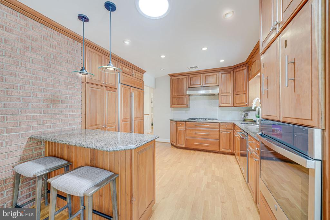
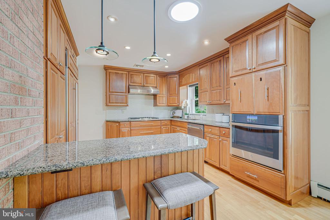
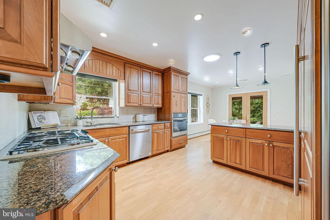
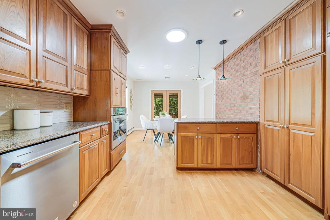
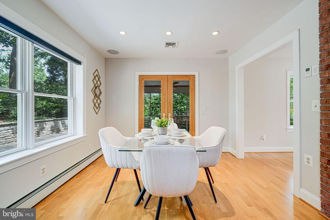
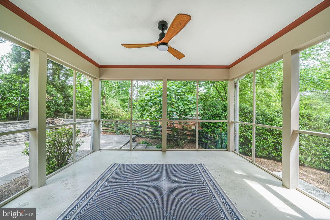
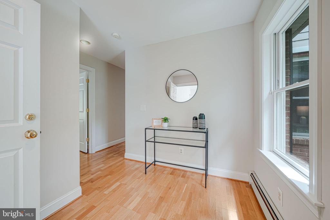
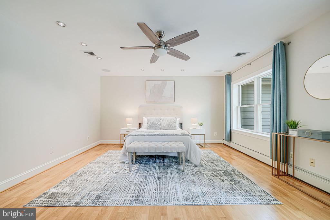
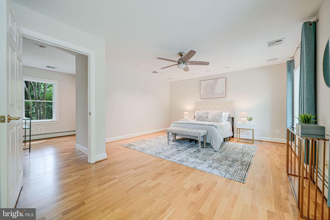
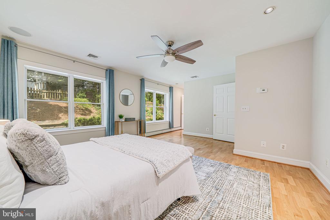
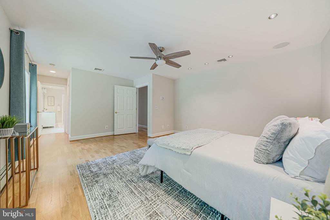
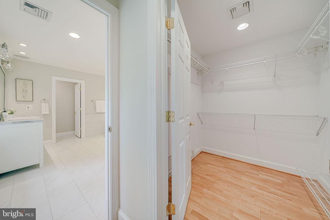
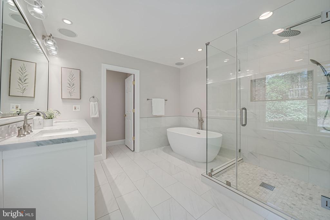
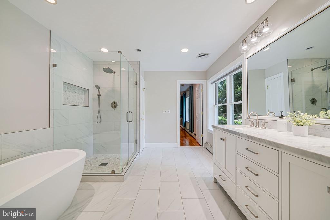
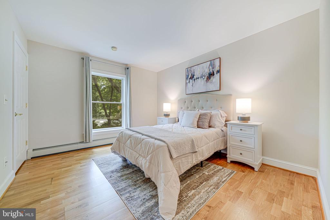
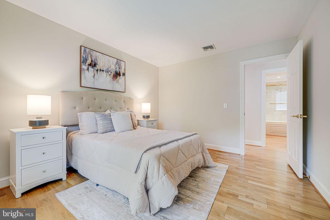
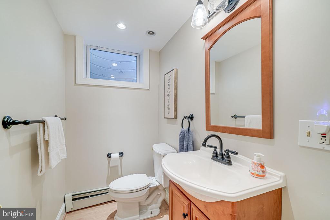
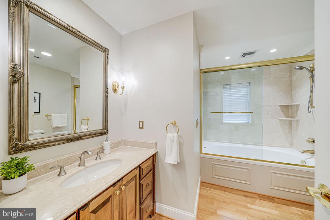
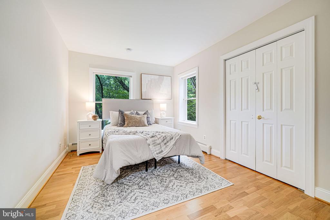
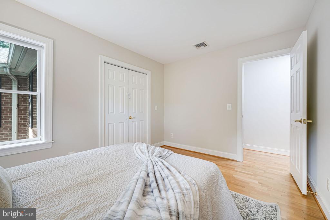
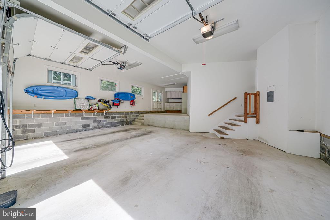
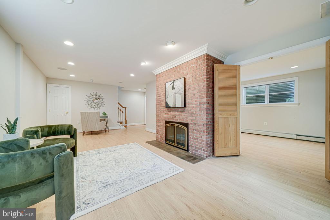
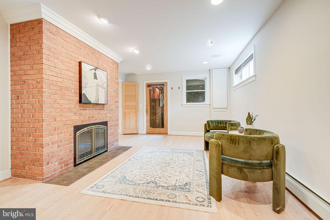
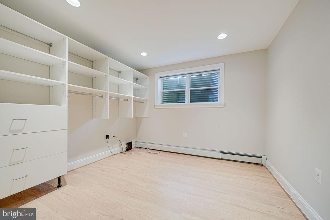
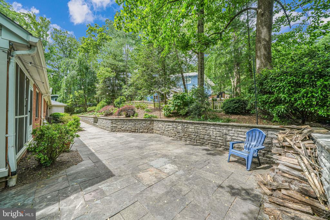
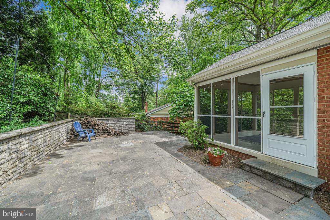
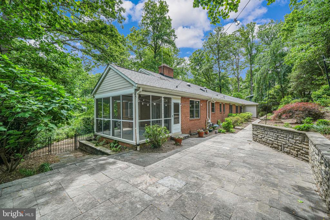
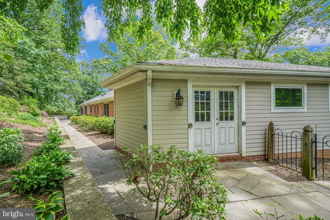
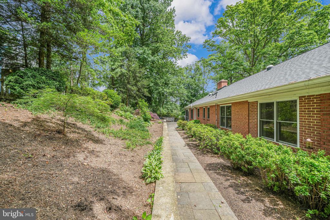
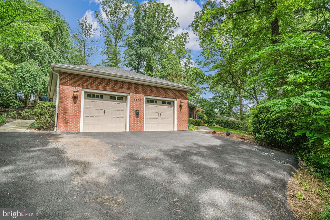
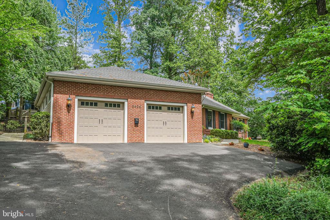
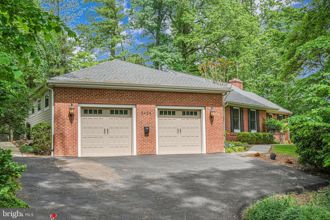
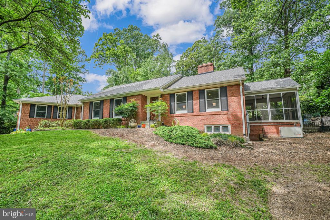
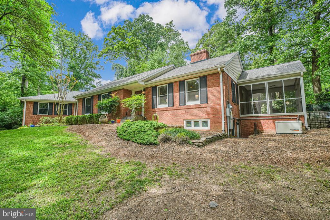
Welcome to The Lake Barcroft Classic, an updated and spacious rambler tucked away on a beautifully private lot in the sought-after Lake Barcroft community. This home boasts over 2,500 sq ft of comfortable living space with a layout designed for connection and ease. The open kitchen features an island, high end stainless steel appliances, and a dining area that flows seamlessly to the screened porch and stone patio ideal for relaxed indoor-outdoor living. The main level offers a cozy living room with a wood-burning fireplace and three generous bedrooms, including a serene primary suite with a walk-in closet and a newly renovated spa-style bath with luxury finishes. The finished walkout lower level features a brick fireplace, versatile rec space, and a bonus room perfect for guests or a home office. A spacious two-car garage provides an additional workspace and is equipped with an EV charger, perfect for today's lifestyle.

Recent upgrades include a new roof, HVAC, and retaining wall (2023), plus a fully updated primary bathroom, generator, new appliances, and a repaved driveway (2024).

Set in the heart of Lake Barcroft, this home offers more than just a place to live, it's a lifestyle. With five private beaches just minutes away, residents enjoy year-round access to kayaking, paddle boarding, swimming, fishing, and lakeside picnics. Whether you're launching a boat from the community docks or enjoying the sunset from the shore, Lake Barcroft delivers the perfect blend of natural beauty, recreation, and close-knit community all just minutes from the metro, Tysons, Arlington, and DC.

3
beds

3
baths

2,527 Sq.Ft. LIVING AREA

0.32 Acres lot

Kelly Millspaugh Thompson

Kelly Millspaugh Thompson

Features & Amenities

Interior

  • total bedrooms3
  • Total bathrooms3
  • full bathrooms2
  • half bathroom1
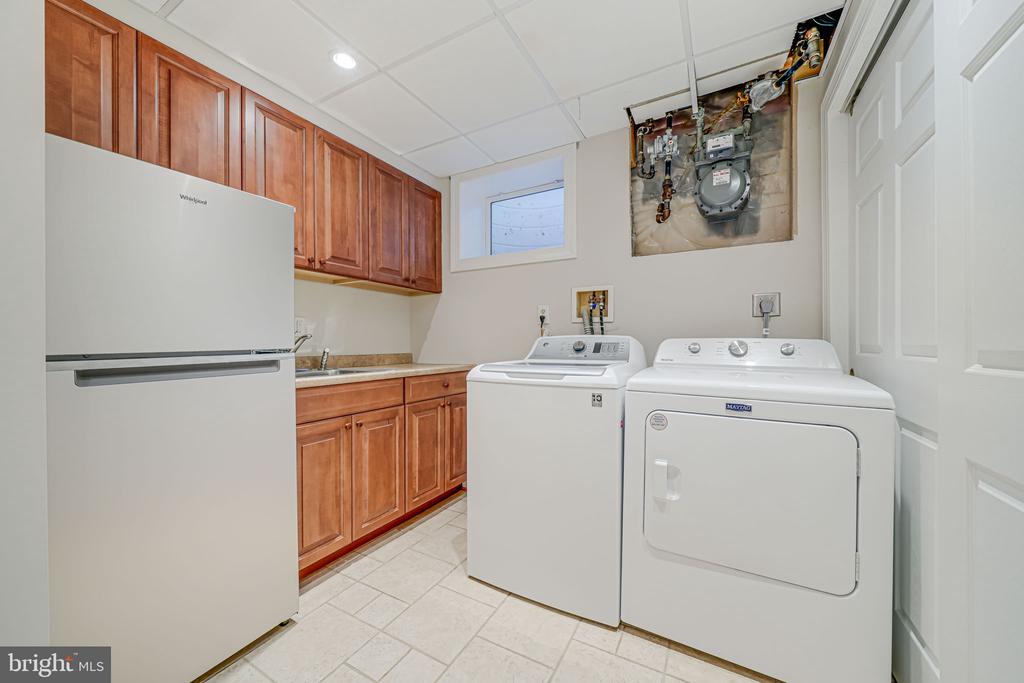
  • Laundry room Lower Floor
  • Fireplace Brick
  • APPLIANCES Built-In Microwave, Cooktop, Dishwasher, Disposal, Oven - Wall, Refrigerator, Six Burner Stove, Stainless Steel Appliances, Washer, Dryer
  • other interior Features Bathroom - Walk-In Shower, Bathroom - Soaking Tub, Breakfast Area, Combination Kitchen/Dining, Dining Area, Entry Level Bedroom, Kitchen - Eat-In, Kitchen - Table Space, Primary Bath(s), Upgraded Countertops

Area & Lot

  • Status Sold
  • Date Sold July 3, 2025
  • Living Area2,527 Sq.Ft.
  • Total Area2,527 Sq.Ft.
  • Lot Area0.32 Acres
  • MLS® IDVAFX2241308
  • TypeResidential
  • YEAR BUILT1958
  • NeighborhoodArlington
  • Architecture StylesRanch/Rambler
  • School DistrictFAIRFAX COUNTY PUBLIC SCHOOLS

Exterior

  • STORIES2
  • Garage Space2.0
  • water SourcePublic
  • PoolNo Pool
  • parkingAttached Garage
  • HEAT TYPEForced Air
  • AIR CONDITIONINGCentral A/C
  • sewerPublic Sewer
  • SubstructurePermanent
  • Disability FeaturesNone
  • HOA AmenitiesBeach, Boat Dock/Slip, Boat Ramp, Common Grounds, Picnic Area, Pier/Dock, Tot Lots/Playground, Volleyball Courts, Water/Lake Privileges

Financial

  • Sales Price$1,200,000
  • Real Estate Tax $13,687/yr
  • HOA $495/yr
  • Zoning 120

Arlington

You’ll find highly rated schools, beautiful older homes, mature neighborhoods, and a competitive market.

Explore

Your Move With Kelly

Partnering with me means you get a REALTOR®, interior designer, and MBA business professional all in one. My holistic approach handles everything from staging to the final closing, removing the stress so you can actually enjoy the process.

Follow Me on Instagram