Leave a Message

Thank you for your message. We will be in touch with you shortly.

3460 SUMMIT COURT NE Unit: 3460
SEE ALL PHOTOS
3460 SUMMIT COURT NE Unit: 3460
Sold

3460 SUMMIT COURT NE Unit: 3460

3460 SUMMIT COURT NE Unit: 3460, WASHINGTON, DC 20018

$395,000
Welcome to 3460 Summit Ct NE -- Where Style Meets Space in the Heart of DC!

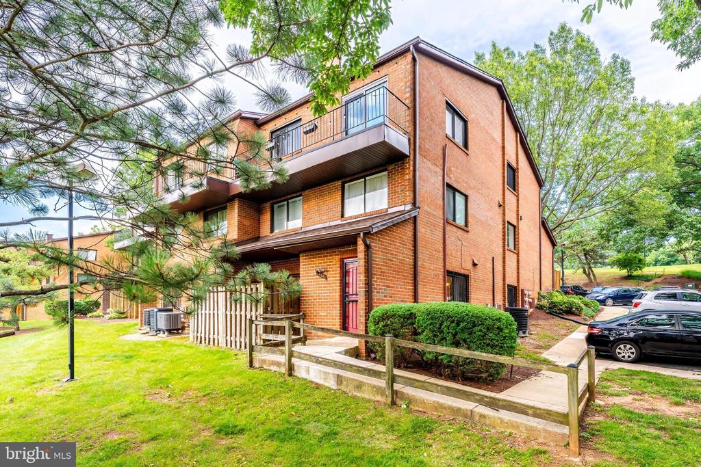
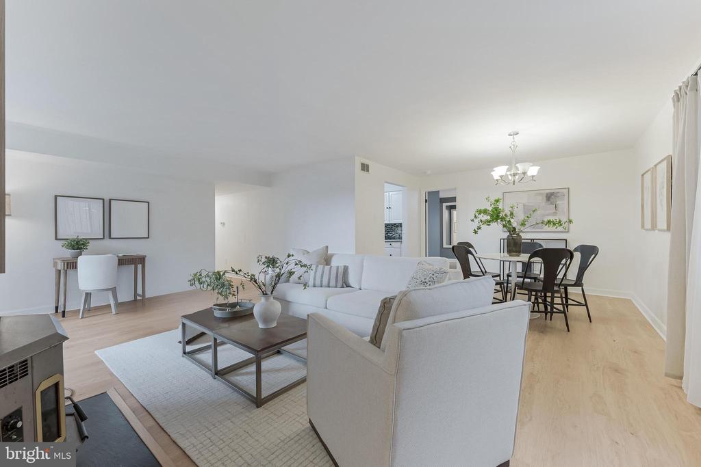
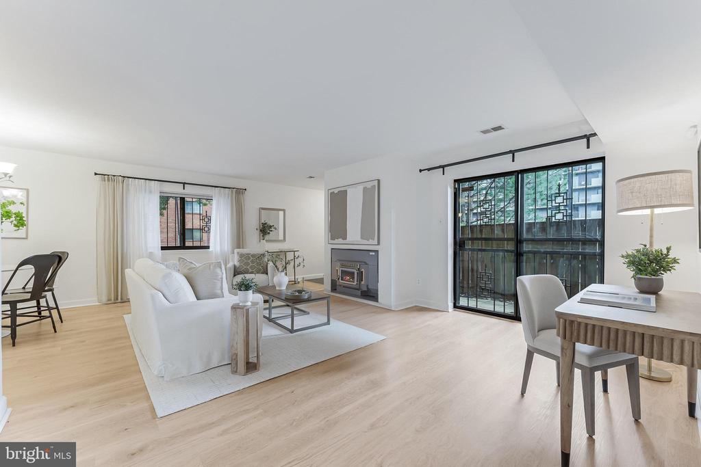
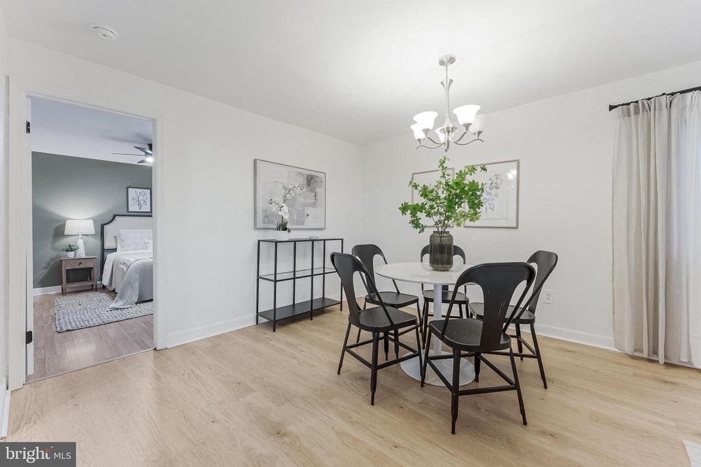
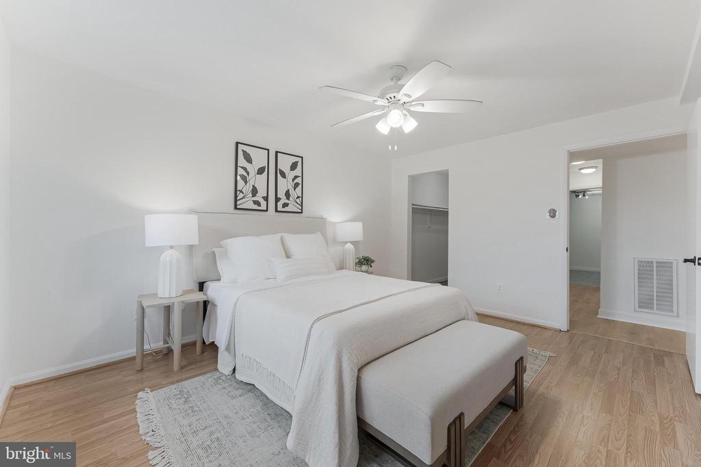
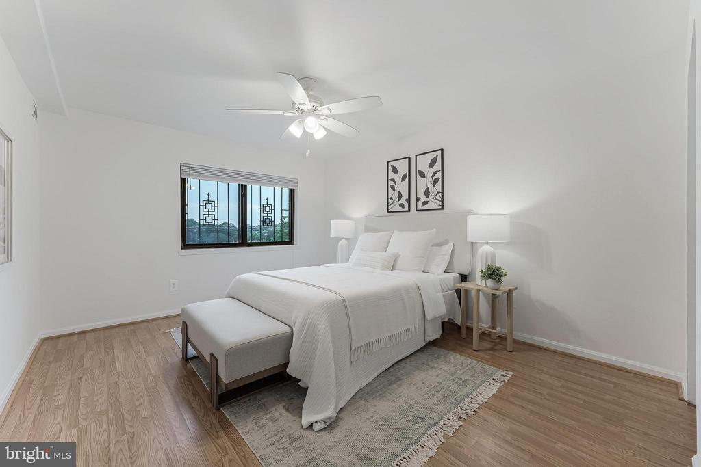
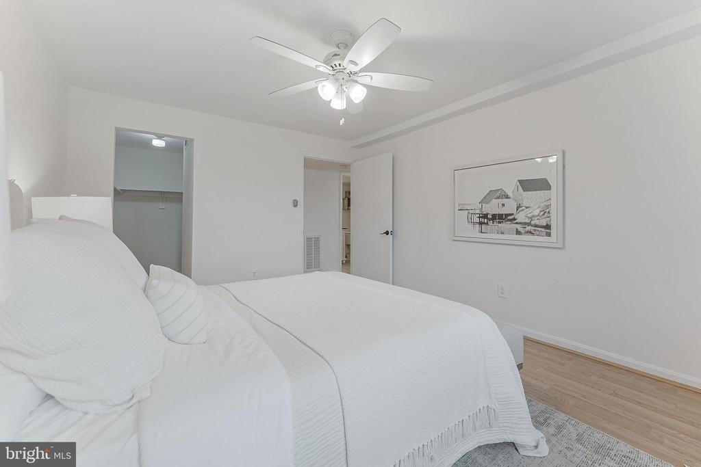
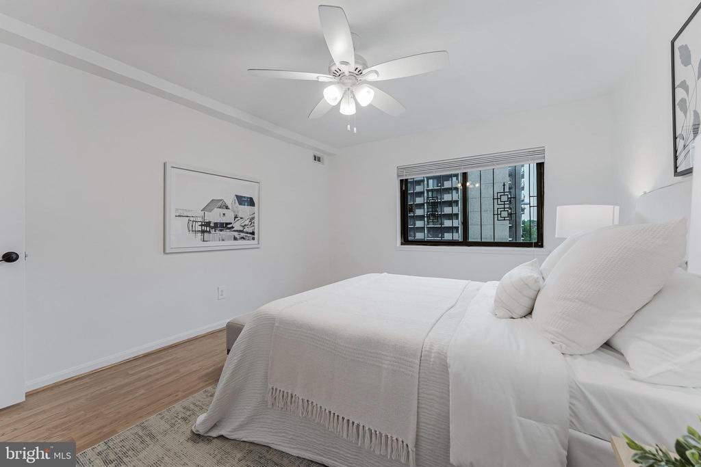
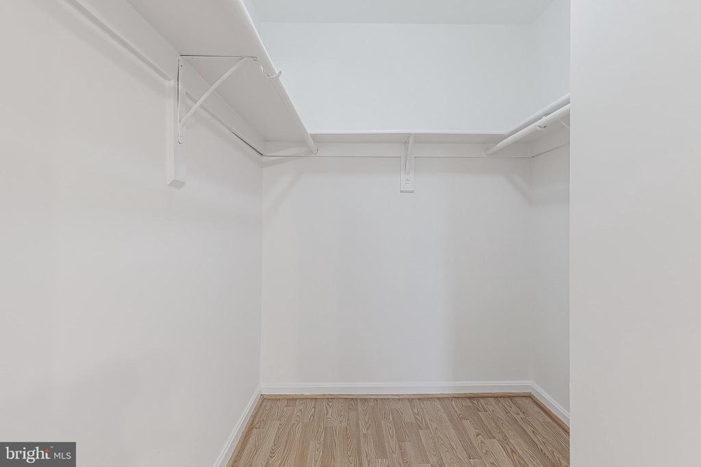
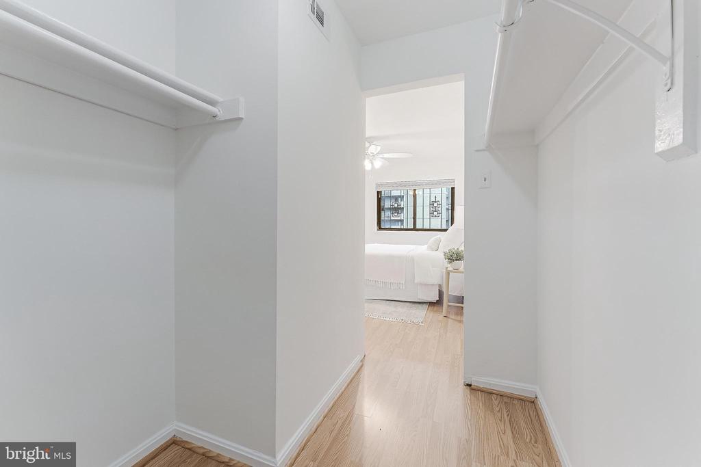
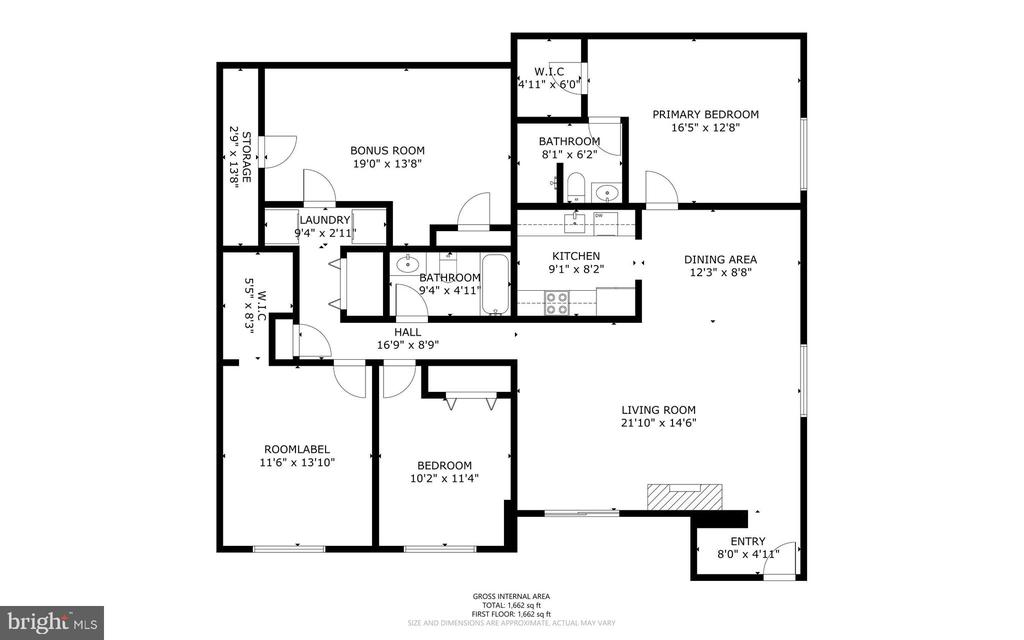
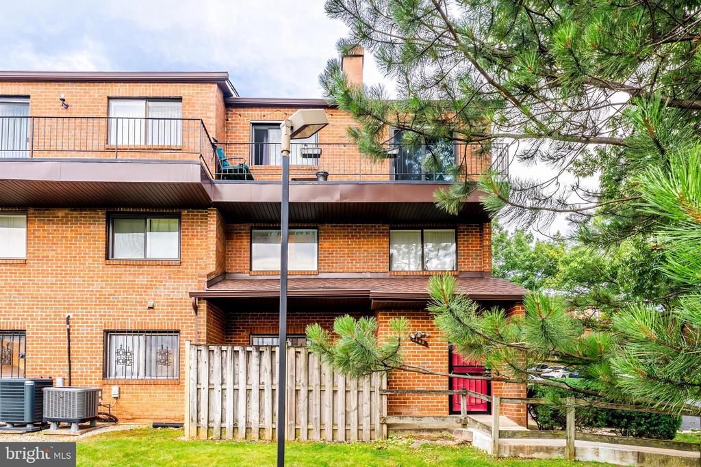
This beautifully updated 3-bedroom, 2-bathroom end-unit condo is the kind of hidden gem buyers dream about. Tucked away in a quiet, tree-lined pocket of Northeast DC, this spacious single-level home offers the best of both comfort and convenience--with all the charm of city living and the ease of a modern, move-in-ready space.

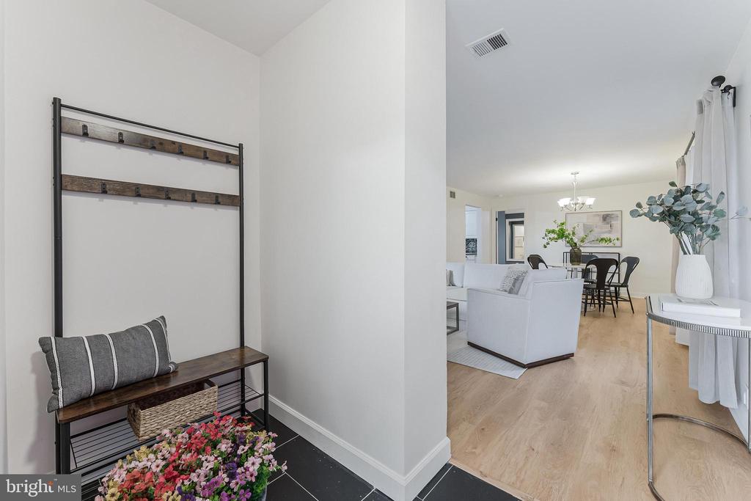
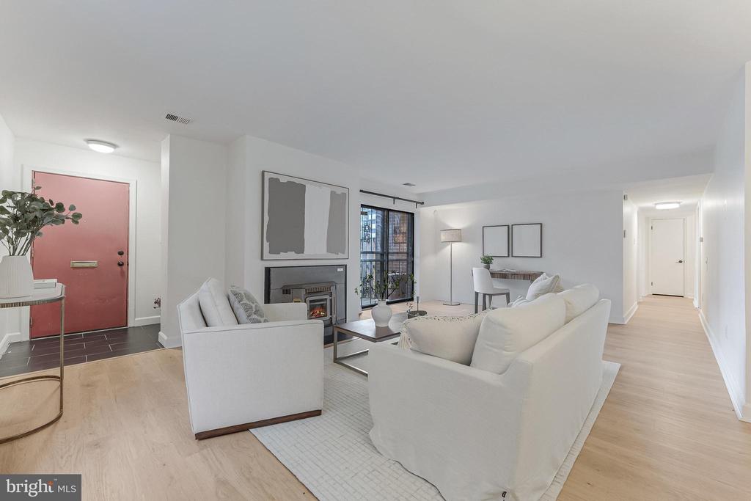
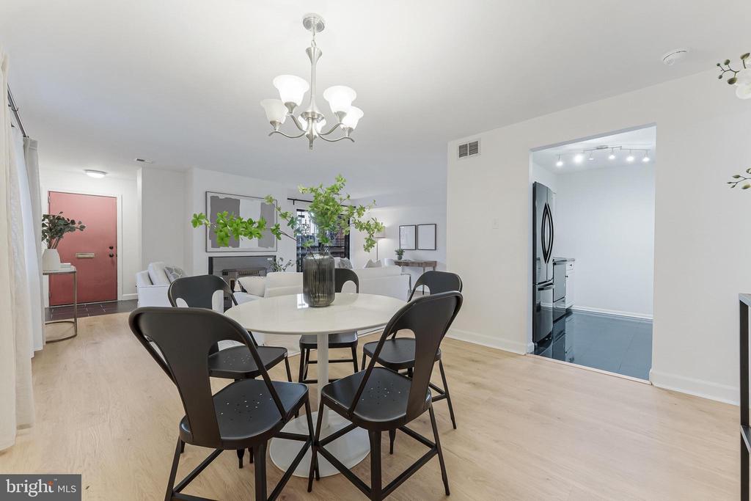
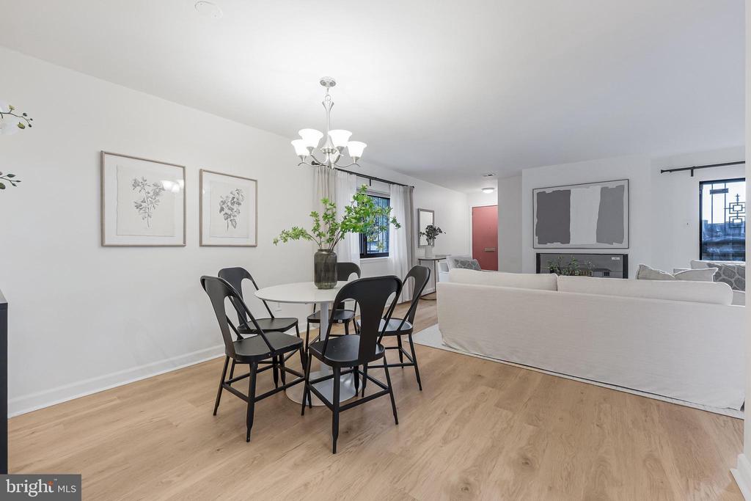
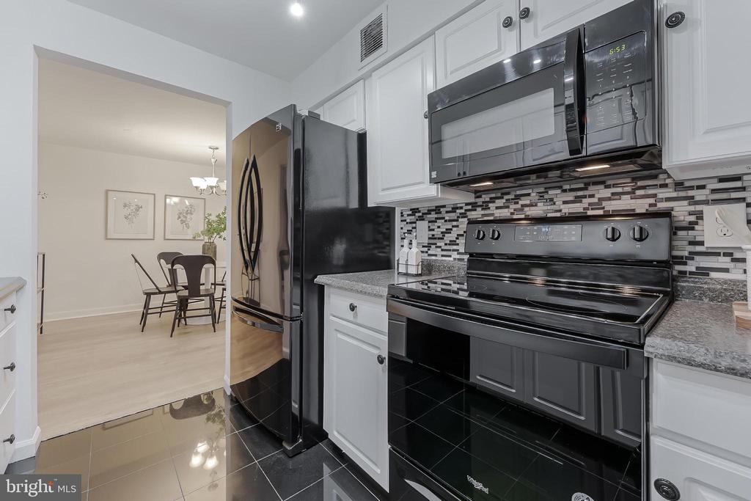
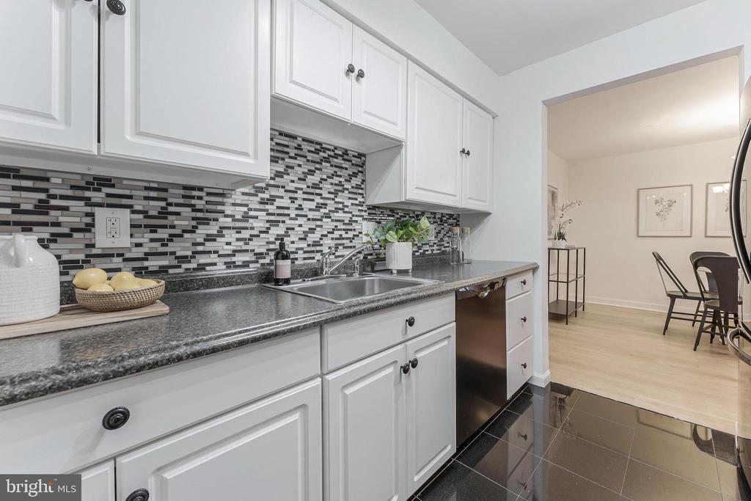
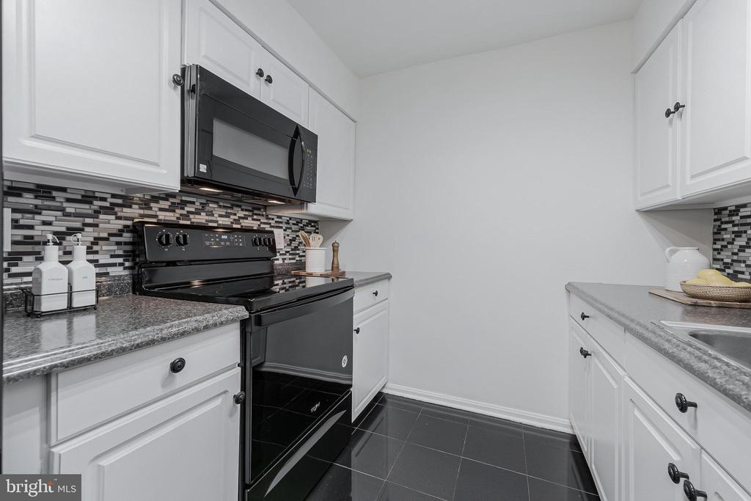
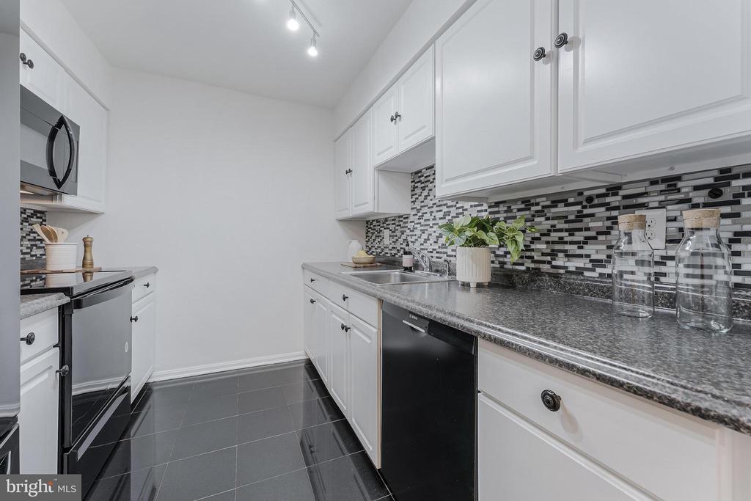
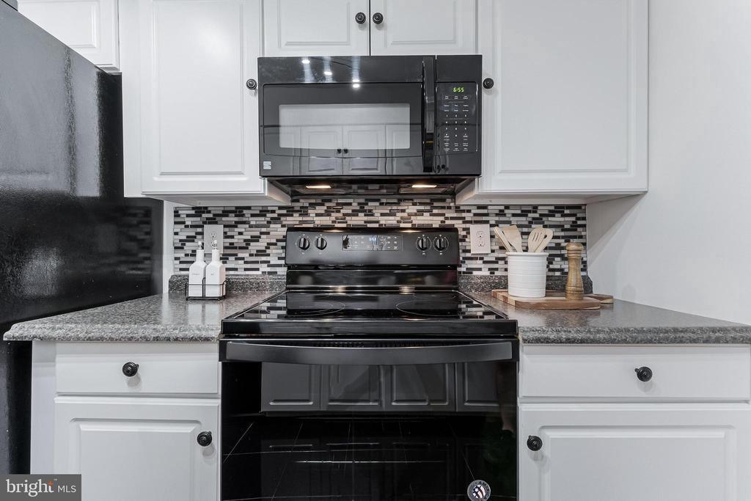
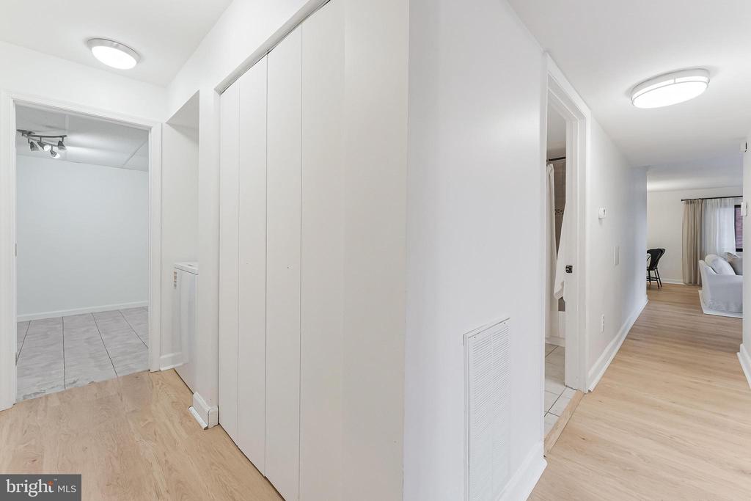
Step inside and you're greeted by gorgeous new flooring, fresh designer paint, and an open-concept layout that flows effortlessly from the oversized living and dining areas into a sleek, updated kitchen. The kitchen has been tastefully refreshed with freshly painted cabinets, giving it a clean, contemporary look that pairs perfectly with the abundant natural light pouring in from every angle--one of the many perks of being an end unit.

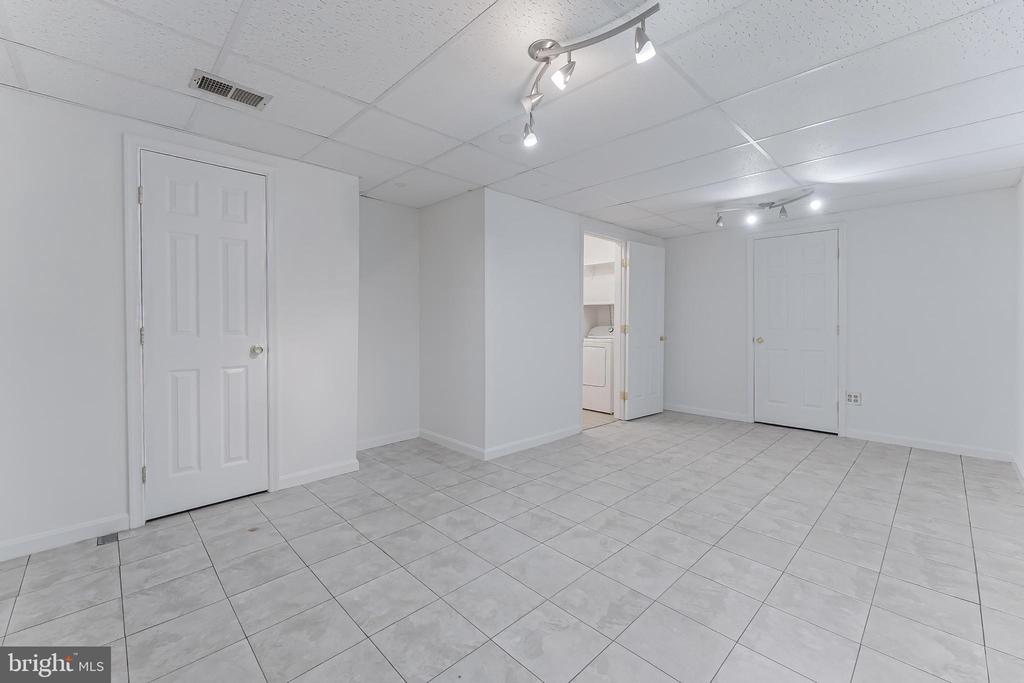
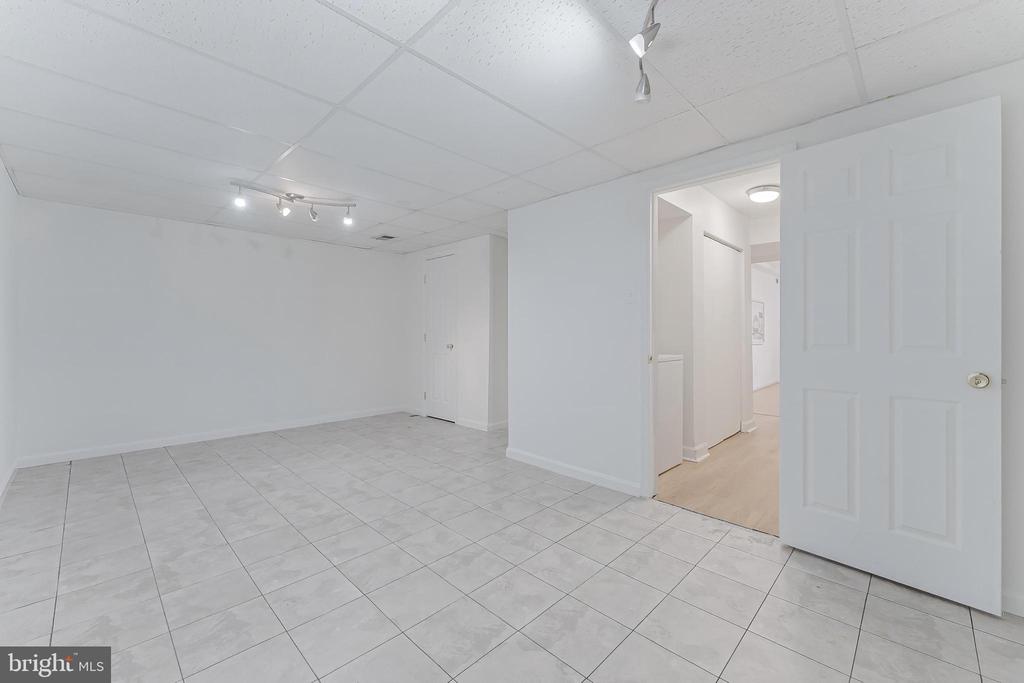
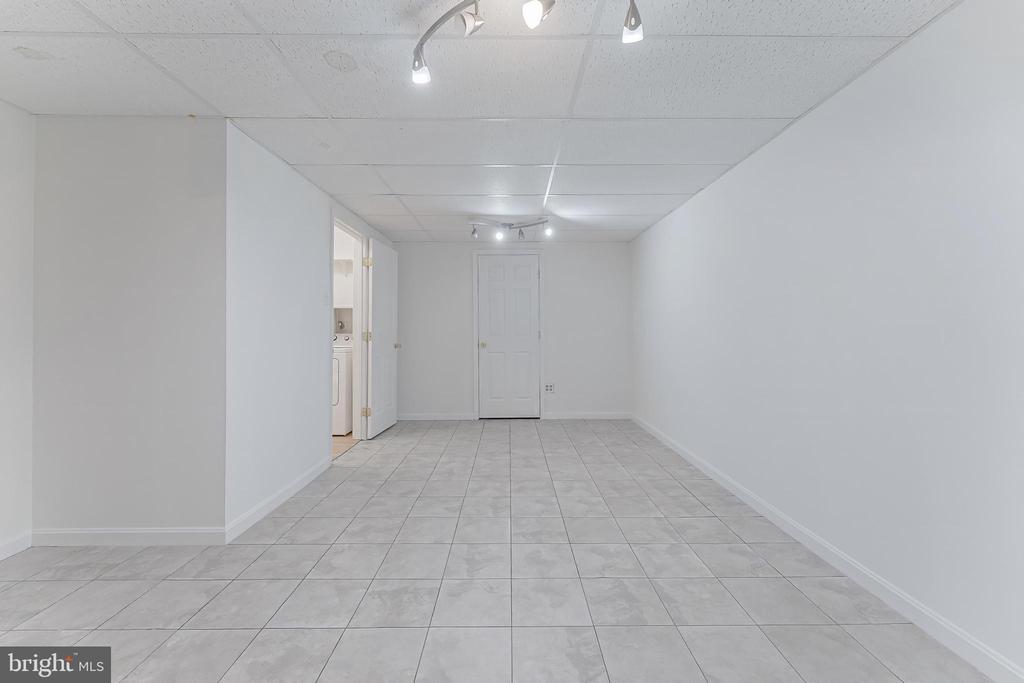
But the real surprise? A huge bonus flex space that can serve as a fourth bedroom, home office, workout studio, or cozy den--your choice! This extra space gives you options, and in DC, that's gold. See attached list of improvements and dates that we know of al major systems.

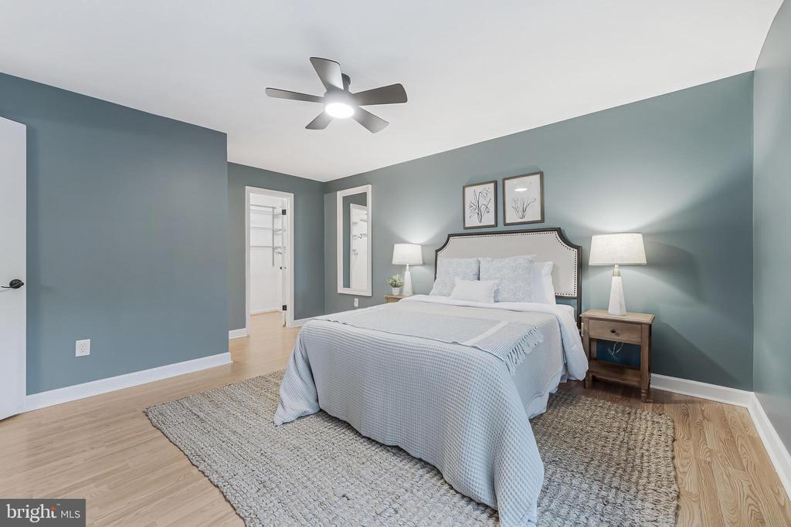
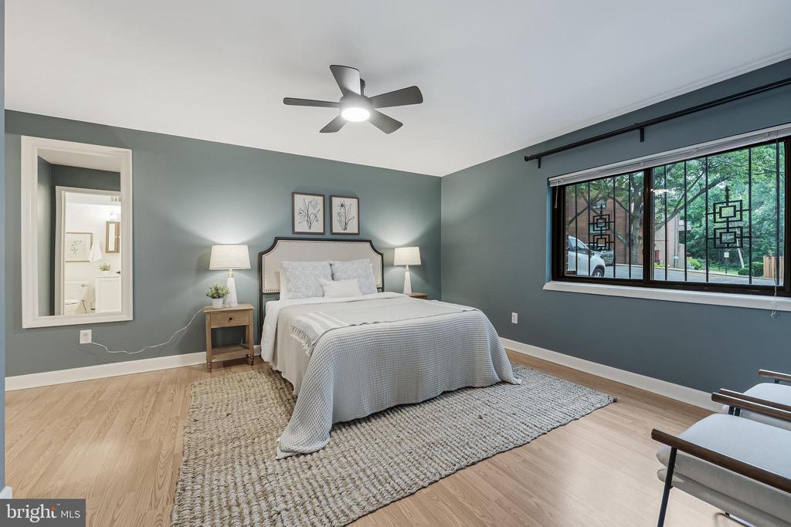
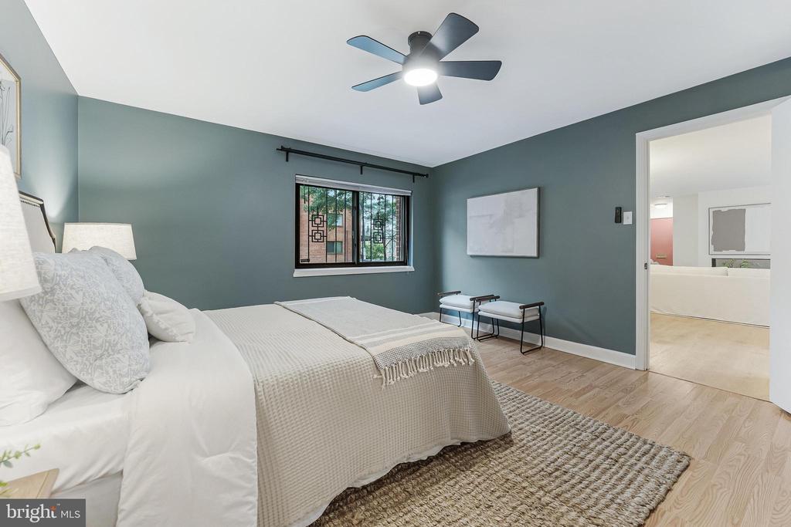
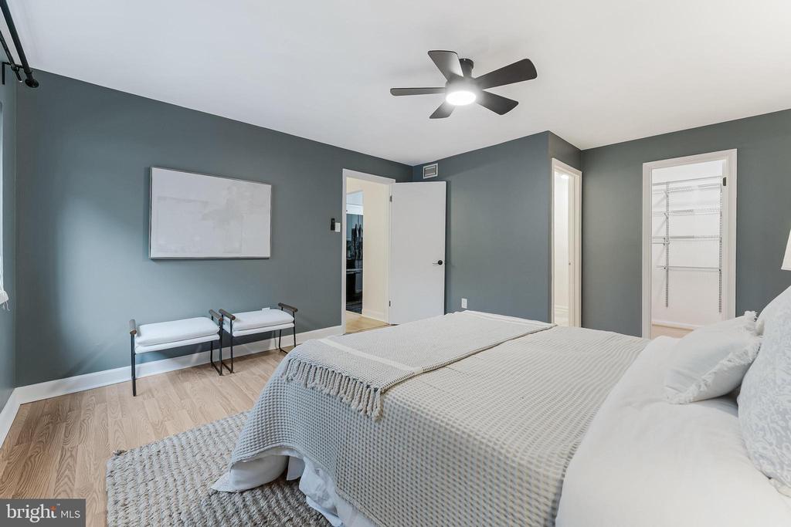
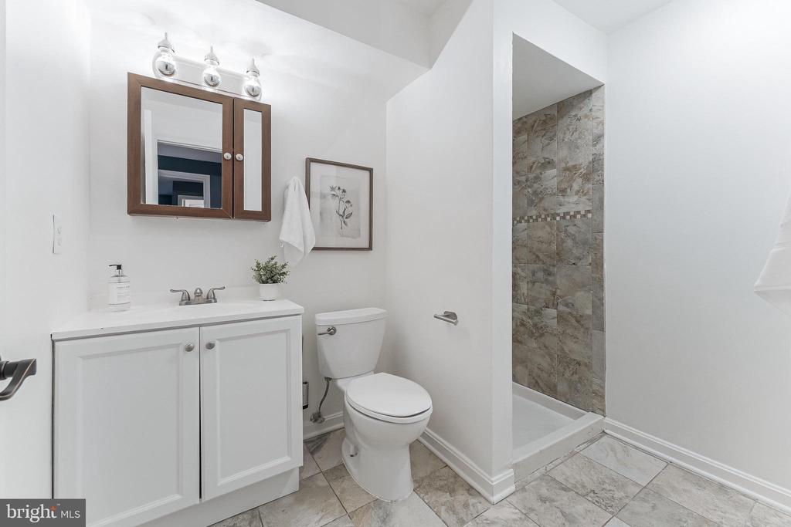
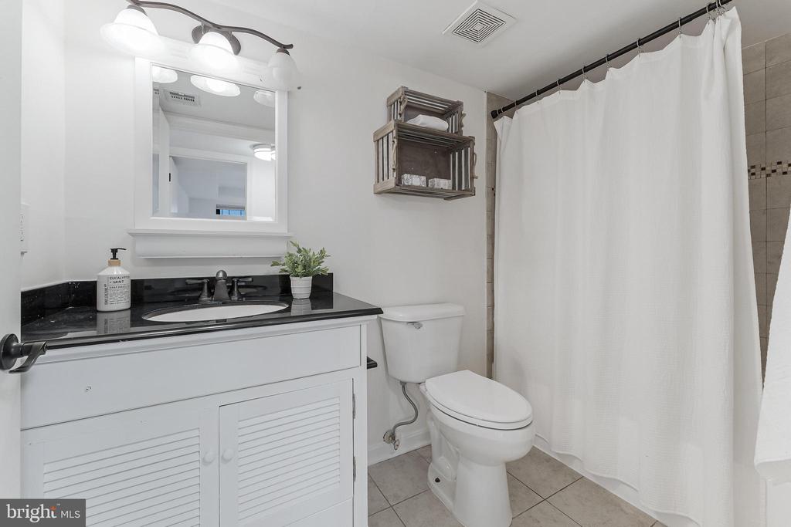
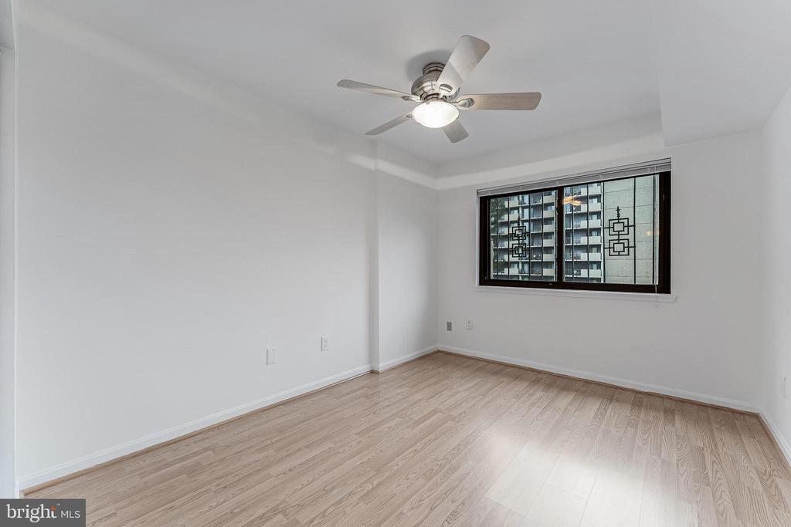
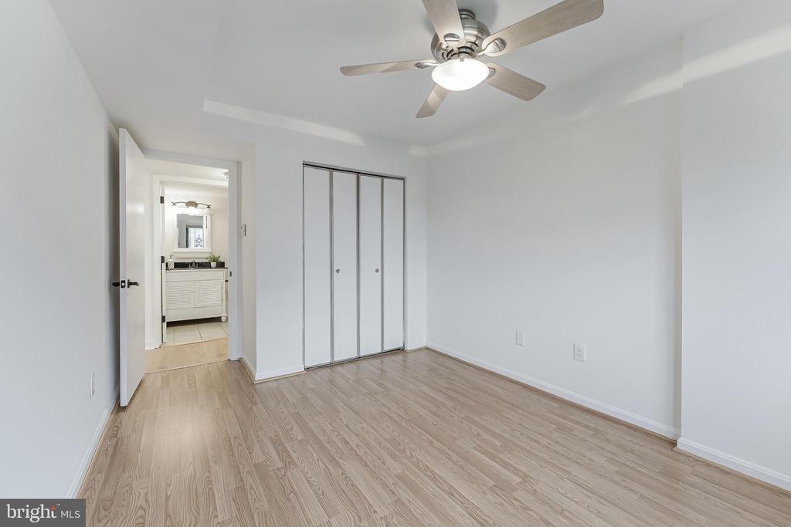
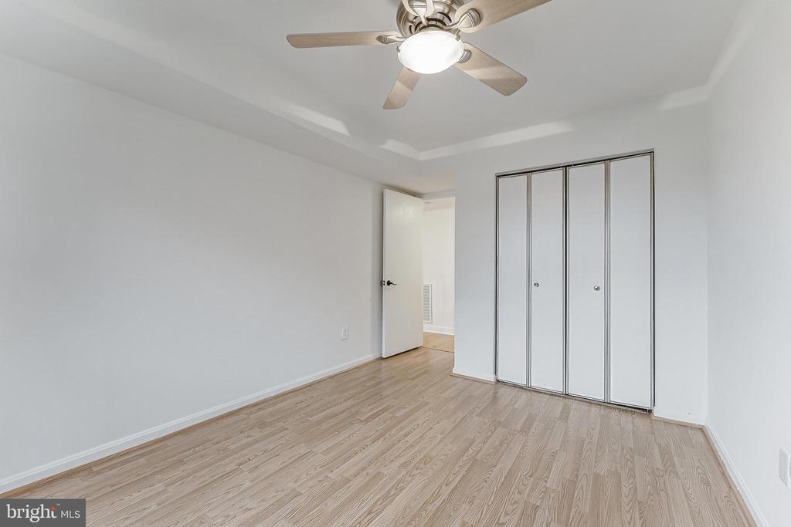
Each of the three true bedrooms is generously sized--no tiny rooms here--and the two full baths have been updated for comfort and function. Whether you're looking to entertain, spread out with family, or carve out zones to work from home, this floor plan offers style, space, and smart living.

Highlights You'll Love

* End-unit with loads of windows + natural light

* Spacious one-level living

* Fresh updates throughout: new floors, paint, kitchen refresh

* Open floor plan with generous room sizes

* Bonus flex space for work/play/guests

This condo checks all the boxes for modern DC living with room to grow.

3
beds

2
baths

1,612 Sq.Ft. LIVING AREA

Kelly Millspaugh Thompson

Kelly Millspaugh Thompson

Features & Amenities

Interior

  • total bedrooms3
  • Total bathrooms2
  • full bathrooms2
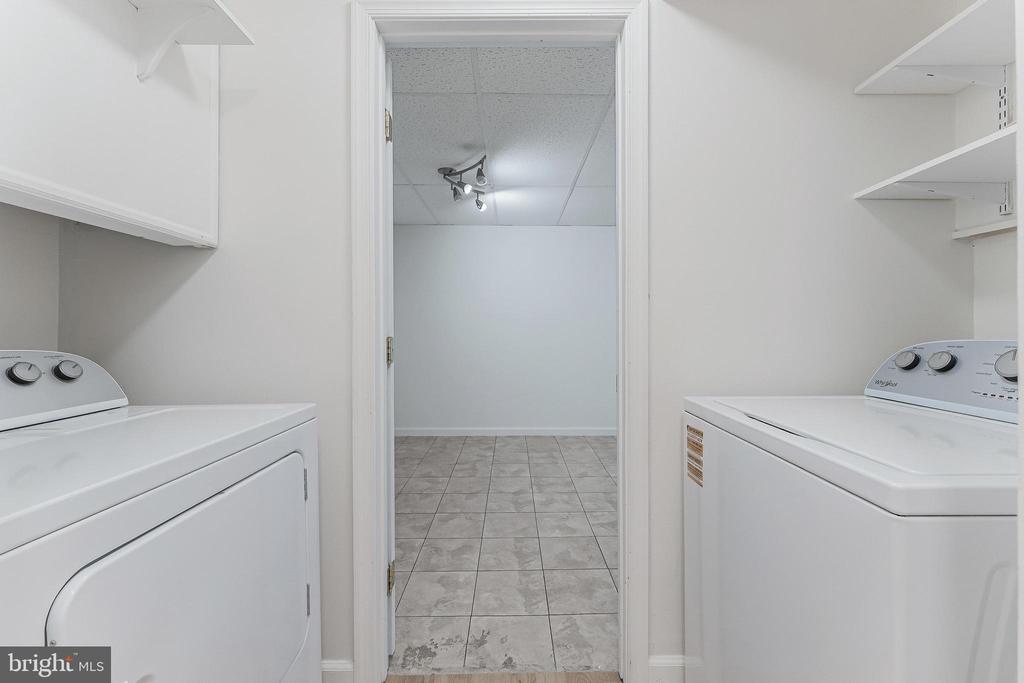
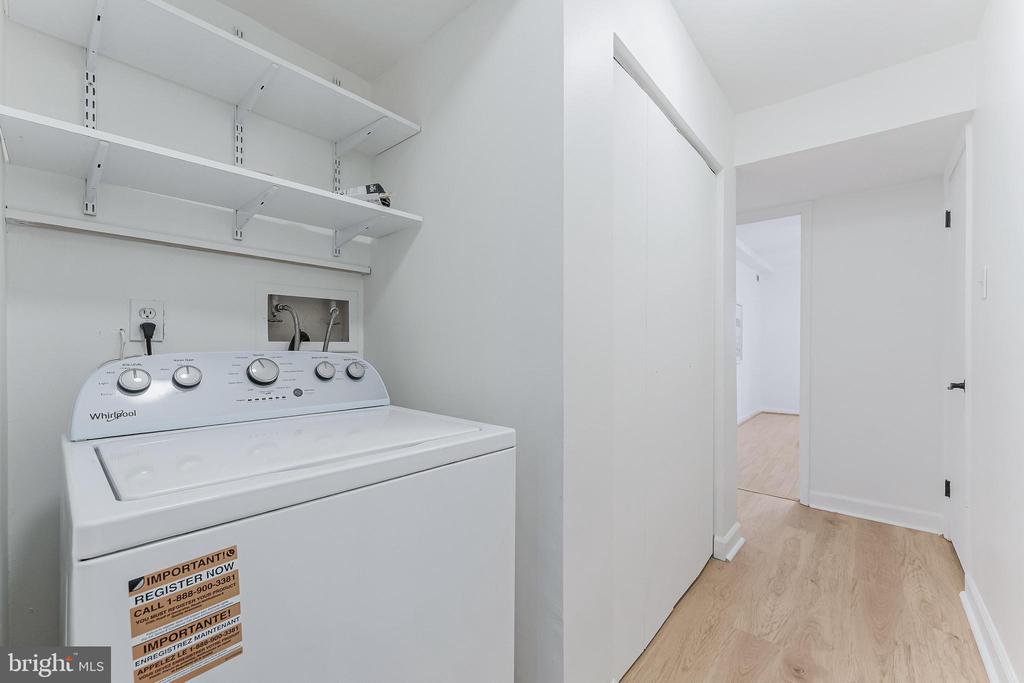
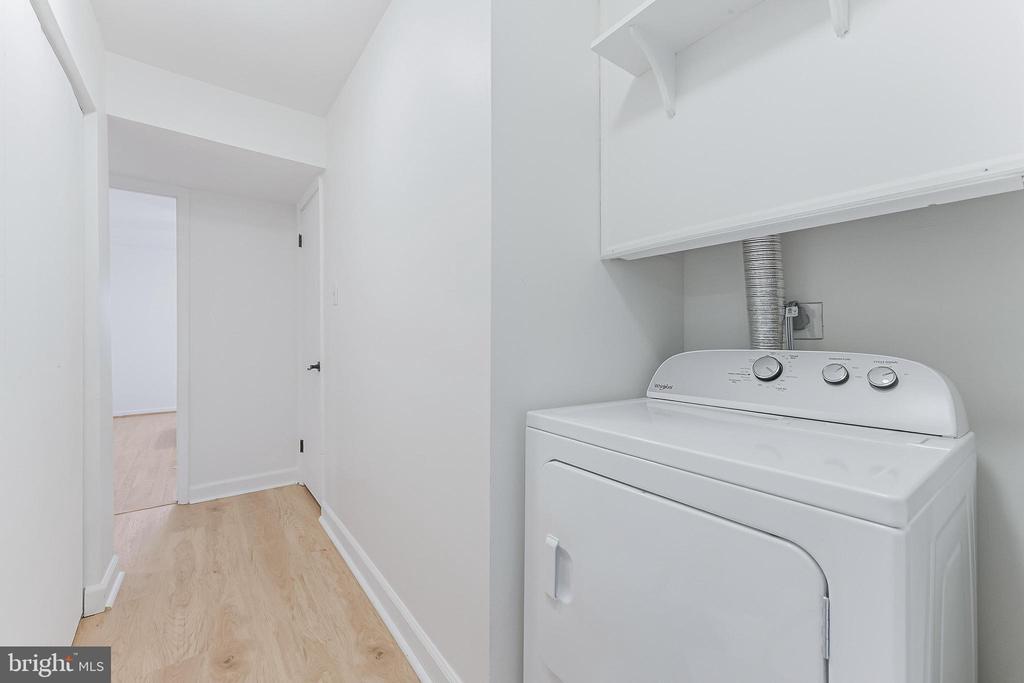
  • Laundry room Dryer In Unit, Washer In Unit
  • Flooring Hardwood
  • Fireplace Electric
  • APPLIANCES Dishwasher, Disposal, Dryer, Icemaker, Exhaust Fan, Microwave, Oven/Range - Electric, Refrigerator, Washer
  • other interior Features Combination Dining/Living, Primary Bath(s), Flat

Area & Lot

  • Status Sold
  • Date Sold August 29, 2025
  • Living Area1,612 Sq.Ft.
  • Total Area1,612 Sq.Ft.
  • MLS® IDDCDC2206178
  • TypeResidential
  • YEAR BUILT1978
  • Architecture StylesContemporary
  • Elementary SchoolLANGDON
  • Middle SchoolMCKINLEY
  • High SchoolDUNBAR
  • School DistrictDISTRICT OF COLUMBIA PUBLIC SCHOOLS

Exterior

  • STORIES1
  • water SourcePublic
  • PoolNo Pool
  • parkingOff Site, On Street
  • HEAT TYPEHeat Pump(s)
  • AIR CONDITIONINGCentral A/C
  • sewerPublic Sewer
  • Disability FeaturesOther, Ramp - Main Level
  • HOA AmenitiesCommon Grounds

Financial

  • Sales Price$395,000
  • Real Estate Tax $1,878/yr
  • Zoning R

Your Move With Kelly

Partnering with me means you get a REALTOR®, interior designer, and MBA business professional all in one. My holistic approach handles everything from staging to the final closing, removing the stress so you can actually enjoy the process.

Follow Me on Instagram