Leave a Message

Thank you for your message. We will be in touch with you shortly.

3516 HIGHVIEW PLACE
3516 HIGHVIEW PLACE
3516 HIGHVIEW PLACE
3516 HIGHVIEW PLACE
3516 HIGHVIEW PLACE
3516 HIGHVIEW PLACE
3516 HIGHVIEW PLACE
3516 HIGHVIEW PLACE
3516 HIGHVIEW PLACE
3516 HIGHVIEW PLACE
3516 HIGHVIEW PLACE
3516 HIGHVIEW PLACE
3516 HIGHVIEW PLACE
3516 HIGHVIEW PLACE
3516 HIGHVIEW PLACE
3516 HIGHVIEW PLACE
3516 HIGHVIEW PLACE
3516 HIGHVIEW PLACE
3516 HIGHVIEW PLACE
3516 HIGHVIEW PLACE
3516 HIGHVIEW PLACE
3516 HIGHVIEW PLACE
3516 HIGHVIEW PLACE
3516 HIGHVIEW PLACE
3516 HIGHVIEW PLACE
3516 HIGHVIEW PLACE
3516 HIGHVIEW PLACE
3516 HIGHVIEW PLACE
3516 HIGHVIEW PLACE
3516 HIGHVIEW PLACE
3516 HIGHVIEW PLACE
3516 HIGHVIEW PLACE
3516 HIGHVIEW PLACE
3516 HIGHVIEW PLACE
3516 HIGHVIEW PLACE
3516 HIGHVIEW PLACE
3516 HIGHVIEW PLACE
3516 HIGHVIEW PLACE
3516 HIGHVIEW PLACE
3516 HIGHVIEW PLACE
3516 HIGHVIEW PLACE
3516 HIGHVIEW PLACE
3516 HIGHVIEW PLACE
3516 HIGHVIEW PLACE
3516 HIGHVIEW PLACE
3516 HIGHVIEW PLACE
3516 HIGHVIEW PLACE
3516 HIGHVIEW PLACE
3516 HIGHVIEW PLACE
3516 HIGHVIEW PLACE
3516 HIGHVIEW PLACE
3516 HIGHVIEW PLACE
SEE ALL PHOTOS
3516 HIGHVIEW PLACE
3516 HIGHVIEW PLACE
3516 HIGHVIEW PLACE
3516 HIGHVIEW PLACE
3516 HIGHVIEW PLACE
3516 HIGHVIEW PLACE
3516 HIGHVIEW PLACE
3516 HIGHVIEW PLACE
3516 HIGHVIEW PLACE
3516 HIGHVIEW PLACE
3516 HIGHVIEW PLACE
3516 HIGHVIEW PLACE
3516 HIGHVIEW PLACE
3516 HIGHVIEW PLACE
3516 HIGHVIEW PLACE
3516 HIGHVIEW PLACE
3516 HIGHVIEW PLACE
3516 HIGHVIEW PLACE
3516 HIGHVIEW PLACE
3516 HIGHVIEW PLACE
3516 HIGHVIEW PLACE
3516 HIGHVIEW PLACE
3516 HIGHVIEW PLACE
3516 HIGHVIEW PLACE
3516 HIGHVIEW PLACE
3516 HIGHVIEW PLACE
3516 HIGHVIEW PLACE
3516 HIGHVIEW PLACE
3516 HIGHVIEW PLACE
3516 HIGHVIEW PLACE
3516 HIGHVIEW PLACE
3516 HIGHVIEW PLACE
3516 HIGHVIEW PLACE
3516 HIGHVIEW PLACE
3516 HIGHVIEW PLACE
3516 HIGHVIEW PLACE
3516 HIGHVIEW PLACE
3516 HIGHVIEW PLACE
3516 HIGHVIEW PLACE
3516 HIGHVIEW PLACE
3516 HIGHVIEW PLACE
3516 HIGHVIEW PLACE
3516 HIGHVIEW PLACE
3516 HIGHVIEW PLACE
3516 HIGHVIEW PLACE
3516 HIGHVIEW PLACE
3516 HIGHVIEW PLACE
3516 HIGHVIEW PLACE
3516 HIGHVIEW PLACE
3516 HIGHVIEW PLACE
3516 HIGHVIEW PLACE
3516 HIGHVIEW PLACE
Sold

3516 HIGHVIEW PLACE

3516 HIGHVIEW PLACE, FALLS CHURCH, VA 22044

$1,201,000
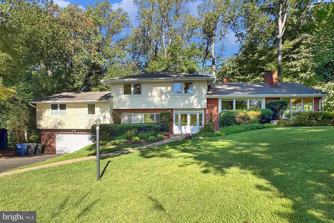
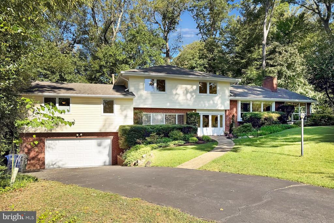
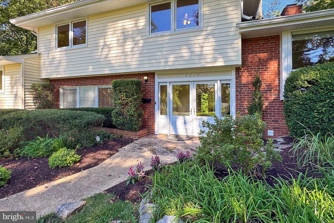
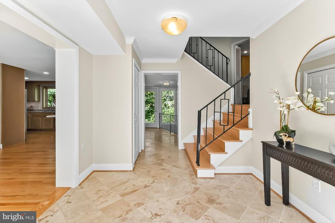
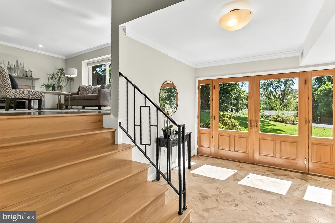
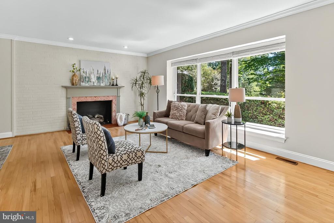
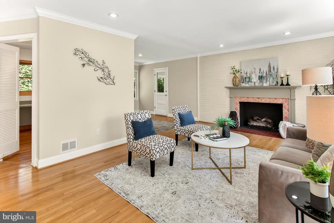
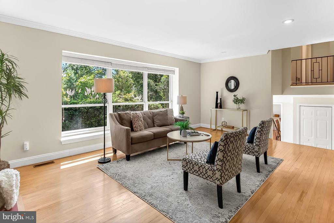
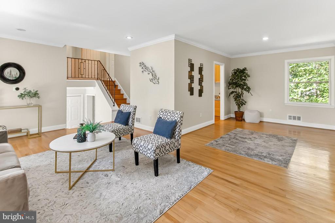
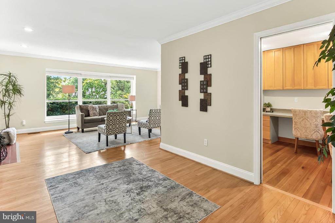
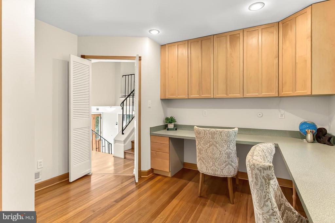
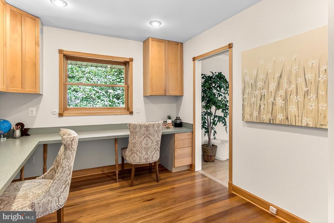
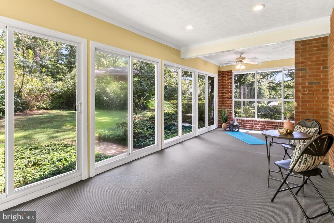
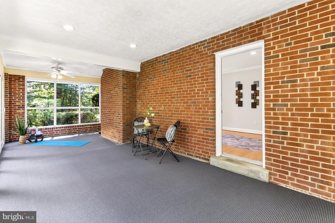
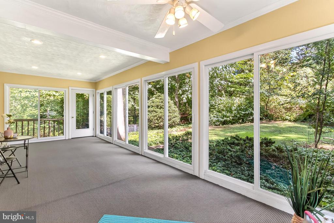
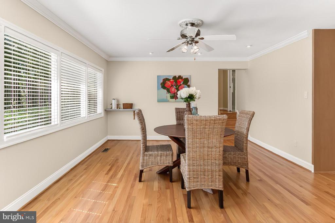
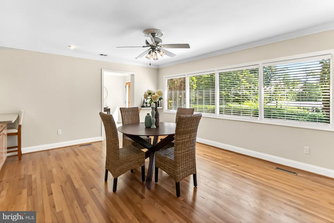
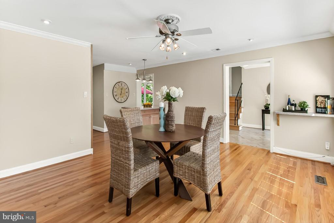
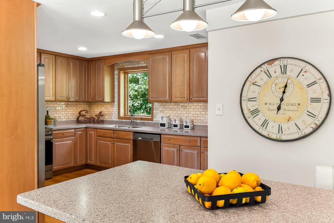
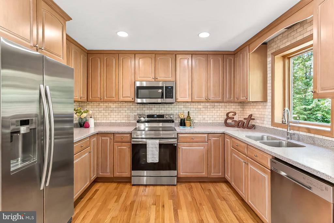
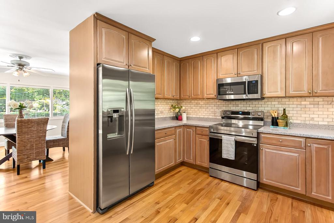
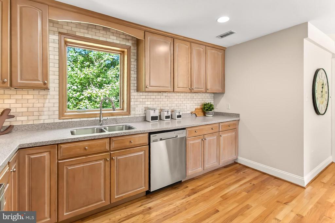
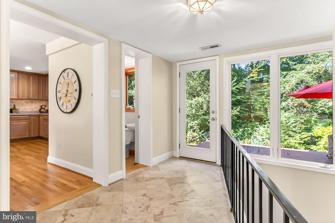
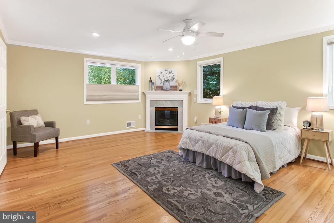
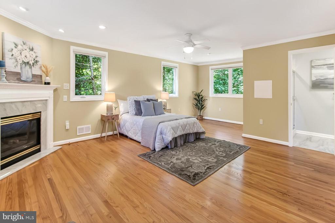
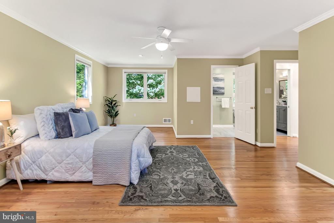
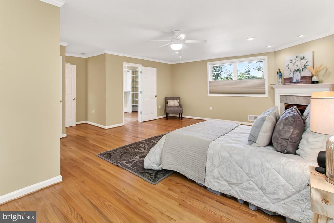
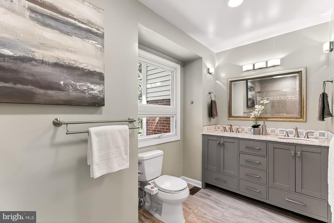
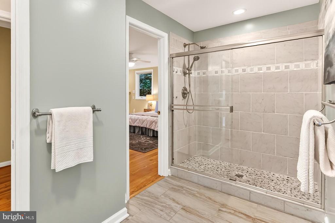
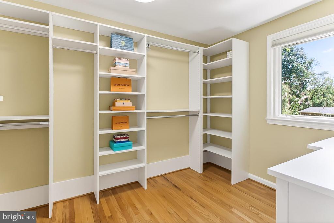
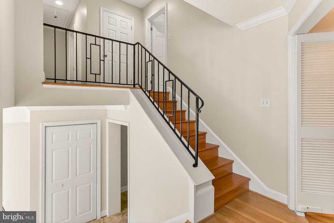
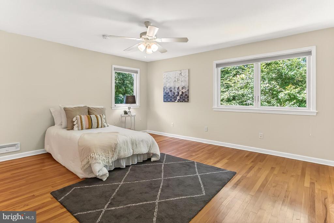
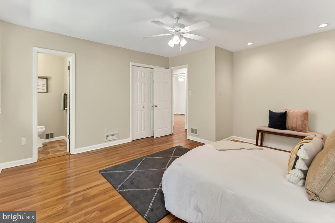
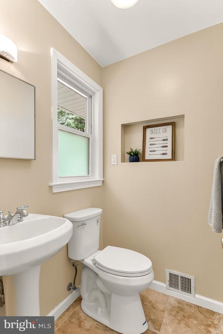
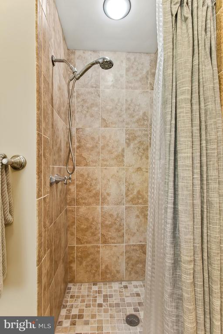
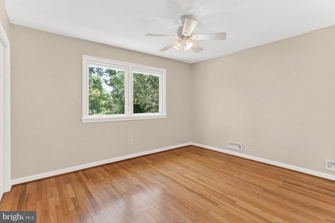
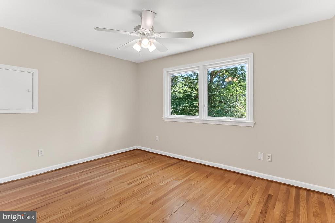
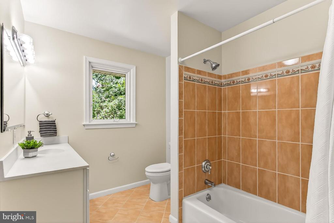
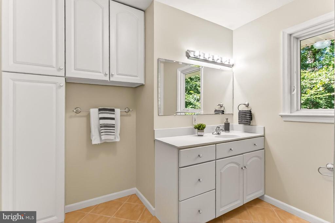
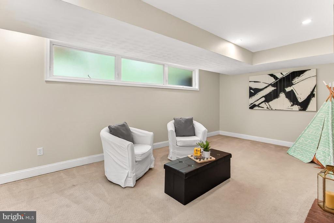
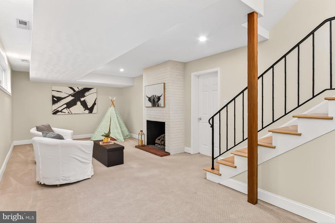
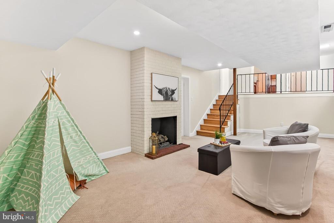
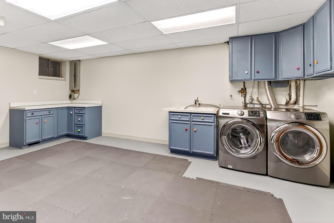
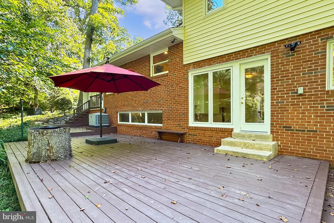
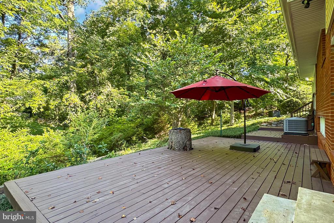
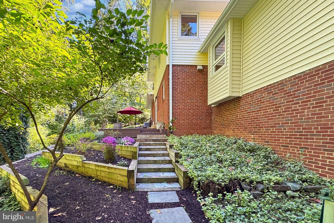
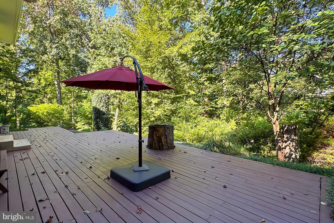
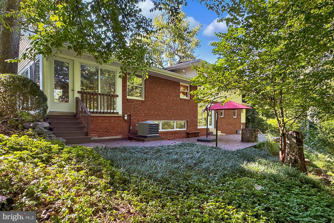
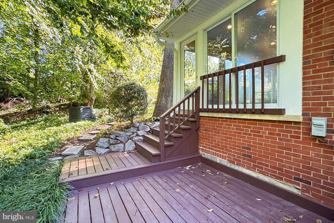
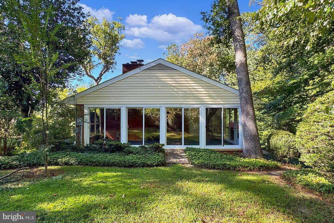
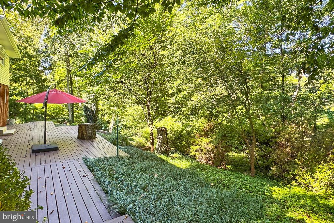
Don't miss this one of a kind home on .65 acres inside the beltway. Expanded, remodeled and immaculate condition! Nestled on a quiet cul-de-sac and backing to a beautiful scenic view, this home has something to offer everyone. You enter through the incredible double front doors that lead to a large foyer. You will discover all the extra touches of style with crown molding, hardwood floors, recessed lighting and upgraded windows throughout. The open floor plan flows left to the grand dining room with butler's pantry, ample table space, and wall of windows. The gourmet kitchen featuring premium appliances, built-in breakfast bar and looks out to the serene backyard. The main primary suite addition is a true gem! It includes a sitting area, romantic fireplace, and customized walk-in closet. The spa-like primary bathroom features a dual-sink vanity, glass-enclosed ultra-shower, and custom tile. Make your way to the right and you will be delighted to see the elegant living room with picture window and cozy gas fireplace. The versatile den/office offers flexible living space for a home office or study room. The sunroom offers tremendous opportunities to entertain inside and out. Make your way to the additional 3 bedrooms that feature a secondary primary suite with updated, private bath plus 2 additional bedrooms sharing hall bathroom. And there's more space. The lower level rec room is a great place for a movie or game night. The laundry center/utility room has loads of storage and built-in cabinetry. The outside of the home is equally as spectacular. The 2 car garage with extended driveway makes parking a breeze. The huge back deck looks out to the trees and is perfect for the nature lover. Finally, the location can't be beat! Shopping centers, supermarkets, and restaurants are minutes away. The Seven Corners Transit Center provides easy access to direct Metro buses to EFC Metro, Ballston Metro, Vienna Metro, Tysons Metro, and connections to the entire Metro system.

4
beds

4
baths

3,913 Sq.Ft. LIVING AREA

0.65 Acres lot
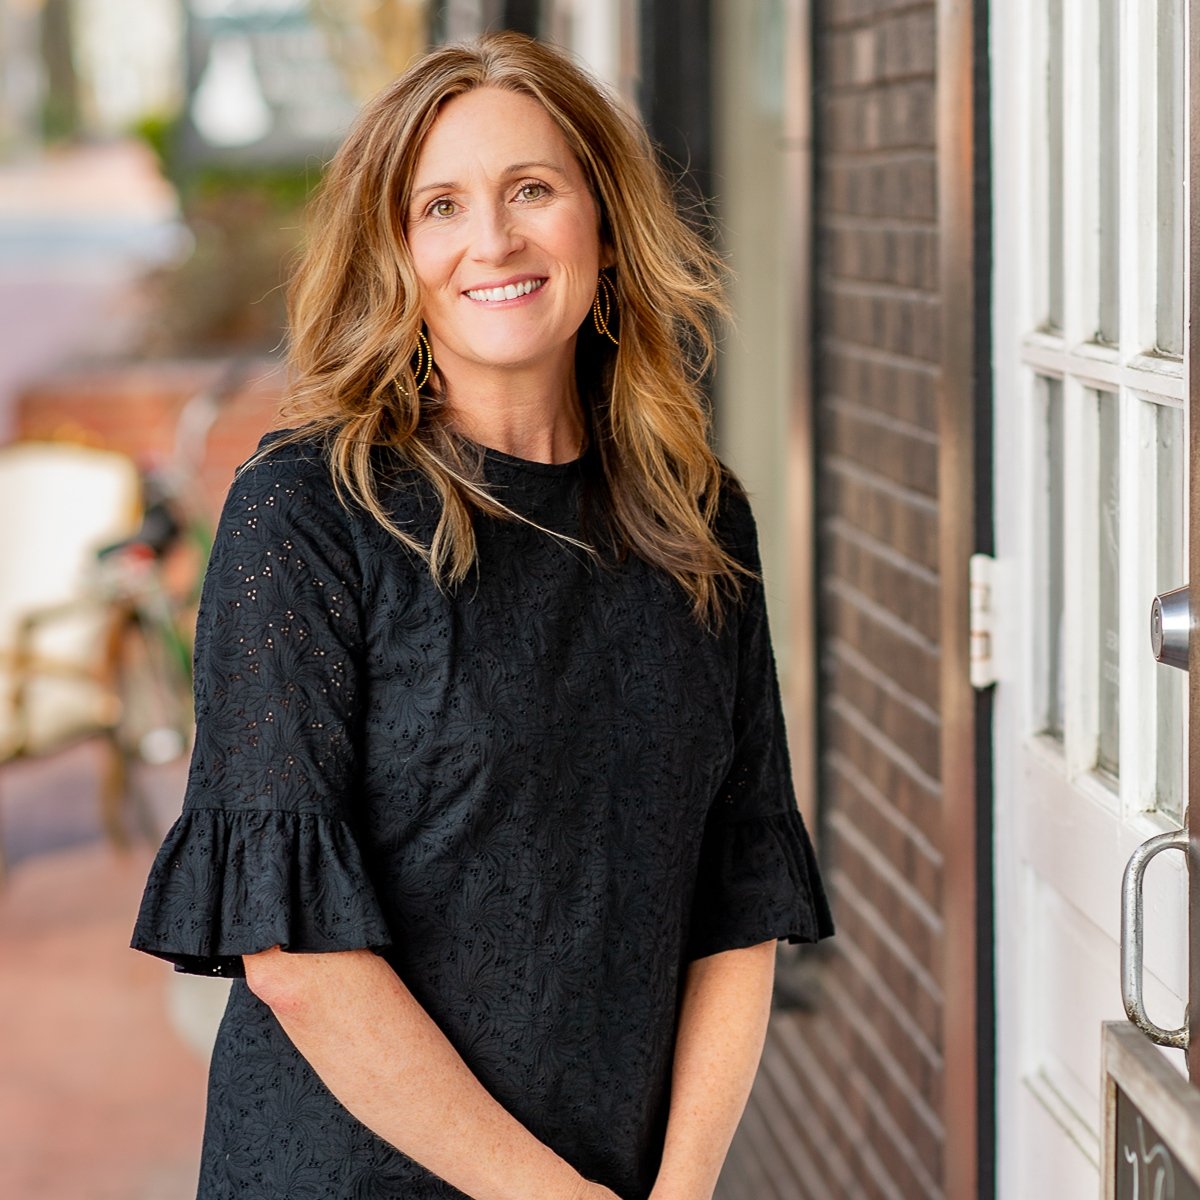
Kelly Millspaugh Thompson

Kelly Millspaugh Thompson

Features & Amenities

Interior

  • total bedrooms4
  • Total bathrooms4
  • full bathrooms3
  • half bathroom1
  • Flooring Carpet, Hardwood
  • Fireplace Gas/Propane
  • APPLIANCES Dishwasher, Disposal, Dryer, Oven/Range - Electric, Refrigerator, Washer, Water Heater
  • other interior Features Breakfast Area, Kitchen - Island, Dining Area, Kitchen - Eat-In, Primary Bath(s), Entry Level Bedroom, Built-Ins, Crown Moldings, Whirl Pool/Hot Tub, Wood Floors, Floor Plan - Traditional

Area & Lot

  • Status Sold
  • Date Sold October 14, 2025
  • Living Area3,913 Sq.Ft.
  • Total Area3,913 Sq.Ft.
  • Lot Area0.65 Acres
  • MLS® IDVAFX2267018
  • TypeResidential
  • YEAR BUILT1955
  • NeighborhoodArlington
  • Architecture StylesSplit Level
  • View DescriptionTrees/Woods
  • School DistrictFAIRFAX COUNTY PUBLIC SCHOOLS

Exterior

  • STORIES4
  • Garage Space2.0
  • water SourcePublic
  • PoolNo Pool
  • lot featuresCul-de-sac, Landscaping
  • parkingAttached Garage, Driveway
  • HEAT TYPECentral, Forced Air, Zoned
  • AIR CONDITIONINGCentral A/C, Zoned
  • sewerPublic Sewer
  • SubstructureBlock
  • Disability FeaturesNone

Financial

  • Sales Price$1,201,000
  • Real Estate Tax $12,993/yr
  • Zoning 120
View Virtual Tour

Arlington

You’ll find highly rated schools, beautiful older homes, mature neighborhoods, and a competitive market.

Explore

Your Move With Kelly

Partnering with me means you get a REALTOR®, interior designer, and MBA business professional all in one. My holistic approach handles everything from staging to the final closing, removing the stress so you can actually enjoy the process.

Follow Me on Instagram