Leave a Message

Thank you for your message. We will be in touch with you shortly.

3712 25TH STREET N
3712 25TH STREET N
3712 25TH STREET N
3712 25TH STREET N
3712 25TH STREET N
3712 25TH STREET N
3712 25TH STREET N
3712 25TH STREET N
3712 25TH STREET N
3712 25TH STREET N
3712 25TH STREET N
3712 25TH STREET N
3712 25TH STREET N
3712 25TH STREET N
3712 25TH STREET N
3712 25TH STREET N
3712 25TH STREET N
3712 25TH STREET N
3712 25TH STREET N
3712 25TH STREET N
3712 25TH STREET N
3712 25TH STREET N
3712 25TH STREET N
3712 25TH STREET N
3712 25TH STREET N
3712 25TH STREET N
3712 25TH STREET N
3712 25TH STREET N
3712 25TH STREET N
3712 25TH STREET N
3712 25TH STREET N
3712 25TH STREET N
3712 25TH STREET N
SEE ALL PHOTOS
3712 25TH STREET N
3712 25TH STREET N
3712 25TH STREET N
3712 25TH STREET N
3712 25TH STREET N
3712 25TH STREET N
3712 25TH STREET N
3712 25TH STREET N
3712 25TH STREET N
3712 25TH STREET N
3712 25TH STREET N
3712 25TH STREET N
3712 25TH STREET N
3712 25TH STREET N
3712 25TH STREET N
3712 25TH STREET N
3712 25TH STREET N
3712 25TH STREET N
3712 25TH STREET N
3712 25TH STREET N
3712 25TH STREET N
3712 25TH STREET N
3712 25TH STREET N
3712 25TH STREET N
3712 25TH STREET N
3712 25TH STREET N
3712 25TH STREET N
3712 25TH STREET N
3712 25TH STREET N
3712 25TH STREET N
3712 25TH STREET N
3712 25TH STREET N
3712 25TH STREET N
Sold

3712 25TH STREET N

3712 25TH STREET N, ARLINGTON, VA 22207

$1,350,000
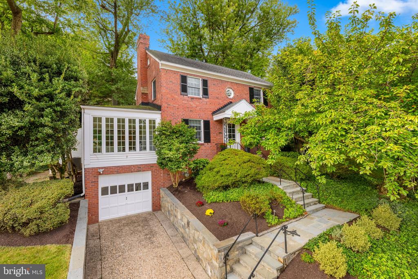
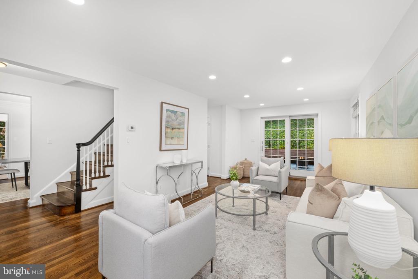
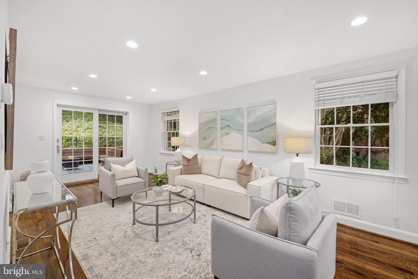
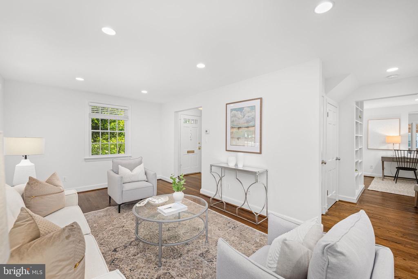
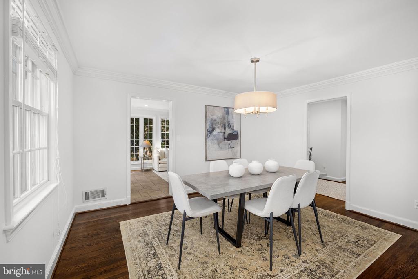
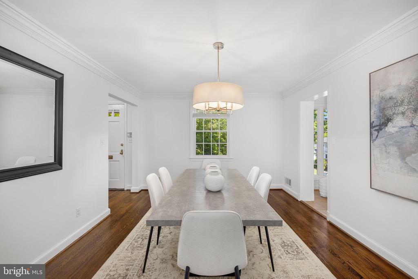
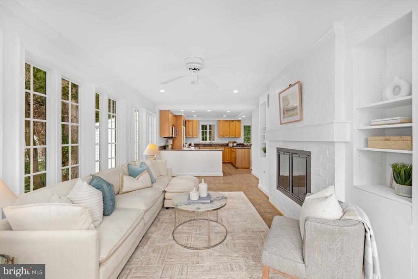
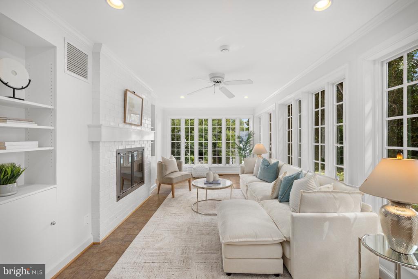
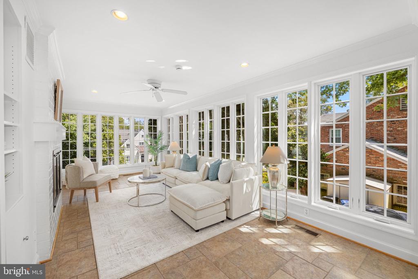
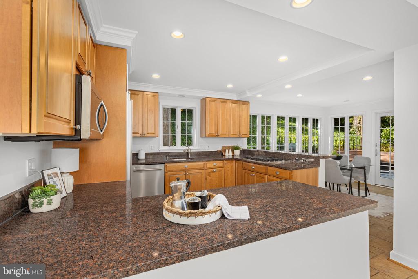
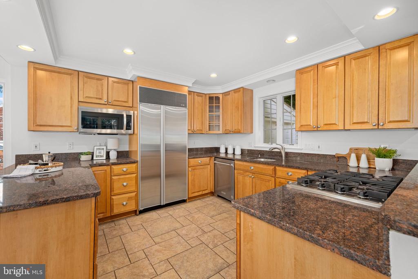
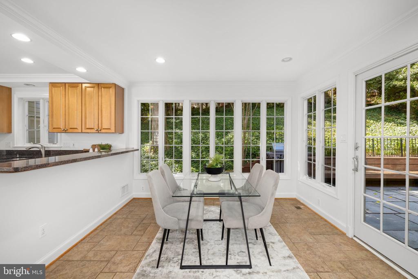
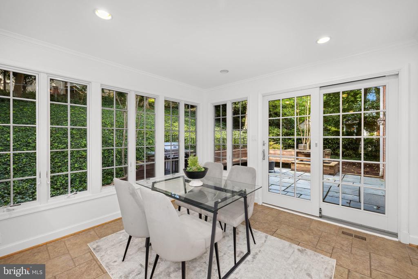
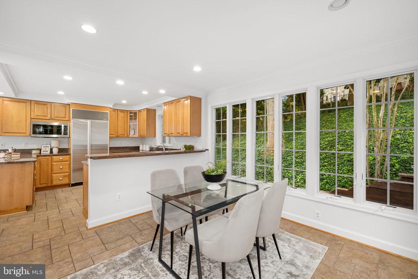
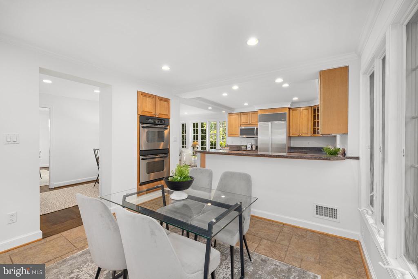
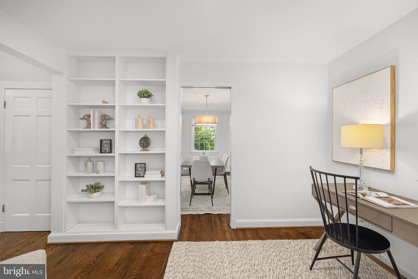
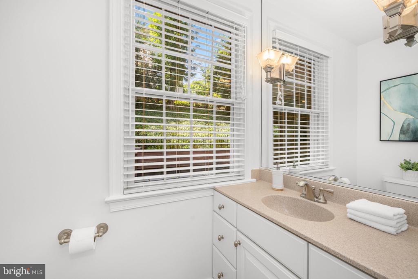
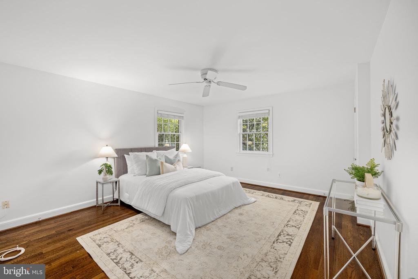
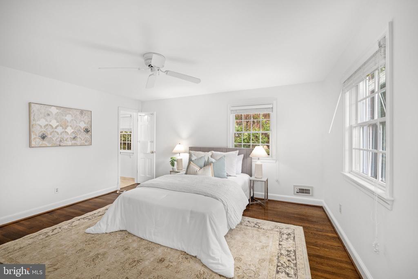
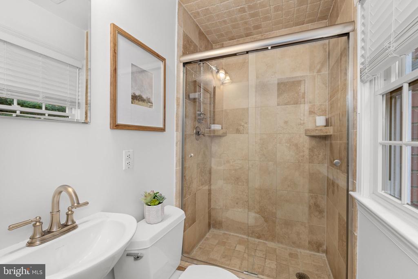
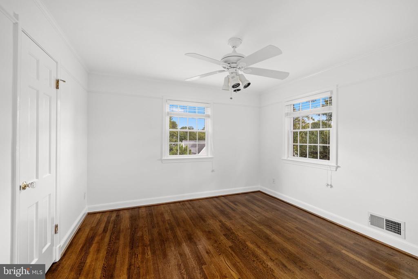
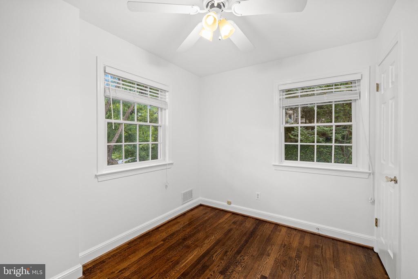
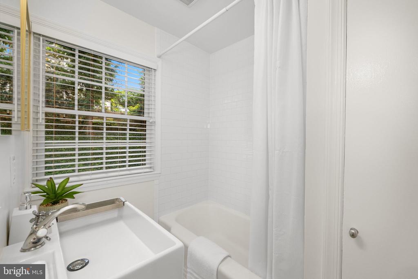
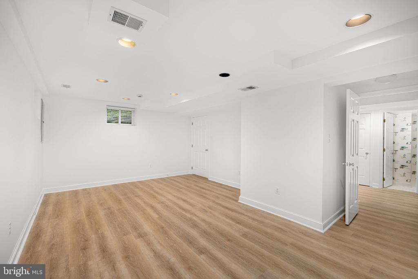
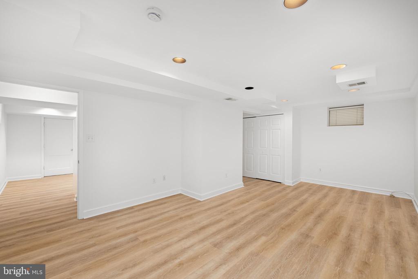
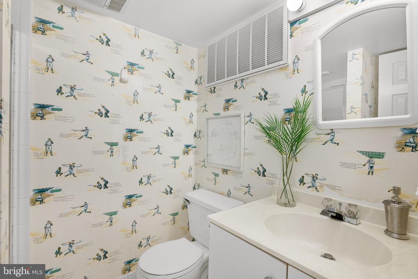
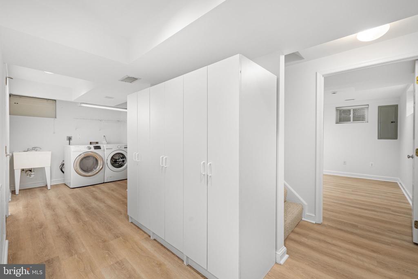
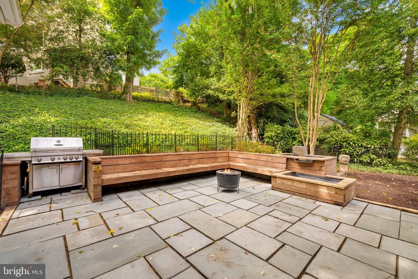
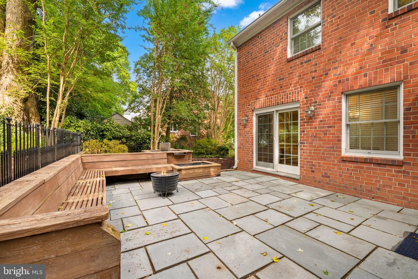
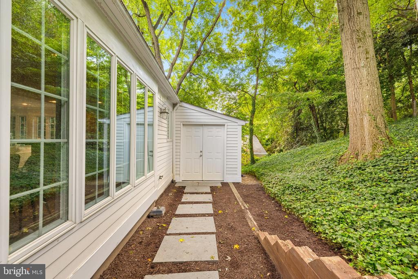
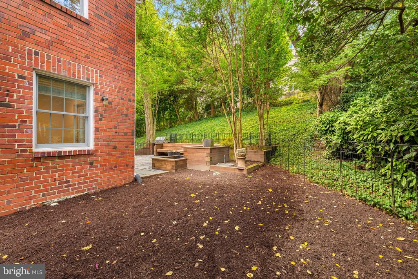
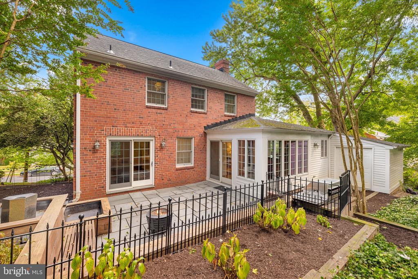
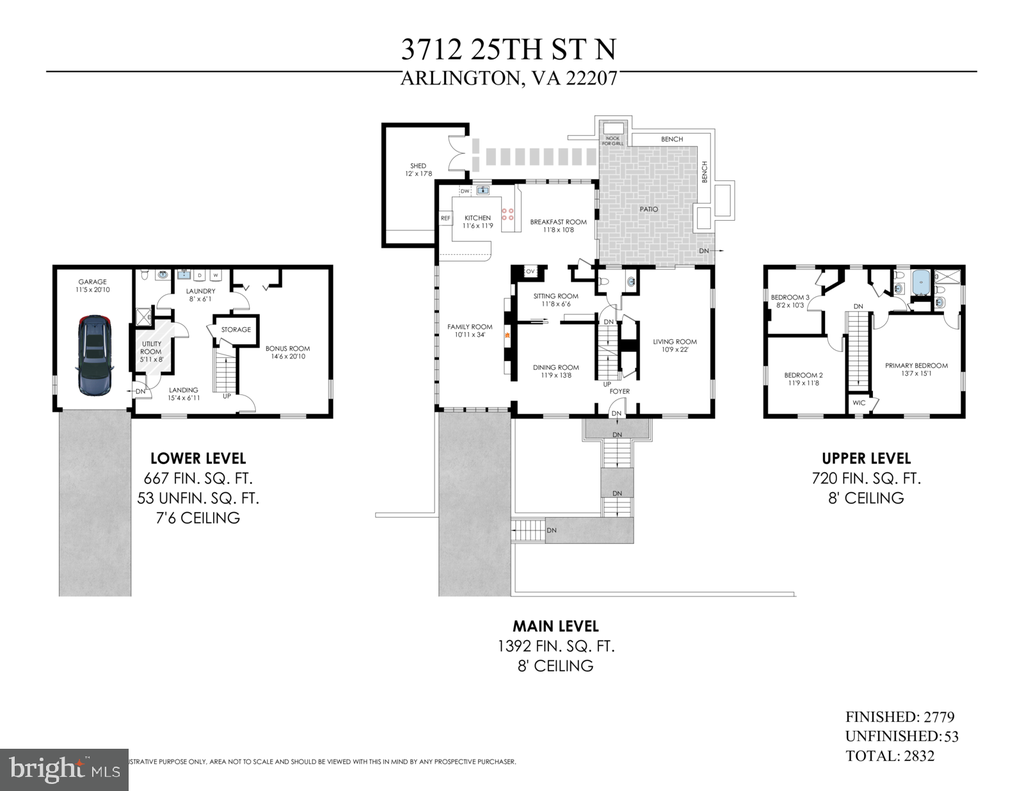
With updated lighting, beautifully refinished oak hardwood floors and new paint throughout, this elegant colonial offers lots of charm and an ideal location that is close to Windy Run and Potomac Overlook parks, Lee Heights Shopping Center, and Cherrydale and only a short drive to DC, Tysons and Alexandria. This home offers a light-filled and expanded main level with a living room with a French sliding door to the backyard, a formal dining room and an office nook. There is a gourmet kitchen with high-end appliances and granite countertops that opens to the family room with two walls of windows and a breakfast room with additional backyard access. A convenient powder room completes this level. Upstairs, there is a primary suite with an en suite bath and two additional bedrooms that share a hall bathroom. The lower level offers a large bonus room, a laundry area, a full bathroom, plentiful storage and access to the attached one-car garage. Outside there is beautiful hardscaping in both the front and backyard, with the private backyard offering a large stone patio with built-in benches, a grilling area and a large storage shed.

3
beds

4
baths

2,779 Sq.Ft. LIVING AREA

8,800 Sq.Ft. lot

Kelly Millspaugh Thompson

Kelly Millspaugh Thompson

Features & Amenities

Interior

  • total bedrooms3
  • Total bathrooms4
  • full bathrooms3
  • half bathroom1
  • Flooring Hardwood
  • Fireplace Gas/Propane
  • APPLIANCES Built-In Microwave, Cooktop, Cooktop - Down Draft, Dishwasher, Disposal, Dryer - Front Loading, Exhaust Fan, Oven - Double, Oven - Wall, Refrigerator, Stainless Steel Appliances, Washer - Front Loading, Water Heater
  • other interior Features Floor Plan - Traditional, Attic, Bathroom - Stall Shower, Bathroom - Tub Shower, Built-Ins, Ceiling Fan(s), Family Room Off Kitchen, Formal/Separate Dining Room, Kitchen - Eat-In, Kitchen - Gourmet, Kitchen - Table Space, Primary Bath(s), Recessed Lighting, Wood Floors

Area & Lot

  • Status Sold
  • Date Sold October 31, 2025
  • Living Area2,779 Sq.Ft.
  • Total Area2,779 Sq.Ft.
  • Lot Area8,800 Sq.Ft.
  • MLS® IDVAAR2063220
  • TypeResidential
  • YEAR BUILT1953
  • NeighborhoodArlington
  • Architecture StylesColonial
  • Elementary SchoolTAYLOR
  • Middle SchoolDOROTHY HAMM
  • High SchoolYORKTOWN
  • School DistrictARLINGTON COUNTY PUBLIC SCHOOLS

Exterior

  • STORIES3
  • Garage Space1.0
  • water SourcePublic
  • PoolNo Pool
  • parkingOff Street, Attached Garage
  • HEAT TYPEForced Air
  • AIR CONDITIONINGCentral A/C
  • sewerPublic Sewer
  • SubstructureOther
  • Disability FeaturesNone

Financial

  • Sales Price$1,350,000
  • Real Estate Tax $12,043/yr
  • Zoning R-10
View Virtual Tour

Arlington

You’ll find highly rated schools, beautiful older homes, mature neighborhoods, and a competitive market.

Explore

Your Move With Kelly

Partnering with me means you get a REALTOR®, interior designer, and MBA business professional all in one. My holistic approach handles everything from staging to the final closing, removing the stress so you can actually enjoy the process.

Follow Me on Instagram