Leave a Message

Thank you for your message. We will be in touch with you shortly.

3901 RIDGE ROAD
3901 RIDGE ROAD
3901 RIDGE ROAD
3901 RIDGE ROAD
3901 RIDGE ROAD
3901 RIDGE ROAD
3901 RIDGE ROAD
3901 RIDGE ROAD
3901 RIDGE ROAD
3901 RIDGE ROAD
3901 RIDGE ROAD
3901 RIDGE ROAD
3901 RIDGE ROAD
3901 RIDGE ROAD
3901 RIDGE ROAD
3901 RIDGE ROAD
3901 RIDGE ROAD
3901 RIDGE ROAD
3901 RIDGE ROAD
3901 RIDGE ROAD
3901 RIDGE ROAD
SEE ALL PHOTOS
3901 RIDGE ROAD
3901 RIDGE ROAD
3901 RIDGE ROAD
3901 RIDGE ROAD
3901 RIDGE ROAD
3901 RIDGE ROAD
3901 RIDGE ROAD
3901 RIDGE ROAD
3901 RIDGE ROAD
3901 RIDGE ROAD
3901 RIDGE ROAD
3901 RIDGE ROAD
3901 RIDGE ROAD
3901 RIDGE ROAD
3901 RIDGE ROAD
3901 RIDGE ROAD
3901 RIDGE ROAD
3901 RIDGE ROAD
3901 RIDGE ROAD
3901 RIDGE ROAD
3901 RIDGE ROAD
Sold

3901 RIDGE ROAD

3901 RIDGE ROAD, ANNANDALE, VA 22003

$885,000
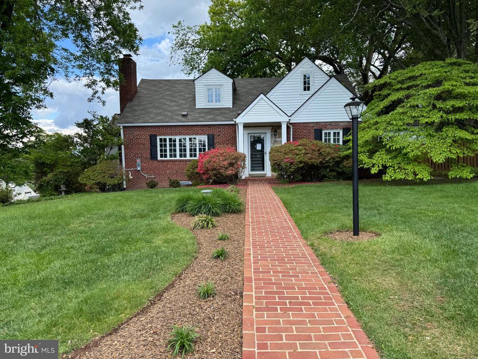
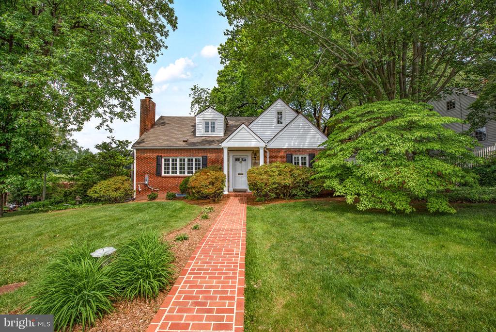
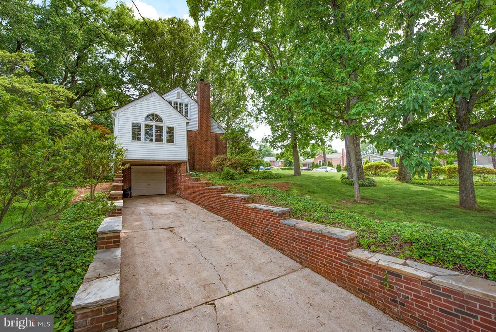
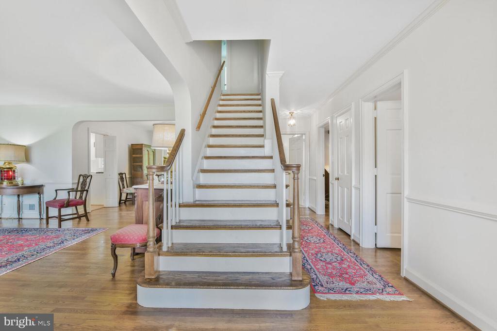
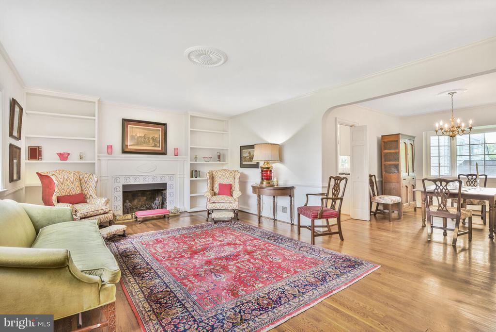
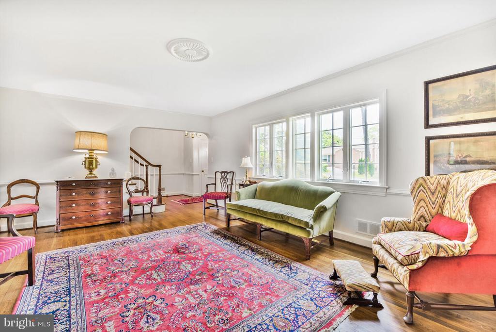
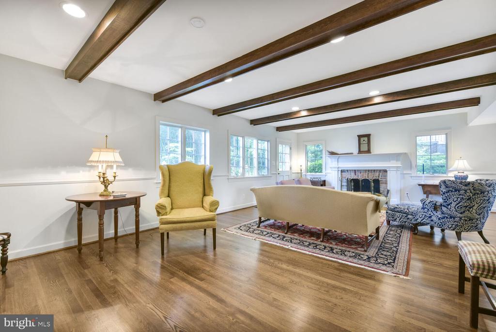
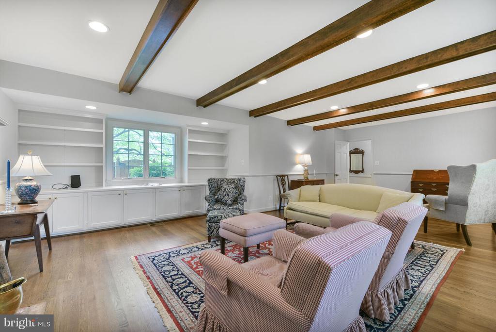
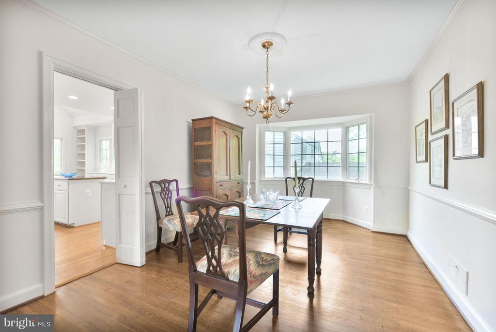
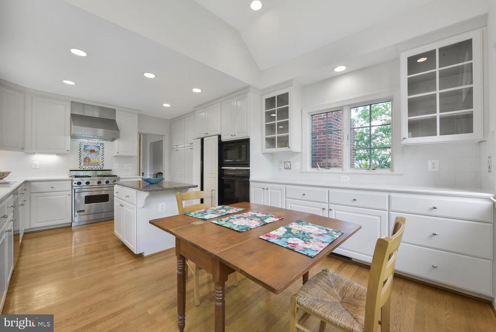
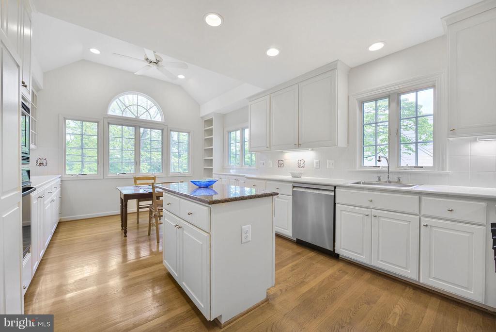
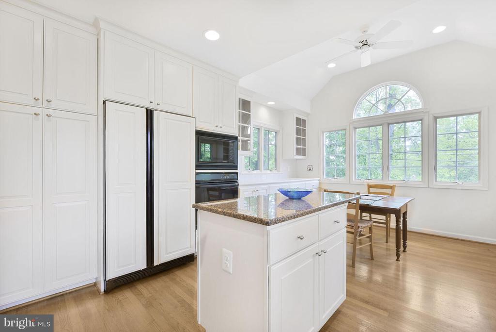
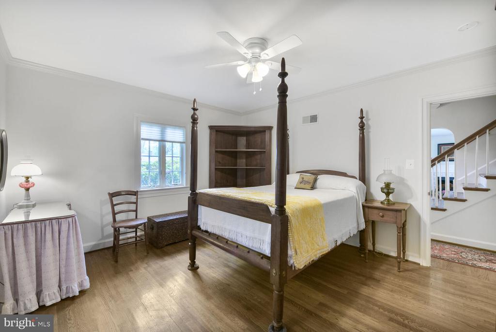
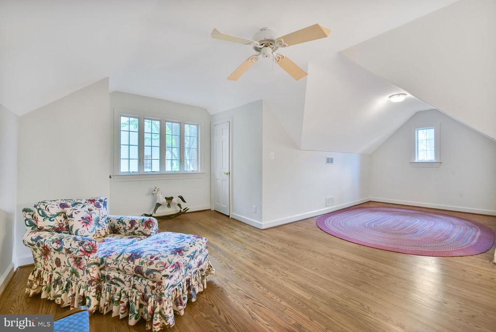
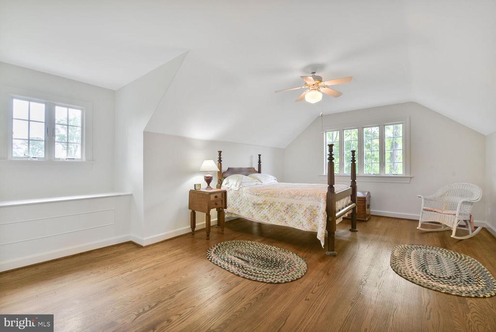
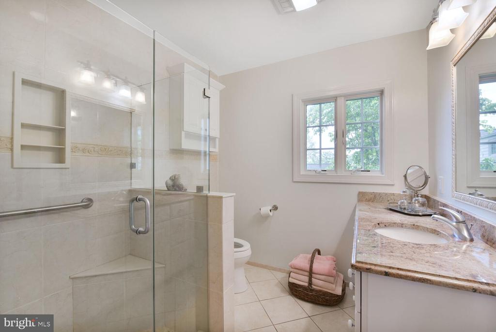
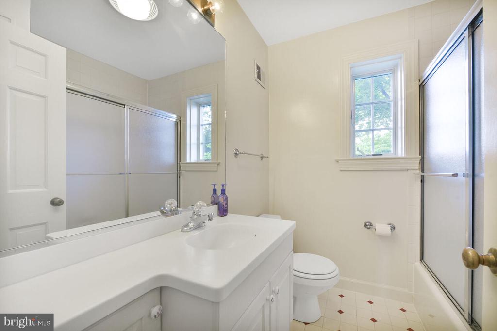
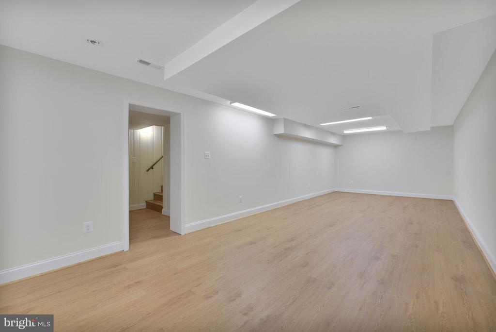
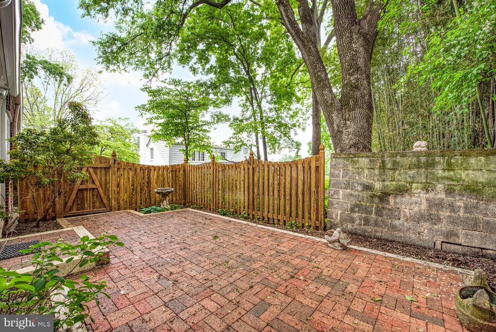
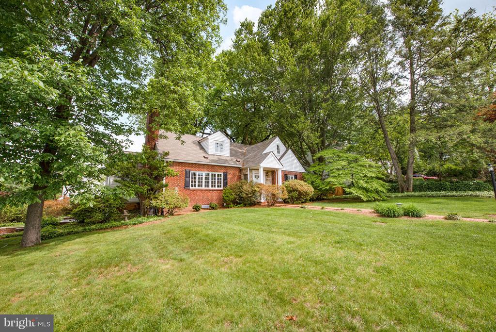
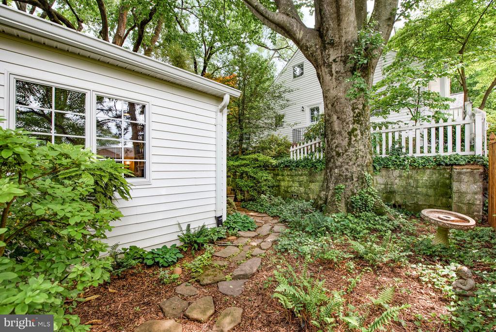
UNDER CONTRACT WAITING FOR RETAINING WALL APPROVAL FROM FX COUNTY PRIME LOCATION TO DC Extended Williamsburg brick cape situated 0n nearly one third acre corner lot just off Columbia Pike 10 miles to the Pentagon and Amazon headquarters and 11.5 miles to the Capital in DC. Over $125,000 in recent upgrades and/or repairs bring this incredible property up to perfection!!!Features major renovation in 1997 to include expanded gourmet kitchen highlighted by Palladian window, eat in breakfast room, center island, upgraded appliance. Two main level bedrooms or use one as a great room. Both baths upgraded, two fireplaces, hardwood floors on upper two levels, hardwood staircase. Brick fireplace in living room with BI BOOKSHELVES, BRICK FIREPLACE IN GREAT ROOM WITH BI BOOKSHELVES. Lower level has been upgraded and redone with new drywall, new electrical wiring and upgraded LVT WOOD flooring. Extra bonus hobby room with closet and utility sink, washer dryer conveys. Replaced Andersen windows throughout. Oversized garage with work bench and three car single driveway extra street parking. Professionally painted neutral,roof 4 yrs,new HVAC. Wonderful neighborhood. Two nature parks within walking distance, transitional neighborhood with larger custom homes, sought after schools. Justice HS

4
beds

2
baths

2,829 Sq.Ft. LIVING AREA

0.27 Acres lot

Kelly Millspaugh Thompson

Kelly Millspaugh Thompson

Features & Amenities

Interior

  • total bedrooms4
  • Total bathrooms2
  • full bathrooms2
  • Laundry room Basement, Dryer In Unit, Lower Floor, Washer In Unit
  • Flooring Hardwood
  • Fireplace Brick
  • APPLIANCES Built-In Microwave, Dishwasher, Disposal, Dryer, Icemaker, Microwave, Oven - Self Cleaning, Oven/Range - Gas, Range Hood, Refrigerator, Stainless Steel Appliances, Stove, Washer, Built-In Range, Exhaust Fan
  • other interior Features Attic, Bathroom - Stall Shower, Bathroom - Walk-In Shower, Built-Ins, Butlers Pantry, Entry Level Bedroom, Floor Plan - Traditional, Formal/Separate Dining Room, Kitchen - Eat-In, Kitchen - Gourmet, Kitchen - Island, Kitchen - Table Space, Upgraded Countertops, Window Treatments, Wood Floors, Bathroom - Tub Shower, Breakfast Area, Pantry

Area & Lot

  • Status Sold
  • Date Sold August 29, 2025
  • Living Area2,829 Sq.Ft.
  • Total Area2,829 Sq.Ft.
  • Lot Area0.27 Acres
  • MLS® IDVAFX2231948
  • TypeResidential
  • YEAR BUILT1948
  • Architecture StylesColonial
  • View DescriptionGarden/Lawn
  • Elementary SchoolMASON CREST
  • Middle SchoolGLASGOW
  • High SchoolJUSTICE
  • School DistrictFAIRFAX COUNTY PUBLIC SCHOOLS

Exterior

  • STORIES3
  • Garage Space1.0
  • water SourcePublic
  • utilitiesWater Available, Sewer Available
  • PoolNo Pool
  • roofAsphalt
  • lot featuresBacks to Trees, Trees/Wooded, Side Yard(s), Front Yard, Landscaping, Premium, Road Frontage, Vegetation Planting, Corner
  • parkingAttached Garage, Driveway, Off Site
  • HEAT TYPECentral
  • AIR CONDITIONINGCentral A/C
  • sewerPublic Sewer
  • SubstructureBlock
  • Disability FeaturesLevel Entry - Main
  • other exterior FeaturesSidewalks, Stone Retaining Walls

Financial

  • Sales Price$885,000
  • Real Estate Tax $9,723/yr
  • Zoning 130

Your Move With Kelly

Partnering with me means you get a REALTOR®, interior designer, and MBA business professional all in one. My holistic approach handles everything from staging to the final closing, removing the stress so you can actually enjoy the process.

Follow Me on Instagram