Leave a Message

Thank you for your message. We will be in touch with you shortly.

403 N WEST STREET
403 N WEST STREET
403 N WEST STREET
403 N WEST STREET
403 N WEST STREET
403 N WEST STREET
403 N WEST STREET
403 N WEST STREET
403 N WEST STREET
403 N WEST STREET
403 N WEST STREET
403 N WEST STREET
403 N WEST STREET
403 N WEST STREET
403 N WEST STREET
403 N WEST STREET
403 N WEST STREET
403 N WEST STREET
403 N WEST STREET
403 N WEST STREET
403 N WEST STREET
403 N WEST STREET
403 N WEST STREET
403 N WEST STREET
403 N WEST STREET
403 N WEST STREET
403 N WEST STREET
403 N WEST STREET
403 N WEST STREET
403 N WEST STREET
403 N WEST STREET
403 N WEST STREET
403 N WEST STREET
403 N WEST STREET
403 N WEST STREET
403 N WEST STREET
403 N WEST STREET
403 N WEST STREET
403 N WEST STREET
403 N WEST STREET
403 N WEST STREET
403 N WEST STREET
403 N WEST STREET
403 N WEST STREET
403 N WEST STREET
403 N WEST STREET
403 N WEST STREET
403 N WEST STREET
403 N WEST STREET
403 N WEST STREET
403 N WEST STREET
403 N WEST STREET
403 N WEST STREET
403 N WEST STREET
403 N WEST STREET
SEE ALL PHOTOS
403 N WEST STREET
403 N WEST STREET
403 N WEST STREET
403 N WEST STREET
403 N WEST STREET
403 N WEST STREET
403 N WEST STREET
403 N WEST STREET
403 N WEST STREET
403 N WEST STREET
403 N WEST STREET
403 N WEST STREET
403 N WEST STREET
403 N WEST STREET
403 N WEST STREET
403 N WEST STREET
403 N WEST STREET
403 N WEST STREET
403 N WEST STREET
403 N WEST STREET
403 N WEST STREET
403 N WEST STREET
403 N WEST STREET
403 N WEST STREET
403 N WEST STREET
403 N WEST STREET
403 N WEST STREET
403 N WEST STREET
403 N WEST STREET
403 N WEST STREET
403 N WEST STREET
403 N WEST STREET
403 N WEST STREET
403 N WEST STREET
403 N WEST STREET
403 N WEST STREET
403 N WEST STREET
403 N WEST STREET
403 N WEST STREET
403 N WEST STREET
403 N WEST STREET
403 N WEST STREET
403 N WEST STREET
403 N WEST STREET
403 N WEST STREET
403 N WEST STREET
403 N WEST STREET
403 N WEST STREET
403 N WEST STREET
403 N WEST STREET
403 N WEST STREET
403 N WEST STREET
403 N WEST STREET
403 N WEST STREET
403 N WEST STREET
Sold

403 N WEST STREET

403 N WEST STREET, FALLS CHURCH, VA 22046

$1,809,000
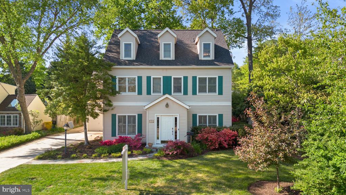
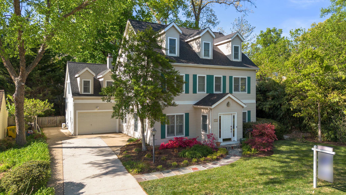
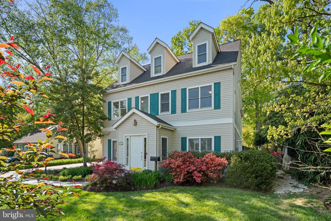
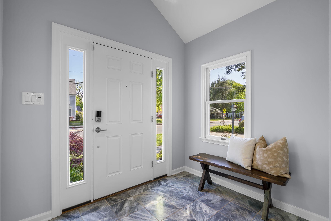
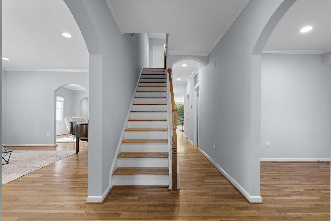
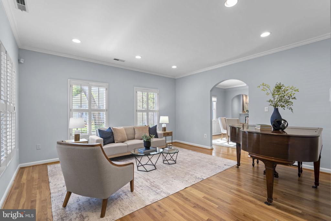
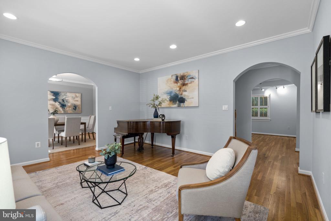
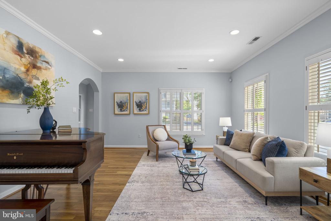
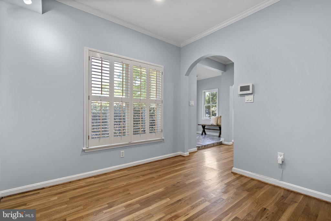
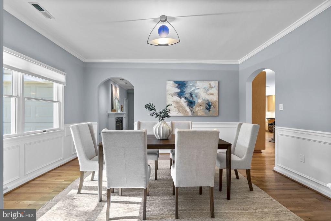
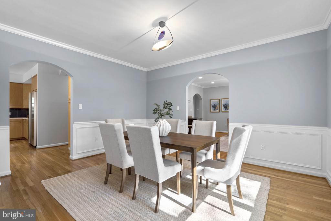
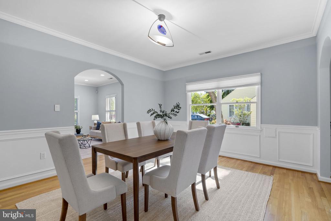
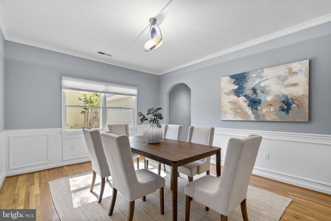
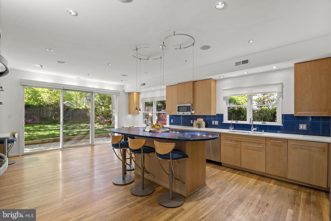
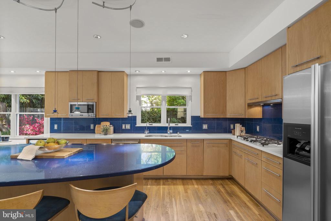
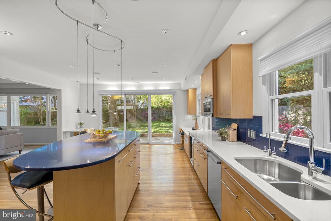
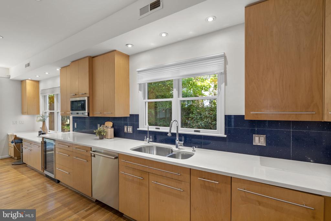
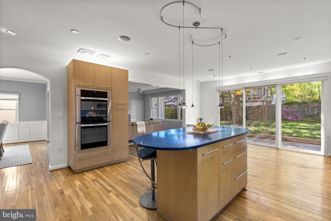
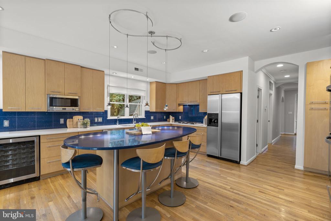
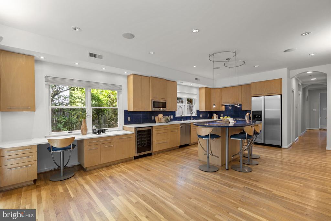
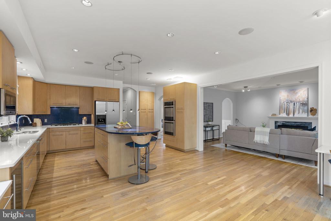
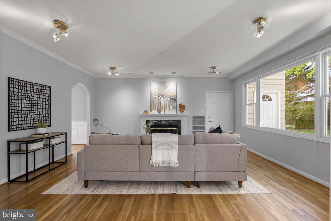
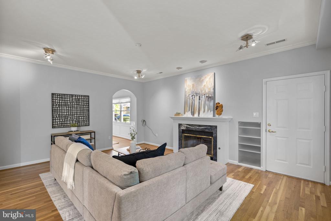
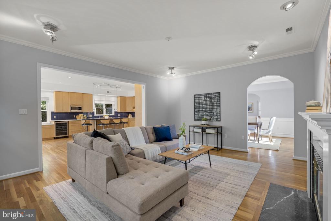
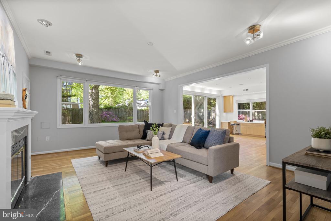
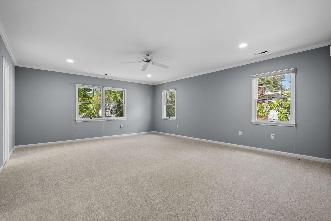
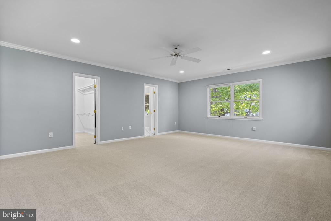
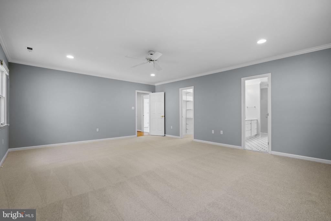
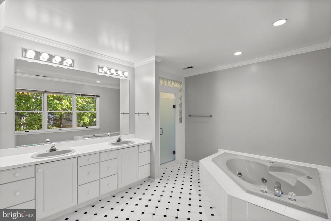
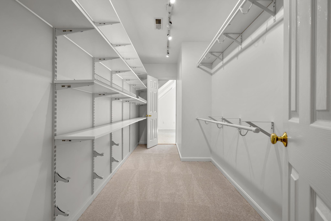
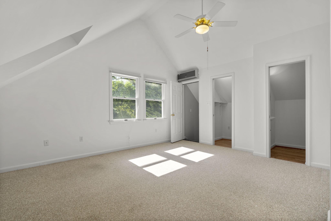
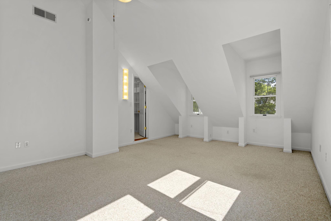
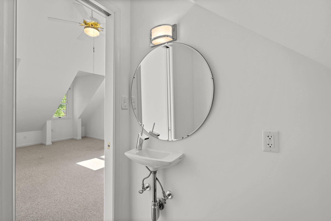
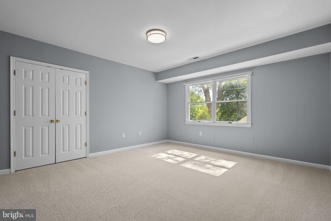
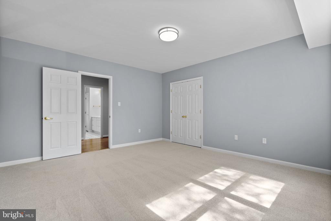
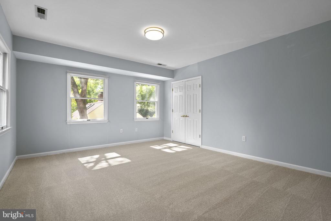
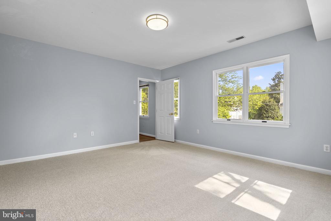
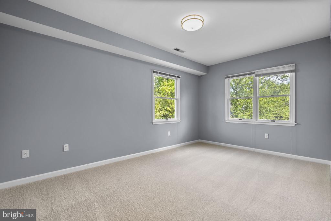
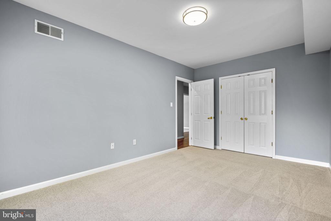
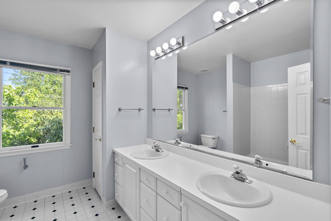
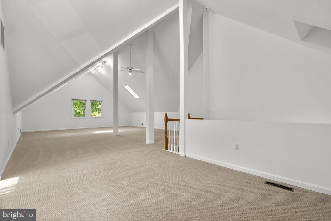
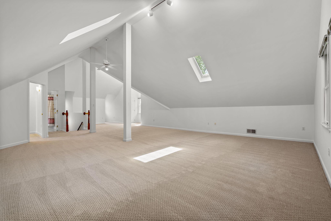
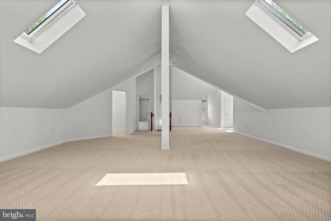
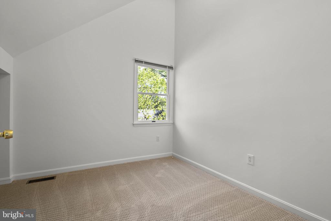
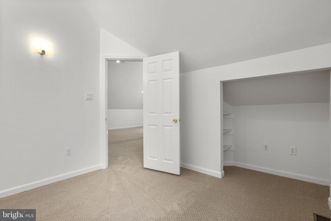
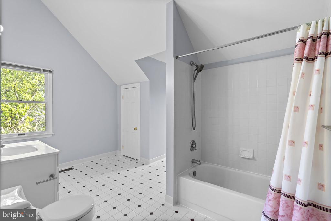
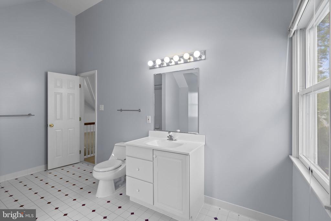
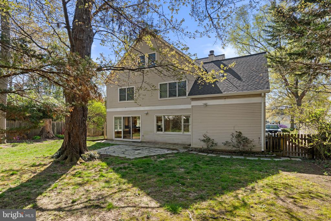
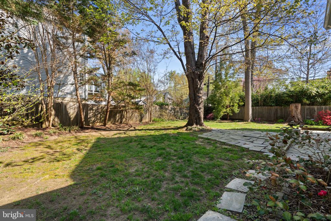
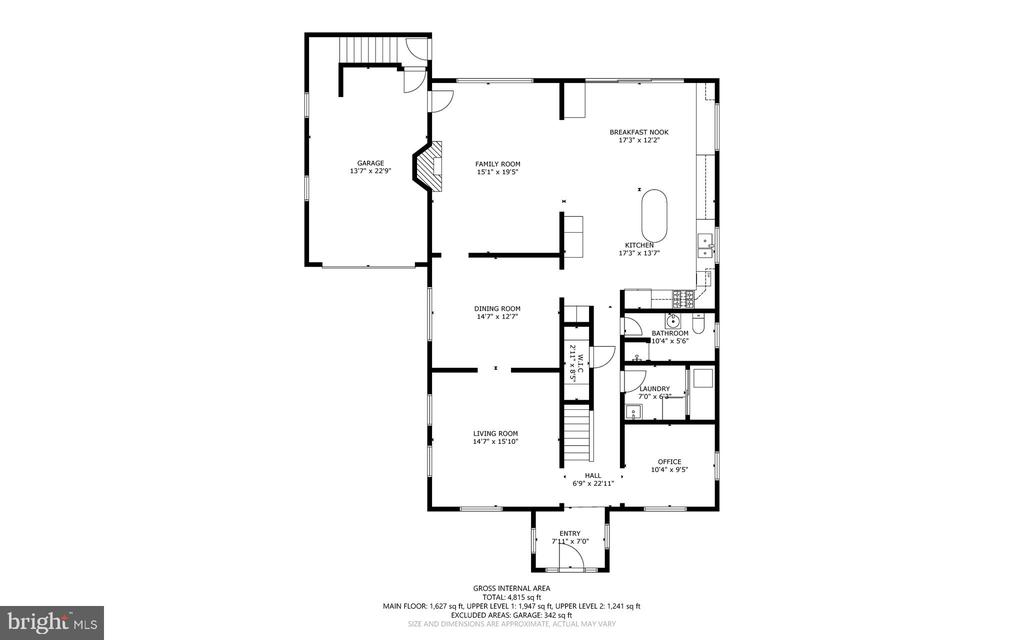
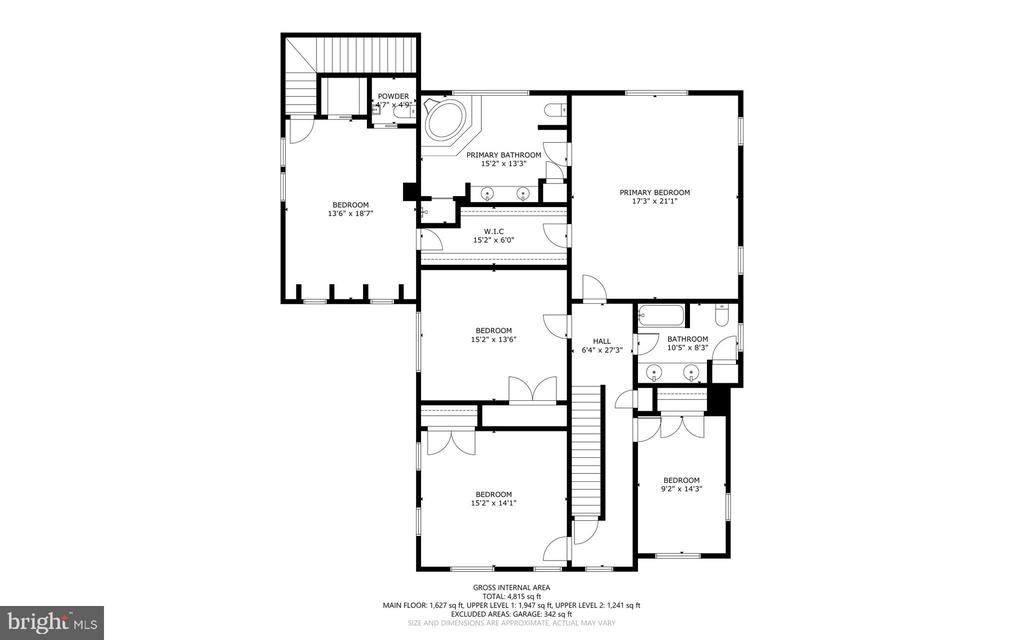
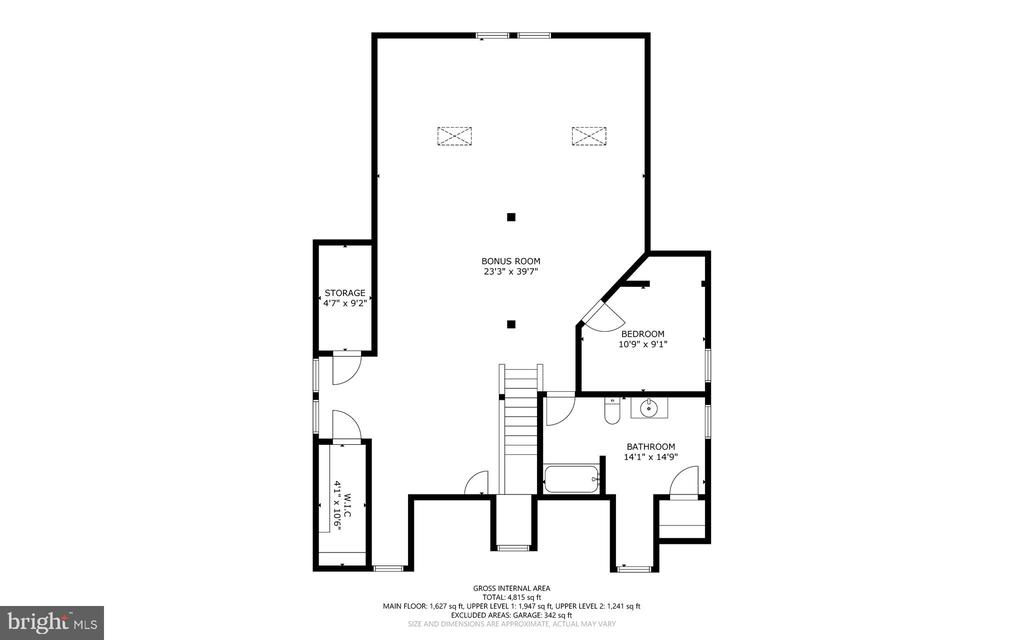
Perfectly positioned in the City of Falls Church, this custom-built 6-bedroom, 4.5-bath colonial home with an oversized 1-car garage offers exceptional space and flexibility in a convenient, walkable location in one of Northern Virginia's most sought-after communities! Located just three blocks from the W&OD Trail and Founders Row, and less than a mile from the West Falls Church Metro, this home places dining, shopping, recreation, the farmers market, and top-rated Falls Church City schools just moments from your doorstep. Inside, more than 4,800 square feet of thoughtfully designed living space unfolds with hardwood floors, 9-foot ceilings, and plantation shutters on the main level. A welcoming foyer is flanked by a private office and a bright living room, while a spacious formal dining room and inviting family room with a gas fireplace create warm, functional gathering spaces. At the center of the home, the expansive, open chef's kitchen is designed for everyday living, featuring a large island, abundant storage and counter space, and a wall of windows overlooking the fenced backyard and rear patio. Upstairs, four generously sized bedrooms include a spacious and peaceful primary suite with a large walk-in closet and a secluded space that is an ideal client-facing home office with its own separate outside entrance and half bath, perfect for professionals working at home. The top level adds more versatility with a huge bonus room that can easily serve as a second family room, kids' playroom, game room, and exercise space, along with the 5th bedroom plus full bath that make a perfect au pair suite. Outside, the private, fully fenced backyard and patio provide a relaxing space plus room for gardening and play. Don't miss this unbeatable Falls Church City location to enjoy the best in in-town living. Welcome home!

6
beds

5
baths

4,815 Sq.Ft. LIVING AREA

9,771 Sq.Ft. lot

Kelly Millspaugh Thompson

Kelly Millspaugh Thompson

Features & Amenities

Interior

  • total bedrooms6
  • Total bathrooms5
  • full bathrooms4
  • half bathroom1
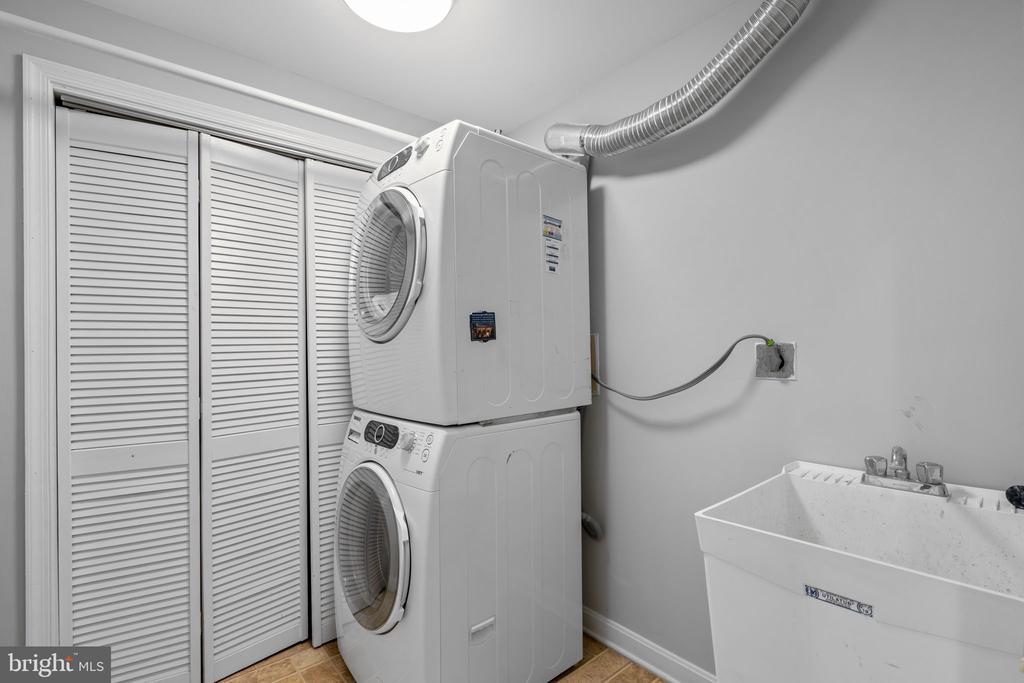
  • Laundry room Main Floor
  • Flooring Hardwood, Tile/Brick, Carpet
  • Fireplace Gas/Propane
  • APPLIANCES Refrigerator, Dishwasher, Disposal, Oven/Range - Gas, Built-In Microwave, Freezer, Humidifier, Washer, Dryer, Extra Refrigerator/Freezer
  • other interior Features Attic, Breakfast Area, Formal/Separate Dining Room, Family Room Off Kitchen, Kitchen - Island, Primary Bath(s), Upgraded Countertops, Walk-in Closet(s), Window Treatments, Wood Floors, Ceiling Fan(s)

Area & Lot

  • Status Sold
  • Date Sold June 2, 2026
  • Living Area4,815 Sq.Ft.
  • Total Area4,815 Sq.Ft.
  • Lot Area9,771 Sq.Ft.
  • MLS® IDVAFA2003754
  • TypeResidential
  • YEAR BUILT1994
  • NeighborhoodFalls Church (Fairfax County)
  • Architecture StylesColonial
  • Middle SchoolMARY ELLEN HENDERSON
  • High SchoolMERIDIAN
  • School DistrictFALLS CHURCH CITY PUBLIC SCHOOLS

Exterior

  • STORIES3
  • Garage Space1.0
  • water SourcePublic
  • PoolNo Pool
  • parkingAttached Garage, Driveway
  • HEAT TYPEForced Air, Heat Pump(s), Wall Unit
  • AIR CONDITIONINGCentral A/C, Heat Pump(s)
  • sewerPublic Septic
  • SubstructureSlab
  • Disability FeaturesNone

Financial

  • Sales Price$1,809,000
  • Real Estate Tax $17,762/yr
  • Zoning R-1B
View Virtual Tour

Falls Church (Fairfax County)

It’s a great option if you want suburban space without giving up an easy commute.

Explore

Your Move With Kelly

Partnering with me means you get a REALTOR®, interior designer, and MBA business professional all in one. My holistic approach handles everything from staging to the final closing, removing the stress so you can actually enjoy the process.

Follow Me on Instagram