
Leave a Message

Thank you for your message. We will be in touch with you shortly.

4214 SLEEPY HOLLOW ROAD
SEE ALL PHOTOS
4214 SLEEPY HOLLOW ROAD
Sold

4214 SLEEPY HOLLOW ROAD

4214 SLEEPY HOLLOW ROAD, ANNANDALE, VA 22003

$979,214
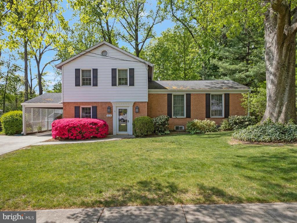
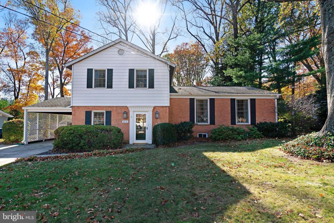
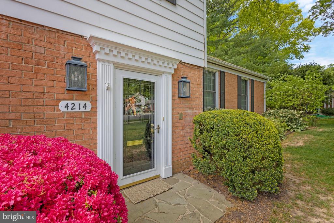
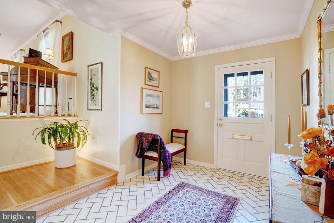
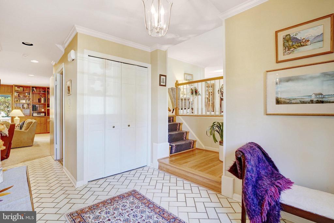
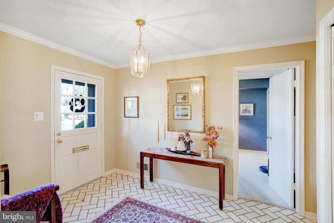
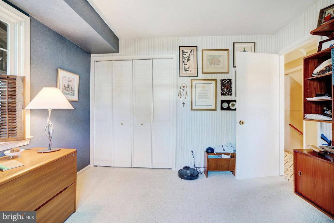
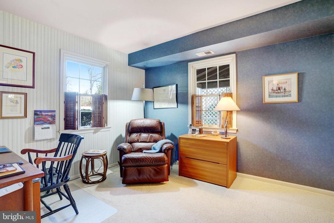
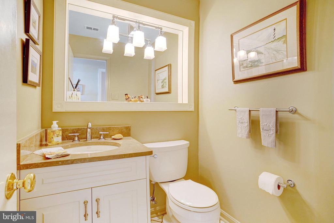
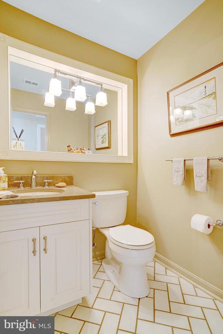
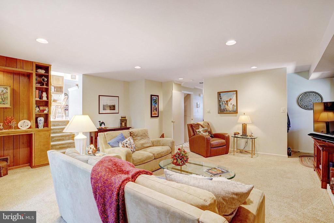
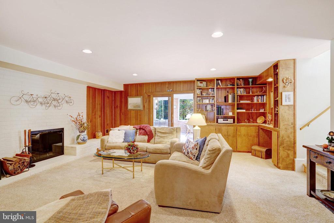
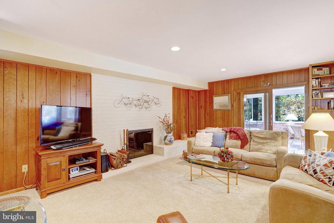
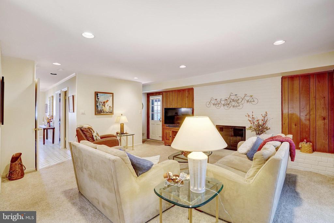
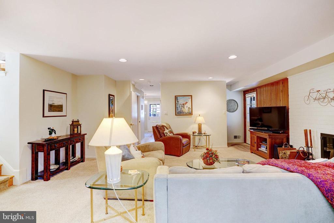
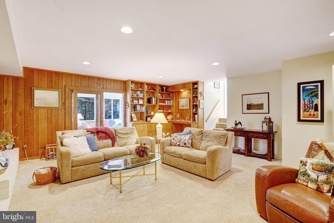
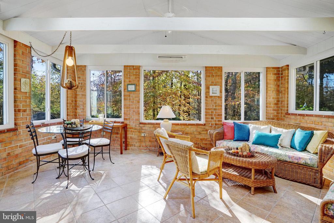
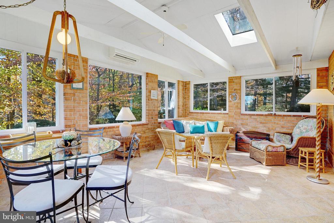
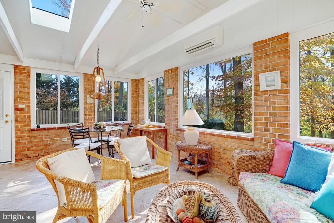
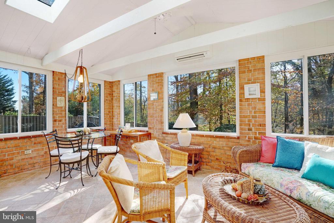
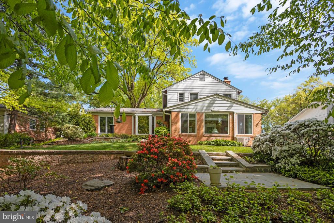
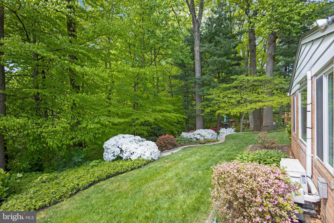
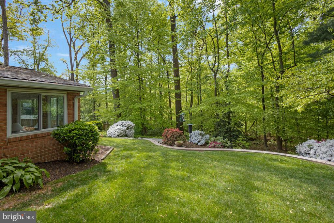
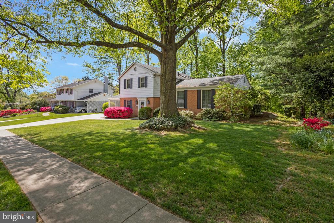
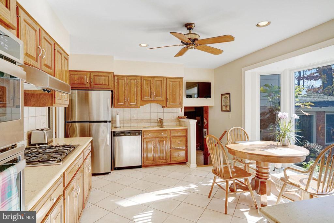
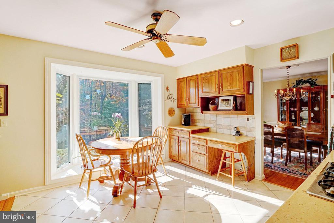
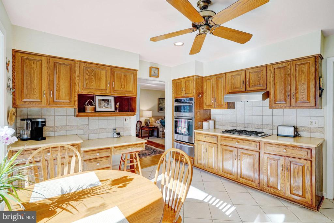
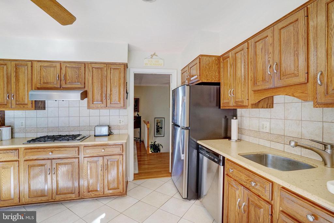
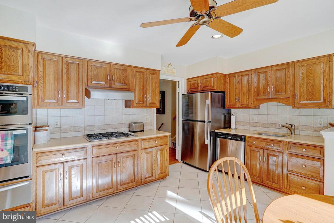
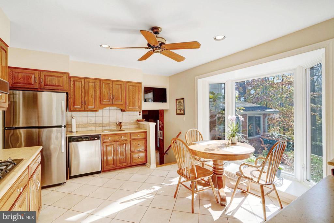
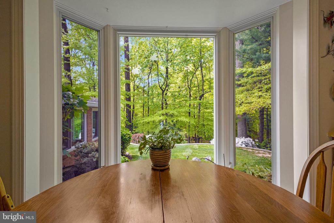
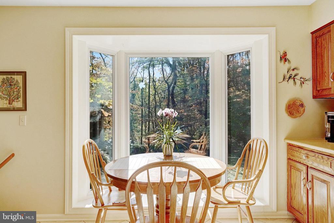
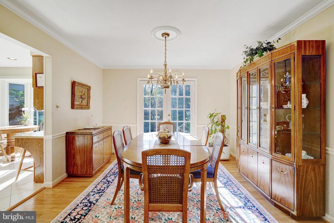
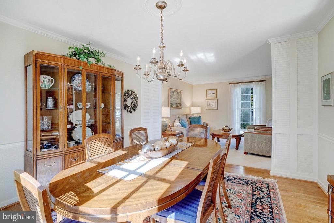
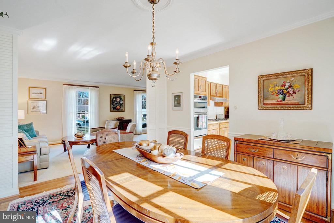
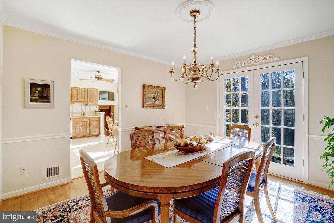
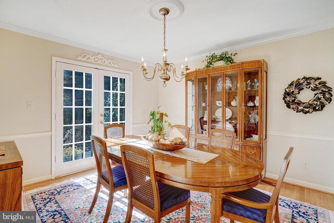
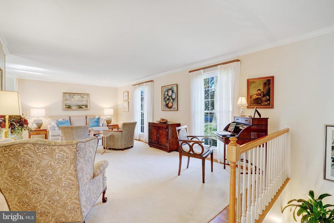
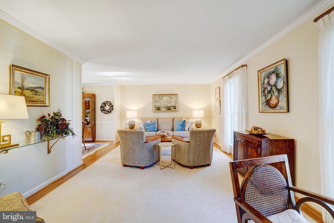
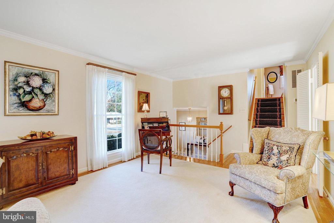
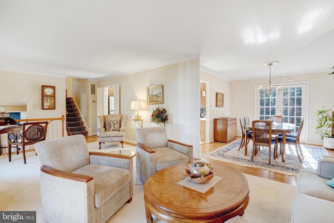
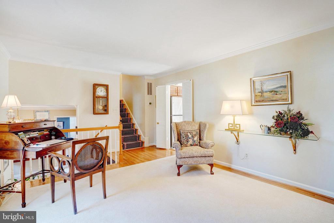
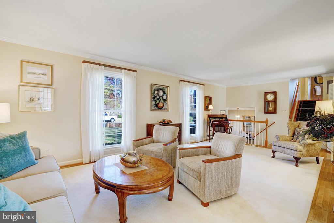
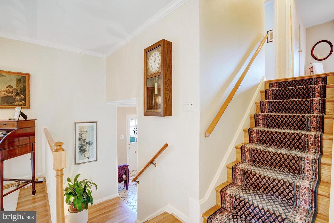
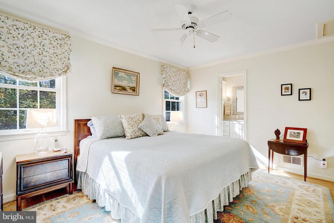
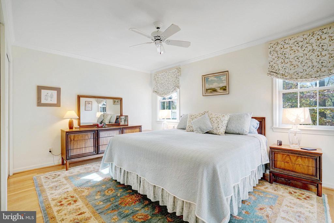
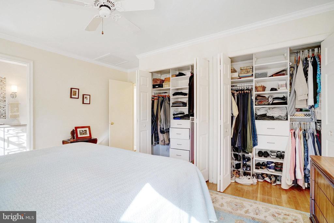
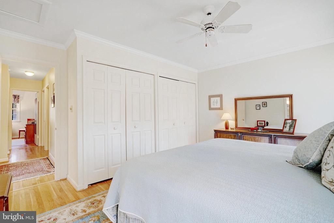
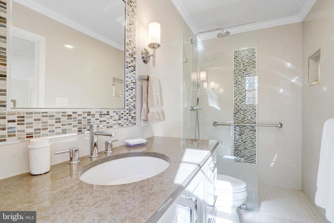
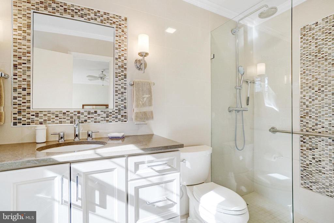
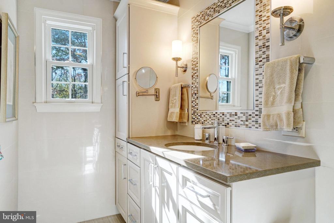
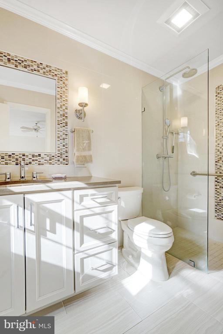
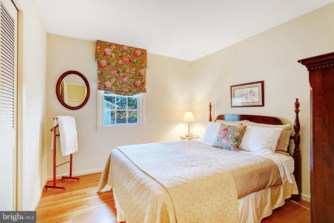
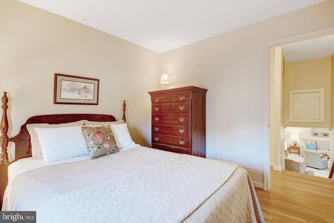
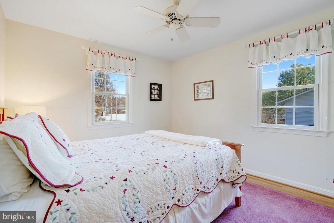
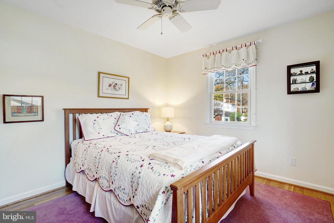
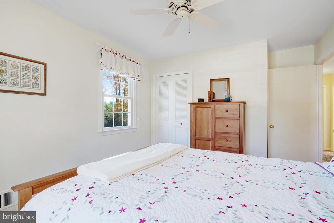
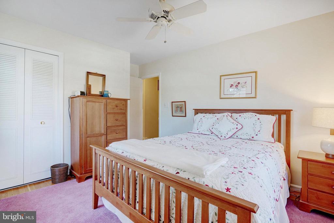
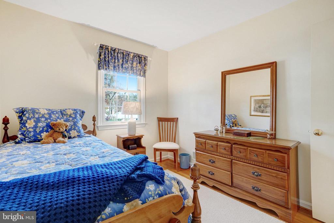
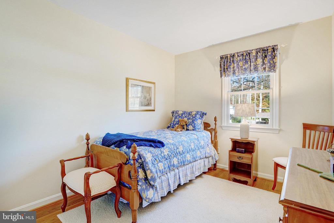
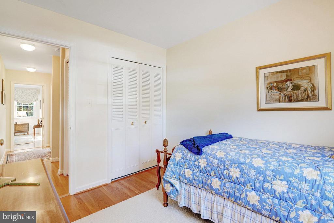
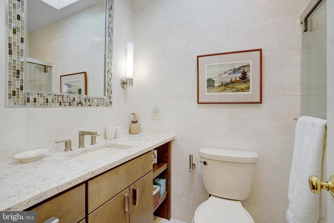
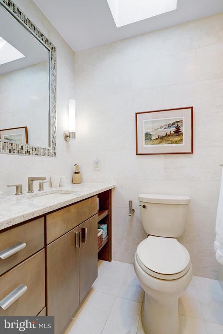
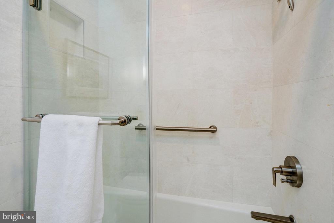
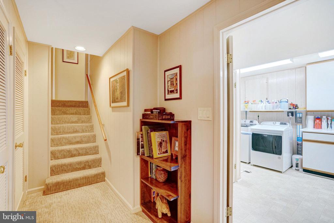
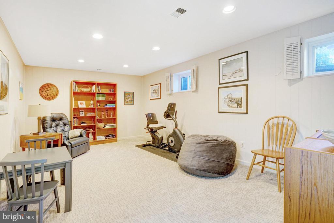
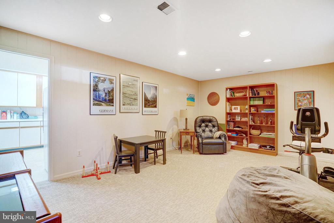
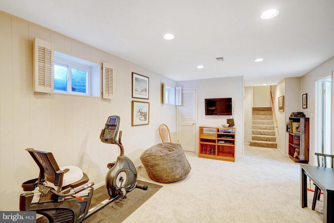
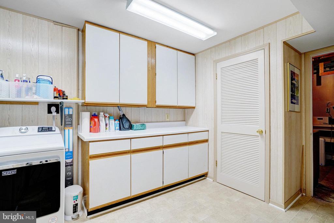
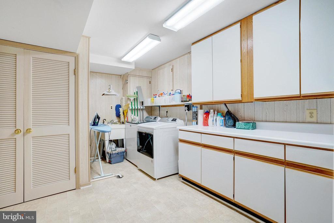
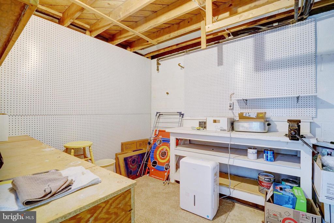
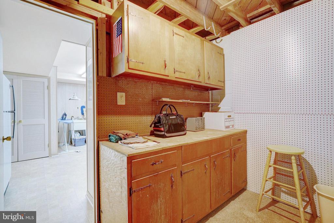
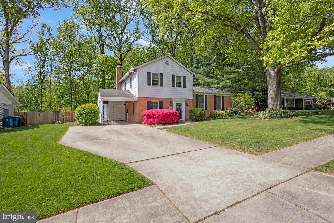
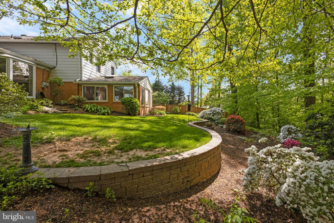
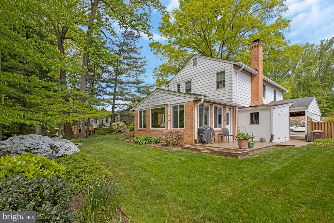
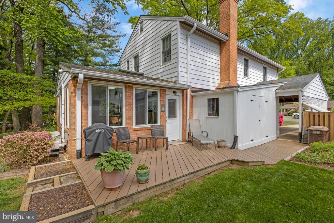
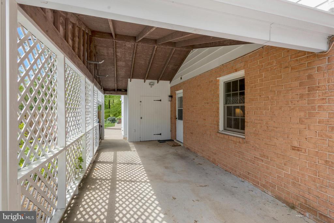
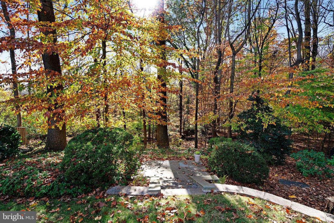
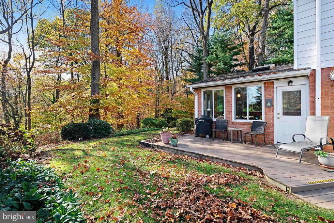
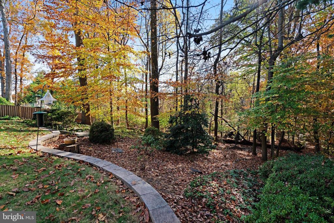
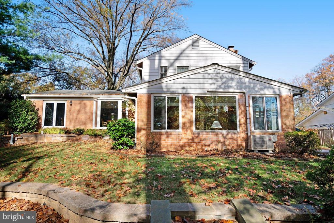
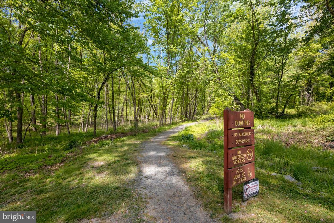
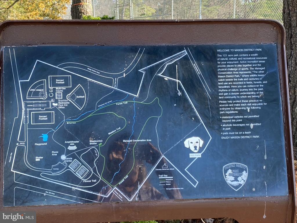
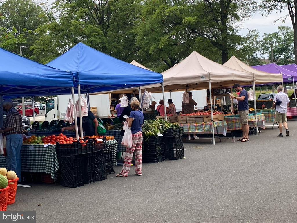
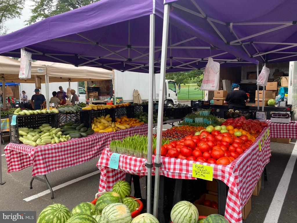
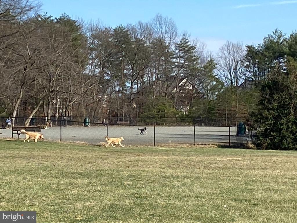
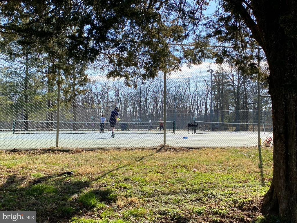
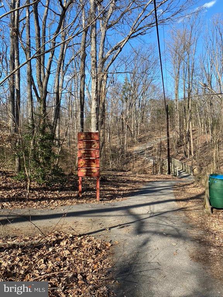
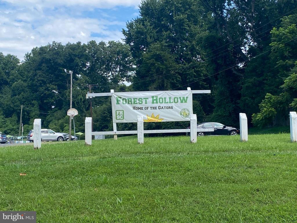
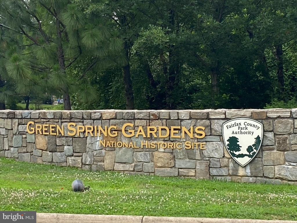
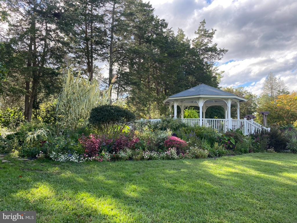
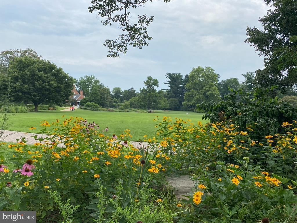
UPDATE! ALL CONTRACTS DUE BY 9 PM on Monday 11/18. Here's your chance to move into one of the most beautiful 5 BR Split-level homes in the heart of the highly desirable SLEEPY HOLLOW RUN neighborhood. Current owners have have lived here over 50 years and have their home in move-in ready condition. The backyard is completely wooded and backs up to Mason District Park for complete privacy. A four-season sunroom addition with skylights, a cathedral ceiling and windows on 3 sides overlooks the backyard. Walk out to the deck on the side of sunroom for easy grilling and entertaining. Or pick some vegetables and herbs from your garden next to the deck. The Kitchen has been updated, with solid wood cabinets, Stainless steel appliances include refrigerator, cooktop, wall oven/convection, built in microwave, and Silestone countertops. There is a breakfast nook in the kitchen in front of the bay window overlooking the yard. All three bathrooms have been designed by an interior designer and are beautifully renovated for you! The main and upper levels feature gleaming hardwood floors. The living room is extra long and bright with 2 floor to ceiling windows overlooking the front yard. The separate dining room can accomodate large dinner parties and has a beautiful chandelier, crown molding and chair rail. A French door goes from dining room into the backyard. Go down a few steps from the kitchen into the cozy family room with wood burning fireplace, recessed lights, built in bookcases and extra storage. The kitchen, family room and 4 season room will surely become the heart of this home for you! Also on the main level, there is a fifth bedroom that is currently being used as a home office, but could easily be converted back to a bedroom. A renovated powder room completes this level. Heading upstairs, you'll find 4 good-sized bedrooms and 2 full bathrooms. The primary bedroom is ensuite, with a beautiful new walk-in shower. There is also crown molding, a large custom closet and ceiling fan. The other 3 bedrooms all have ample storage in the closets. The lower level recreation room is a bonus room that could be used for a home office, workout room, yoga, TV, games, etc. There's a separate laundry room with brand new washer and dryer installed in 2022. Extra storage has been built in all throughout the house. A nice workshop with benches and storage complete the lower level. The yard is a gardener's paradise, with many beautiful perennial flowers, shrubs, trees. Birds and butterflies galore! The backyard has been professionally landscaped with extensive hardscaping and walls installed. A complete list of property improvements and upgrades is in the Document section at top of listing. The Sleepy Hollow Run neighborhood is hard to beat in terms of accessibility to DC, Tysons, the Pentagon, Old Town Alexandria, National Landing, and both National and Dulles airports. Bordering Falls Church and Alexandria, you will find a huge selection of places to eat, shop and enjoy the great outdoors. House backs up to Mason District Park, which is the largest park in Fairfax County. There, you will find hiking trails, a dog park, a Farmer's Market, free concerts in the summer, basketball and tennis courts, soccer and baseball fields. There is also the Forest Hollow Swim Club to join (at the bottom of Sleepy Hollow Road). A great way to meet your new neighbors! Also nearby (within a mile) is Green Spring Park and Pinecrest Golf Course. Hurry, this beautiful home will go very quickly!!

5
beds

3
baths

3,205 Sq.Ft. LIVING AREA

0.25 Acres lot

Kelly Millspaugh Thompson

Kelly Millspaugh Thompson

Features & Amenities

Interior

  • total bedrooms5
  • Total bathrooms3
  • full bathrooms2
  • half bathroom1
  • Laundry room Basement, Dryer In Unit, Washer In Unit
  • Flooring Solid Hardwood, Carpet, Ceramic Tile
  • Fireplace Wood, Fireplace - Glass Doors
  • APPLIANCES Built-In Microwave, Dishwasher, Disposal, Dryer, Energy Efficient Appliances, Extra Refrigerator/Freezer, Humidifier, Oven - Wall, Water Heater, Washer, Stainless Steel Appliances, Refrigerator, Cooktop
  • other interior Features Attic, Bathroom - Walk-In Shower, Bathroom - Tub Shower, Breakfast Area, Built-Ins, Carpet, Ceiling Fan(s), Crown Moldings, Entry Level Bedroom, Family Room Off Kitchen, Floor Plan - Traditional, Formal/Separate Dining Room, Kitchen - Eat-In, Kitchen - Gourmet, Kitchen - Table Space, Primary Bath(s), Recessed Lighting, Skylight(s)

Area & Lot

  • Status Sold
  • Date Sold January 6, 2025
  • Living Area3,205 Sq.Ft.
  • Total Area3,205 Sq.Ft.
  • Lot Area0.25 Acres
  • MLS® IDVAFX2210002
  • TypeResidential
  • YEAR BUILT1965
  • NeighborhoodArlington
  • Architecture StylesSplit Level
  • View DescriptionTrees/Woods, Street
  • Elementary SchoolCOLUMBIA
  • Middle SchoolHOLMES
  • High SchoolANNANDALE
  • School DistrictFAIRFAX COUNTY PUBLIC SCHOOLS

Exterior

  • STORIES4
  • water SourcePublic
  • utilitiesCable TV Available, Electric Available, Natural Gas Available
  • PoolYes - Community
  • lot featuresBacks - Parkland, Backs to Trees, Front Yard, Landscaping, Premium, Private, Rear Yard
  • parkingAttached Carport, Driveway, On Street
  • HEAT TYPECentral, Humidifier
  • AIR CONDITIONINGCentral A/C
  • sewerPublic Sewer
  • SubstructureConcrete Perimeter
  • Disability FeaturesLevel Entry - Main
  • other exterior FeaturesExtensive Hardscape, Exterior Lighting, Sidewalks, Stone Retaining Walls, Street Lights

Financial

  • Sales Price$979,214
  • Real Estate Tax $8,730/yr
  • Zoning 130

Arlington

You’ll find highly rated schools, beautiful older homes, mature neighborhoods, and a competitive market.

Explore

Your Move With Kelly

Partnering with me means you get a REALTOR®, interior designer, and MBA business professional all in one. My holistic approach handles everything from staging to the final closing, removing the stress so you can actually enjoy the process.

Follow Me on Instagram