Leave a Message

Thank you for your message. We will be in touch with you shortly.

44699 COLLINGDALE TERRACE
SEE ALL PHOTOS
44699 COLLINGDALE TERRACE
Leased

44699 COLLINGDALE TERRACE

44699 COLLINGDALE TERRACE, ASHBURN, VA 20147

$3,850/month
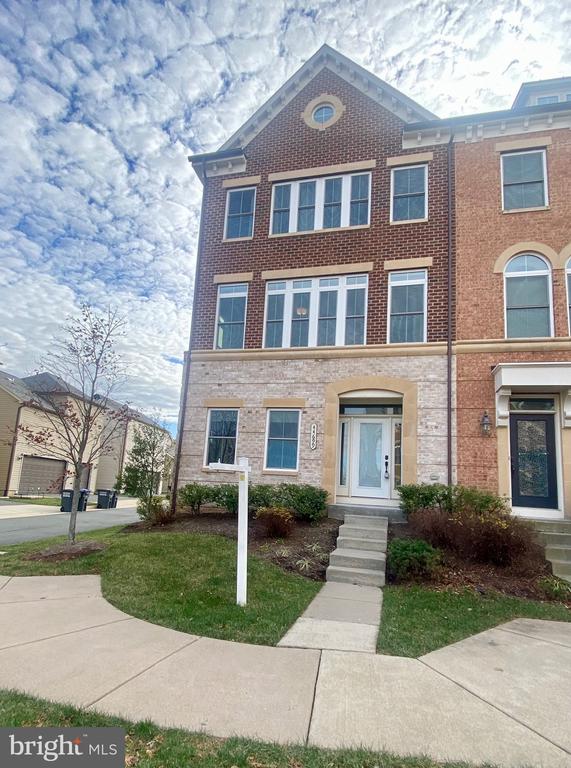
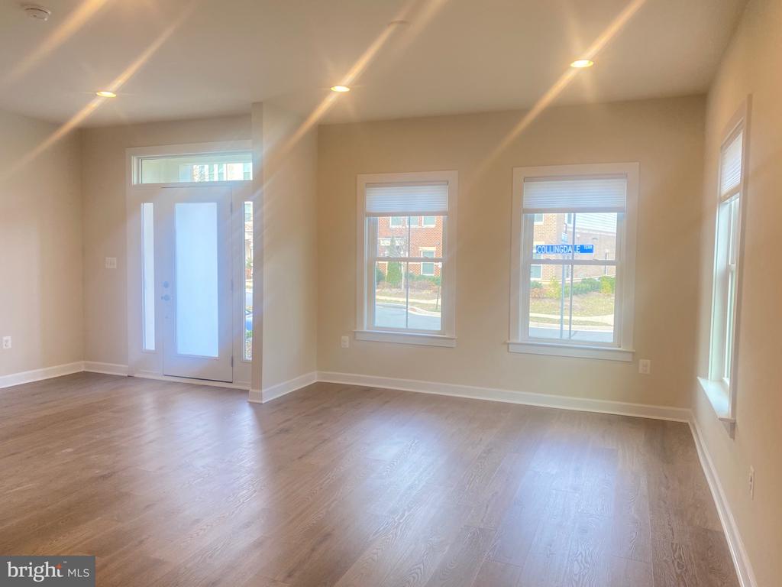
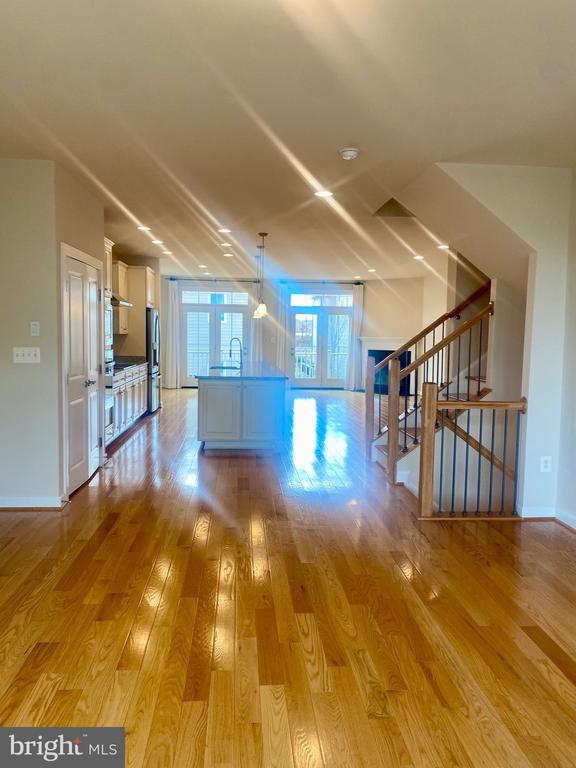
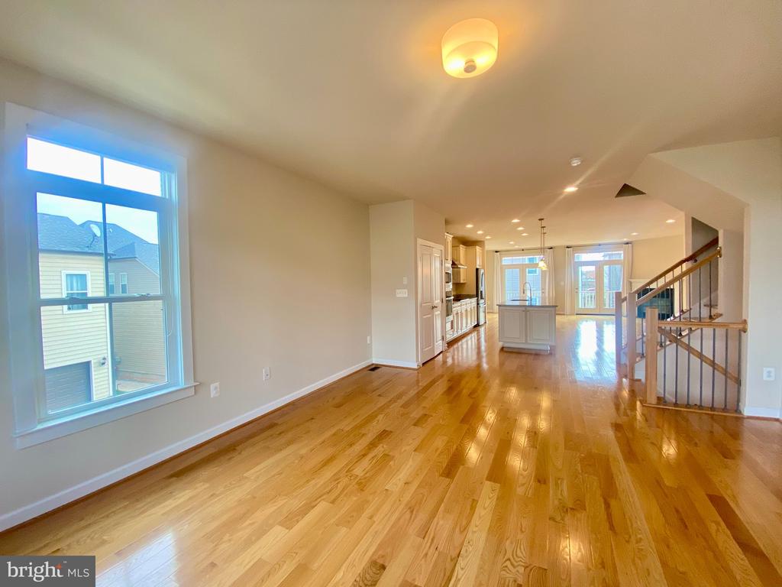
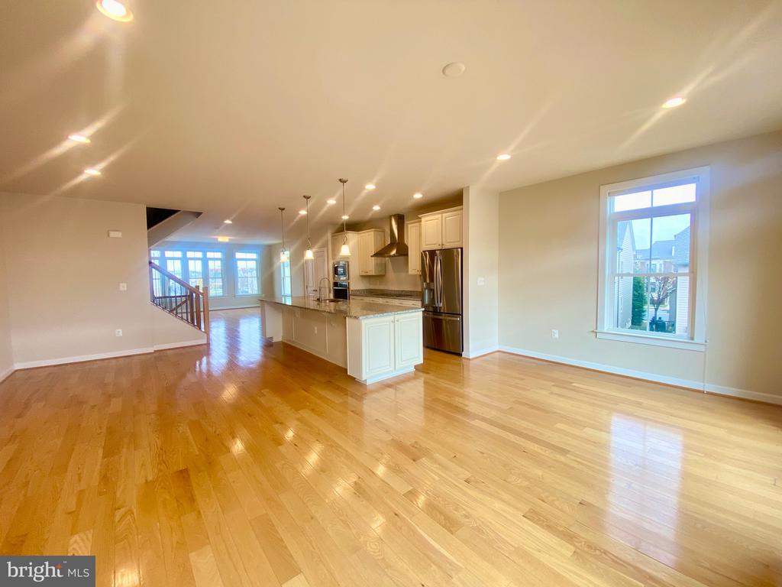
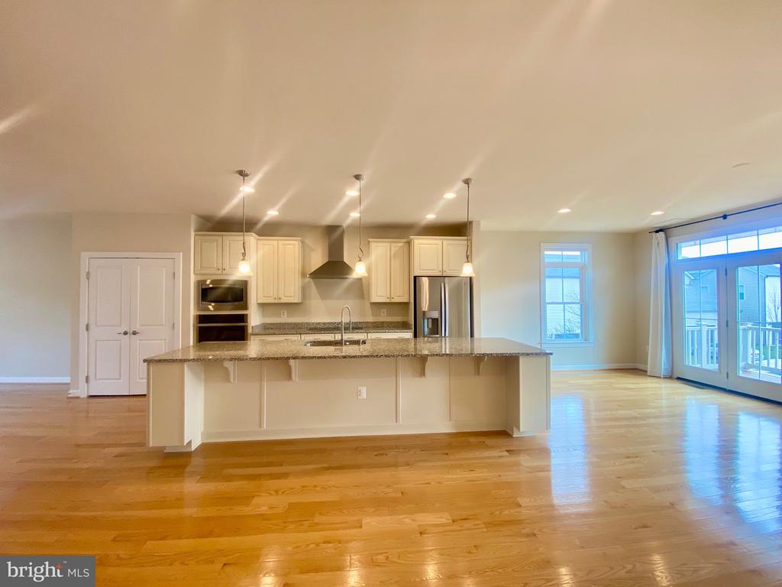
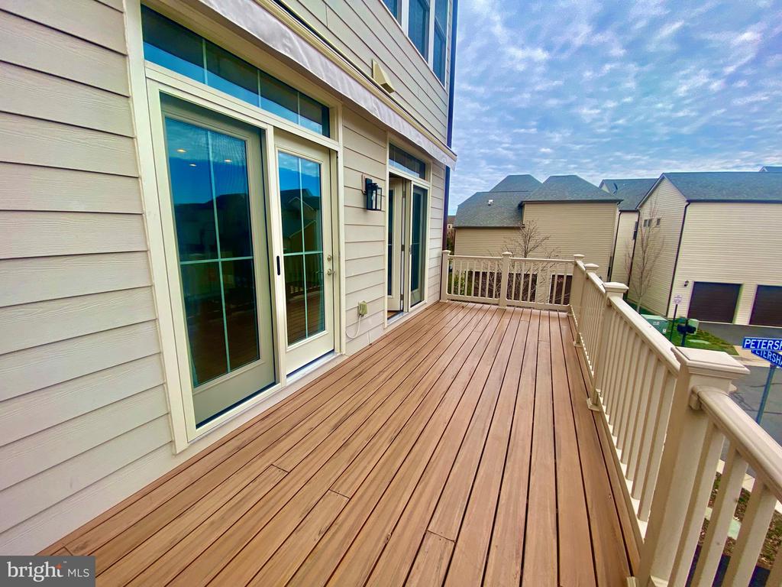
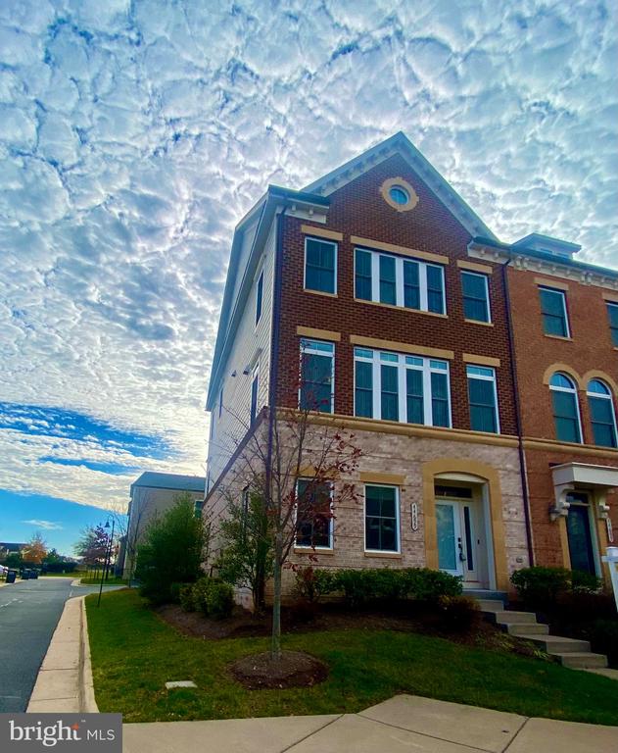
Beautiful, spacious and open 3-level townhouse in a great location. Half a mile to One Loudoun with great schools. 2 car garage with driveway. Corner lot very bright. Deck has automatic awning in back. No sign on property.

3
beds

4
baths

2,802 Sq.Ft. LIVING AREA

3,485 Sq.Ft. lot

Kelly Millspaugh Thompson

Kelly Millspaugh Thompson

Features & Amenities

Interior

  • total bedrooms3
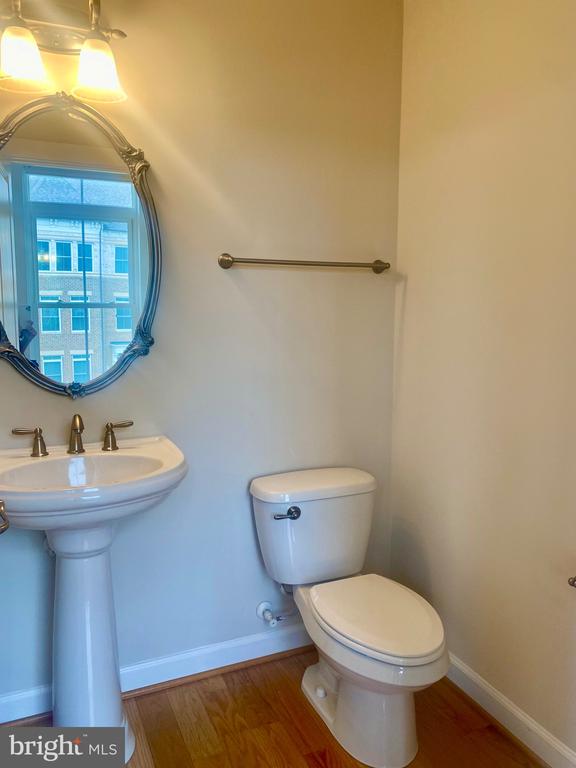
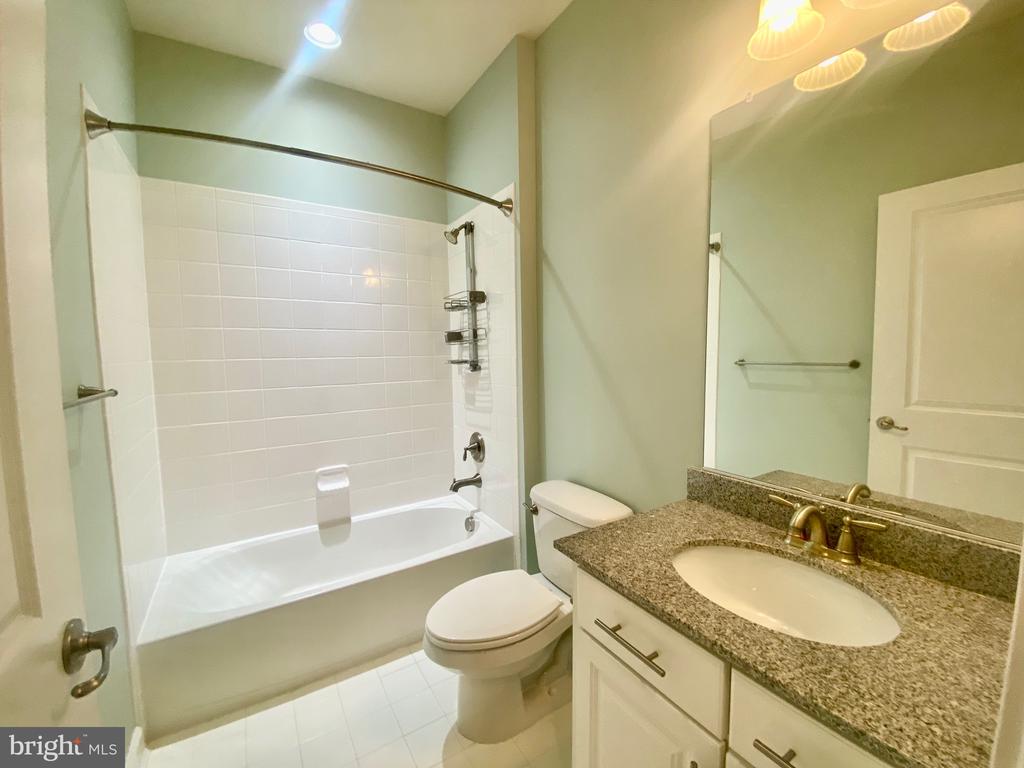
  • Total bathrooms4
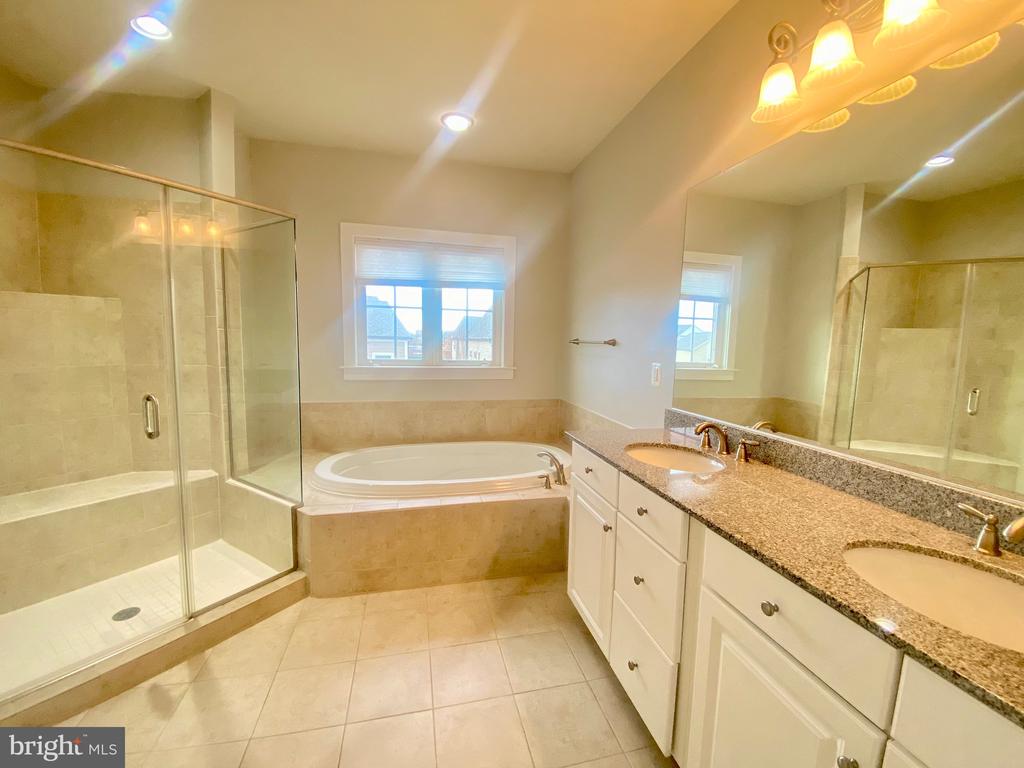
  • full bathrooms3
  • half bathroom1
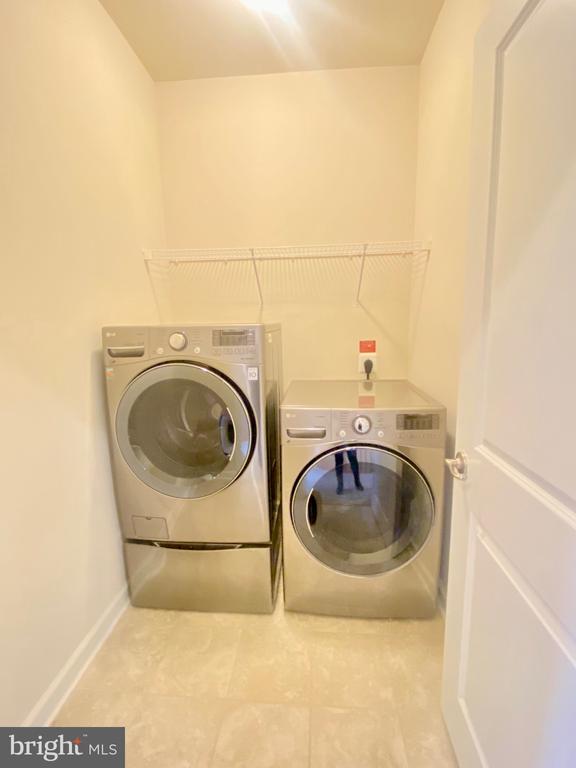
  • Laundry room Upper Floor, Washer In Unit, Dryer In Unit
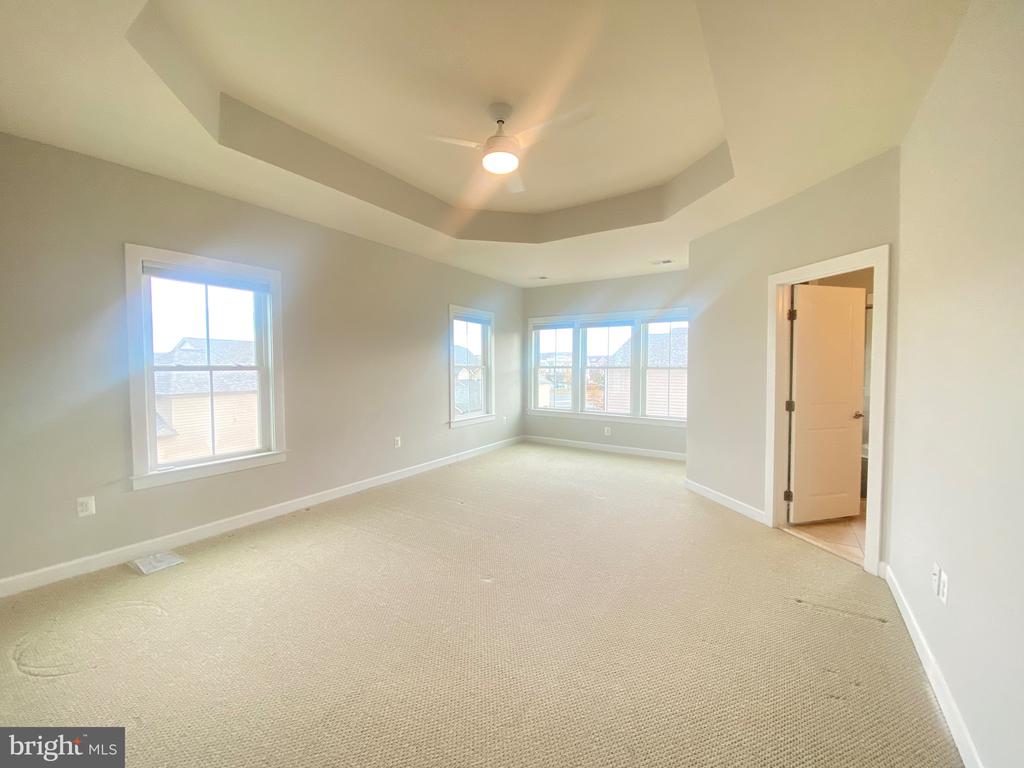
  • Flooring Carpet, Ceramic Tile, Luxury Vinyl Plank, Solid Hardwood
  • Fireplace Gas/Propane, Mantel(s)
  • APPLIANCES Washer, Dryer, Cooktop, Dishwasher, Disposal, Microwave, Oven - Wall, Refrigerator
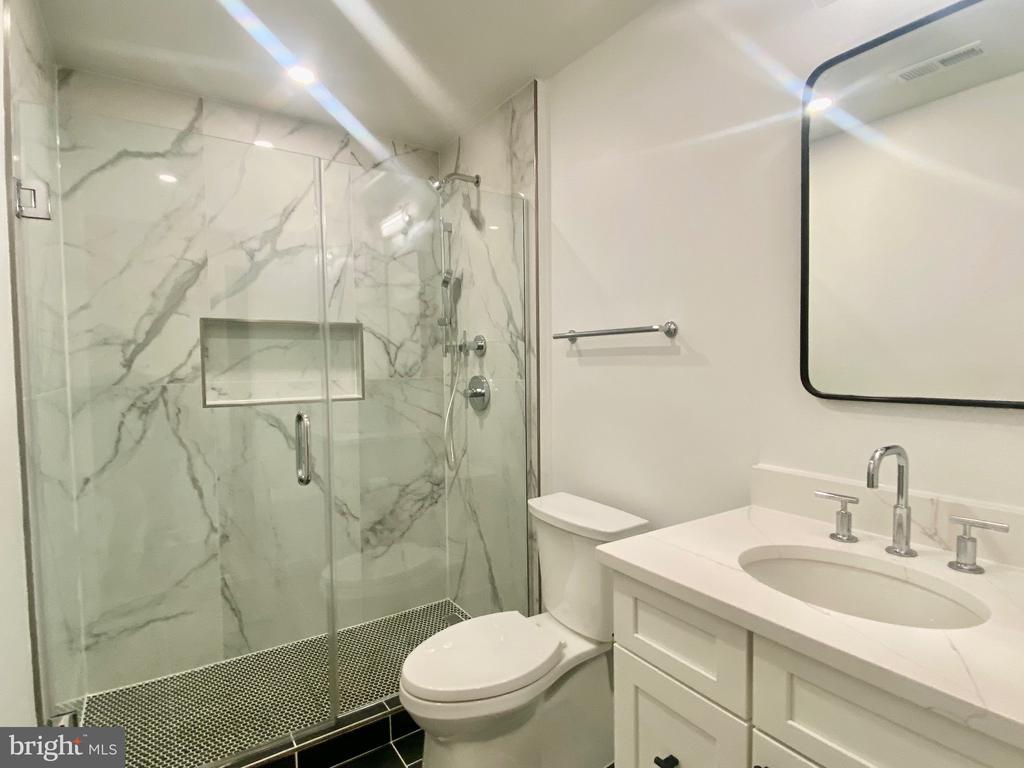
  • other interior Features Kitchen - Island, Upgraded Countertops, Window Treatments, Primary Bath(s), Wood Floors, Floor Plan - Open, Ceiling Fan(s), Kitchen - Gourmet, Bathroom - Stall Shower, Walk-in Closet(s)

Area & Lot

  • Status Leased
  • Date Leased January 25, 2025
  • Living Area2,802 Sq.Ft.
  • Total Area2,802 Sq.Ft.
  • Lot Area3,485 Sq.Ft.
  • MLS® IDVALO2085948
  • TypeTownhouse
  • YEAR BUILT2013
  • NeighborhoodLoudoun County
  • Architecture StylesOther, Contemporary, Transitional
  • View DescriptionStreet
  • Elementary SchoolSTEUART W. WELLER
  • Middle SchoolBELMONT RIDGE
  • High SchoolRIVERSIDE
  • School DistrictLOUDOUN COUNTY PUBLIC SCHOOLS

Exterior

  • STORIES3
  • Garage Space2.0
  • water SourcePublic
  • PoolYes - Community
  • roofShingle
  • lot featuresCorner
  • parkingAttached Garage
  • HEAT TYPEForced Air
  • AIR CONDITIONINGCentral A/C, Ceiling Fan(s)
  • sewerPublic Sewer
  • SubstructureSlab
  • Disability FeaturesNone
  • HOA AmenitiesClub House, Jog/Walk Path, Pool - Outdoor, Swimming Pool, Tennis Courts, Tot Lots/Playground, Volleyball Courts
  • other exterior FeaturesAwning(s), Sidewalks, Street Lights, Gutter System

Financial

  • Lease Price$3,850/mo
  • HOA $230/mo
  • Zoning PDH6

Loudoun County

Loudoun County is where Northern Virginia starts to feel much more like the country.

Explore

Your Move With Kelly

Partnering with me means you get a REALTOR®, interior designer, and MBA business professional all in one. My holistic approach handles everything from staging to the final closing, removing the stress so you can actually enjoy the process.

Follow Me on Instagram