Leave a Message

Thank you for your message. We will be in touch with you shortly.

5706 GREENVIEW LANE
5706 GREENVIEW LANE
5706 GREENVIEW LANE
5706 GREENVIEW LANE
5706 GREENVIEW LANE
5706 GREENVIEW LANE
5706 GREENVIEW LANE
5706 GREENVIEW LANE
5706 GREENVIEW LANE
5706 GREENVIEW LANE
5706 GREENVIEW LANE
5706 GREENVIEW LANE
5706 GREENVIEW LANE
5706 GREENVIEW LANE
5706 GREENVIEW LANE
5706 GREENVIEW LANE
5706 GREENVIEW LANE
5706 GREENVIEW LANE
5706 GREENVIEW LANE
5706 GREENVIEW LANE
5706 GREENVIEW LANE
5706 GREENVIEW LANE
5706 GREENVIEW LANE
5706 GREENVIEW LANE
5706 GREENVIEW LANE
5706 GREENVIEW LANE
5706 GREENVIEW LANE
5706 GREENVIEW LANE
5706 GREENVIEW LANE
5706 GREENVIEW LANE
5706 GREENVIEW LANE
5706 GREENVIEW LANE
5706 GREENVIEW LANE
5706 GREENVIEW LANE
5706 GREENVIEW LANE
5706 GREENVIEW LANE
5706 GREENVIEW LANE
5706 GREENVIEW LANE
5706 GREENVIEW LANE
5706 GREENVIEW LANE
5706 GREENVIEW LANE
5706 GREENVIEW LANE
5706 GREENVIEW LANE
5706 GREENVIEW LANE
5706 GREENVIEW LANE
5706 GREENVIEW LANE
5706 GREENVIEW LANE
5706 GREENVIEW LANE
5706 GREENVIEW LANE
5706 GREENVIEW LANE
5706 GREENVIEW LANE
5706 GREENVIEW LANE
5706 GREENVIEW LANE
5706 GREENVIEW LANE
5706 GREENVIEW LANE
5706 GREENVIEW LANE
5706 GREENVIEW LANE
5706 GREENVIEW LANE
5706 GREENVIEW LANE
5706 GREENVIEW LANE
5706 GREENVIEW LANE
5706 GREENVIEW LANE
5706 GREENVIEW LANE
5706 GREENVIEW LANE
5706 GREENVIEW LANE
5706 GREENVIEW LANE
5706 GREENVIEW LANE
5706 GREENVIEW LANE
5706 GREENVIEW LANE
5706 GREENVIEW LANE
5706 GREENVIEW LANE
5706 GREENVIEW LANE
SEE ALL PHOTOS
5706 GREENVIEW LANE
5706 GREENVIEW LANE
5706 GREENVIEW LANE
5706 GREENVIEW LANE
5706 GREENVIEW LANE
5706 GREENVIEW LANE
5706 GREENVIEW LANE
5706 GREENVIEW LANE
5706 GREENVIEW LANE
5706 GREENVIEW LANE
5706 GREENVIEW LANE
5706 GREENVIEW LANE
5706 GREENVIEW LANE
5706 GREENVIEW LANE
5706 GREENVIEW LANE
5706 GREENVIEW LANE
5706 GREENVIEW LANE
5706 GREENVIEW LANE
5706 GREENVIEW LANE
5706 GREENVIEW LANE
5706 GREENVIEW LANE
5706 GREENVIEW LANE
5706 GREENVIEW LANE
5706 GREENVIEW LANE
5706 GREENVIEW LANE
5706 GREENVIEW LANE
5706 GREENVIEW LANE
5706 GREENVIEW LANE
5706 GREENVIEW LANE
5706 GREENVIEW LANE
5706 GREENVIEW LANE
5706 GREENVIEW LANE
5706 GREENVIEW LANE
5706 GREENVIEW LANE
5706 GREENVIEW LANE
5706 GREENVIEW LANE
5706 GREENVIEW LANE
5706 GREENVIEW LANE
5706 GREENVIEW LANE
5706 GREENVIEW LANE
5706 GREENVIEW LANE
5706 GREENVIEW LANE
5706 GREENVIEW LANE
5706 GREENVIEW LANE
5706 GREENVIEW LANE
5706 GREENVIEW LANE
5706 GREENVIEW LANE
5706 GREENVIEW LANE
5706 GREENVIEW LANE
5706 GREENVIEW LANE
5706 GREENVIEW LANE
5706 GREENVIEW LANE
5706 GREENVIEW LANE
5706 GREENVIEW LANE
5706 GREENVIEW LANE
5706 GREENVIEW LANE
5706 GREENVIEW LANE
5706 GREENVIEW LANE
5706 GREENVIEW LANE
5706 GREENVIEW LANE
5706 GREENVIEW LANE
5706 GREENVIEW LANE
5706 GREENVIEW LANE
5706 GREENVIEW LANE
5706 GREENVIEW LANE
5706 GREENVIEW LANE
5706 GREENVIEW LANE
5706 GREENVIEW LANE
5706 GREENVIEW LANE
5706 GREENVIEW LANE
5706 GREENVIEW LANE
5706 GREENVIEW LANE
Sold

5706 GREENVIEW LANE

5706 GREENVIEW LANE, WARRENTON, VA 20187

$931,000
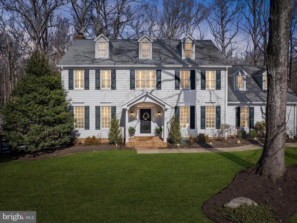
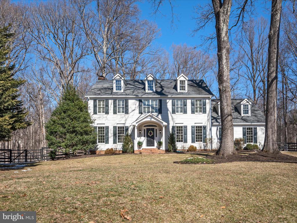
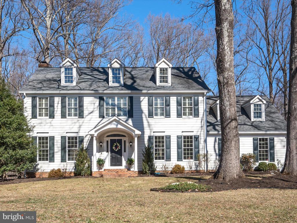
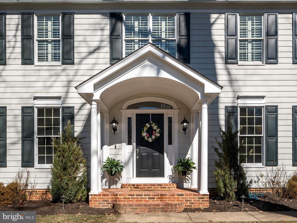
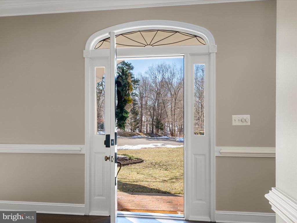
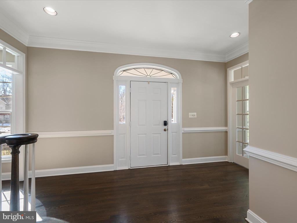
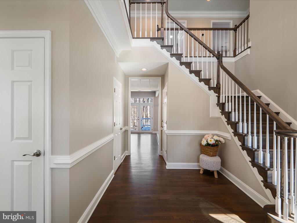
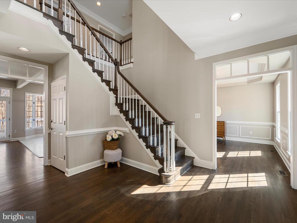
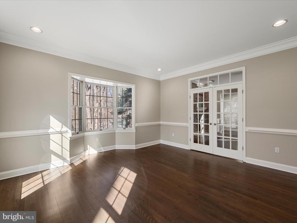
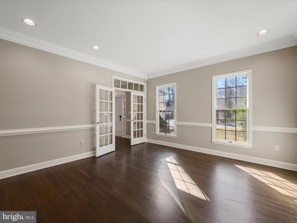
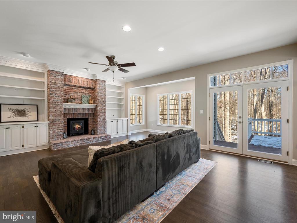
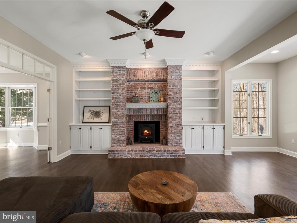
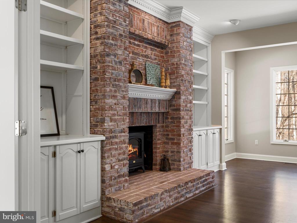
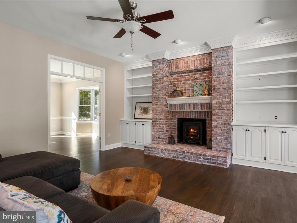
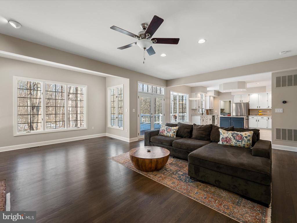
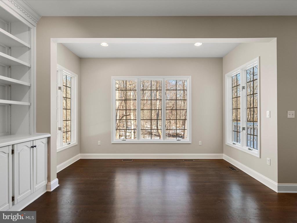
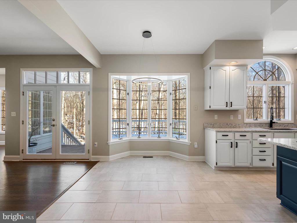
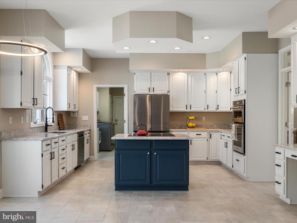
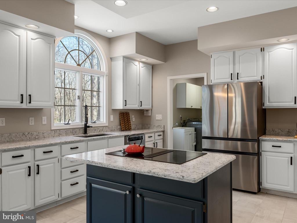
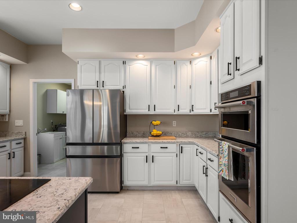
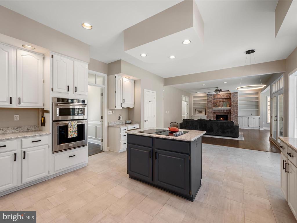
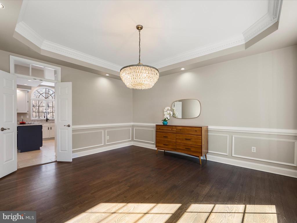
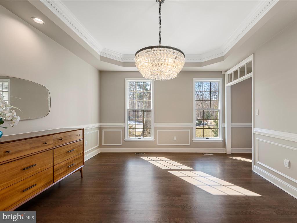
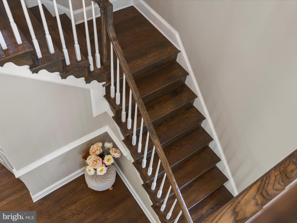
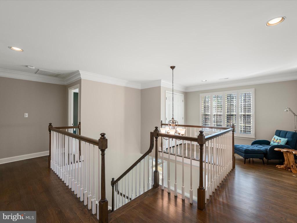
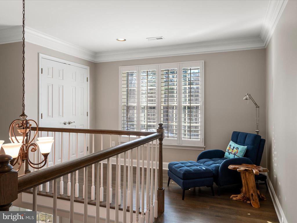
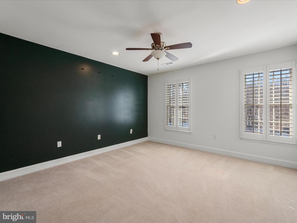
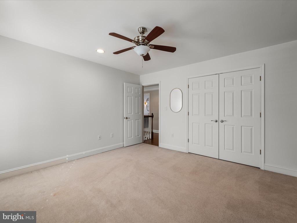
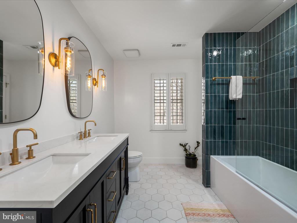
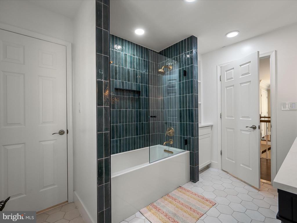
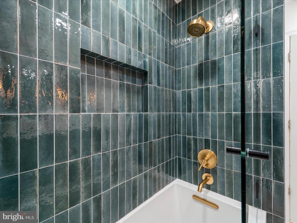
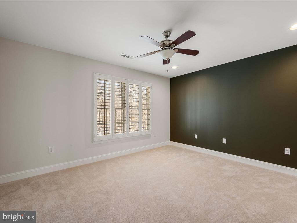
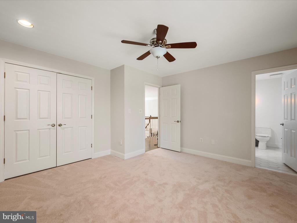
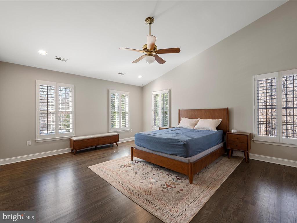
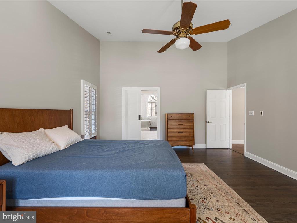
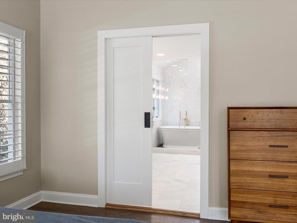
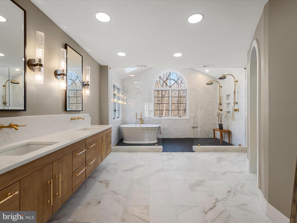
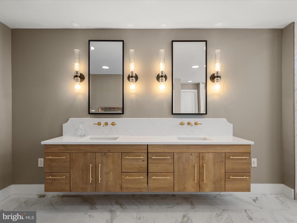
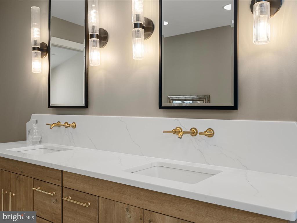
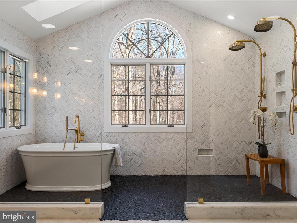
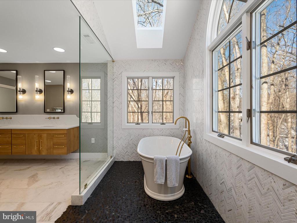
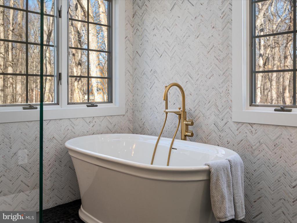
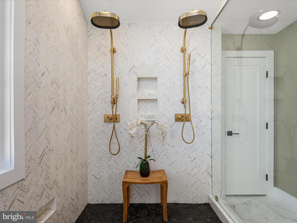
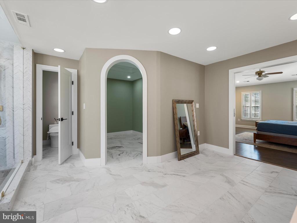
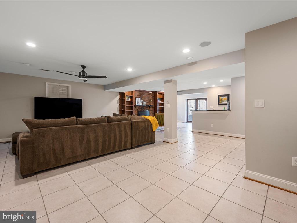
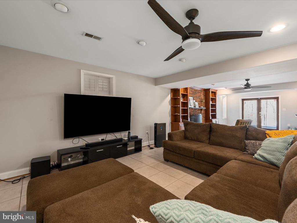
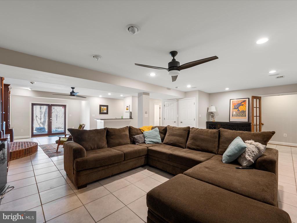
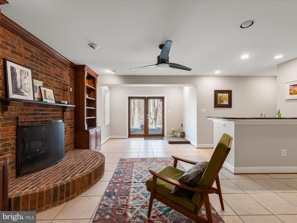
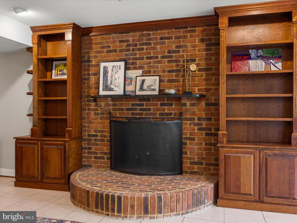
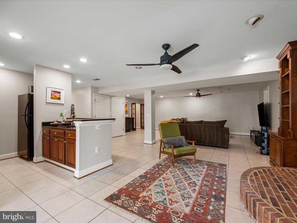
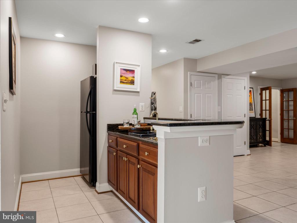
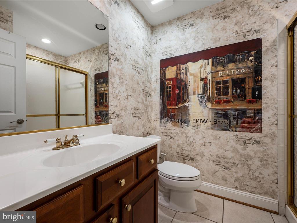
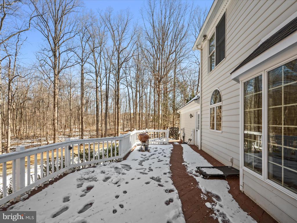
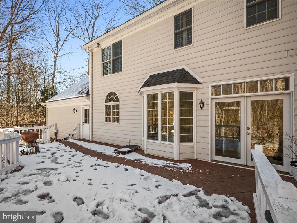
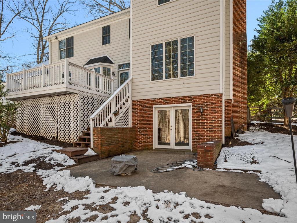
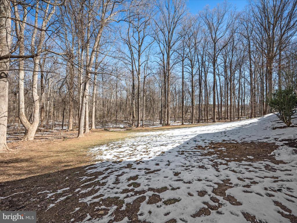
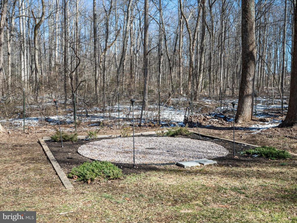
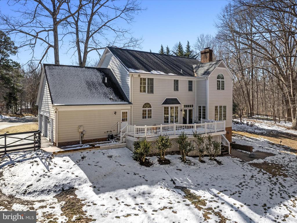
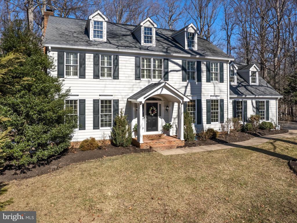
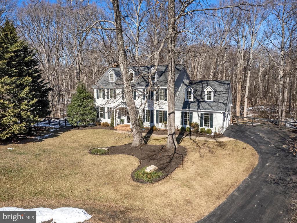
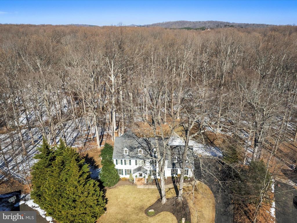
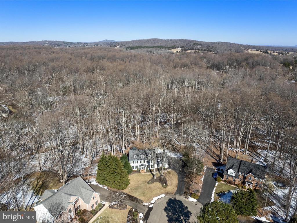
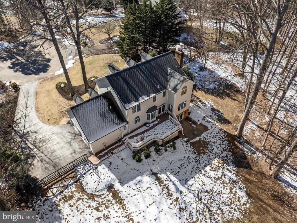
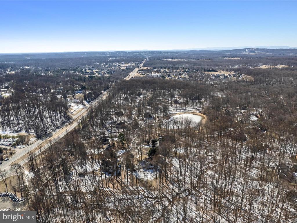
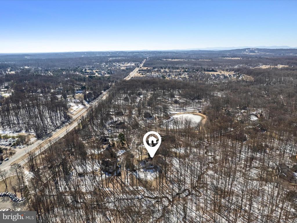
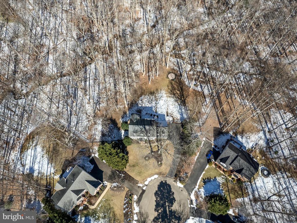
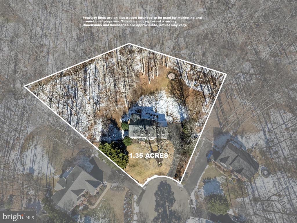
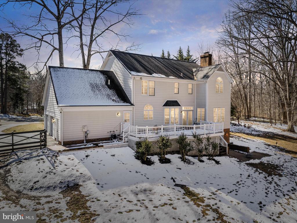
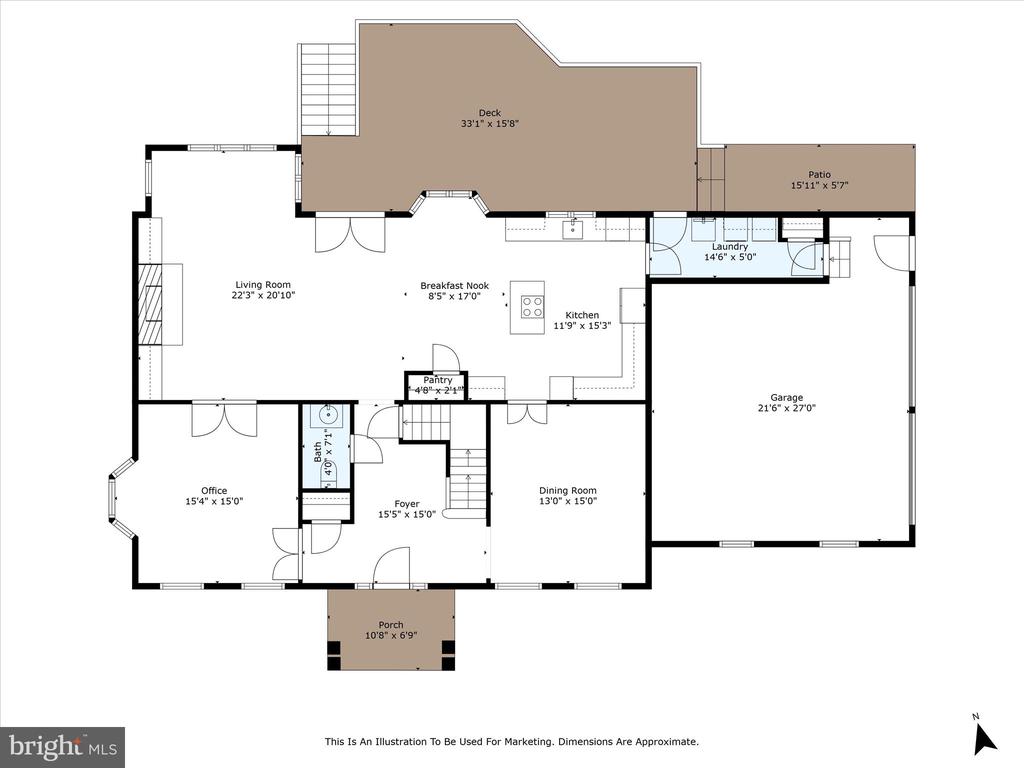
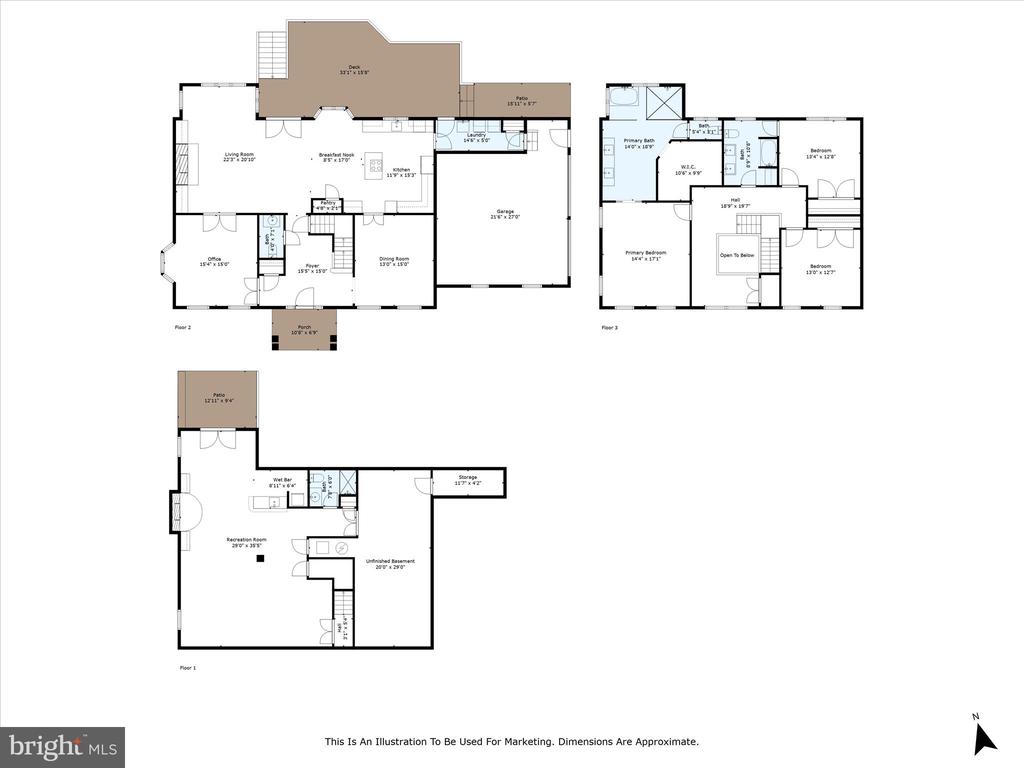
Welcome to this stunning Colonial style home on the North/DC side of Warrenton. Nestled on a picturesque 1.35 acre lot, this charming 3 bedroom, 3.5 bath home offers elegance and modern comfort. The spacious floor plan features a beautiful kitchen with granite countertops and a bright breakfast area which all opens to the family room. When you need space for more formal entertaining, the living and dining rooms won't disappoint. Upstairs, the primary suite boasts a recently updated 'spa like' en-suite bath and walk-in closet. Two more sizable bedrooms and hall bath complete the second floor. The finished walk-out club level provides additional living space, perfect for movie and game nights. It features a wet bar, full bath and cozy fireplace with built-ins. Outside you'll find a large deck, fenced yard and a fire pit area. The ample sized lot sits on a cul-de-sac and backs up to an expansive green space, where you can find nature on full display any given day. This home lets you stop and smell the roses, and still have easy access to the hustle and bustle of the city. All this in the sought after community of Snow Hill...Don't miss this exceptional opportunity!
**Sellers have a VA loan and it is potentially assumable**
Potential to finish area above the garage
Please see Info sheet in the documents section for more.
Nest doorbell at front door.

3
beds

4
baths

4,076 Sq.Ft. LIVING AREA

1.35 Acres lot

Kelly Millspaugh Thompson

Kelly Millspaugh Thompson

Features & Amenities

Interior

  • total bedrooms3
  • Total bathrooms4
  • full bathrooms3
  • half bathroom1
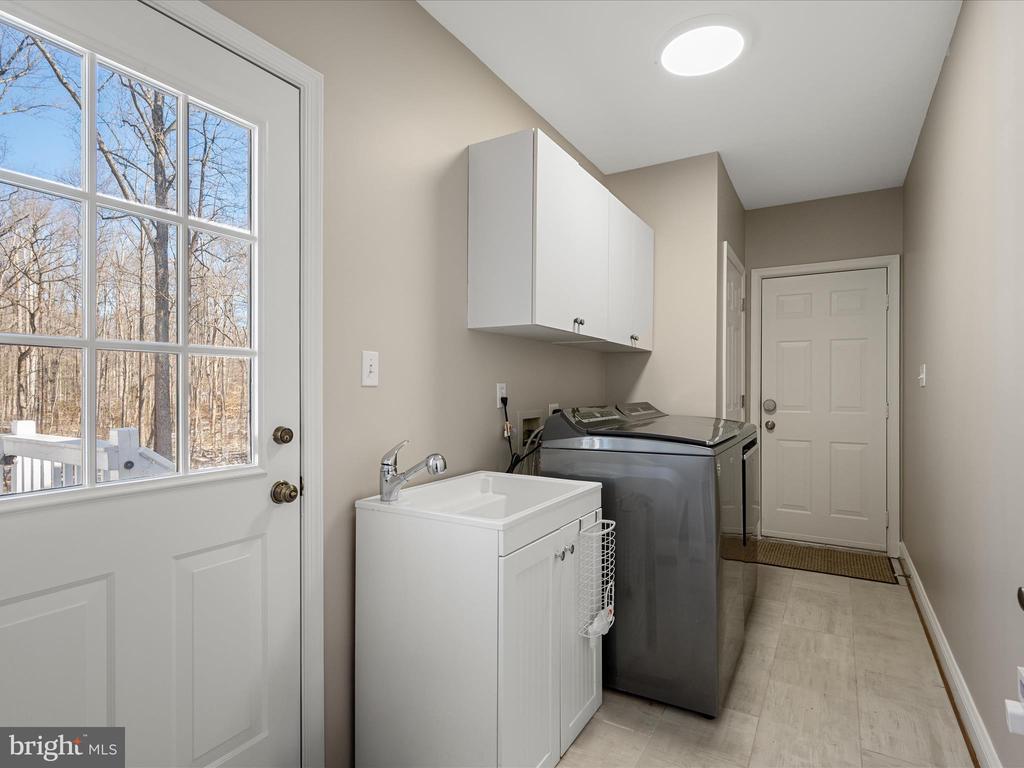
  • Laundry room Main Floor
  • Flooring Hardwood, Tile/Brick
  • Fireplace Mantel(s), Brick
  • APPLIANCES Cooktop, Dishwasher, Disposal, Extra Refrigerator/Freezer, Microwave, Oven - Wall, Refrigerator
  • other interior Features Attic, Family Room Off Kitchen, Kitchen - Island, Breakfast Area, Dining Area, Primary Bath(s), Chair Railings, Crown Moldings, Window Treatments, Wet/Dry Bar, Wood Floors, Upgraded Countertops, Recessed Lighting, Bar, Bathroom - Soaking Tub, Bathroom - Walk-In Shower

Area & Lot

  • Status Sold
  • Date Sold April 14, 2025
  • Living Area4,076 Sq.Ft.
  • Total Area4,076 Sq.Ft.
  • Lot Area1.35 Acres
  • MLS® IDVAFQ2014768
  • TypeResidential
  • YEAR BUILT1992
  • Architecture StylesColonial
  • High SchoolKETTLE RUN
  • School DistrictFAUQUIER COUNTY PUBLIC SCHOOLS

Exterior

  • STORIES3
  • Garage Space2.0
  • water SourcePublic
  • utilitiesCable TV Available, Electric Available
  • PoolNo Pool
  • roofShingle
  • lot featuresBacks to Trees, Cul-de-sac, Secluded
  • parkingOff Street, Attached Garage
  • HEAT TYPEHeat Pump(s)
  • AIR CONDITIONINGCentral A/C, Heat Pump(s), Zoned
  • sewerSeptic of BR
  • SubstructureConcrete Perimeter
  • Disability FeaturesLevel Entry - Main
  • HOA AmenitiesTennis Courts, Water/Lake Privileges
  • other exterior FeaturesExterior Lighting

Financial

  • Sales Price$931,000
  • Real Estate Tax $6,163/yr
  • HOA $599/yr
  • Zoning R1
View Virtual Tour

Your Move With Kelly

Partnering with me means you get a REALTOR®, interior designer, and MBA business professional all in one. My holistic approach handles everything from staging to the final closing, removing the stress so you can actually enjoy the process.

Follow Me on Instagram