Leave a Message

Thank you for your message. We will be in touch with you shortly.

6440 ICHABOD PLACE
6440 ICHABOD PLACE
6440 ICHABOD PLACE
6440 ICHABOD PLACE
6440 ICHABOD PLACE
6440 ICHABOD PLACE
6440 ICHABOD PLACE
6440 ICHABOD PLACE
6440 ICHABOD PLACE
6440 ICHABOD PLACE
6440 ICHABOD PLACE
6440 ICHABOD PLACE
6440 ICHABOD PLACE
6440 ICHABOD PLACE
6440 ICHABOD PLACE
6440 ICHABOD PLACE
6440 ICHABOD PLACE
6440 ICHABOD PLACE
6440 ICHABOD PLACE
6440 ICHABOD PLACE
6440 ICHABOD PLACE
6440 ICHABOD PLACE
6440 ICHABOD PLACE
6440 ICHABOD PLACE
6440 ICHABOD PLACE
6440 ICHABOD PLACE
6440 ICHABOD PLACE
6440 ICHABOD PLACE
6440 ICHABOD PLACE
6440 ICHABOD PLACE
6440 ICHABOD PLACE
6440 ICHABOD PLACE
6440 ICHABOD PLACE
6440 ICHABOD PLACE
6440 ICHABOD PLACE
6440 ICHABOD PLACE
6440 ICHABOD PLACE
6440 ICHABOD PLACE
6440 ICHABOD PLACE
6440 ICHABOD PLACE
6440 ICHABOD PLACE
6440 ICHABOD PLACE
6440 ICHABOD PLACE
6440 ICHABOD PLACE
6440 ICHABOD PLACE
6440 ICHABOD PLACE
6440 ICHABOD PLACE
6440 ICHABOD PLACE
6440 ICHABOD PLACE
6440 ICHABOD PLACE
6440 ICHABOD PLACE
SEE ALL PHOTOS
6440 ICHABOD PLACE
6440 ICHABOD PLACE
6440 ICHABOD PLACE
6440 ICHABOD PLACE
6440 ICHABOD PLACE
6440 ICHABOD PLACE
6440 ICHABOD PLACE
6440 ICHABOD PLACE
6440 ICHABOD PLACE
6440 ICHABOD PLACE
6440 ICHABOD PLACE
6440 ICHABOD PLACE
6440 ICHABOD PLACE
6440 ICHABOD PLACE
6440 ICHABOD PLACE
6440 ICHABOD PLACE
6440 ICHABOD PLACE
6440 ICHABOD PLACE
6440 ICHABOD PLACE
6440 ICHABOD PLACE
6440 ICHABOD PLACE
6440 ICHABOD PLACE
6440 ICHABOD PLACE
6440 ICHABOD PLACE
6440 ICHABOD PLACE
6440 ICHABOD PLACE
6440 ICHABOD PLACE
6440 ICHABOD PLACE
6440 ICHABOD PLACE
6440 ICHABOD PLACE
6440 ICHABOD PLACE
6440 ICHABOD PLACE
6440 ICHABOD PLACE
6440 ICHABOD PLACE
6440 ICHABOD PLACE
6440 ICHABOD PLACE
6440 ICHABOD PLACE
6440 ICHABOD PLACE
6440 ICHABOD PLACE
6440 ICHABOD PLACE
6440 ICHABOD PLACE
6440 ICHABOD PLACE
6440 ICHABOD PLACE
6440 ICHABOD PLACE
6440 ICHABOD PLACE
6440 ICHABOD PLACE
6440 ICHABOD PLACE
6440 ICHABOD PLACE
6440 ICHABOD PLACE
6440 ICHABOD PLACE
6440 ICHABOD PLACE
Sold

6440 ICHABOD PLACE

6440 ICHABOD PLACE, FALLS CHURCH, VA 22042

$1,020,000
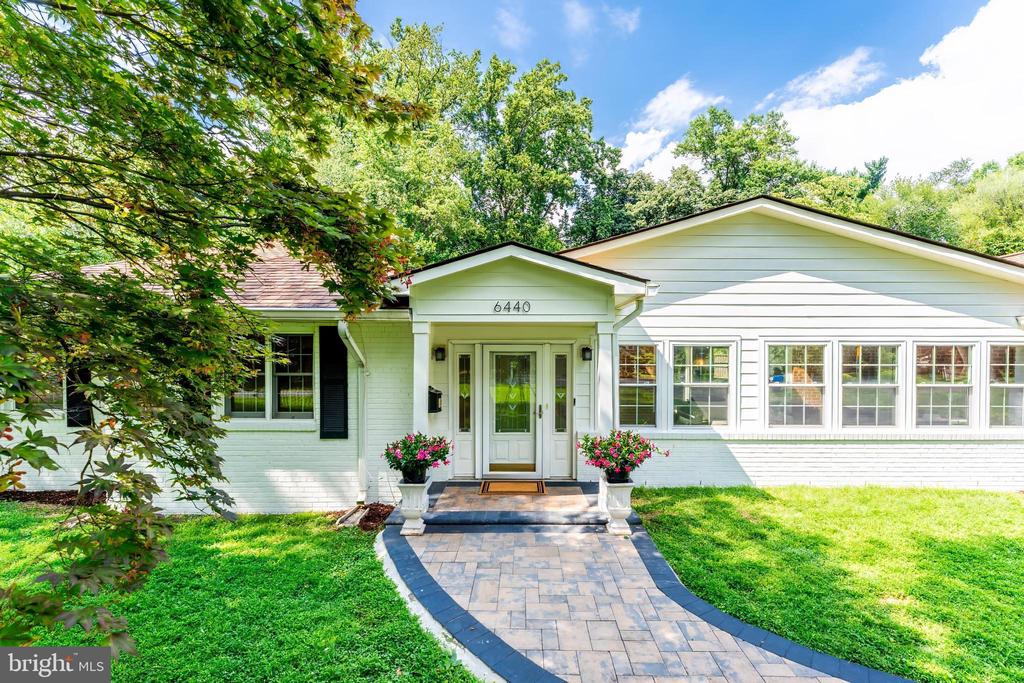
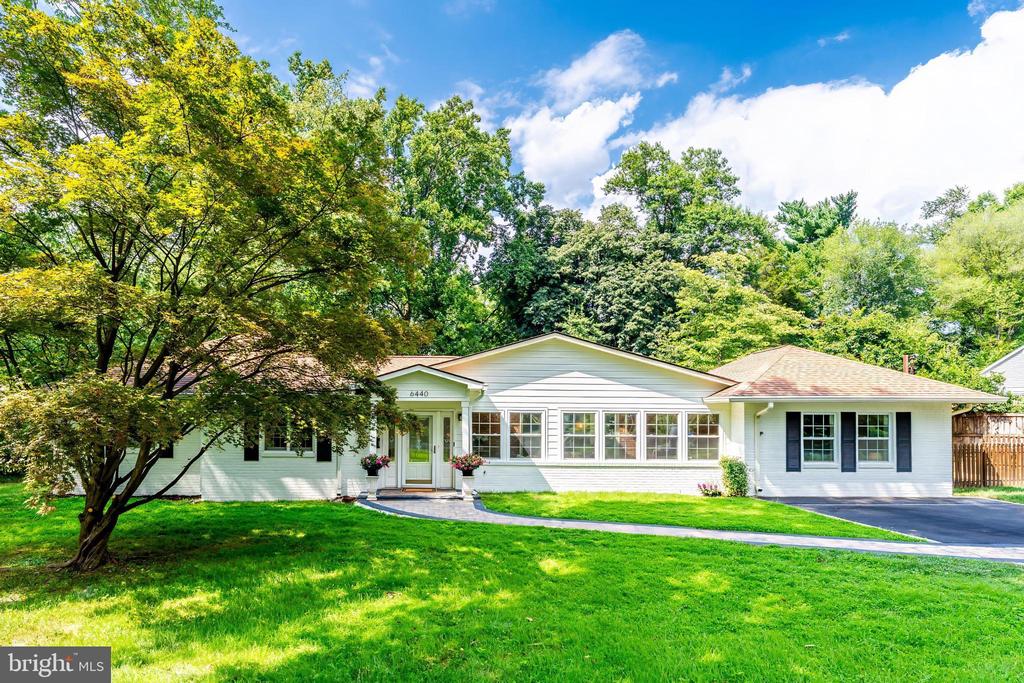
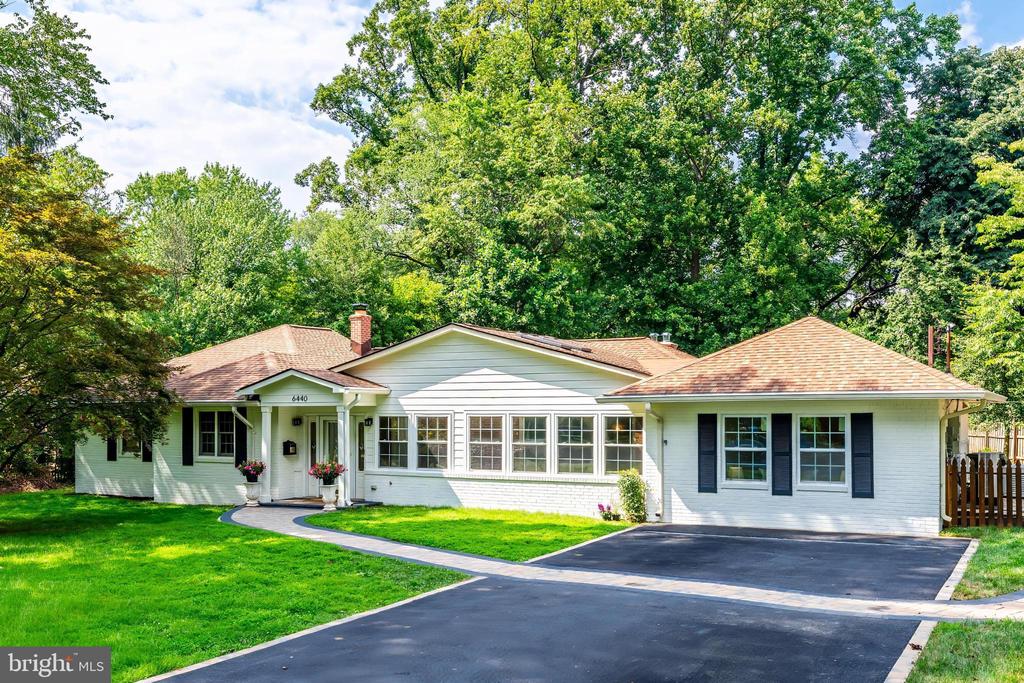
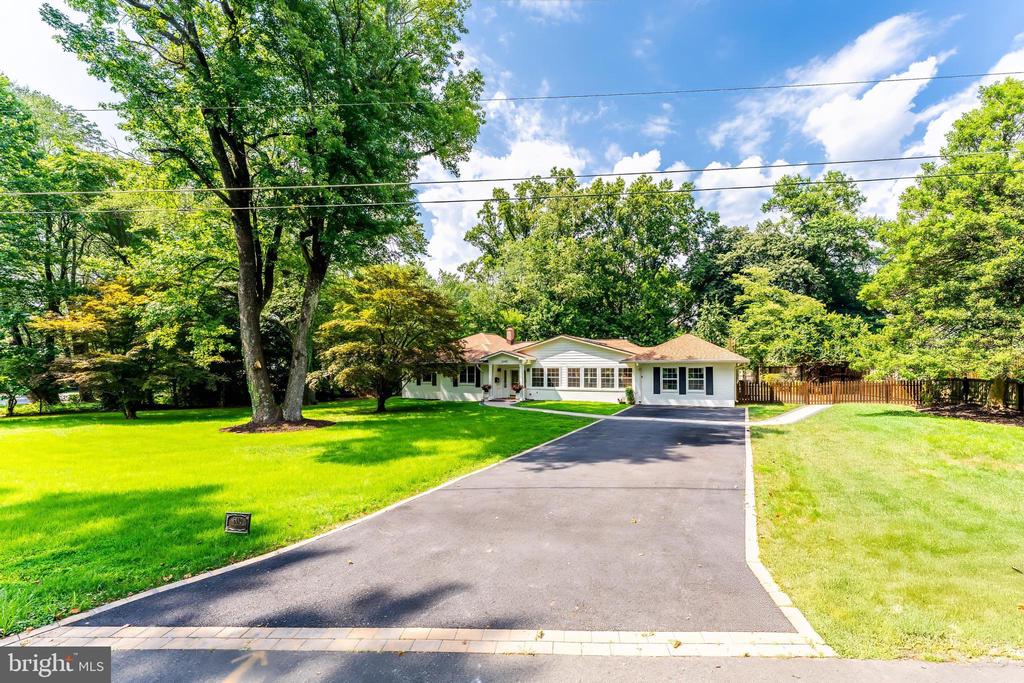
**OFFER DEADLINE 6pm Sunday 7/27/2025 ** Welcome to 6440 Ichabod Place, where timeless charm meets modern convenience in the beloved Sleepy Hollow neighborhood of Falls Church. Nestled on a quiet, tree-lined street, this thoughtfully updated home offers the best of one-level living with room to grow.

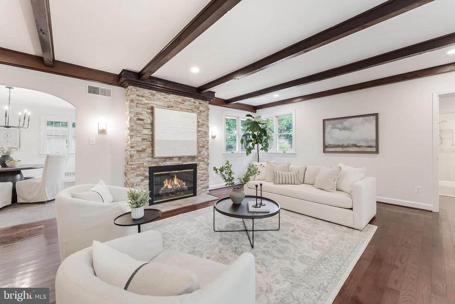
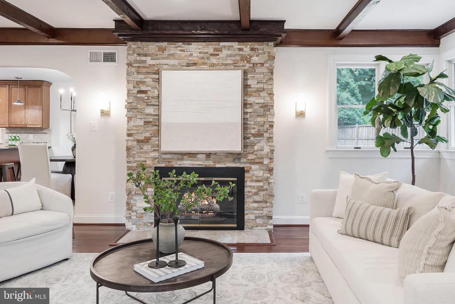
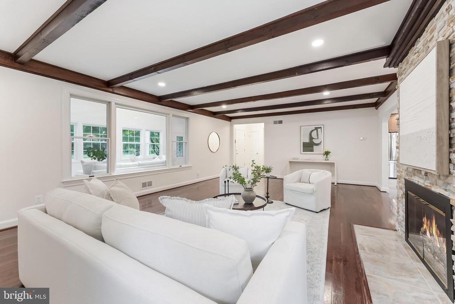
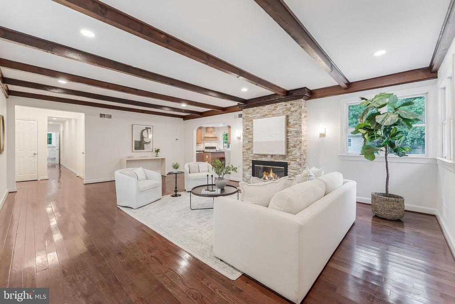
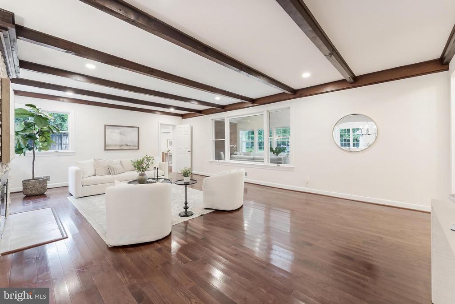
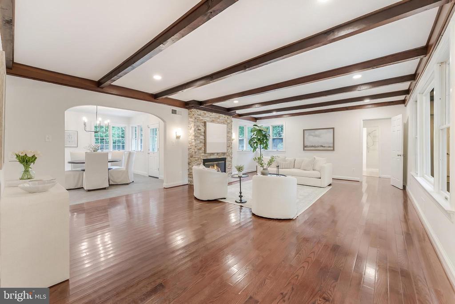
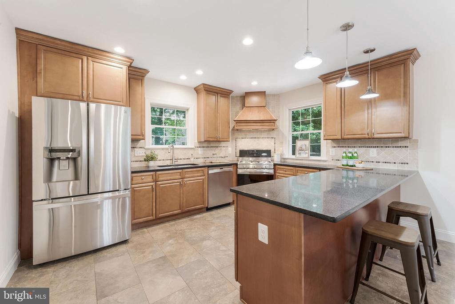
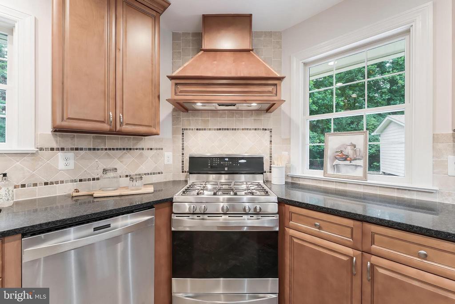
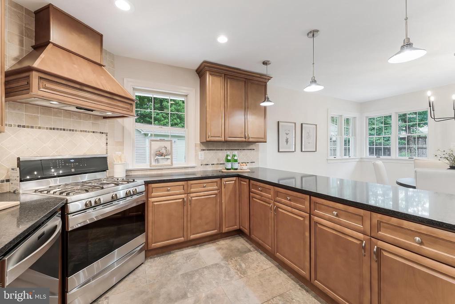
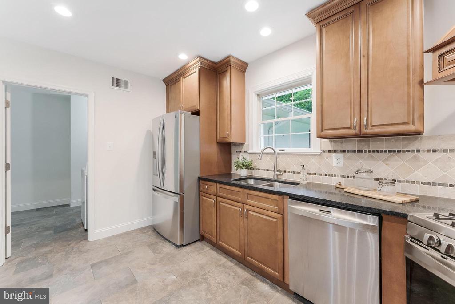
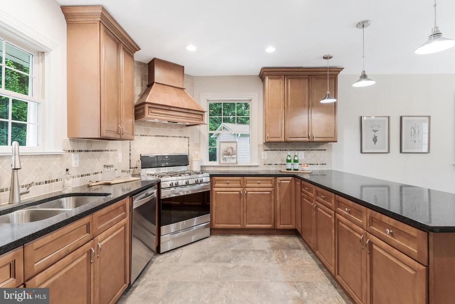
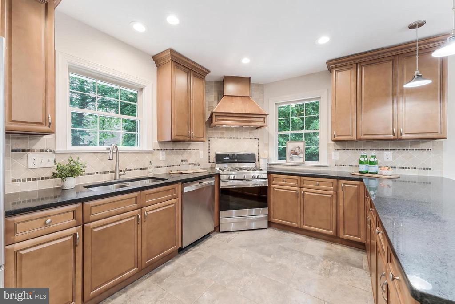
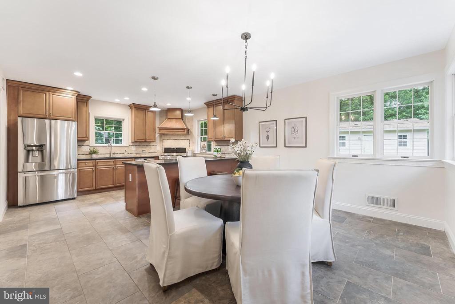
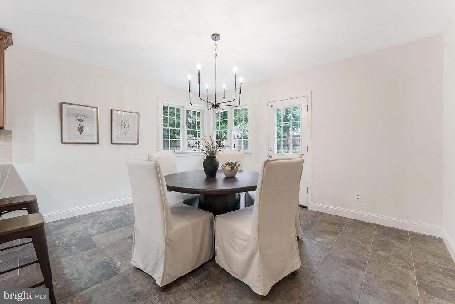
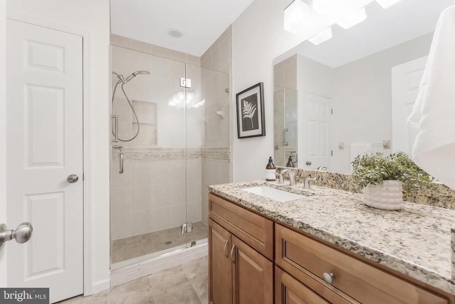
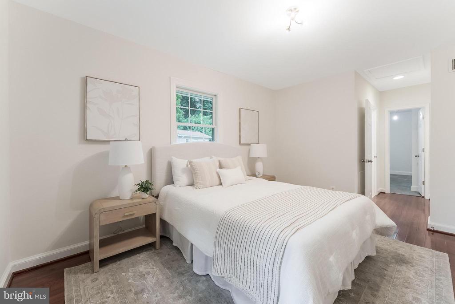
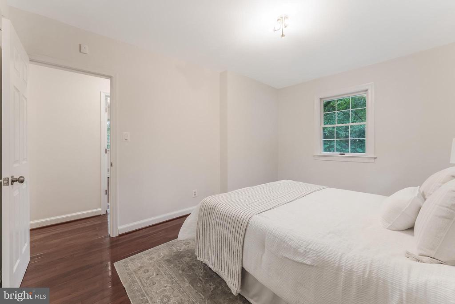
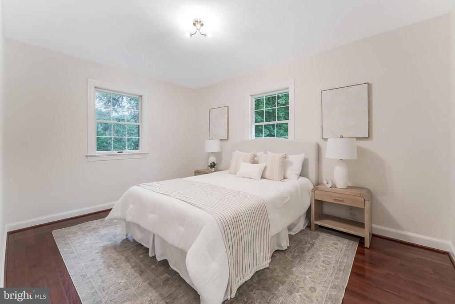
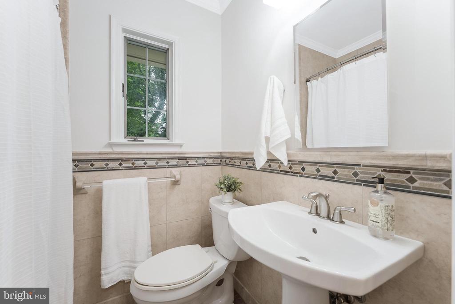
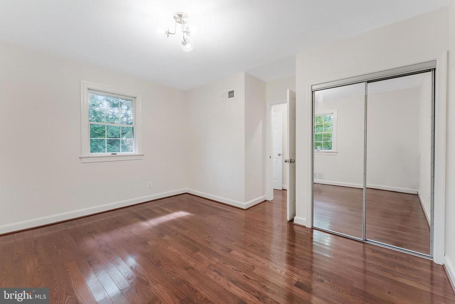
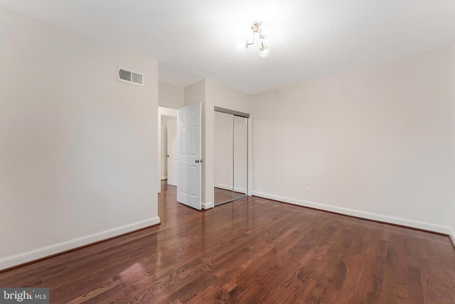
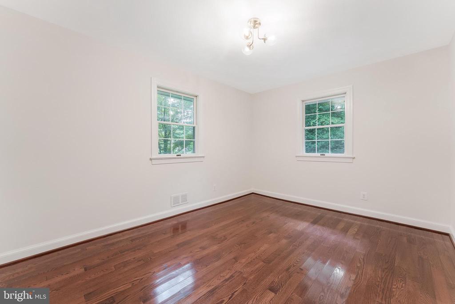
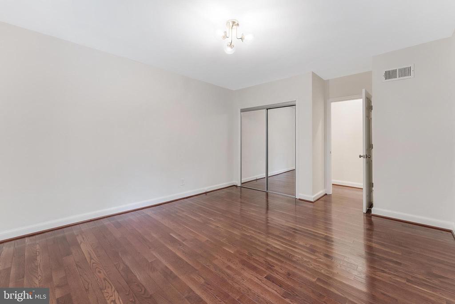
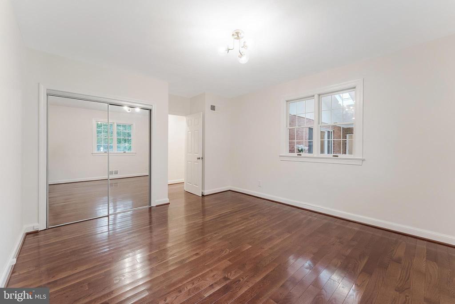
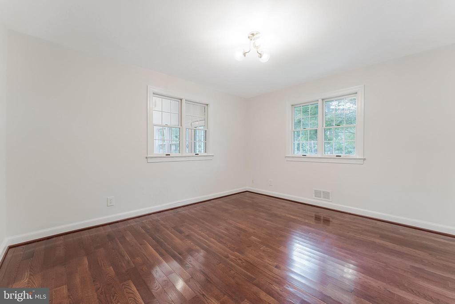
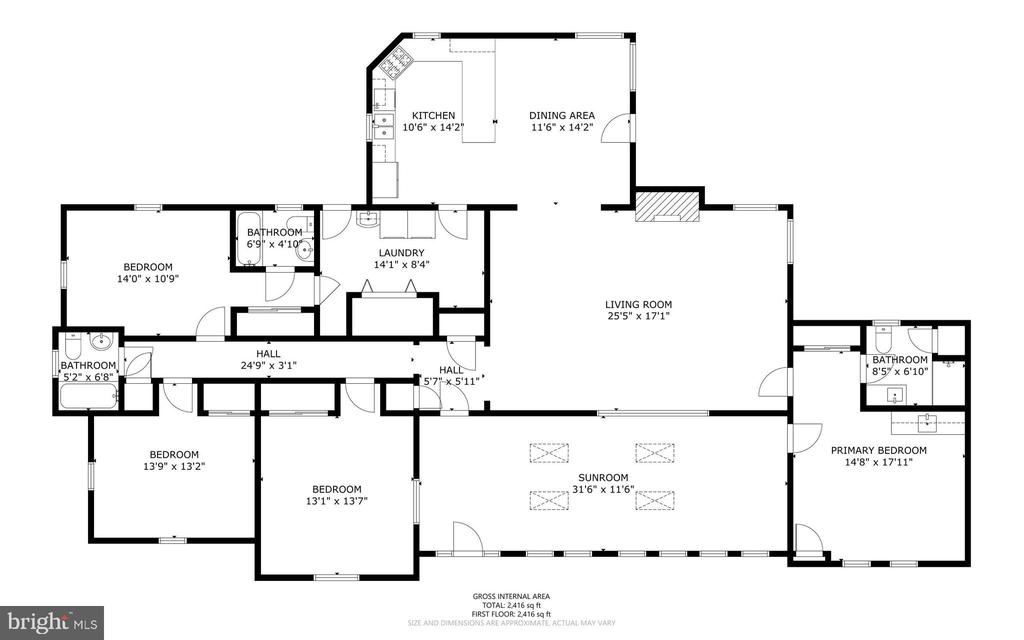
Featuring four spacious bedrooms and three full baths, this home is perfectly suited for both families and those looking to downsize without sacrificing style or space. The open-concept kitchen and living area were recently renovated to create a bright, welcoming space that's ideal for everyday living and entertaining alike.

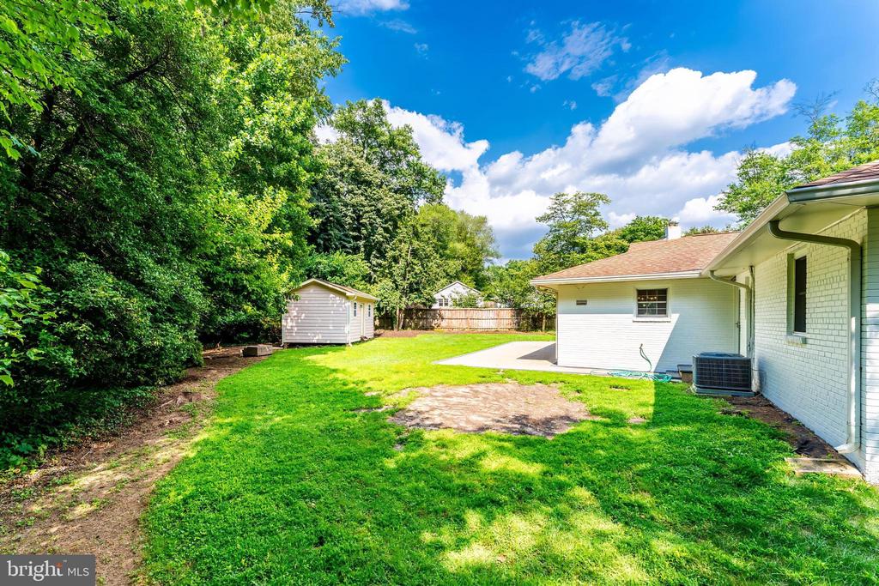
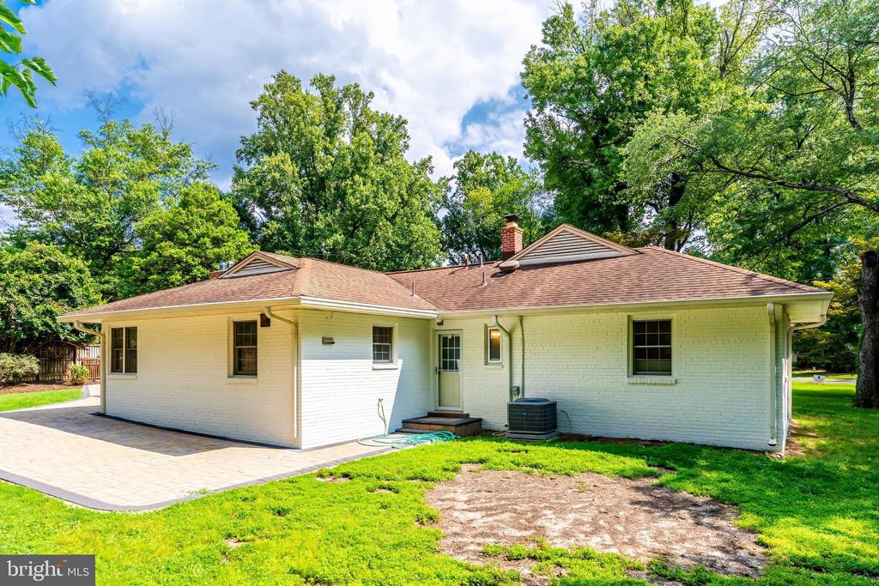
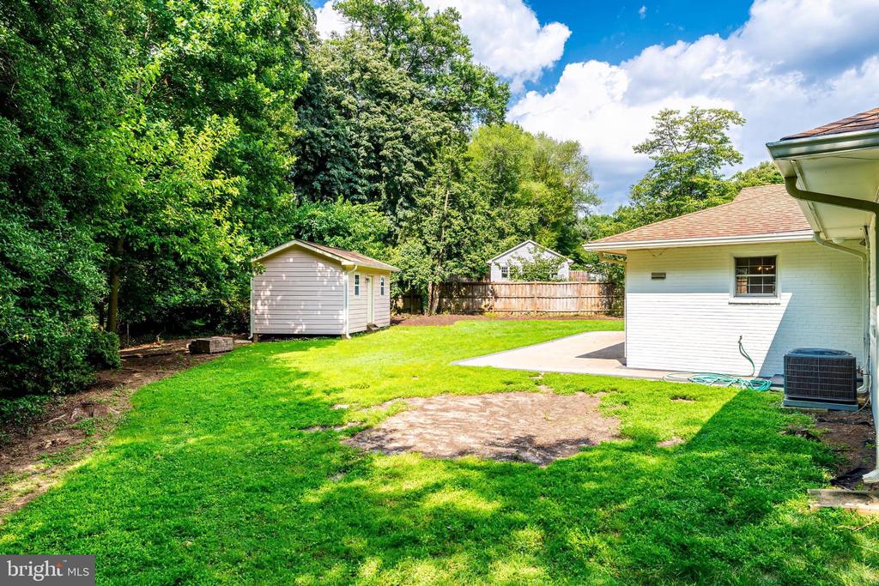
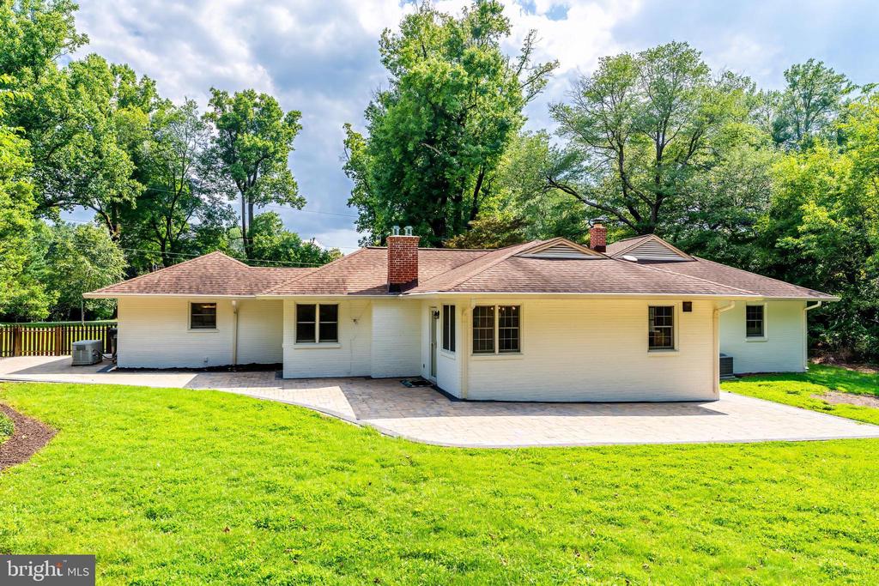
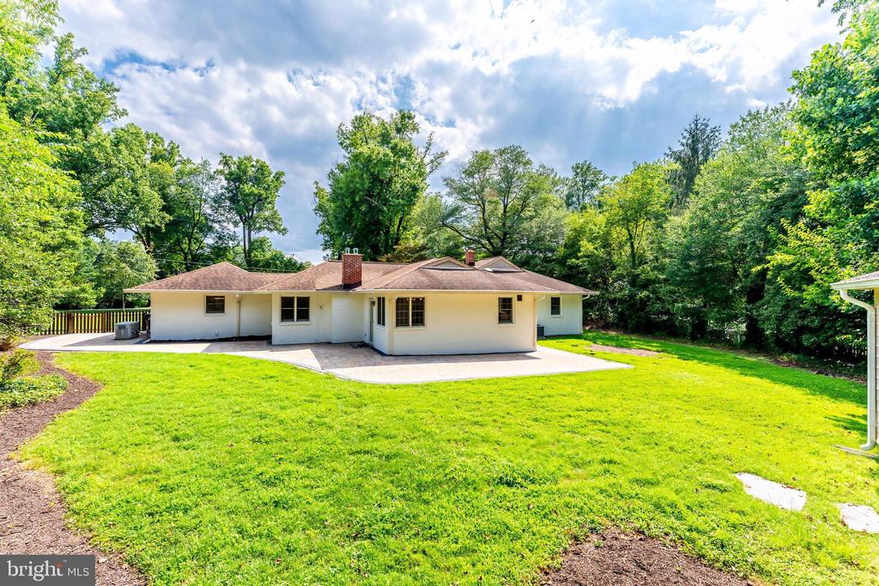
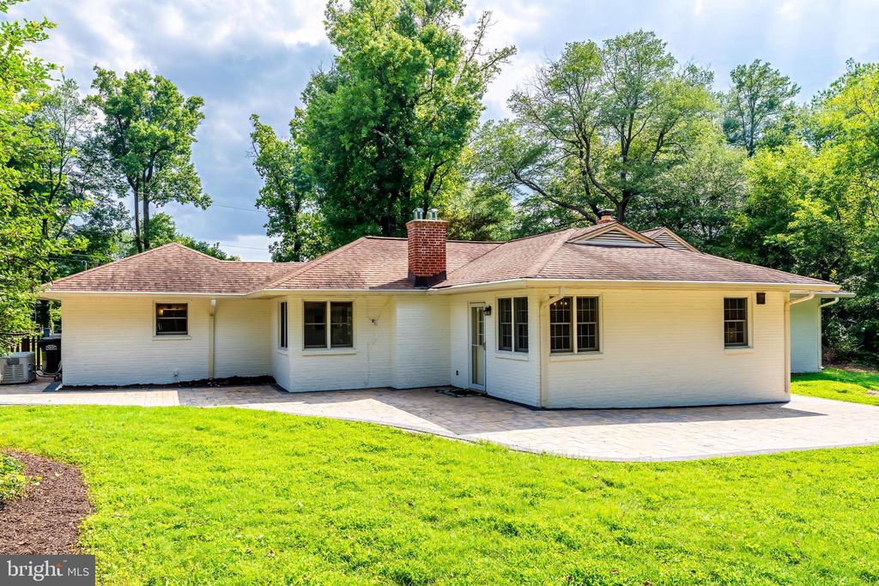
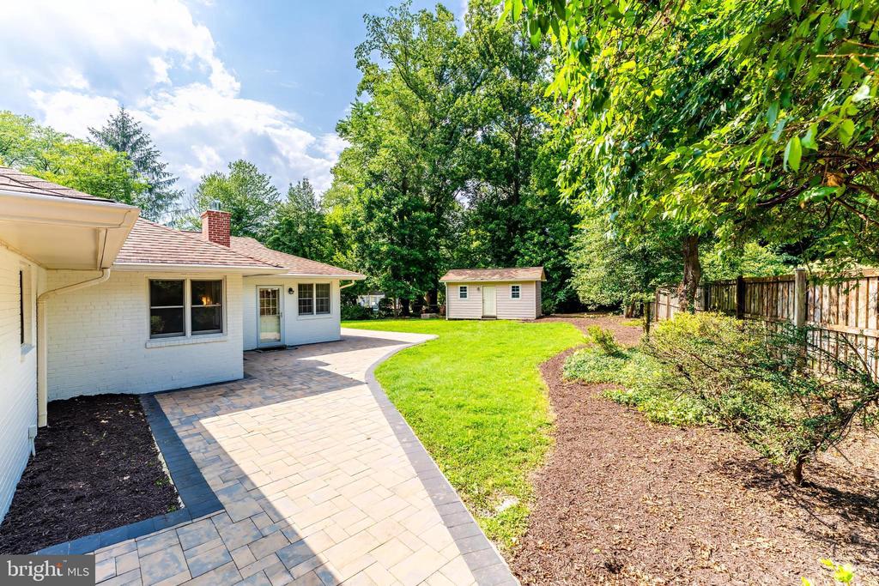
Step outside into your oversized, flat backyard--perfect for weekend barbecues, morning coffee on the patio, or a future garden. This yard offers the kind of outdoor space that's getting harder to find in Northern Virginia.

Sleepy Hollow is one of Falls Church's best-kept secrets--just minutes to the charm of Falls Church City, the dining and farmers markets of Arlington, and quick access to DC for commuters. It's the perfect mix of suburban tranquility and city convenience.

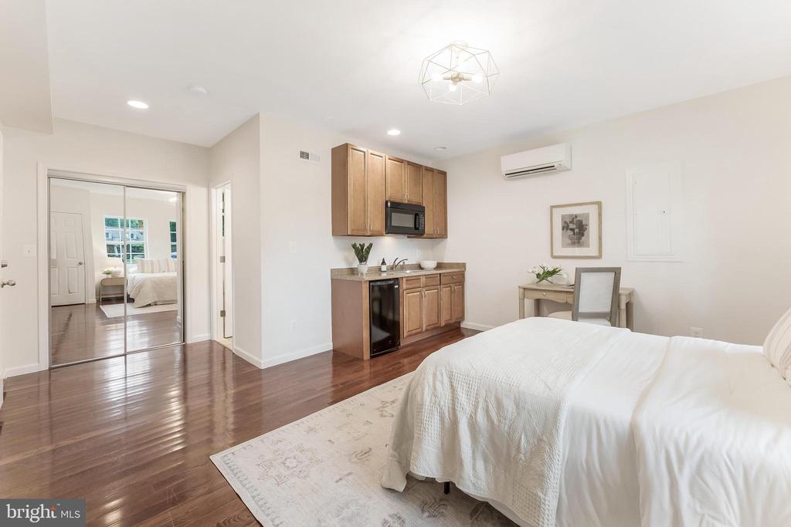
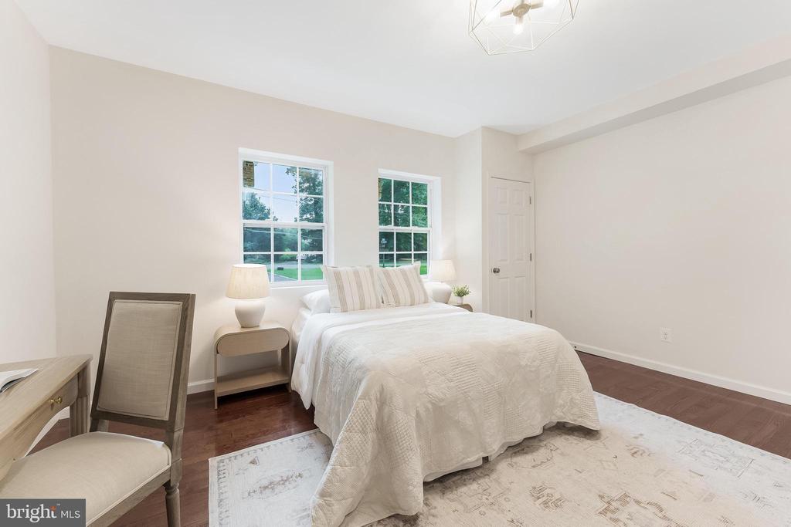
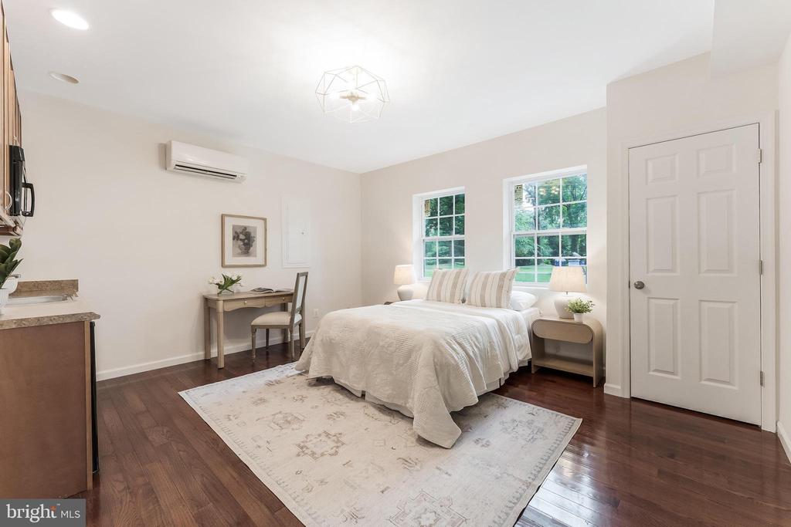
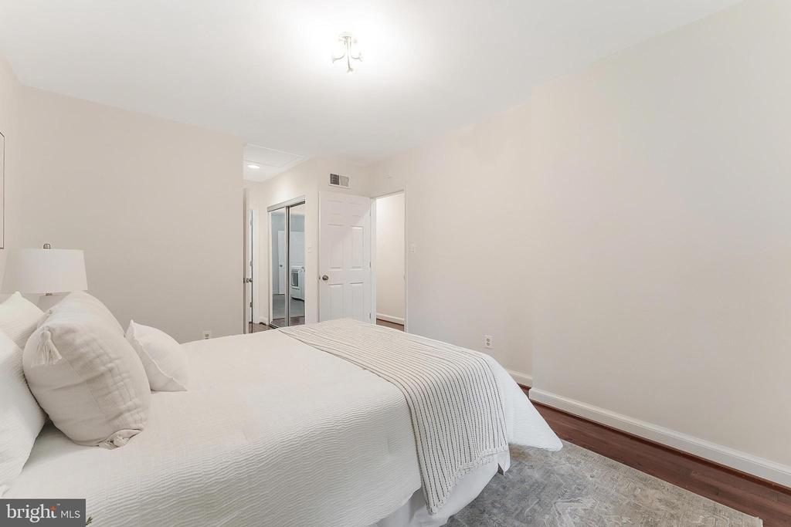
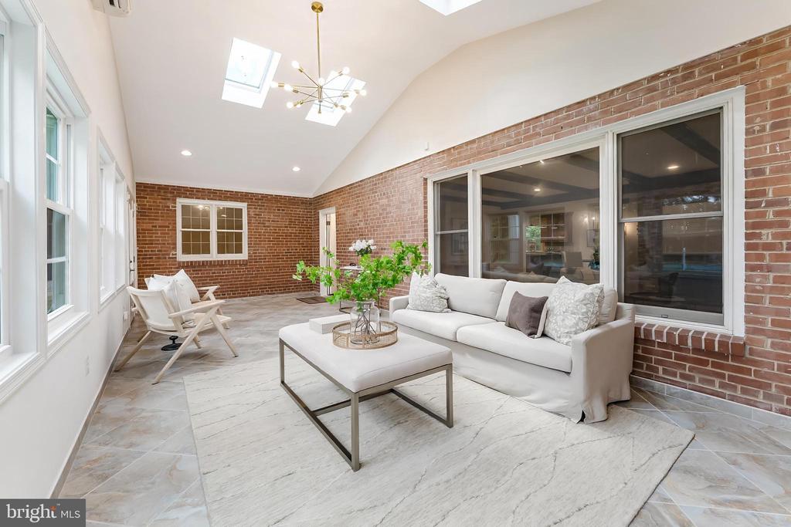
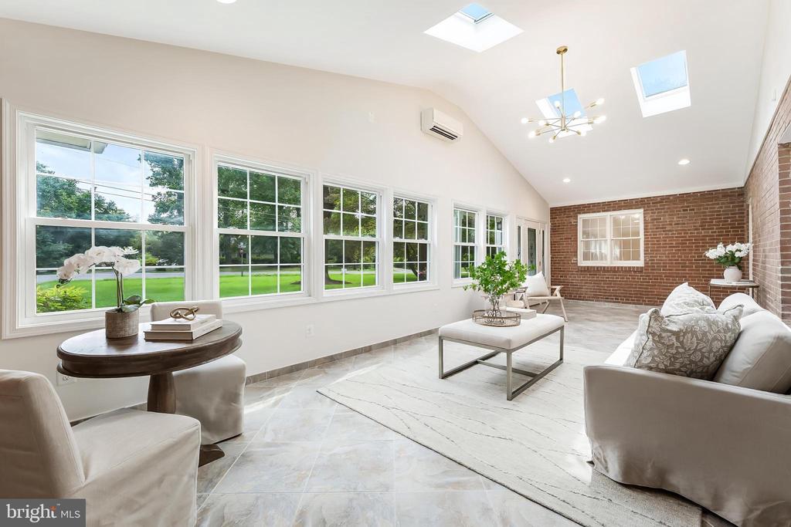
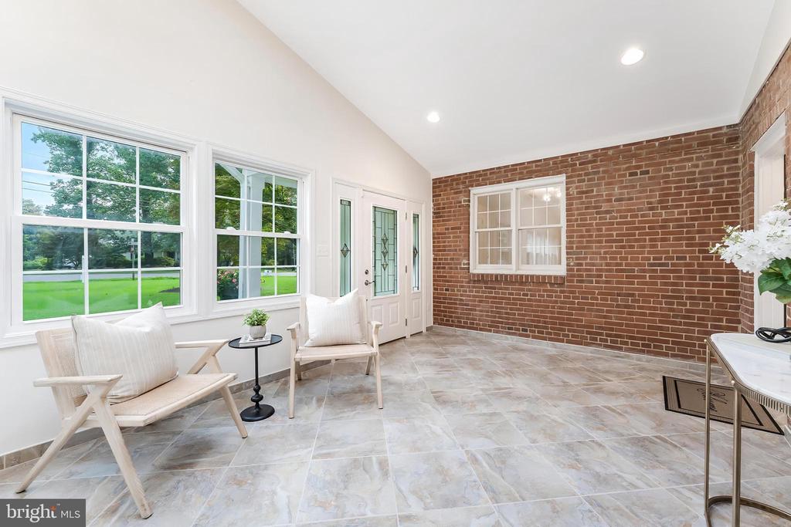
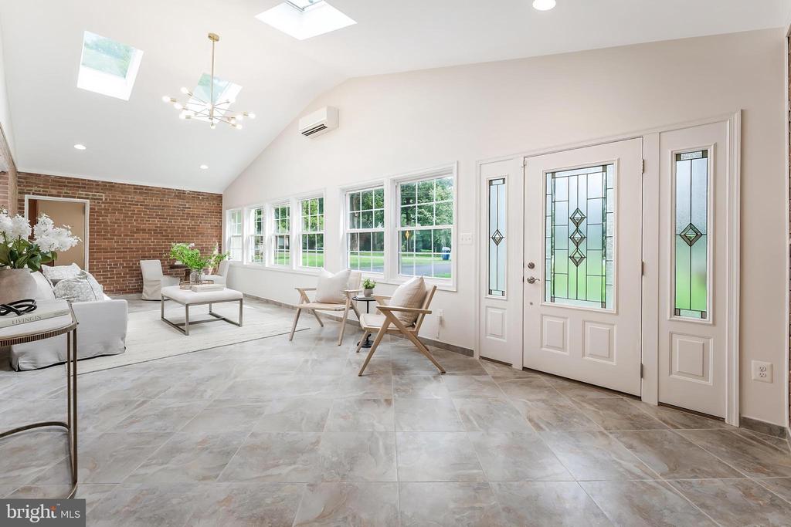
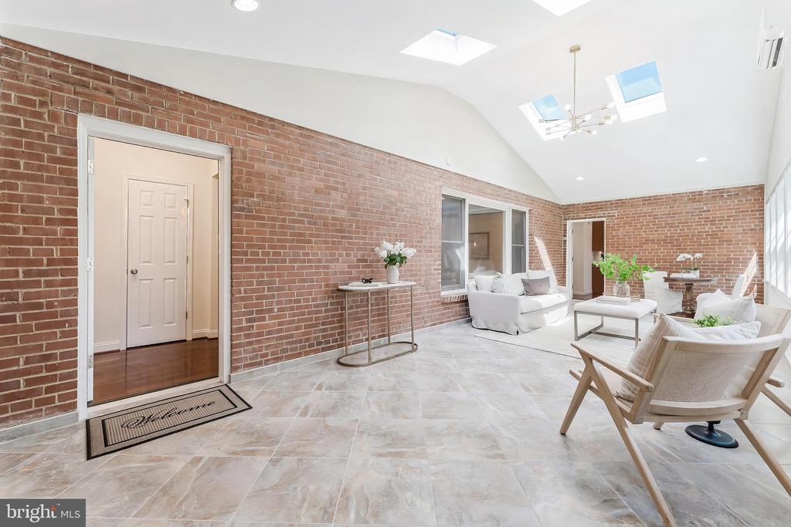
The garage was converted into an ensuite but could also be used for aupair, home office or exercise room. Front porch was enclosed and now there is an oversized four season room perfect as a playroom or sunroom.

Highlights include:
* 4 bedrooms, 3 full baths
* Renovated open-concept living and kitchen area
* Oversized flat yard with endless potential
* Quiet, established neighborhood
* Ideal location for commuters and lifestyle seekers alike

Amazing community. Don't wait--homes like this in Sleepy Hollow don't come around often at this price point!

4
beds

3
baths

2,700 Sq.Ft. LIVING AREA

0.51 Acres lot

Kelly Millspaugh Thompson

Kelly Millspaugh Thompson

Features & Amenities

Interior

  • total bedrooms4
  • Total bathrooms3
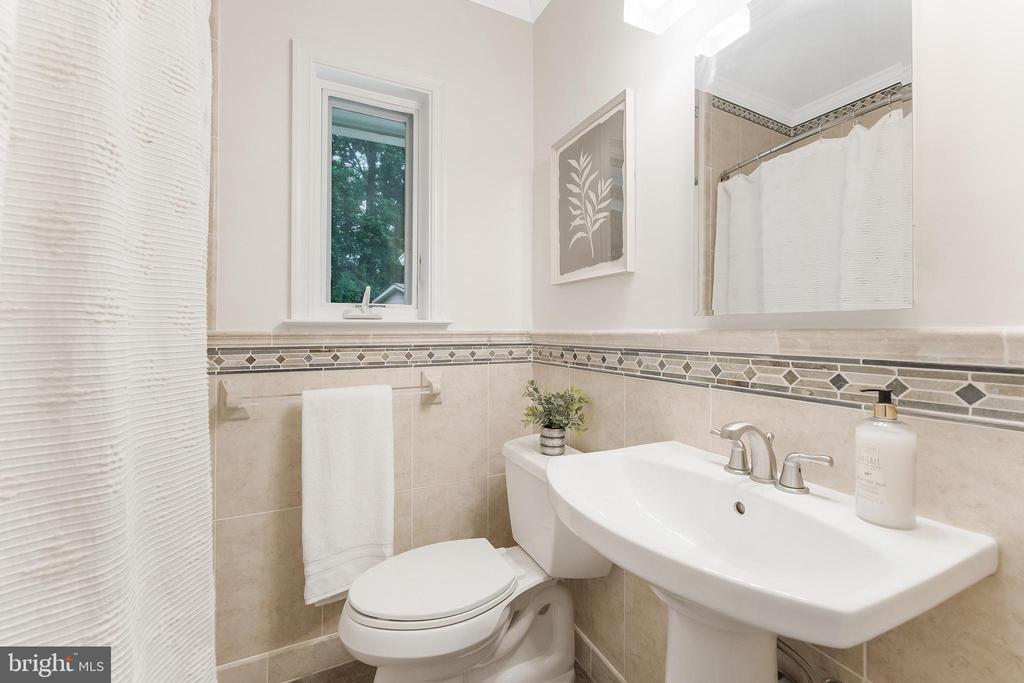
  • full bathrooms3
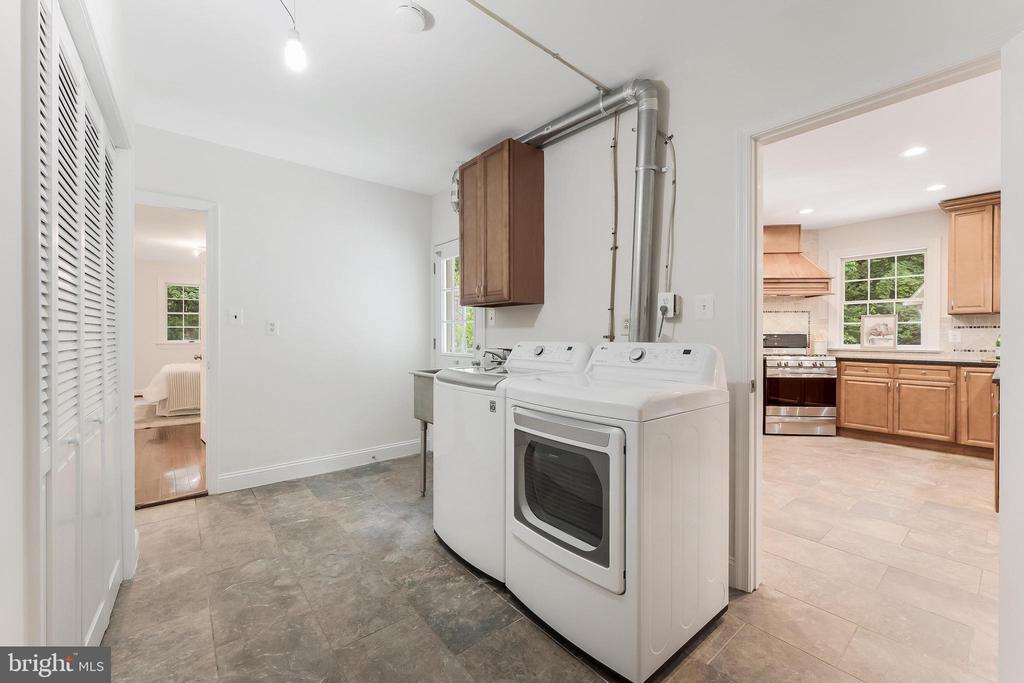
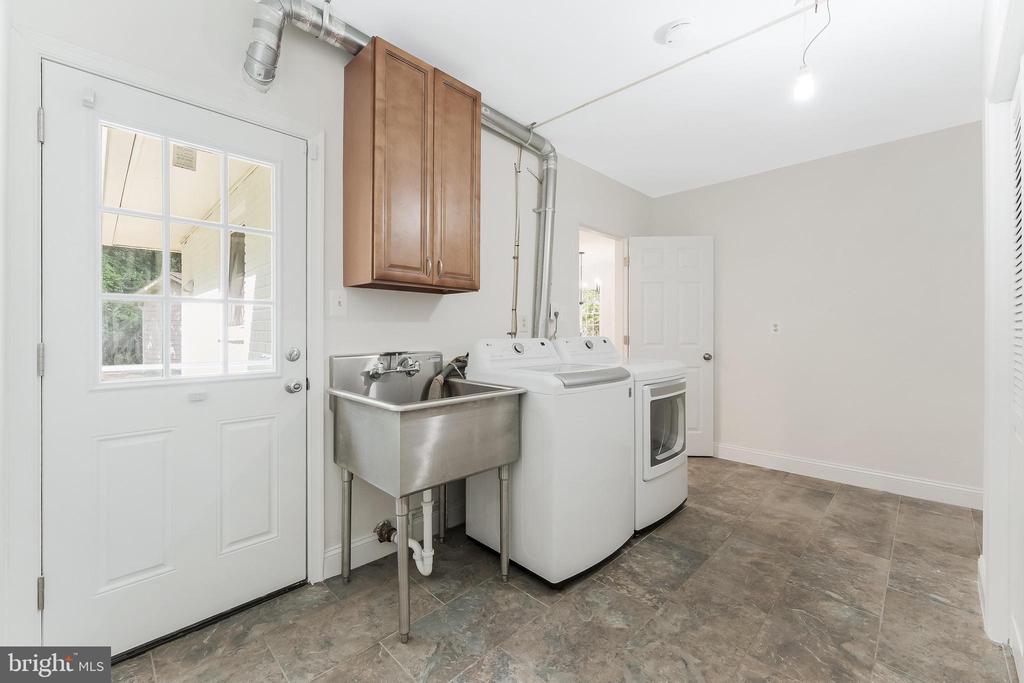
  • Laundry room Dryer In Unit, Main Floor, Washer In Unit
  • Flooring Wood, Ceramic Tile
  • Fireplace Fireplace - Glass Doors
  • APPLIANCES Dishwasher, Disposal, Dryer, Oven/Range - Gas, Range Hood, Refrigerator, Washer
  • other interior Features Kitchen - Table Space, Dining Area, Entry Level Bedroom, Wood Floors, Floor Plan - Traditional

Area & Lot

  • Status Sold
  • Date Sold August 20, 2025
  • Living Area2,700 Sq.Ft.
  • Total Area2,700 Sq.Ft.
  • Lot Area0.51 Acres
  • MLS® IDVAFX2248054
  • TypeResidential
  • YEAR BUILT1949
  • NeighborhoodArlington
  • Architecture StylesRanch/Rambler
  • View DescriptionGarden/Lawn, Trees/Woods
  • Elementary SchoolBEECH TREE
  • Middle SchoolGLASGOW
  • High SchoolJUSTICE
  • School DistrictFAIRFAX COUNTY PUBLIC SCHOOLS

Exterior

  • STORIES1
  • water SourcePublic
  • PoolNo Pool
  • lot featuresCorner, Landscaping, Trees/Wooded
  • parkingDriveway
  • HEAT TYPEForced Air
  • AIR CONDITIONINGCentral A/C
  • sewerPublic Sewer
  • SubstructureSlab
  • Disability FeaturesNone
  • security FeaturesFire Detection System
  • other exterior FeaturesExtensive Hardscape, Gutter System

Financial

  • Sales Price$1,020,000
  • Real Estate Tax $3,476/yr
  • Zoning 110

Arlington

You’ll find highly rated schools, beautiful older homes, mature neighborhoods, and a competitive market.

Explore

Your Move With Kelly

Partnering with me means you get a REALTOR®, interior designer, and MBA business professional all in one. My holistic approach handles everything from staging to the final closing, removing the stress so you can actually enjoy the process.

Follow Me on Instagram