Leave a Message

Thank you for your message. We will be in touch with you shortly.

6442 OVERLOOK DRIVE
6442 OVERLOOK DRIVE
6442 OVERLOOK DRIVE
6442 OVERLOOK DRIVE
6442 OVERLOOK DRIVE
6442 OVERLOOK DRIVE
6442 OVERLOOK DRIVE
6442 OVERLOOK DRIVE
6442 OVERLOOK DRIVE
6442 OVERLOOK DRIVE
6442 OVERLOOK DRIVE
6442 OVERLOOK DRIVE
6442 OVERLOOK DRIVE
6442 OVERLOOK DRIVE
6442 OVERLOOK DRIVE
6442 OVERLOOK DRIVE
6442 OVERLOOK DRIVE
6442 OVERLOOK DRIVE
6442 OVERLOOK DRIVE
6442 OVERLOOK DRIVE
6442 OVERLOOK DRIVE
6442 OVERLOOK DRIVE
6442 OVERLOOK DRIVE
6442 OVERLOOK DRIVE
6442 OVERLOOK DRIVE
6442 OVERLOOK DRIVE
6442 OVERLOOK DRIVE
6442 OVERLOOK DRIVE
6442 OVERLOOK DRIVE
6442 OVERLOOK DRIVE
6442 OVERLOOK DRIVE
6442 OVERLOOK DRIVE
6442 OVERLOOK DRIVE
6442 OVERLOOK DRIVE
6442 OVERLOOK DRIVE
6442 OVERLOOK DRIVE
6442 OVERLOOK DRIVE
6442 OVERLOOK DRIVE
6442 OVERLOOK DRIVE
6442 OVERLOOK DRIVE
6442 OVERLOOK DRIVE
6442 OVERLOOK DRIVE
6442 OVERLOOK DRIVE
6442 OVERLOOK DRIVE
6442 OVERLOOK DRIVE
6442 OVERLOOK DRIVE
6442 OVERLOOK DRIVE
6442 OVERLOOK DRIVE
6442 OVERLOOK DRIVE
6442 OVERLOOK DRIVE
6442 OVERLOOK DRIVE
6442 OVERLOOK DRIVE
6442 OVERLOOK DRIVE
6442 OVERLOOK DRIVE
6442 OVERLOOK DRIVE
6442 OVERLOOK DRIVE
6442 OVERLOOK DRIVE
SEE ALL PHOTOS
6442 OVERLOOK DRIVE
6442 OVERLOOK DRIVE
6442 OVERLOOK DRIVE
6442 OVERLOOK DRIVE
6442 OVERLOOK DRIVE
6442 OVERLOOK DRIVE
6442 OVERLOOK DRIVE
6442 OVERLOOK DRIVE
6442 OVERLOOK DRIVE
6442 OVERLOOK DRIVE
6442 OVERLOOK DRIVE
6442 OVERLOOK DRIVE
6442 OVERLOOK DRIVE
6442 OVERLOOK DRIVE
6442 OVERLOOK DRIVE
6442 OVERLOOK DRIVE
6442 OVERLOOK DRIVE
6442 OVERLOOK DRIVE
6442 OVERLOOK DRIVE
6442 OVERLOOK DRIVE
6442 OVERLOOK DRIVE
6442 OVERLOOK DRIVE
6442 OVERLOOK DRIVE
6442 OVERLOOK DRIVE
6442 OVERLOOK DRIVE
6442 OVERLOOK DRIVE
6442 OVERLOOK DRIVE
6442 OVERLOOK DRIVE
6442 OVERLOOK DRIVE
6442 OVERLOOK DRIVE
6442 OVERLOOK DRIVE
6442 OVERLOOK DRIVE
6442 OVERLOOK DRIVE
6442 OVERLOOK DRIVE
6442 OVERLOOK DRIVE
6442 OVERLOOK DRIVE
6442 OVERLOOK DRIVE
6442 OVERLOOK DRIVE
6442 OVERLOOK DRIVE
6442 OVERLOOK DRIVE
6442 OVERLOOK DRIVE
6442 OVERLOOK DRIVE
6442 OVERLOOK DRIVE
6442 OVERLOOK DRIVE
6442 OVERLOOK DRIVE
6442 OVERLOOK DRIVE
6442 OVERLOOK DRIVE
6442 OVERLOOK DRIVE
6442 OVERLOOK DRIVE
6442 OVERLOOK DRIVE
6442 OVERLOOK DRIVE
6442 OVERLOOK DRIVE
6442 OVERLOOK DRIVE
6442 OVERLOOK DRIVE
6442 OVERLOOK DRIVE
6442 OVERLOOK DRIVE
6442 OVERLOOK DRIVE
Sold

6442 OVERLOOK DRIVE

6442 OVERLOOK DRIVE, ALEXANDRIA, VA 22312

$1,100,000
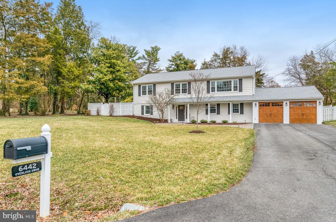
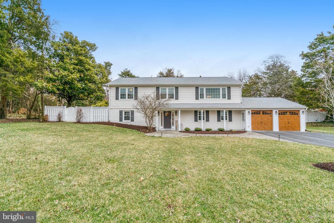
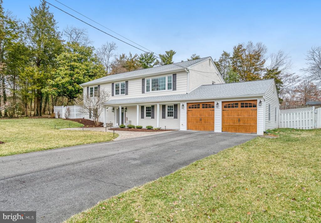
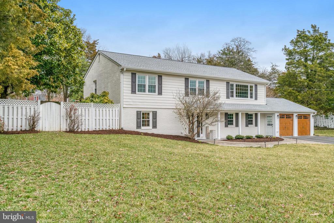
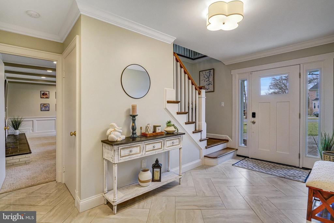
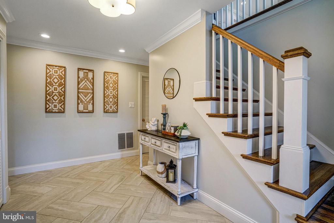
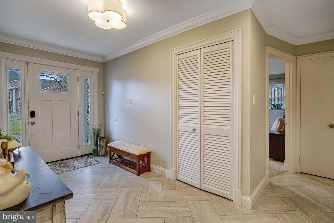
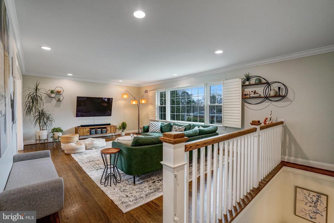
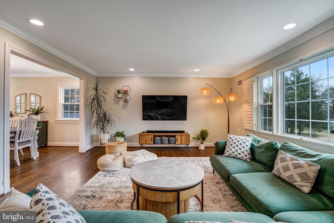
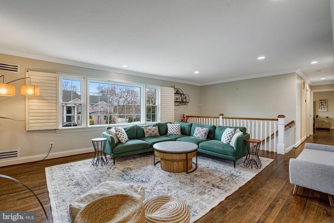
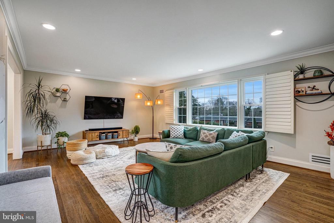
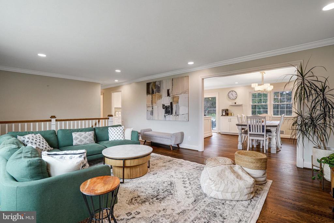
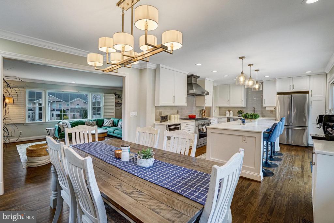
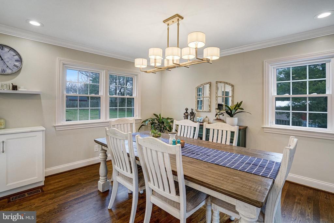
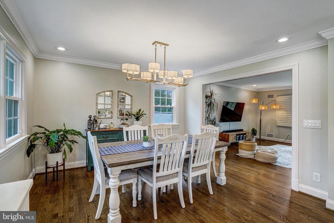
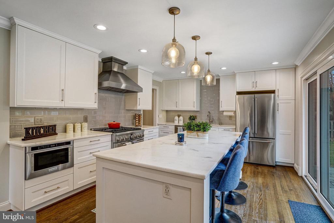
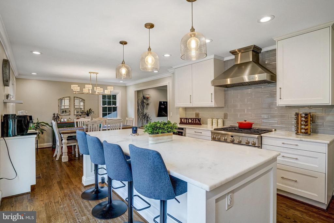
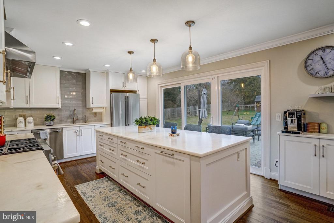
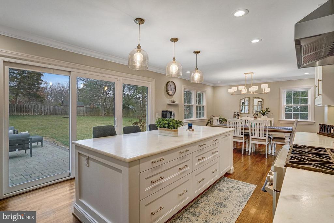
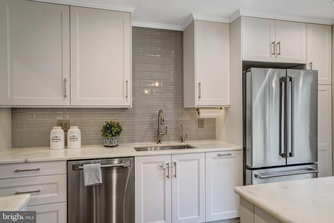
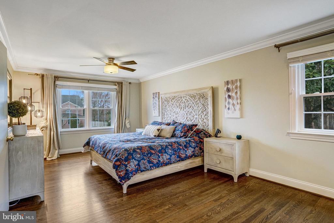
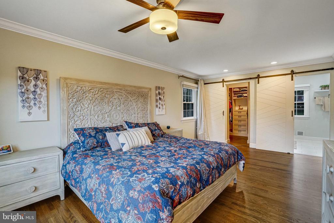
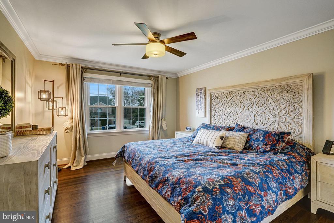
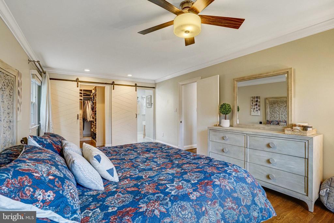
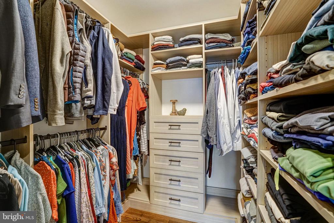
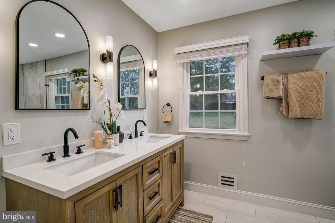
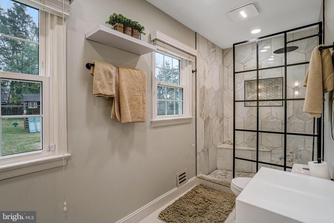
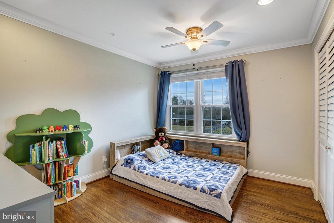
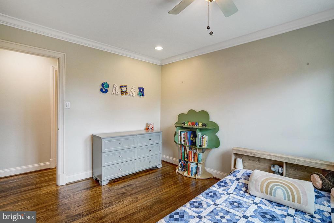
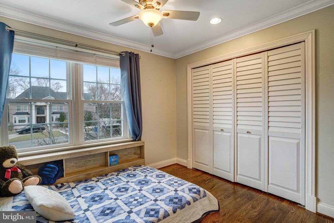
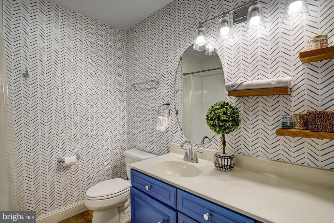
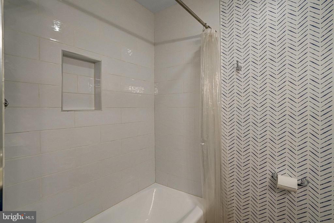
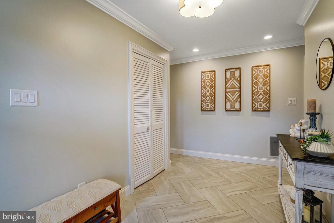
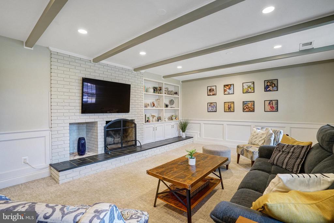
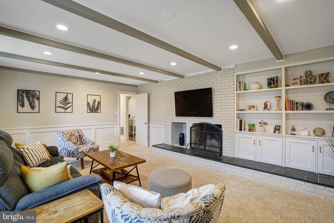
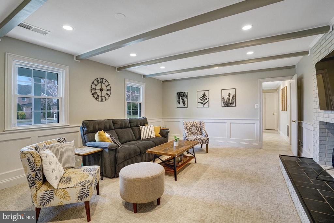
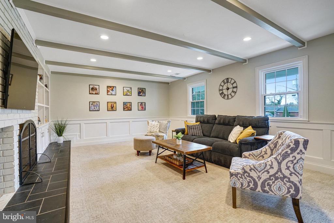
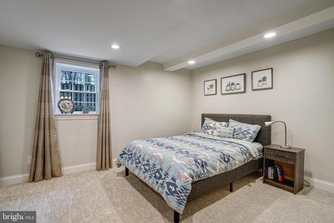
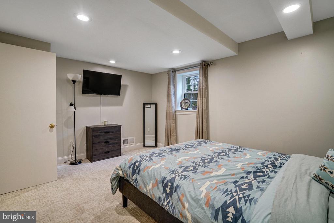
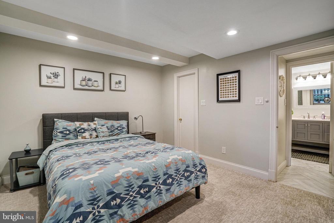
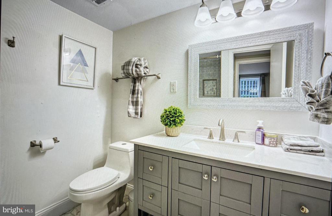
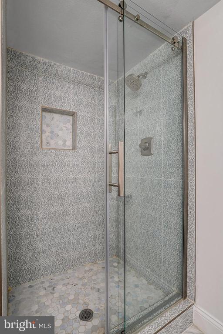
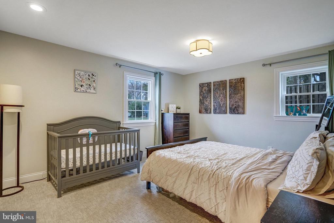
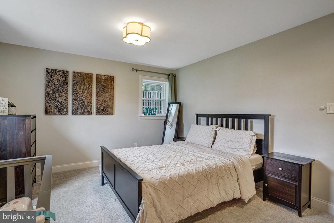
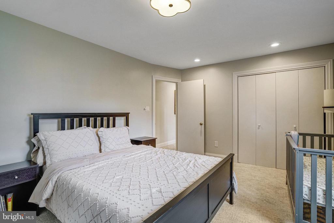
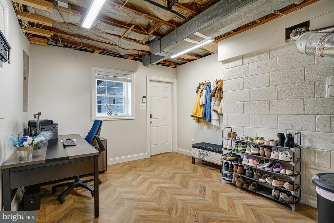
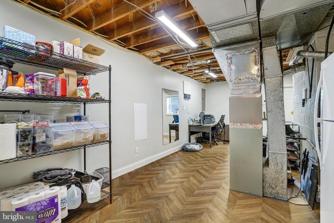
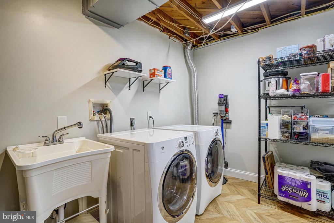
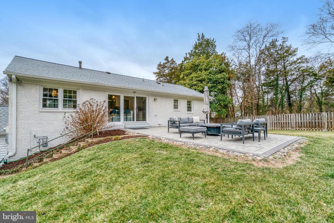
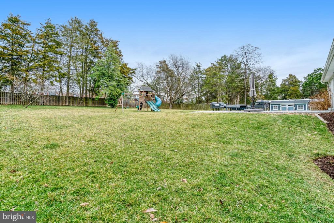
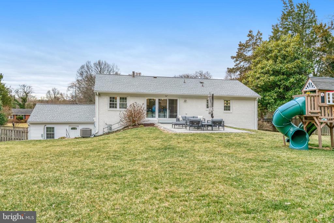
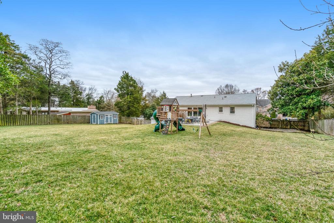
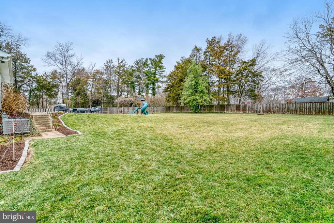
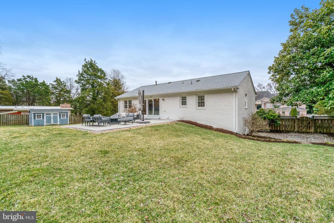
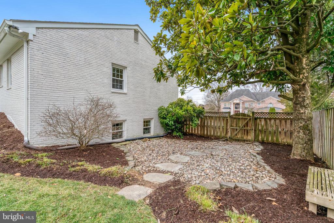
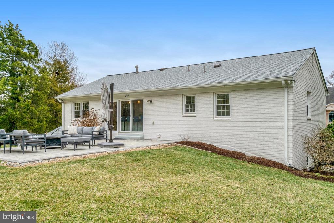
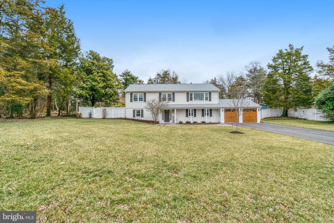
** Offer Deadline Tuesday 03/11 5 PM**Do not miss , this Gorgeous , Country estate-sized property in Alexandria. This 1964 House was completely remodeled in 2002. This beautifully updated Contemporary, Modern looking, home is situated on a nearly 3/4 acre fenced lot, features 4 bedrooms and 3 full baths, spacious 2 car garage, Long Driveway,. The living level of the home boasts an oversized living room, kitchen across from dining room, primary suite, guest bedroom and another full-size bathroom. The crown jewel of the home is the chef's kitchen with its massive 9-foot island with bar seating, Mont Blanc marble countertops, professional-grade appliances, and endless storage. A wall of windows behind the island, with sliding glass door, is perfect for taking in the vistas of the enormous backyard ( 1/3 acre fenced). The kitchen is open to the spacious dining room, perfect for entertaining friends and family. The Master Bedroom on This Level with the Newly updated and upgraded Master Bathroom. An additional Bedroom with a Full Bath on this Level. The entry level or Main Level, of the home contains 2 additional bedrooms, another full bathroom with One of the Bedrooms, huge family room with Fireplace, and a utility room, large enough for laundry, systems, and additional storage and workspace. The sizable 2-car garage is climate controlled by its own mini-split HVAC unit, has extensive recessed lighting, plenty of room for your vehicles and additional storage. There's also a 48A Tesla Wall Charger. A new 200A electrical panel was added in 2021 making the house solar ready. Outside, there is plenty of room in the fenced backyard for adding a pool, and more. The Kids Play Equipment In backyard will convey. The front yard has been meticulously landscaped and hardscaped. Enjoy long walks in the quiet neighborhood or head to Green Springs Garden located just two blocks away. Pinecrest Golf Course is located around the corner and surrounded by a beautiful public walking trail as well. Easy access to 395, 495 and minutes to dining and shopping. Also convenient to the renowned Thomas Jefferson High School for Science and Technology and the Congressional School. Notable Improvements: 2017 Gas Line Install. Open House on Sat 3/8 from 1:00-3PM and on Sunday 3/9, from 2:00pm to 4:00PM.

4
beds

3
baths

2,708 Sq.Ft. LIVING AREA

0.63 Acres lot

Kelly Millspaugh Thompson

Kelly Millspaugh Thompson

Features & Amenities

Interior

  • total bedrooms4
  • Total bathrooms3
  • full bathrooms3
  • Laundry room Dryer In Unit, Main Floor, Washer In Unit
  • Fireplace Mantel(s)
  • APPLIANCES Refrigerator, Extra Refrigerator/Freezer, Dishwasher, Dryer, Washer, Cooktop, Oven - Double, Oven - Wall, Built-In Microwave, Oven/Range - Gas, Range Hood, Stainless Steel Appliances
  • other interior Features Dining Area, Bathroom - Stall Shower, Bathroom - Walk-In Shower, Bathroom - Tub Shower, Breakfast Area, Ceiling Fan(s), Combination Kitchen/Dining, Crown Moldings, Entry Level Bedroom, Kitchen - Efficiency, Kitchen - Gourmet, Kitchen - Island, Recessed Lighting, Upgraded Countertops, Walk-in Closet(s), Wood Floors

Area & Lot

  • Status Sold
  • Date Sold April 1, 2025
  • Living Area2,708 Sq.Ft.
  • Total Area2,708 Sq.Ft.
  • Lot Area0.63 Acres
  • MLS® IDVAFX2226224
  • TypeResidential
  • YEAR BUILT1964
  • NeighborhoodArlington
  • Architecture StylesColonial
  • View DescriptionTrees/Woods
  • Elementary SchoolCOLUMBIA
  • Middle SchoolHOLMES
  • High SchoolANNANDALE
  • School DistrictFAIRFAX COUNTY PUBLIC SCHOOLS

Exterior

  • STORIES2
  • Garage Space2.0
  • water SourcePublic
  • utilitiesElectric Available, Natural Gas Available, Water Available
  • PoolNo Pool
  • lot featuresBacks to Trees, Private
  • parkingAttached Garage, Driveway
  • HEAT TYPEForced Air, Programmable Thermostat
  • AIR CONDITIONINGCentral A/C, Ceiling Fan(s), Programmable Thermostat
  • sewerPublic Sewer
  • SubstructureBrick/Mortar
  • Disability FeaturesNone
  • security FeaturesSmoke Detector
  • other exterior FeaturesPlay Equipment, Play Area

Financial

  • Sales Price$1,100,000
  • Real Estate Tax $9,734/yr
  • Zoning 120

Arlington

You’ll find highly rated schools, beautiful older homes, mature neighborhoods, and a competitive market.

Explore

Your Move With Kelly

Partnering with me means you get a REALTOR®, interior designer, and MBA business professional all in one. My holistic approach handles everything from staging to the final closing, removing the stress so you can actually enjoy the process.

Follow Me on Instagram