Leave a Message

Thank you for your message. We will be in touch with you shortly.

9814 CHESHIRE RIDGE CIRCLE
SEE ALL PHOTOS
9814 CHESHIRE RIDGE CIRCLE
Sold

9814 CHESHIRE RIDGE CIRCLE

9814 CHESHIRE RIDGE CIRCLE, MANASSAS, VA 20110

$518,000
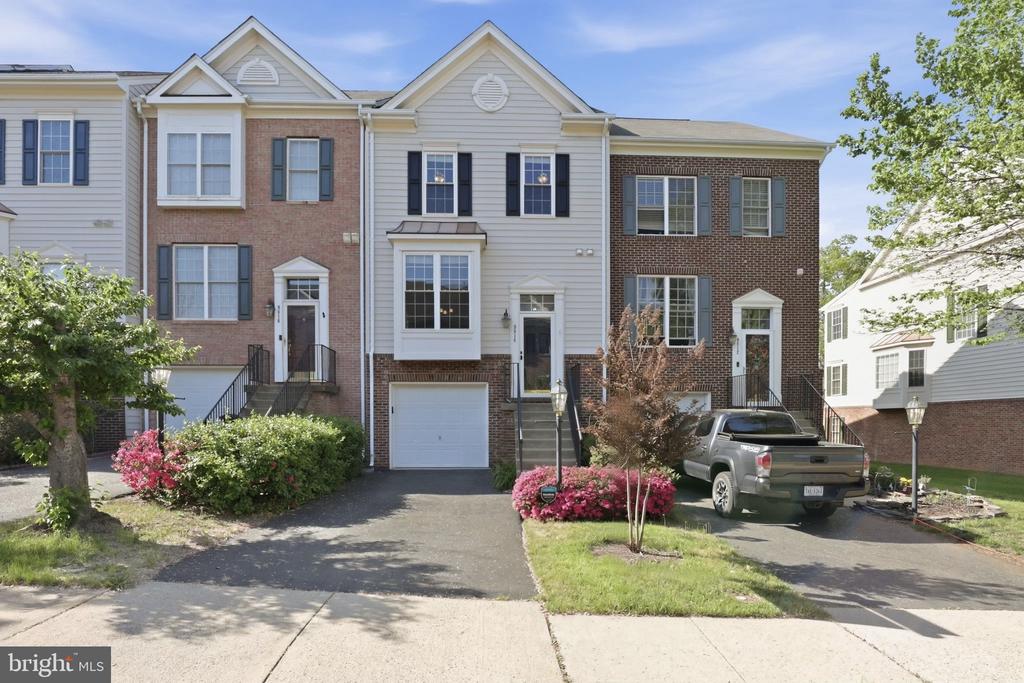
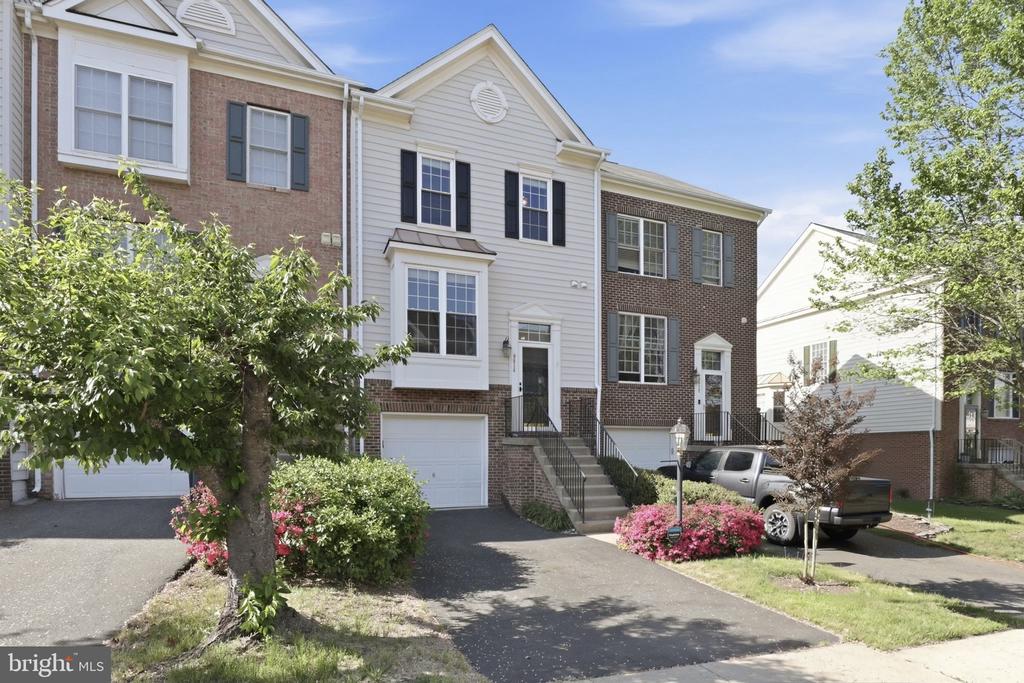
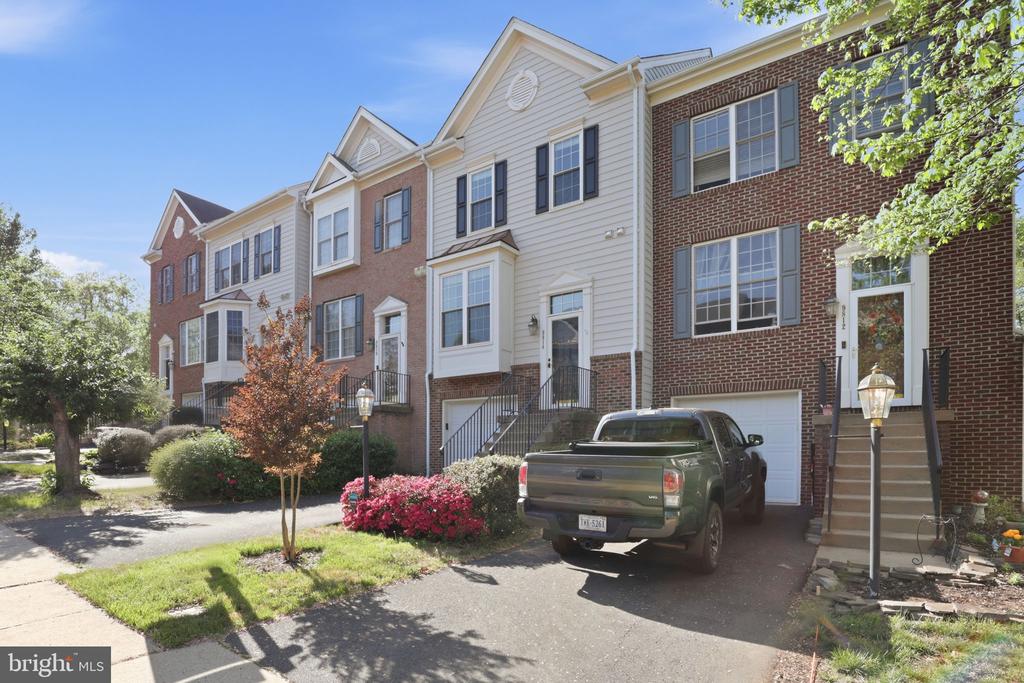
Welcome to this stunning three-level colonial townhome nestled in the desirable Townes at Compton Farm community! This bright and well-maintained residence is the perfect blend of comfort and convenience for families and professionals seeking modern suburban living.

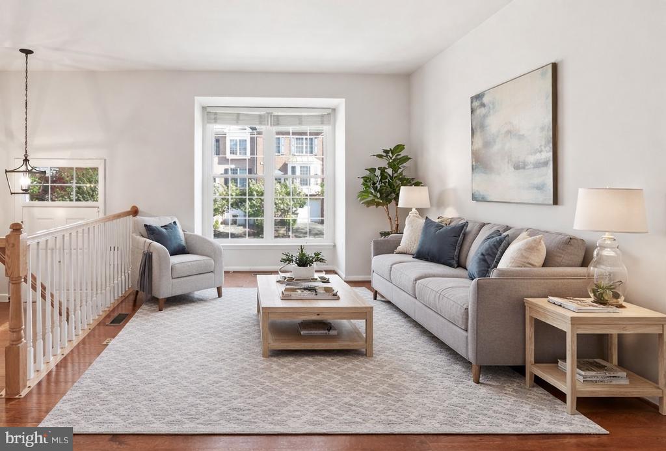
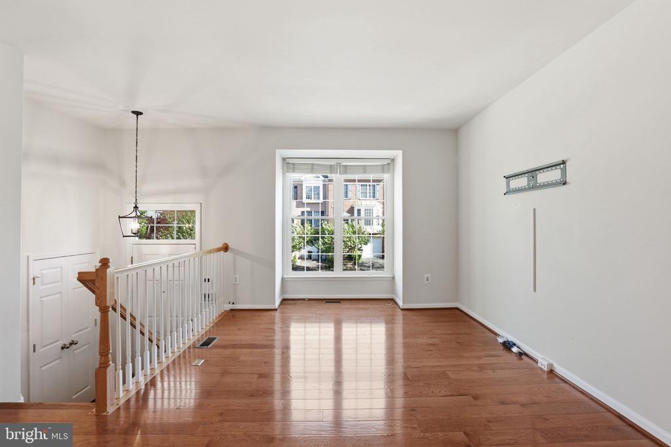
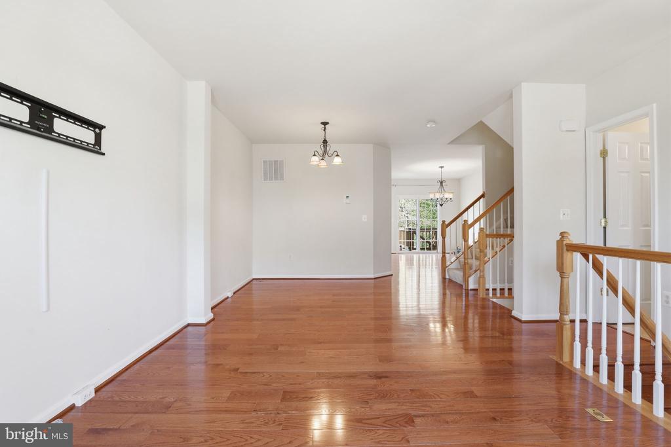
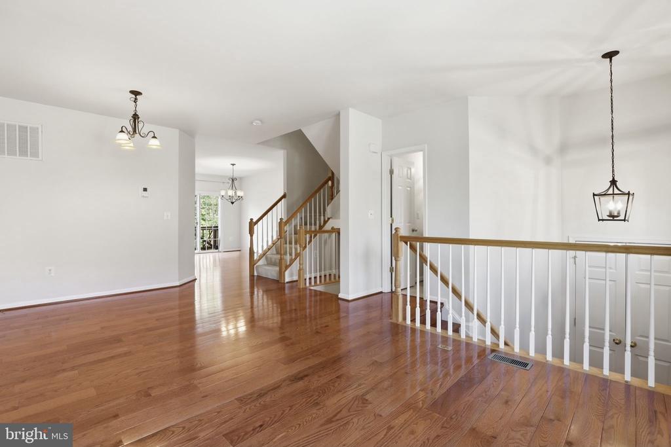
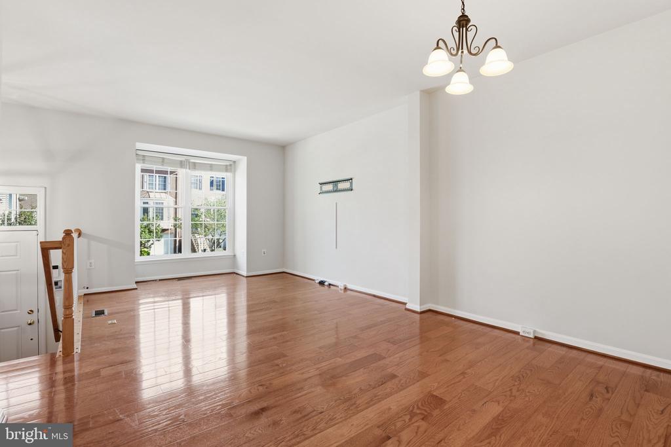
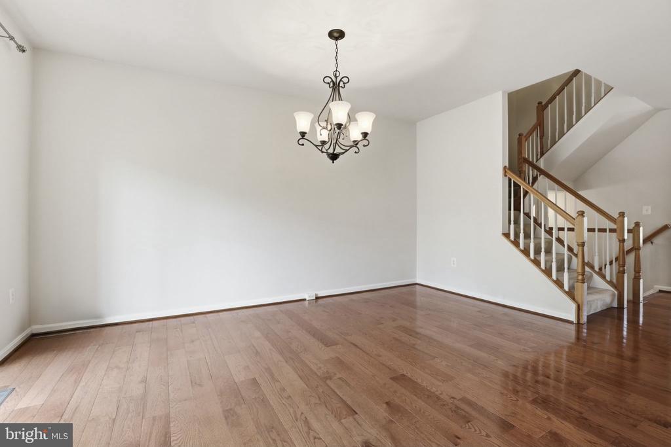
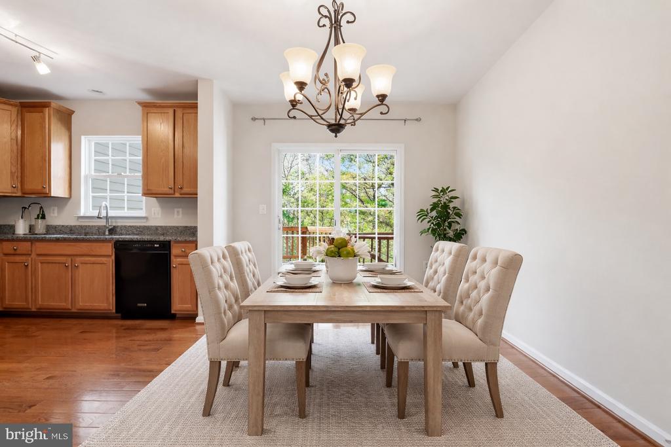
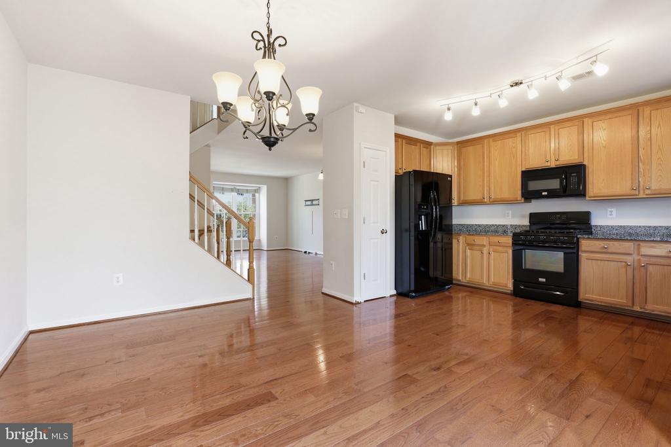
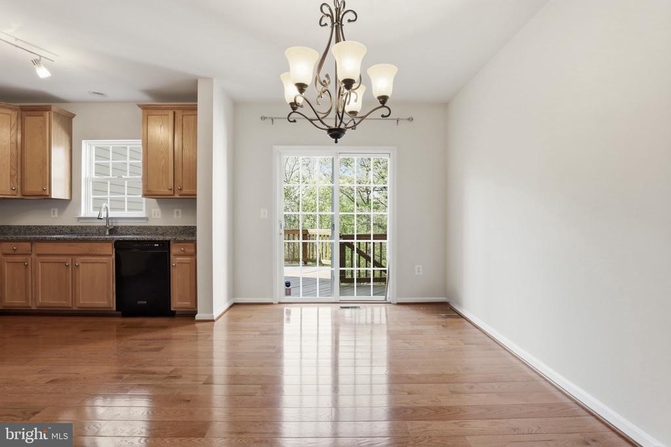
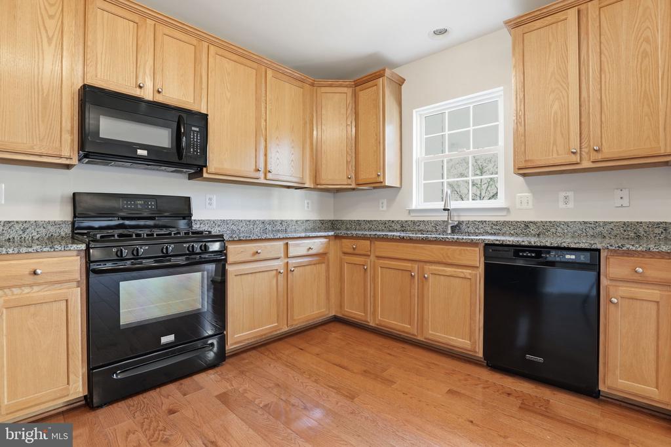
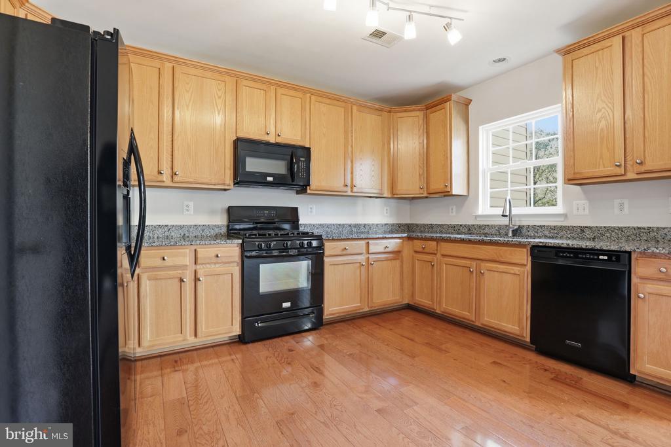
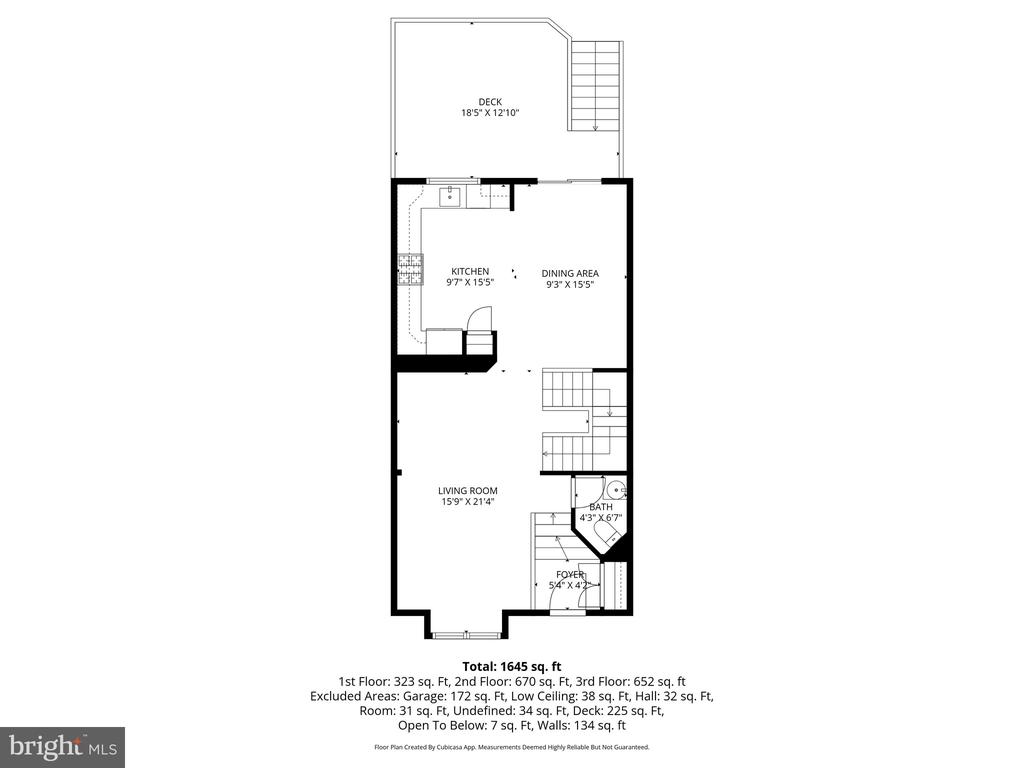
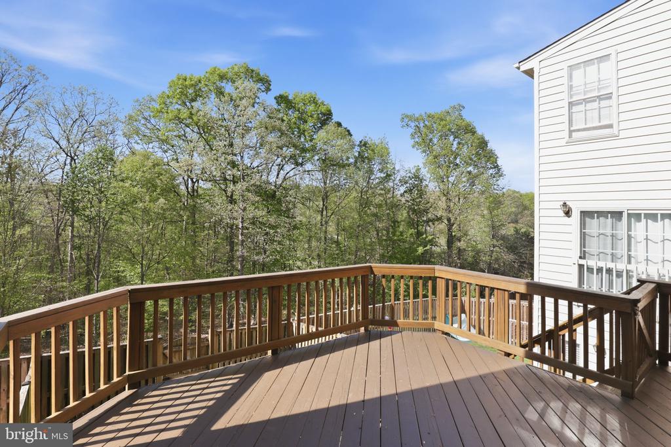
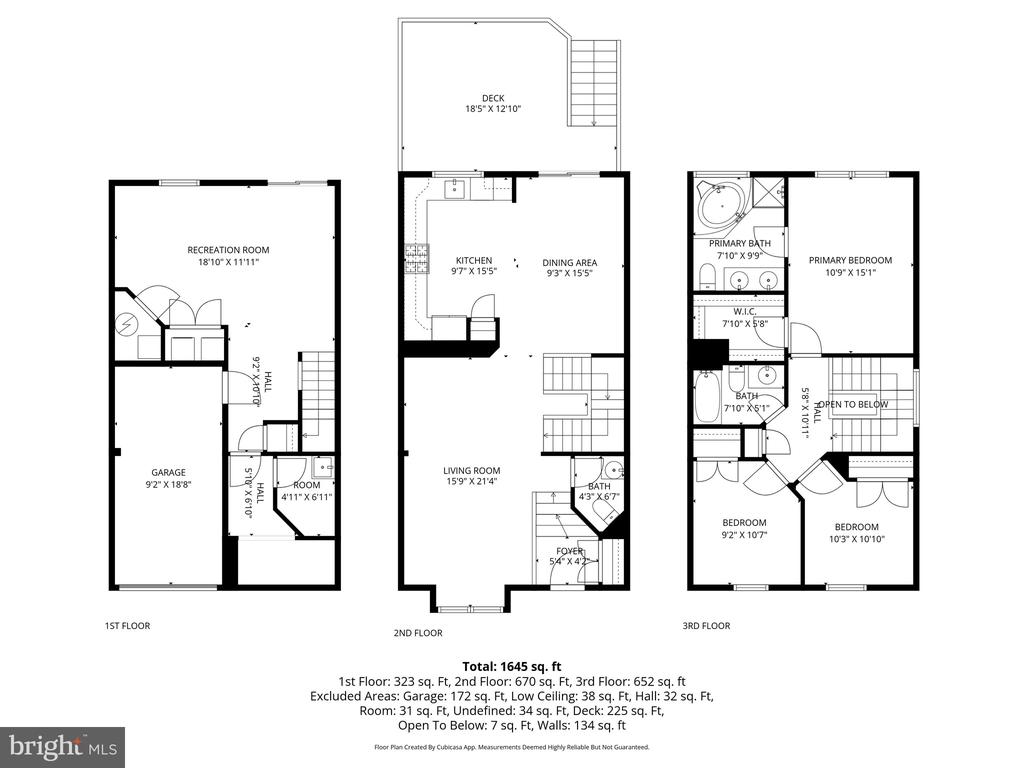
Step into the inviting foyer and discover an open-concept main level featuring a spacious living/dining combination and an oversized eat-in kitchen--ideal for both everyday living and entertaining guests. It walks out to a lovely deck overlooking woods.

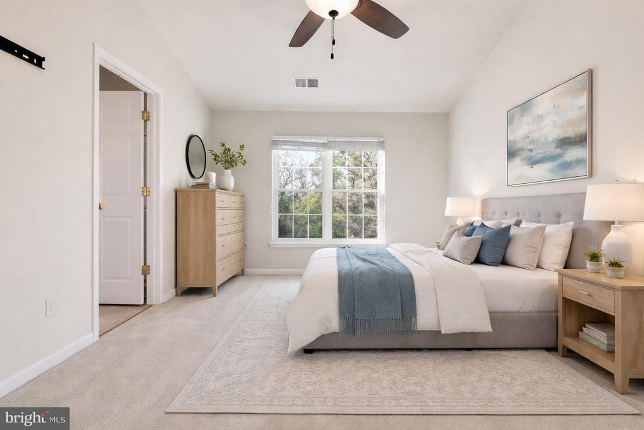
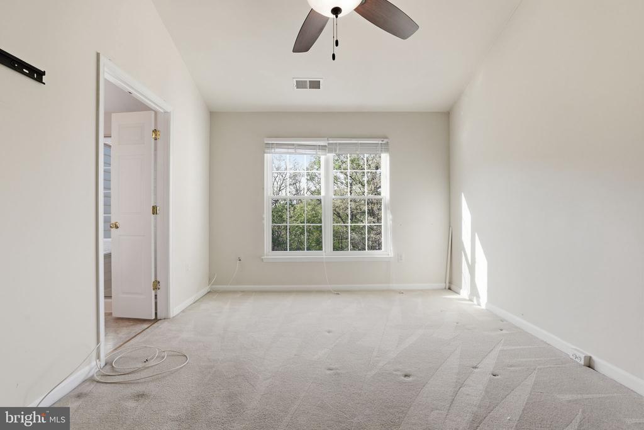
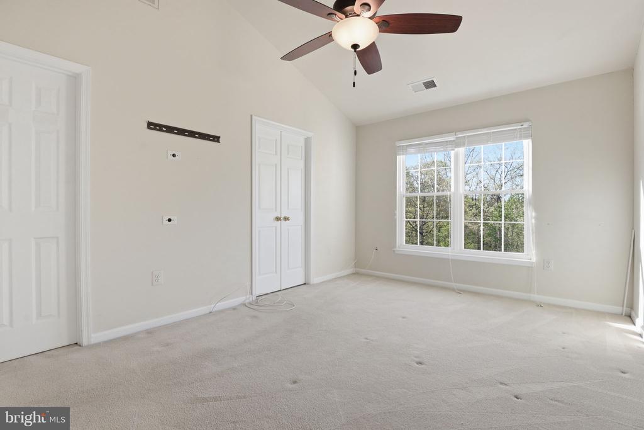
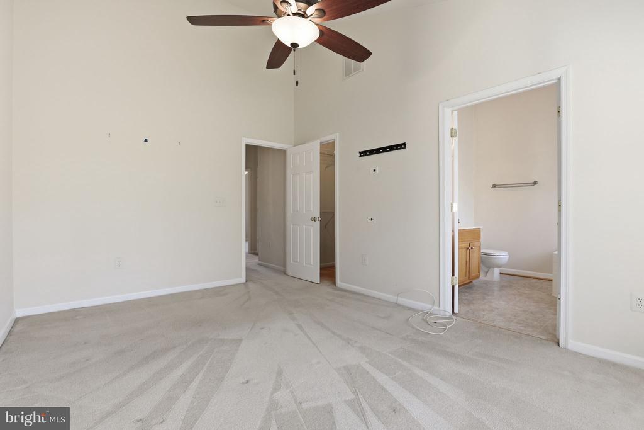
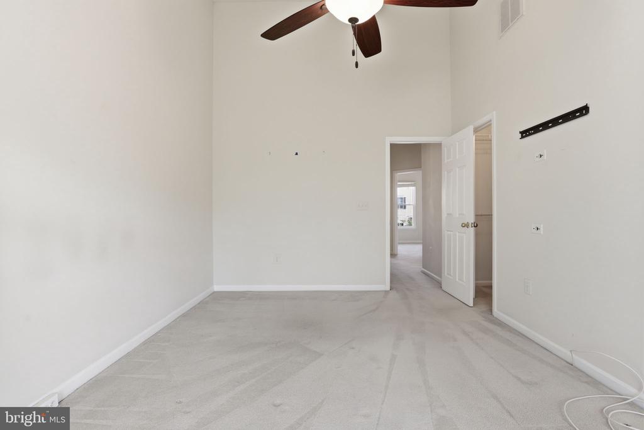
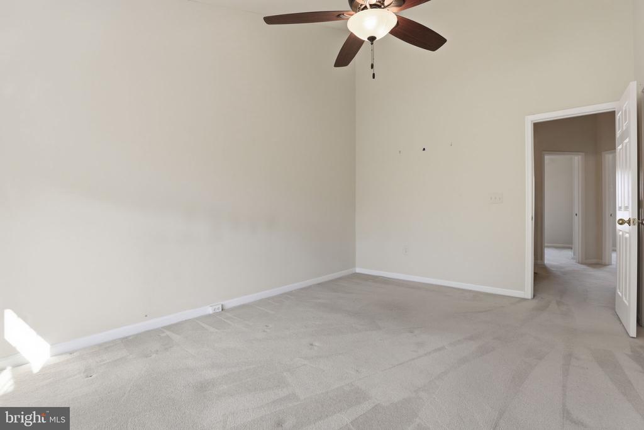
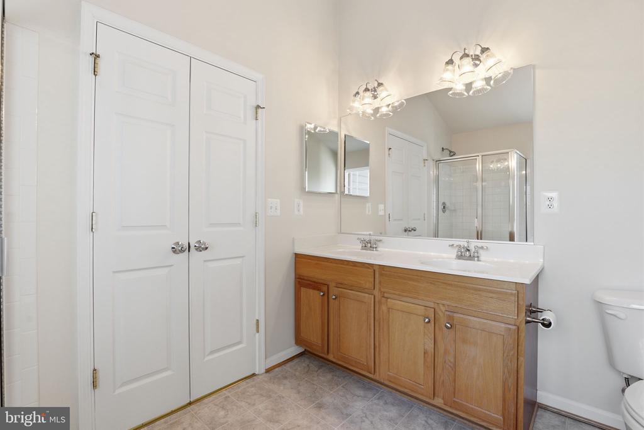
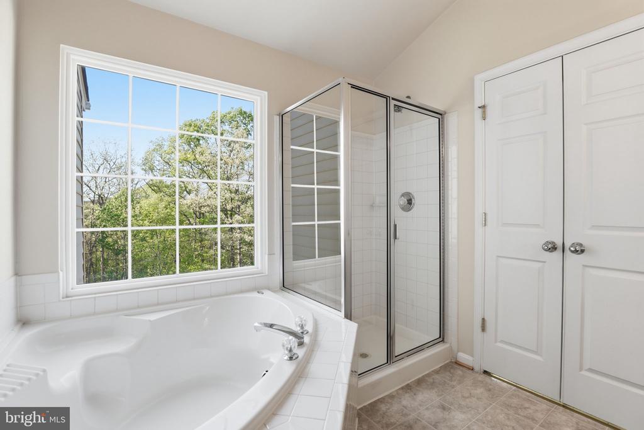
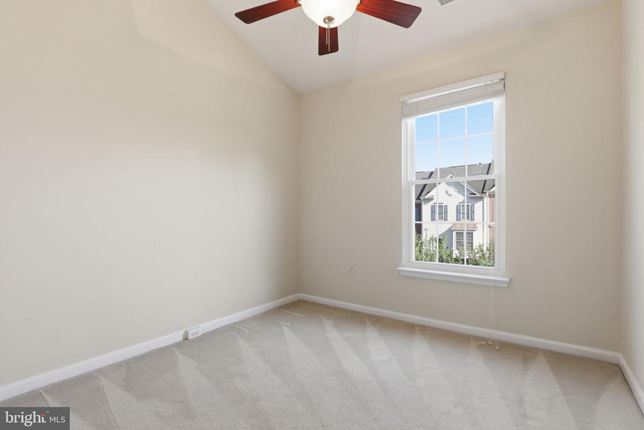
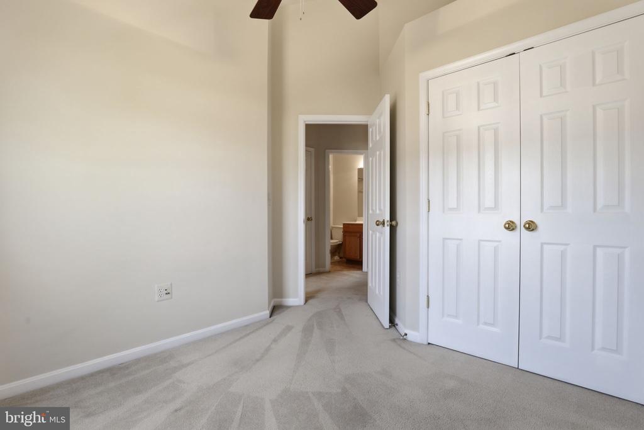
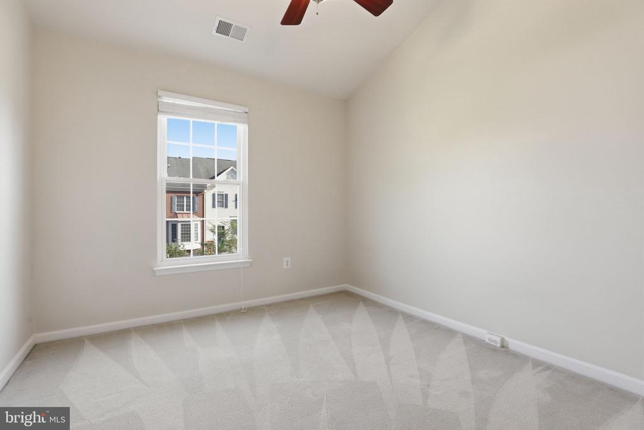
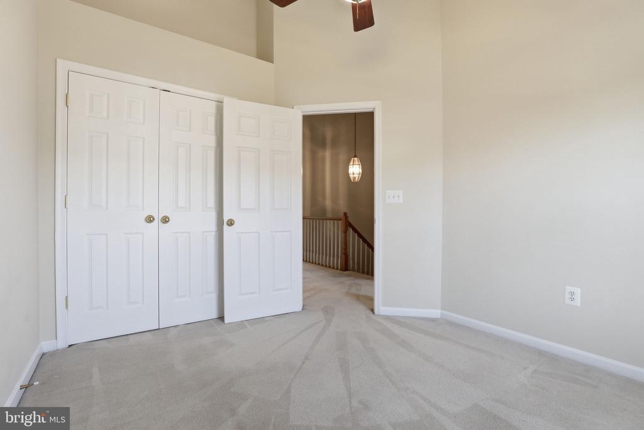
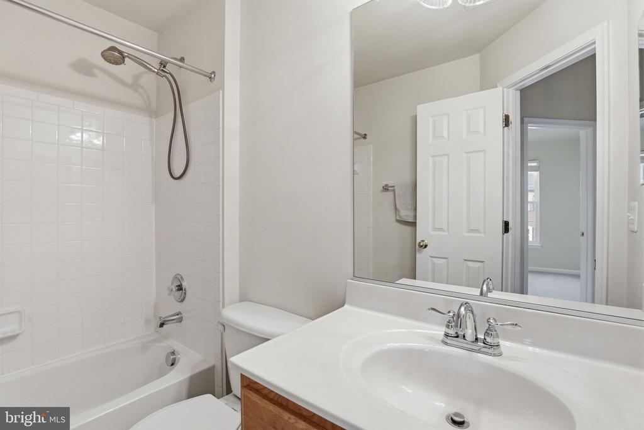
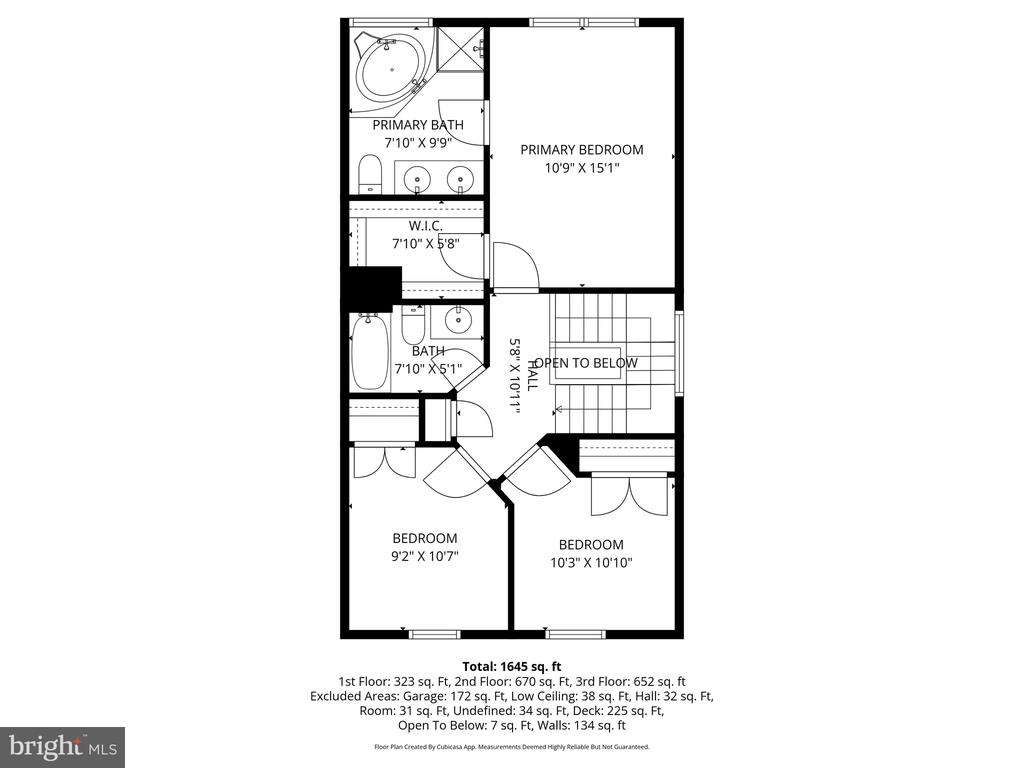
Upstairs, the generous master suite is a true sanctuary, complete with a luxurious soaking tub, separate shower, and walk-in closet for all your storage needs. Two additional well-appointed bedrooms provide flexibility for a growing family, home office, or guest accommodations.

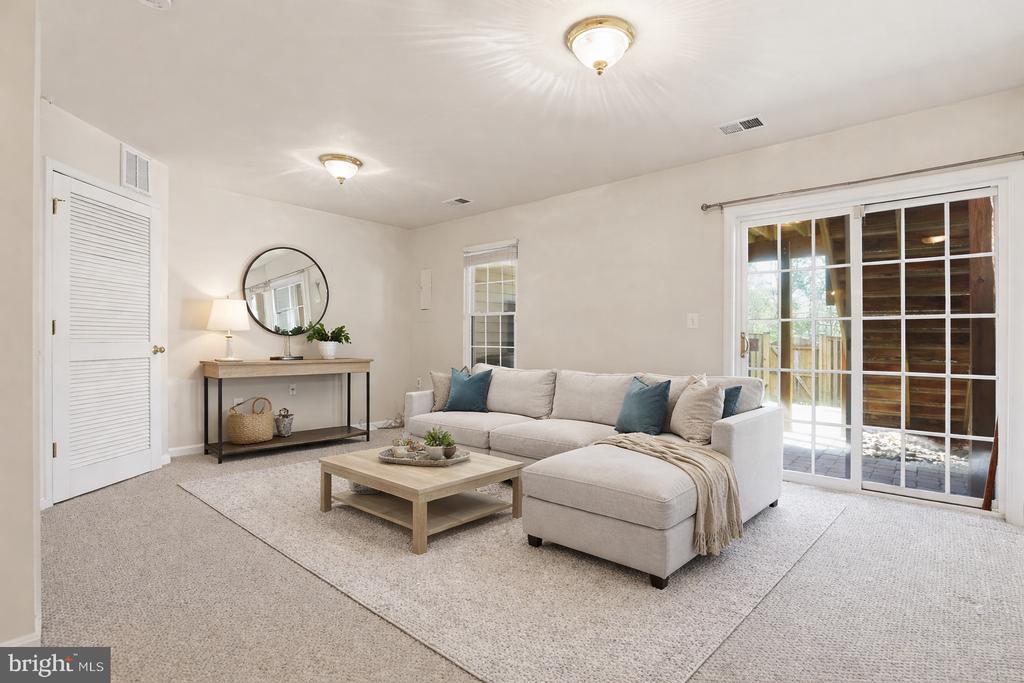
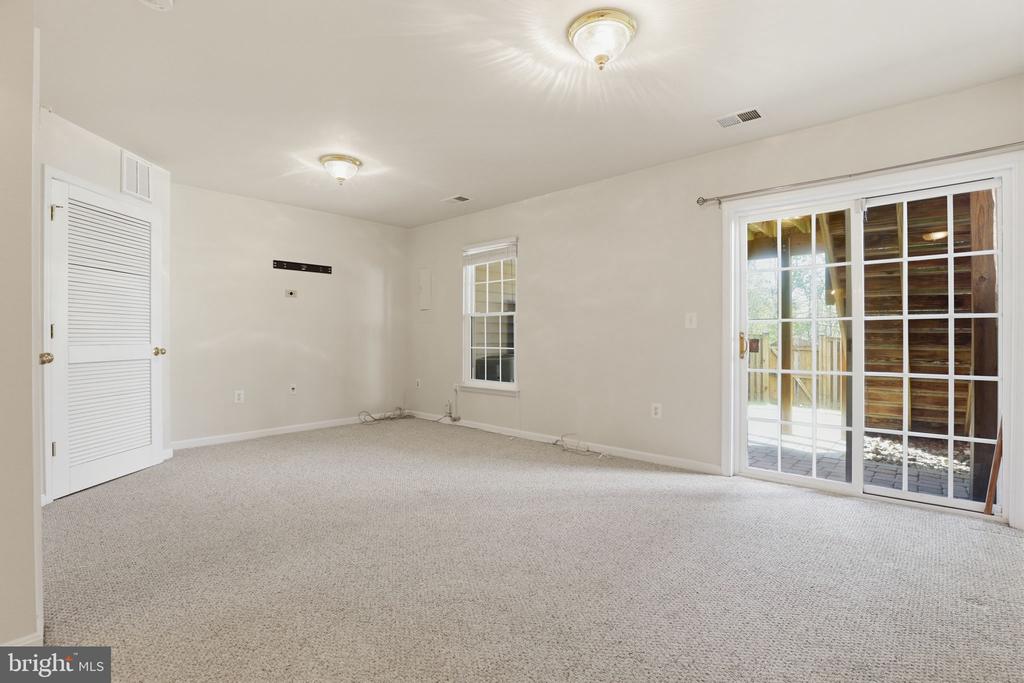
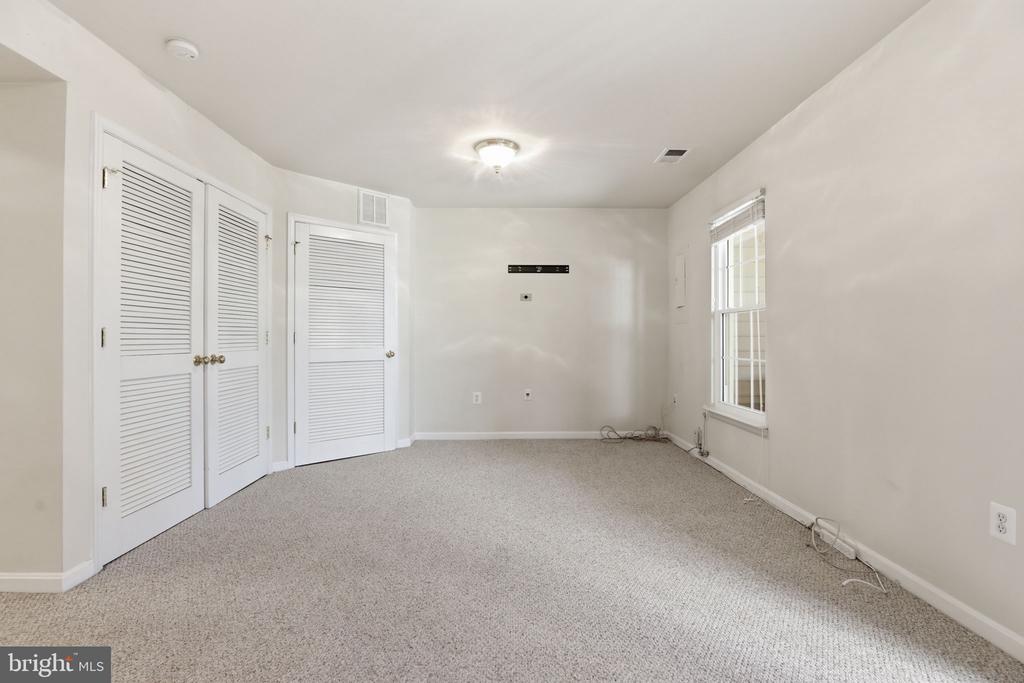
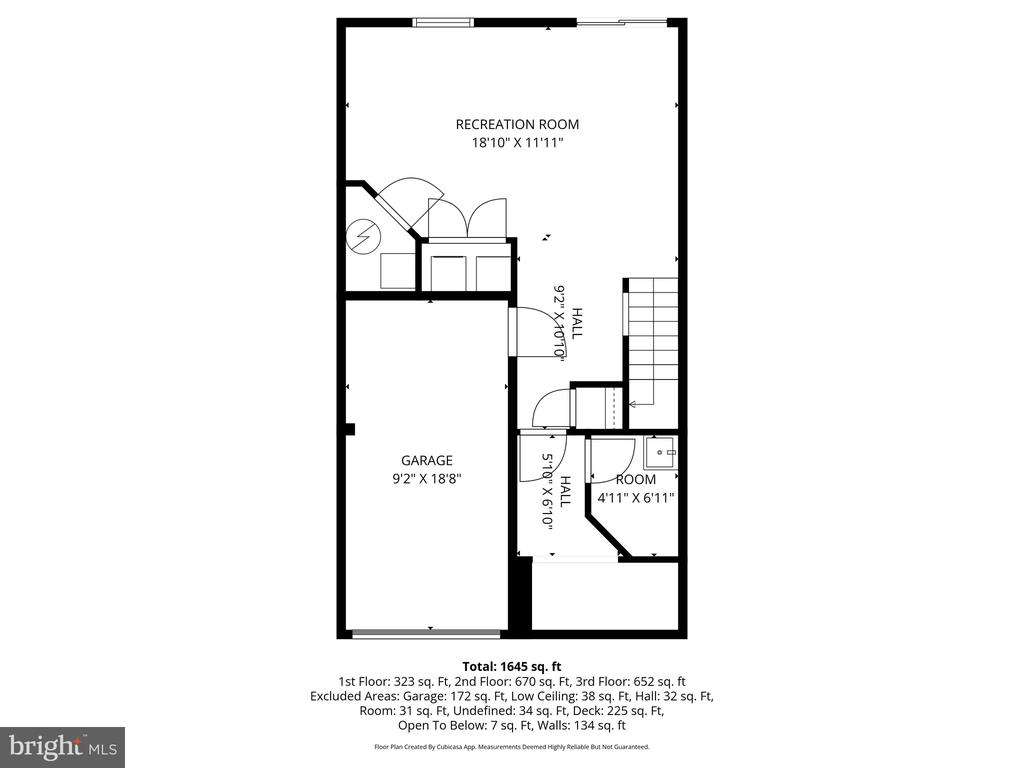
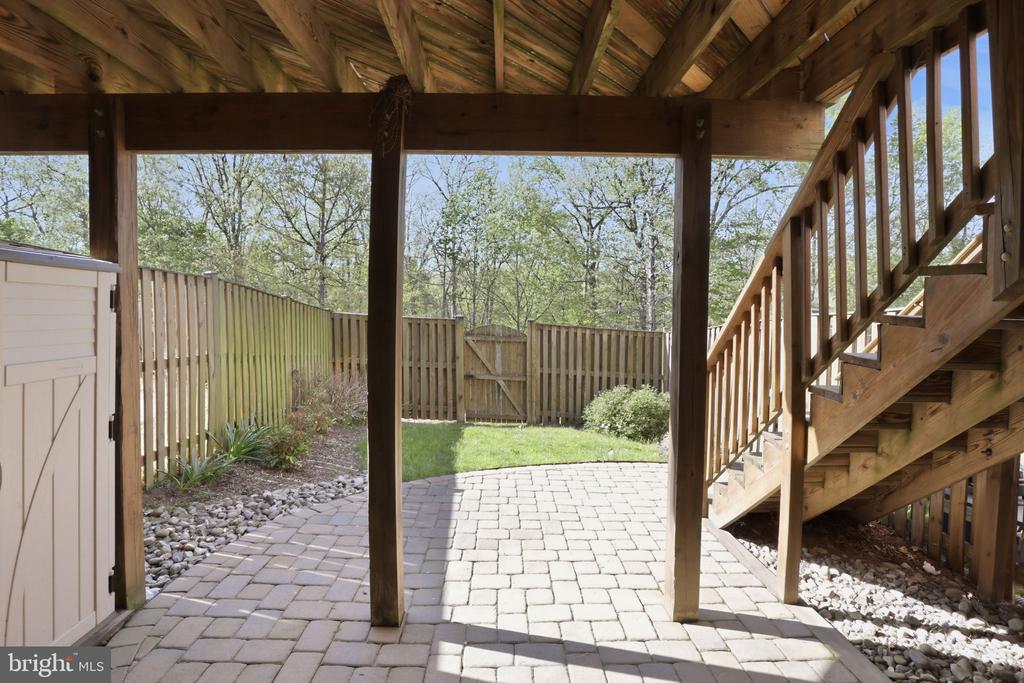
The finished walk-out basement is a game-changer, offering a generous recreation room perfect for a media space, workout area, or hobby room--plus rough-in plumbing for a future bathroom.

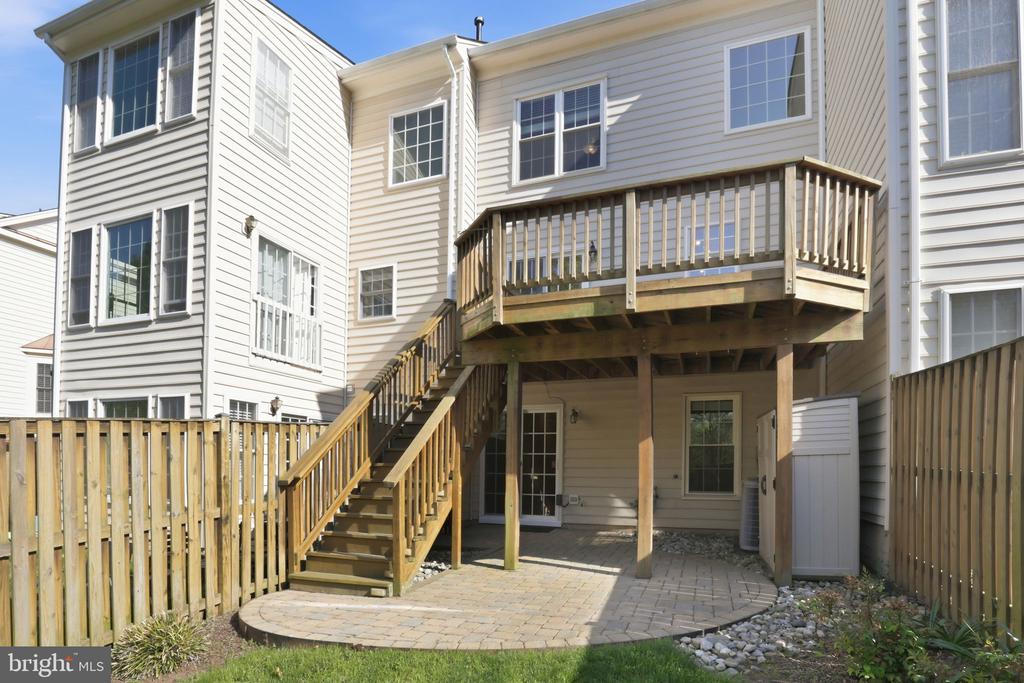
Step outside to your deck and patio and soak in the picturesque views of mature, tree-lined grounds--the perfect retreat for relaxing or hosting outdoor gatherings. The attached garage and excellent driveway provide convenient parking and vehicle protection.

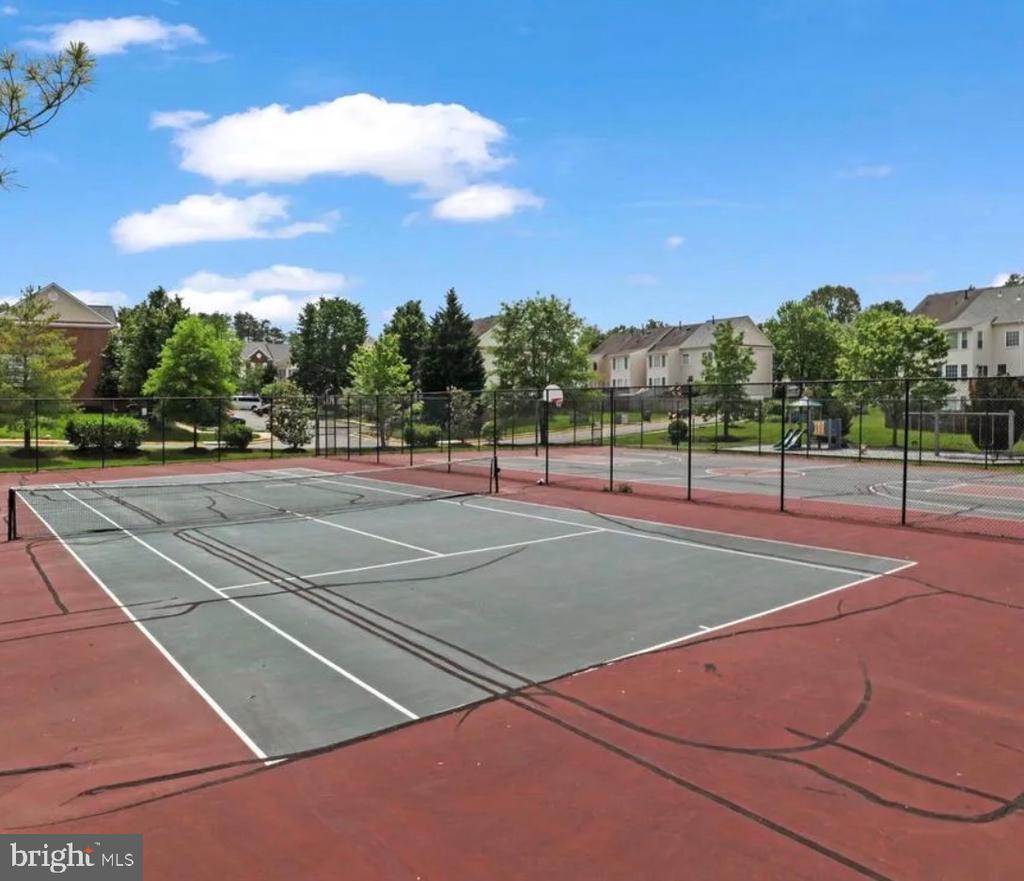
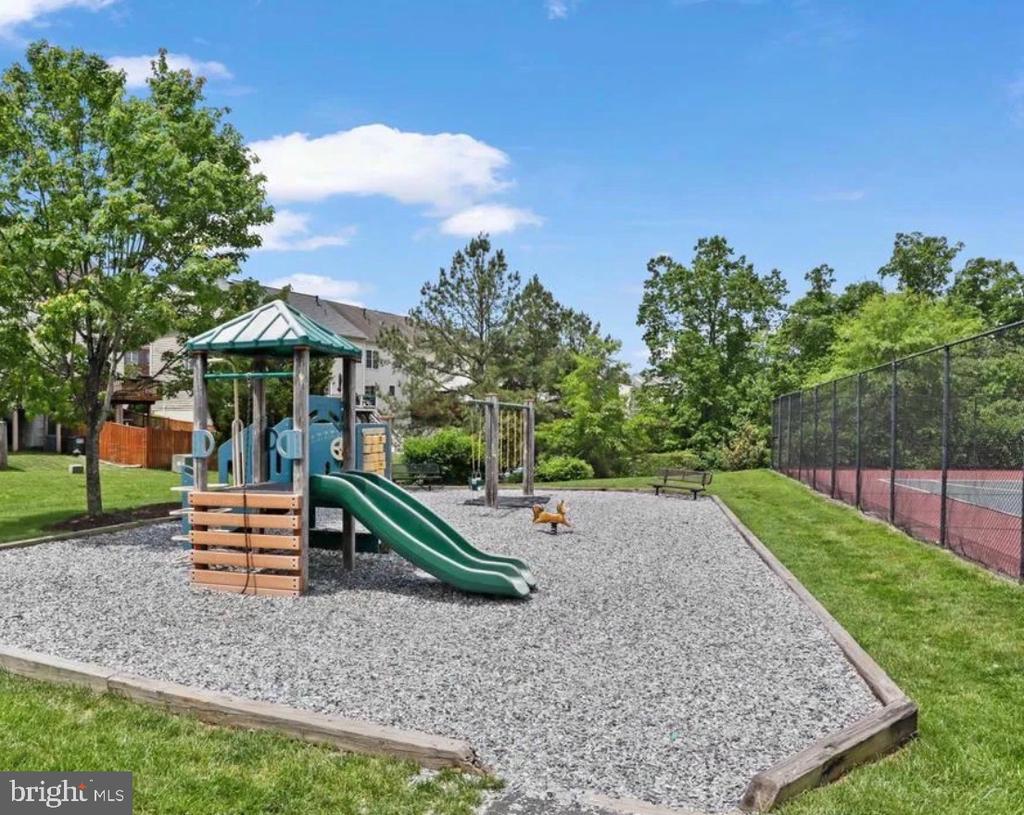
Located in an amenity-rich community with basketball courts, tennis courts, and playgrounds, this home offers both lifestyle and value. Easy access to Route 234, Prince William Parkway, and VRE makes commuting effortless. Don't miss this exceptional opportunity!

3
beds

3
baths

2,205 Sq.Ft. LIVING AREA

1,742 Sq.Ft. lot

Kelly Millspaugh Thompson

Kelly Millspaugh Thompson

Features & Amenities

Interior

  • total bedrooms3
  • Total bathrooms3
  • full bathrooms2
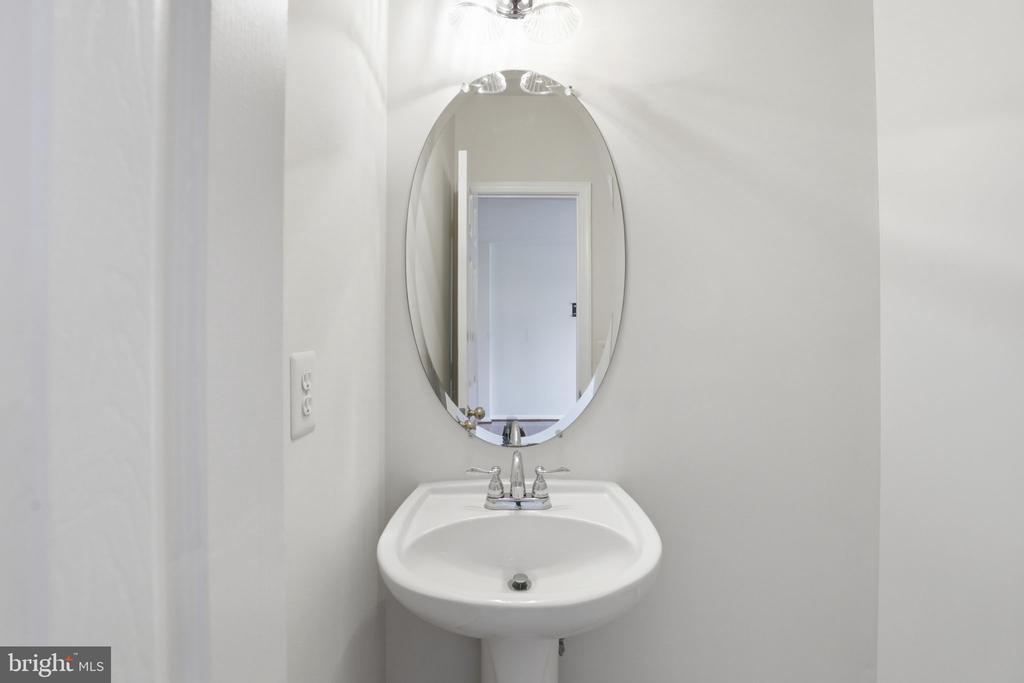
  • half bathroom1
  • other interior Features Bathroom - Walk-In Shower, Bathroom - Tub Shower, Carpet, Combination Kitchen/Dining, Floor Plan - Open, Wood Floors

Area & Lot

  • Status Sold
  • Date Sold May 22, 2026
  • Living Area2,205 Sq.Ft.
  • Total Area2,205 Sq.Ft.
  • Lot Area1,742 Sq.Ft.
  • MLS® IDVAPW2114398
  • TypeTownhouse
  • YEAR BUILT2004
  • Architecture StylesTraditional
  • View DescriptionTrees/Woods
  • School DistrictPRINCE WILLIAM COUNTY PUBLIC SCHOOLS

Exterior

  • STORIES2
  • Garage Space1.0
  • water SourcePublic
  • PoolNo Pool
  • lot featuresBacks to Trees, Trees/Wooded
  • parkingAttached Garage, Driveway
  • HEAT TYPEForced Air
  • AIR CONDITIONINGCentral A/C
  • sewerPublic Sewer
  • SubstructureBrick/Mortar
  • Disability FeaturesNone
  • HOA AmenitiesCommon Grounds, Pickleball Courts, Tennis Courts, Tot Lots/Playground, Basketball Courts

Financial

  • Sales Price$518,000
  • Real Estate Tax $4,529/yr
  • HOA $150/mo
  • Zoning R6

Your Move With Kelly

Partnering with me means you get a REALTOR®, interior designer, and MBA business professional all in one. My holistic approach handles everything from staging to the final closing, removing the stress so you can actually enjoy the process.

Follow Me on Instagram