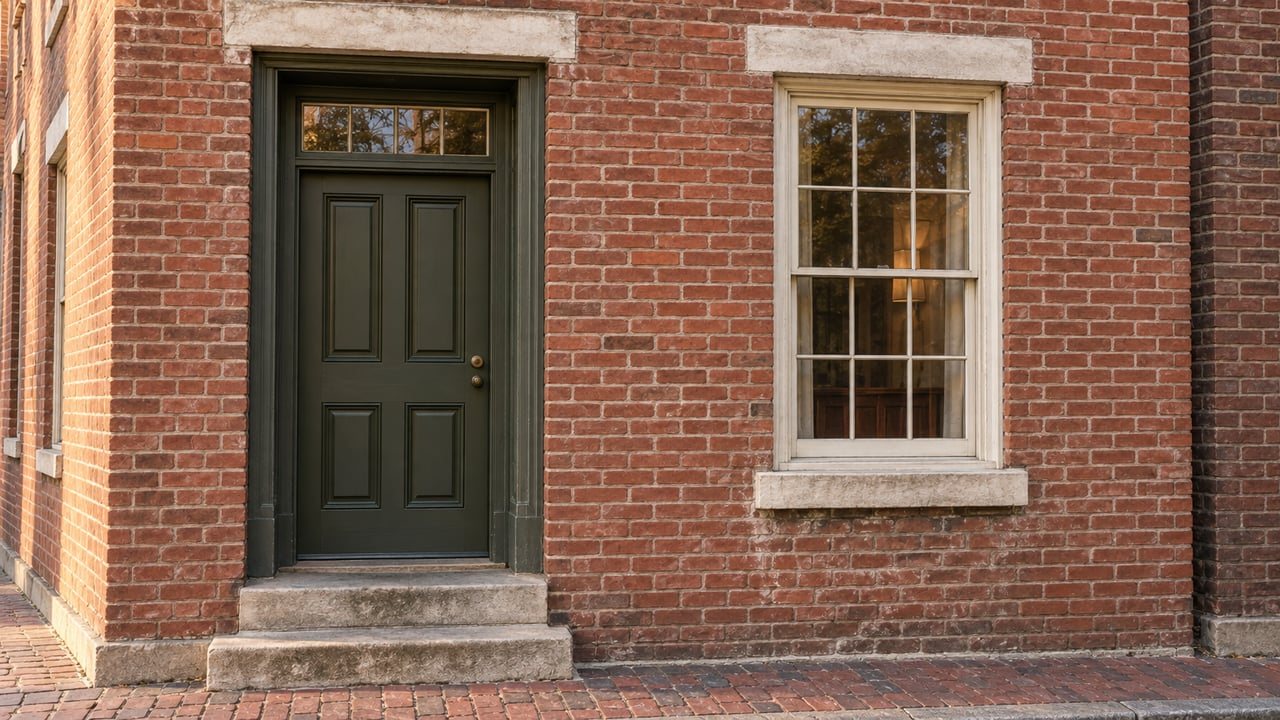
Ask someone eyeing a rowhouse on Prince Street what the historic district rules mean, and you'll usually hear some version of the same worry: the house is frozen in time, and anything you want to do to it will land in front of a board. That worry is wrong in the one place that matters most for a buyer weighing a fixer-upper.
Alexandria's Board of Architectural Review reviews exterior changes visible from the street. Interior work, including the kitchen you gut, the walls you move, and the layout you rebuild from the studs out, generally requires no BAR approval, but removal of more than 25 square feet of material requires a Permit to Demolish, even inside. What the board actually regulates is narrower and more specific than most buyers assume, and understanding that gap changes how you should price a "needs work" listing in Old Town this fall.
The Rule Buyers Assume Exists, and the One That's Actually There
The Board must approve a Certificate of Appropriateness for new construction and exterior alterations on structures visible from a public right of way. It must also approve a Permit to Demolish for any proposed removal of more than 25 square feet of material on a structure, regardless of whether that material is visible from the street. That second rule catches people off guard because it applies even to interior demolition once you cross that threshold.
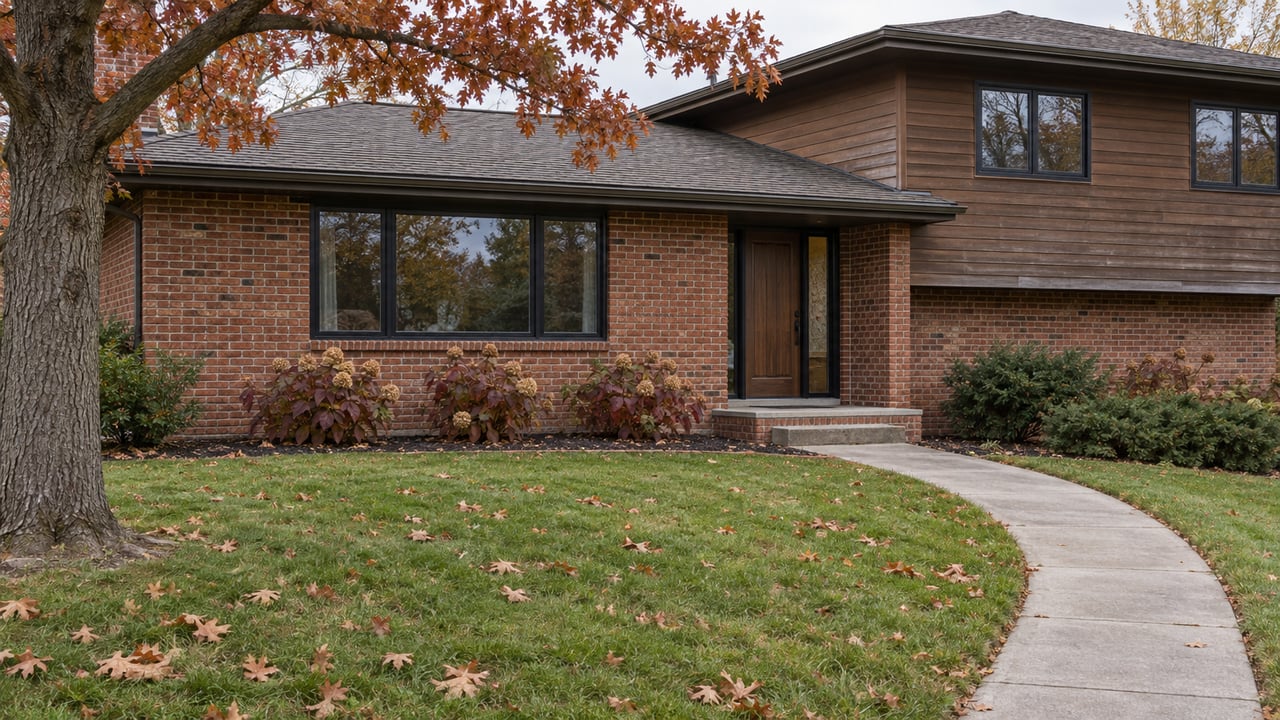
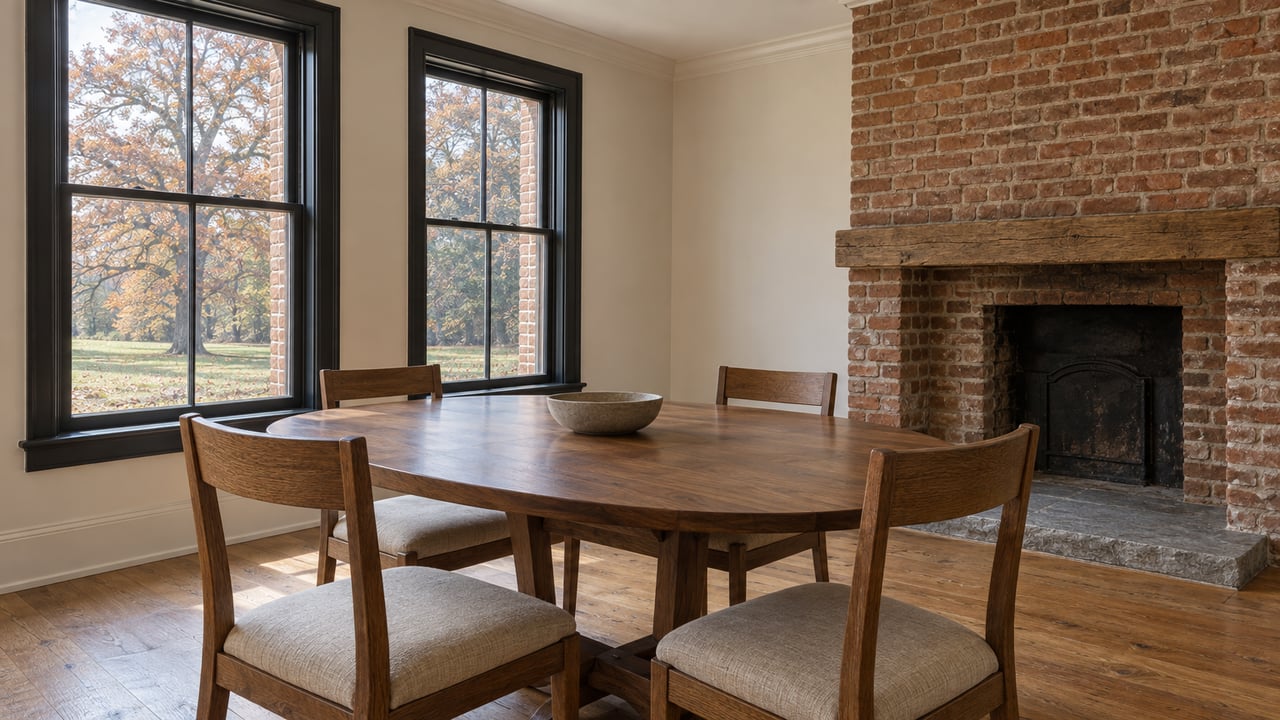
Beyond that, though, the city is direct about the boundary: ordinary interior renovations generally do not require BAR approval. A property that looks locked in amber from the sidewalk can have a completely reimagined interior, and one recent listing in the neighborhood advertised exactly that, a colonial-style townhouse taken through a two-year, full stud-out renovation with herringbone floors and a rooftop deck added on top of the original historic shell. The exterior stayed recognizable. The inside did not.
What Actually Slows a Project Down
If the rulebook itself isn't the obstacle, the calendar is. The Board of Architectural Review holds public hearings only twice a month, on the first and third Wednesday, except in August, at the Charles Houston Recreation Center on Wythe Street. Anything that needs a full hearing, additions, new construction, demolitions, significant exterior alterations, has to wait for one of those two dates and be submitted by the filing deadline ahead of it.
Rust Construction says smaller items move faster because preservation staff can approve them administratively without a hearing at all. Projects like these typically qualify:
- Repainting a building in the same color
- Repairing or replacing roofing with similar materials
- Installing compliant signage
- Making minor landscaping changes
- Adding storm windows or doors
Staff have handled some administrative approvals within a few business days, though the timeline can stretch to a couple of weeks depending on workload. Either way, the City of Alexandria says an approved Certificate of Appropriateness expires twelve months after issuance if the work hasn't been substantially and diligently pursued. Miss that window because a contractor got delayed or financing took longer than planned, and you're back at the start of the process.
For a buyer closing on a historic fixer-upper, that's the real planning problem. It's not whether you're allowed to renovate. It's whether your contractor's schedule, your financing timeline, and the BAR's twice-a-month hearing calendar can all line up before your approval quietly expires.
The Rulebook Itself Is Being Rewritten This Fall
Here's what makes this a genuinely live question right now rather than a settled one. According to The Zebra, Alexandria's Board of Architectural Review Design Guidelines Committee has spent 2026 working on the first major update to these guidelines since they were written in 1993. Staff held a public meeting on August 19 at the Nannie J. Lee Community Center to walk residents through eleven updated chapters, led by Historic Preservation Division planner Brendan Harris along with principal planner Julie Weisgerber and preservation architect Bill Conkey. The Zebra reported that public comment on the draft chapters ran from August 5 through September 2, 2026.
The proposed changes matter for anyone buying into the district this fall. The guidelines would classify buildings as "Early," meaning constructed before 1932, or "Later," meaning built after 1931, with the level of review varying according to which category a property falls into. They would also draw a clearer line between "street-facing" and "non-street-facing" elevations, which should reduce the guesswork over what actually counts as visible from a public way. The August 5 report from The Zebra also described a proposed expansion of the list of things preservation staff could approve administratively rather than send to a full hearing, including items like rooftop decks, EV chargers, security systems, and exterior lighting. A separate goal is bringing the Parker-Gray Historic District's standards closer in line with Old Town's.
None of this is finalized yet. But if you're under contract on a historic property right now and planning renovations for next year, the rules you'll actually file under may look different from the rules as written today, and in the direction of more things moving to the faster administrative track rather than fewer.
Why Price Per Square Foot Is Outrunning Days on Market
Here's where the interior-versus-exterior distinction shows up in the numbers. Over the three months ending in May 2026, Old Town's median sale price per square foot reached $759, a 16.8 percent jump from the year before. In that same window, the median days on market fell to 14, down from 23 the previous year, and sales volume climbed to 115 homes in May alone, up from 93 a year earlier.
Those two trends moving together tell a specific story. Old Town's building footprint is physically capped by its historic core. The Zebra explains that Floor Area Ratio rules limit total building size relative to lot size regardless of style. That ceiling on square footage isn't moving. What's moving is how buyers are pricing what's inside that ceiling. Once a buyer understands that the interior of a historic shell is theirs to rebuild without BAR sign-off, a property that looks constrained from the street stops looking like a compromise and starts looking like a blank canvas with a fixed, defensible footprint. That's worth paying more per square foot for, and it's worth moving fast on before someone else figures out the same thing.
The Number That Caps Additions No Matter How Good They Look
One more piece belongs in this picture, because it trips people up even after they've cleared BAR review. Floor Area Ratio, or FAR, controls the total floor area allowed relative to a lot's size, and it's a separate check from the Board's aesthetic review. Planning an addition means submitting a Floor Area and Open Space Computations Form along with scaled plans to the Department of Planning and Zoning, on top of anything the BAR requires. A design can win the Board's approval for how it looks and still need to clear this separate zoning math before a permit gets issued.
This distinction matters most for buyers eyeing a rowhouse with room to expand. Getting the "yes" on appearance from the Board is necessary. It isn't the only yes you need.
A Few Direct Questions
Does a property outside the two mapped historic districts ever fall under BAR review? Yes, if it's on the city's "100 Year Old Buildings" list. Not every building of that age carries the designation, but those that do are regulated by the Board the same as properties inside Old and Historic Alexandria or Parker-Gray, and the city maintains an interactive map showing which ones qualify.
What happens if my renovation timeline slips past the approval? The Certificate of Appropriateness expires twelve months after issuance if work hasn't been substantially and diligently pursued, which means reapplying and waiting for the next available hearing date if your project needed a full Board review in the first place.
If you're weighing a historic Old Town property and trying to figure out what you'd actually be signing up for, that's exactly the kind of question worth working through before you write an offer, not after. Kelly Millspaugh Thompson spends as much time thinking about renovation sequencing and vendor scheduling as she does about comps, and she'd rather walk you through the real timeline now than have you discover it mid-project. Let's Connect.
This article is general information, not legal, tax or financial advice. Consult a qualified professional about your situation.